
Active · MLS# 5356196
511 Taurus Dr
Killeen, TX, 76542
$1,750
3 Beds · 3 Baths · 2,222 SF · $1/SF
This spacious 2,222-square-foot, two-story home in Trimmier Estates offers 3 bedrooms and 2.5 bathrooms with a well-designed floor plan that maximizes both comfort and functionality. The kitchen is equipped with a refrigerator, stove, oven, microwave, and dishwasher, and features a pantry for added storage convenience. The living room centers around a cozy fireplace and is complemented by ceiling fans and tile floors throughout the main living areas, while carpet adds warmth in select spaces. A dedicated dining room provides an ideal space for everyday meals or entertaining, and a loft area on the upper level offers flexible space that can serve as a home office, playroom, or media room. The primary suite includes a walk-in closet, and the remaining bedrooms are well-sized with easy access to the additional bathrooms. A dedicated laundry room with hookups is included, though washer and dryer are not provided. The attached 2-car garage features a garage door opener, and the property also includes an RV gate for additional parking flexibility. Outside, enjoy a fully fenced yard with a grass lawn, sprinkler system, patio, balcony, and a storage shed — perfect for relaxing or entertaining. Situated on a corner lot in Trimmier Estates in Killeen, TX, this home offers convenient access to Fort Cavazos, local shopping, dining, and major commuter routes throughout Bell County.
Property Details
Property type
Single Family Residence
Living area
2,222 sq ft
Bedrooms
3
Bathrooms
2 full · 1 half
Year built
2008
Lot size
0.3395 acres
Garage
2 spaces
Subdivision
Trimmier Estates Ph One Rep
County
Bell
Schools
Elementary
Saegert
Middle
Charles E Patterson
High
Ellison
Features
Interior
Ceiling Fan(s) · Pantry
Exterior
Balcony
Flooring
Carpet · Tile
Cooling
Ceiling Fan(s) · Central Air
Property location
Explore the neighborhood
511 Taurus Dr, Killeen, TX, 76542
Map location is approximate. Confirm boundaries, schools and travel times independently.
Listing courtesy of Carrie Deraps, On Q Texas LLC. Information is provided by Unlock MLS (Austin Board of Realtors) and is deemed reliable but not guaranteed. Adrian Salas is not the listing agent for this property unless otherwise stated.
More homes nearby
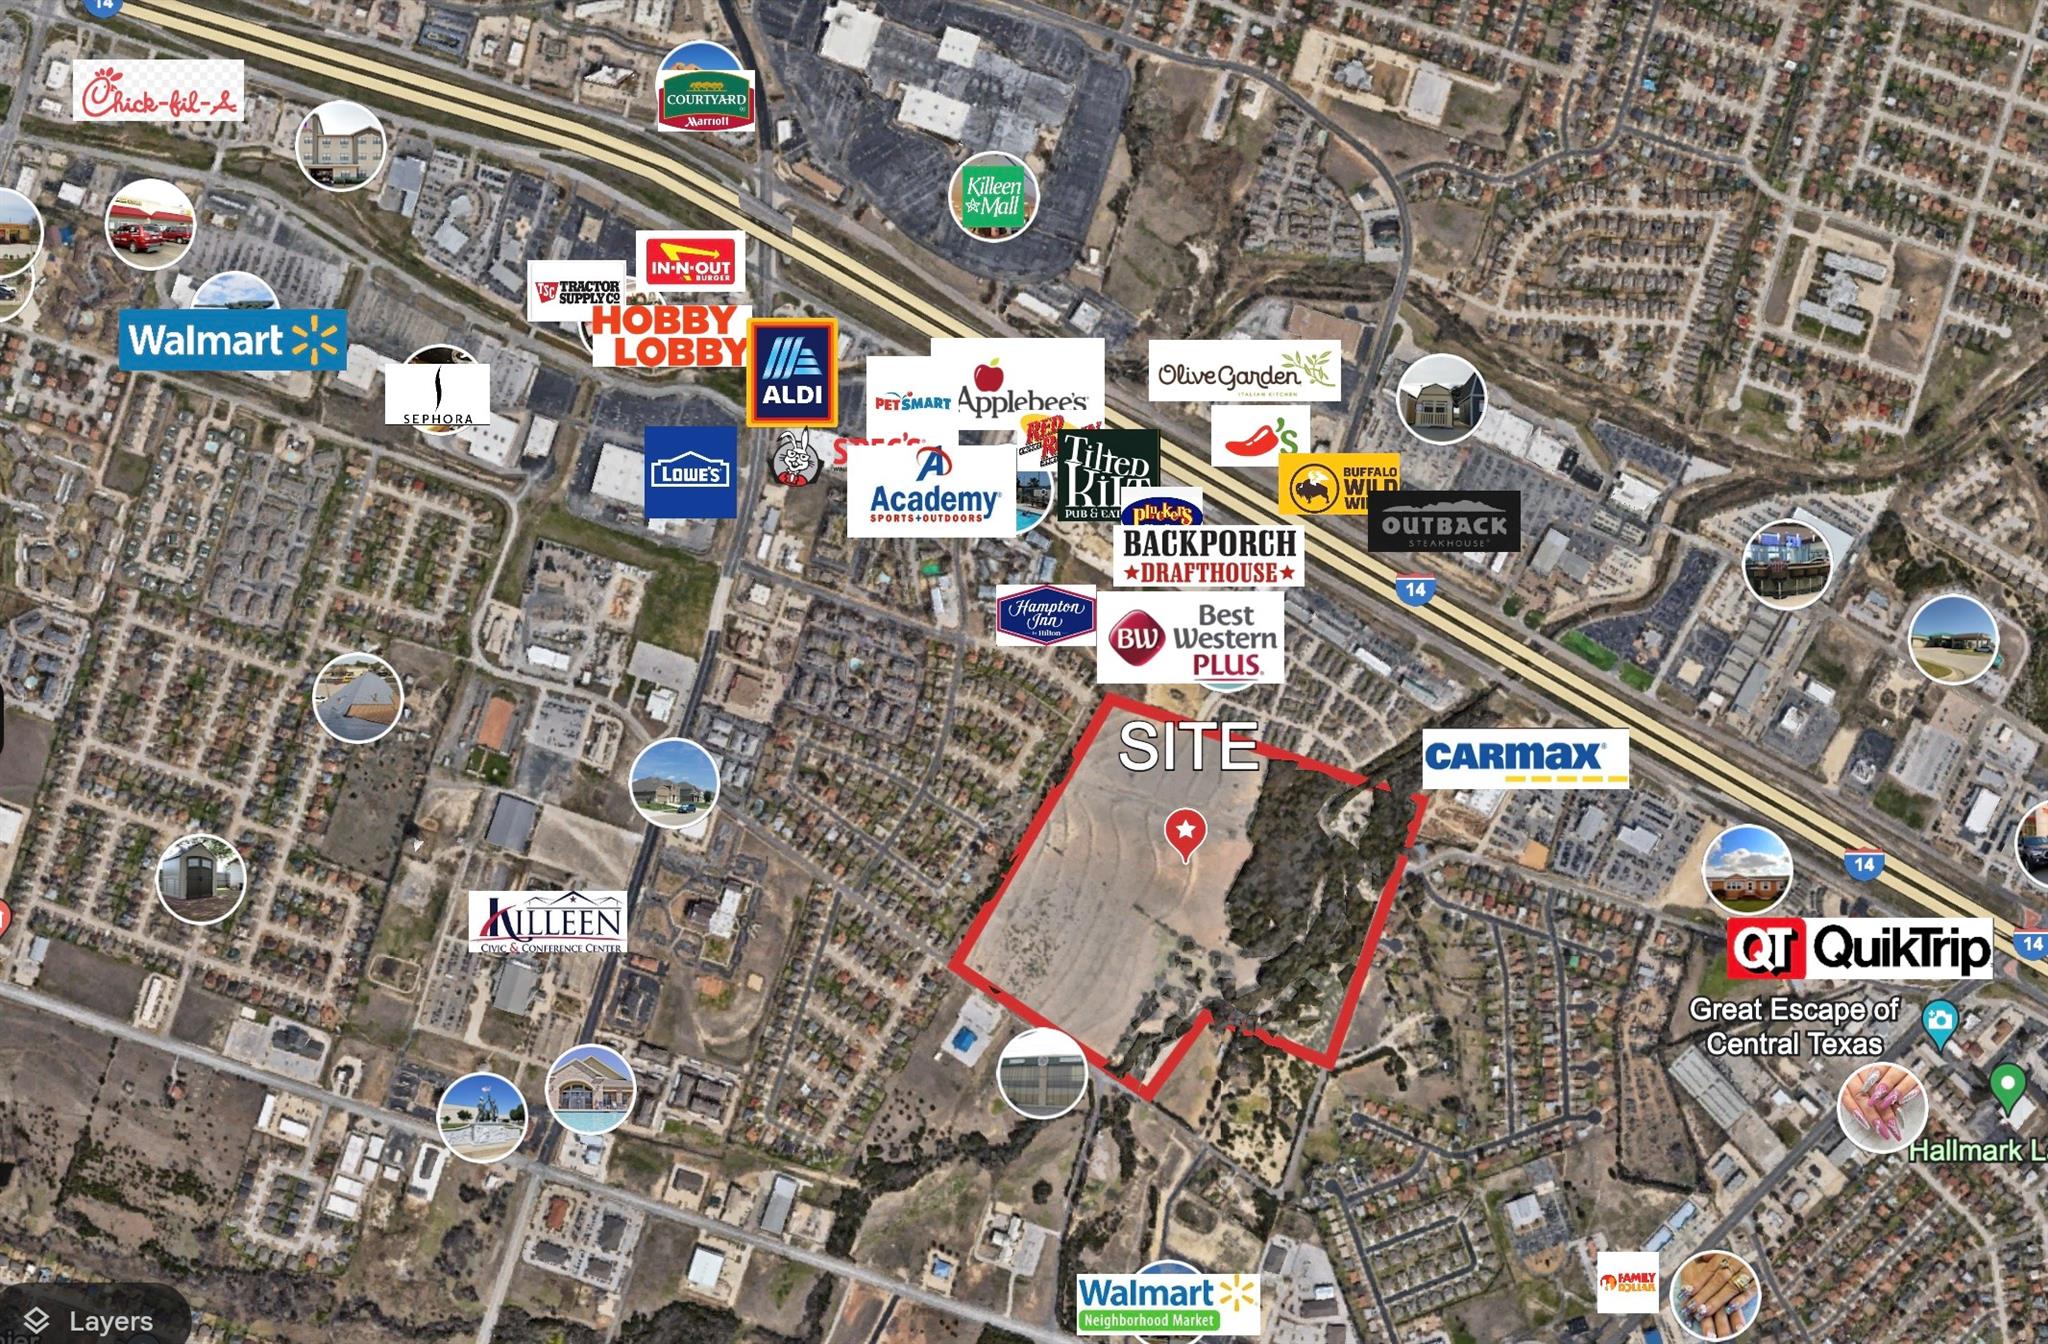 Active
$3,450,000
2701 Cunningham Rd
Killeen, TX, 76542
0 Beds · 0 Baths
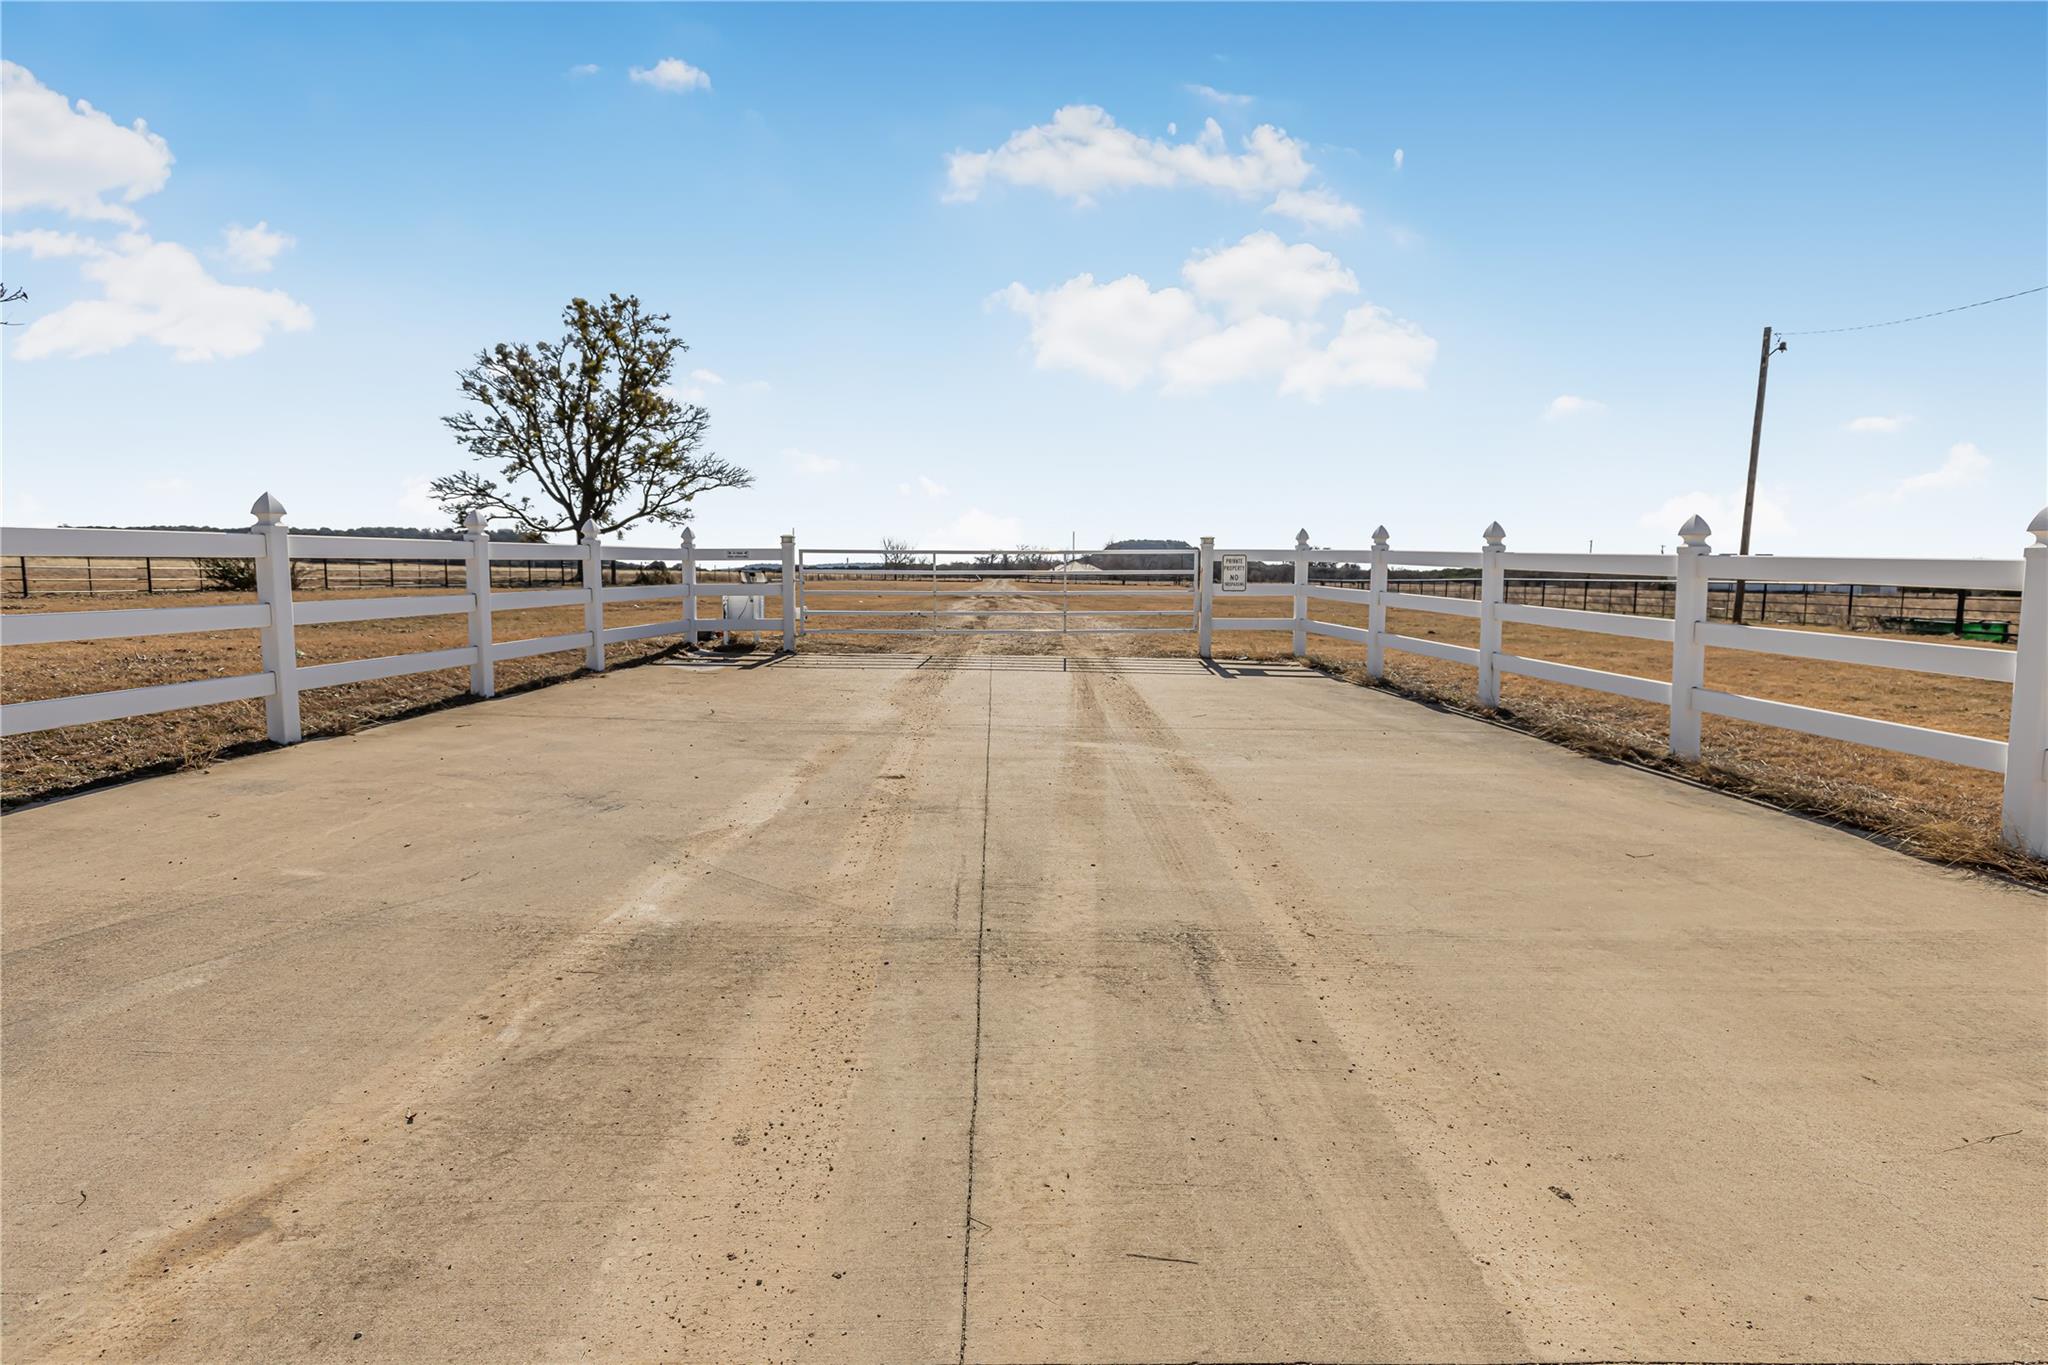 Active
$2,500,000
950 Stagecoach Rd
Killeen, TX, 76542
4 Beds · 3 Baths · 2,380 SF
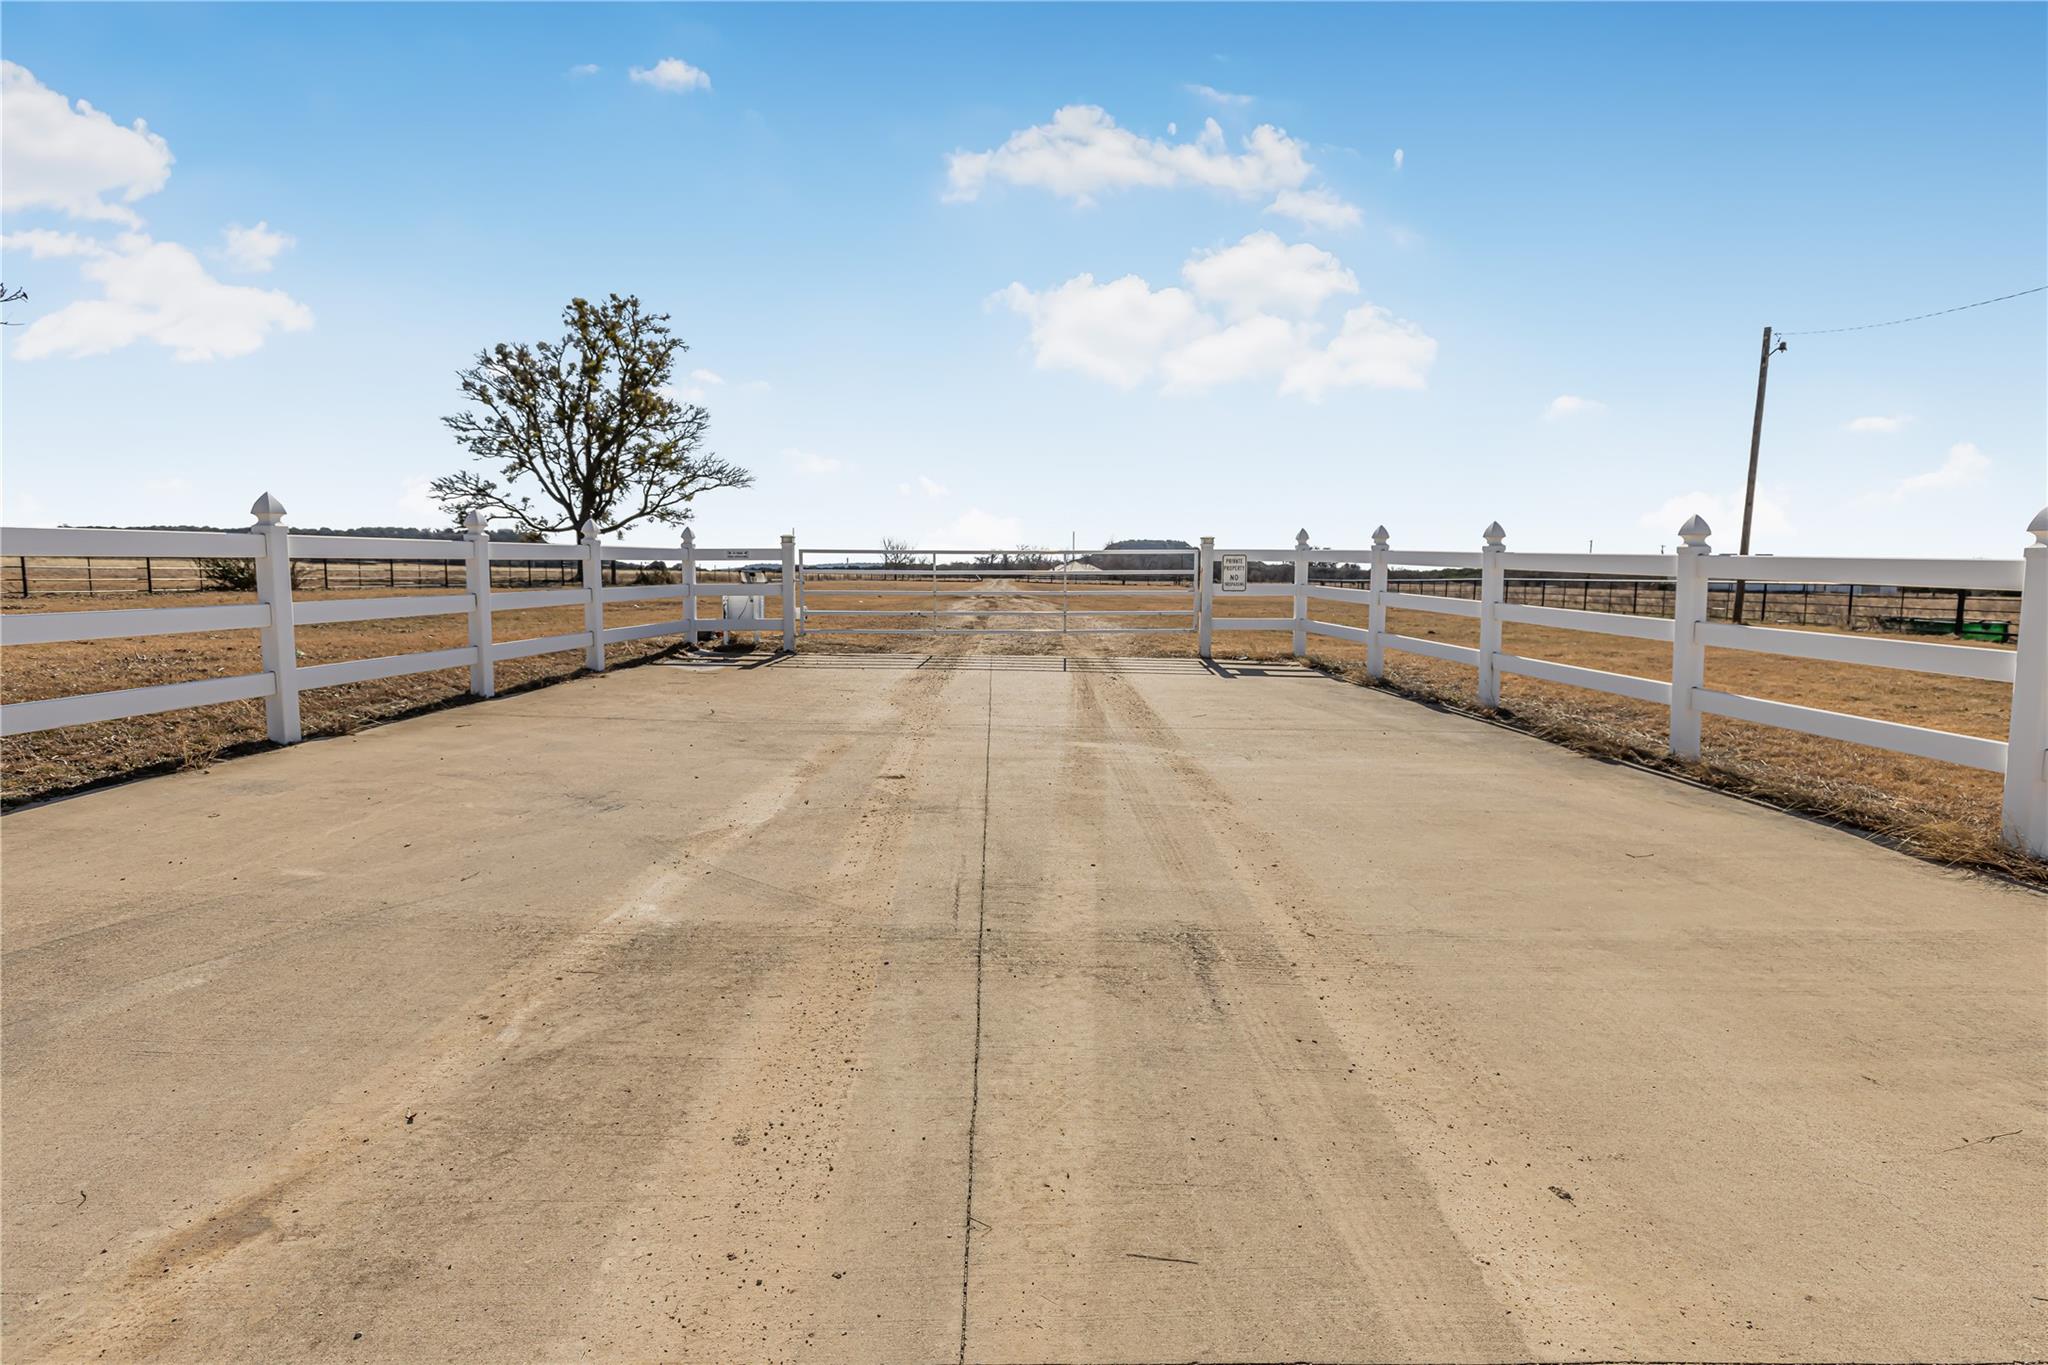 Active
$2,500,000
950 Stagecoach Rd
Killeen, TX, 76542
4 Beds · 3 Baths · 2,380 SF
Listings courtesy of Unlock MLS (Austin Board of Realtors). Information deemed reliable but not guaranteed.