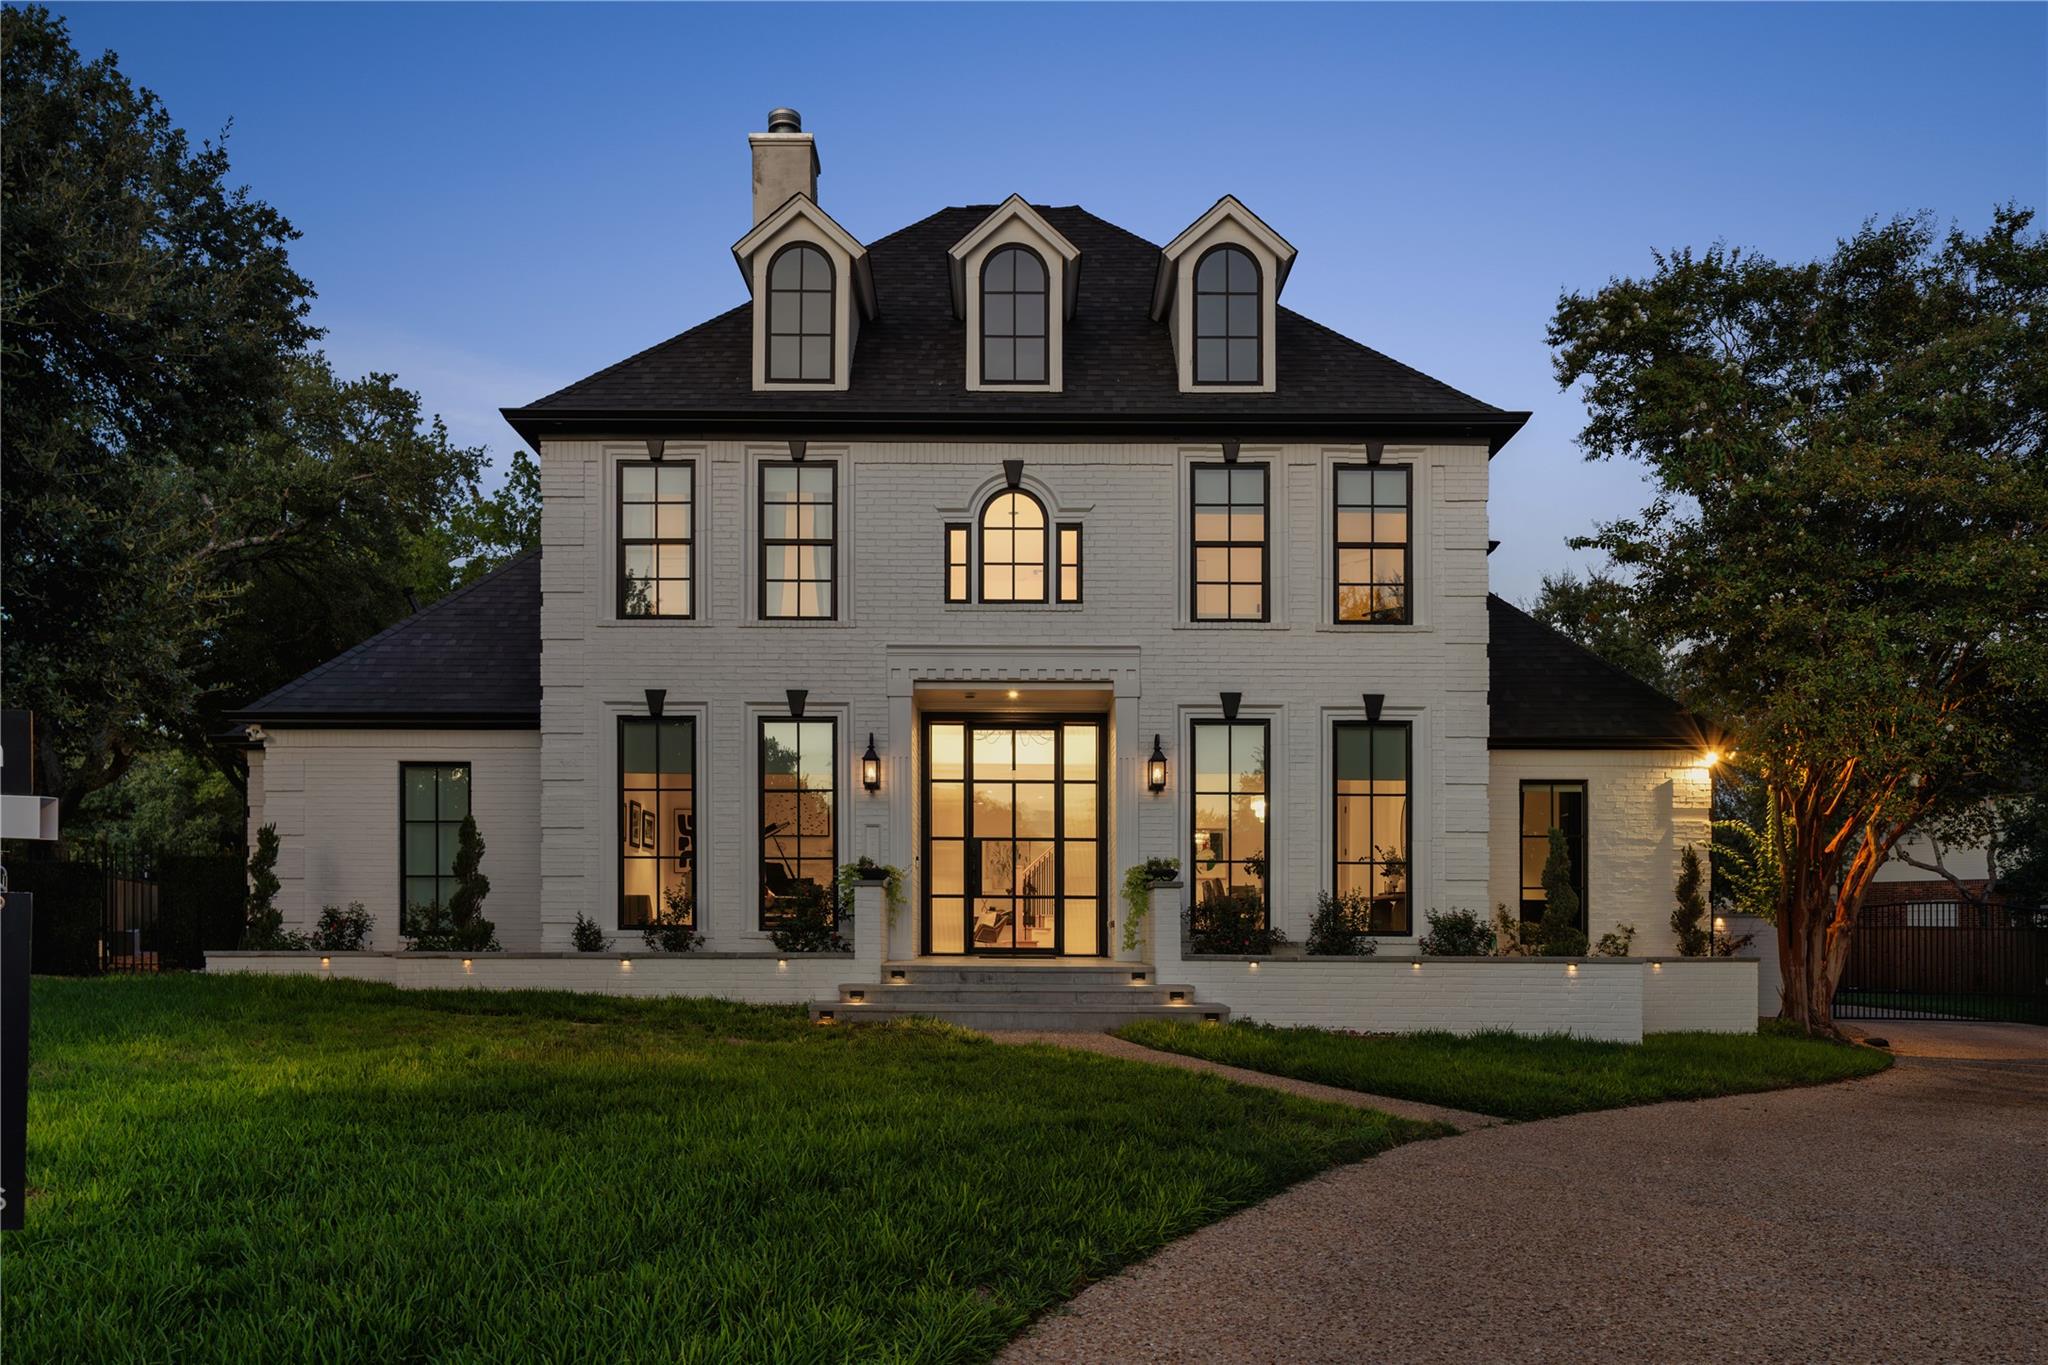
Active · MLS# 2380098
5107 Gold Crest Ct
Austin, TX, 78730
$1,995,000
4 Beds · 5 Baths · 4,311 SF · $463/SF
Situated on a quiet cul-de-sac in the heart of River Place, this stunning home seamlessly blends timeless elegance, privacy, and modern sophistication. Completely and thoughtfully remodeled, the 4,300 SF residence was designed with an emphasis on livability, scale, and timeless design. The main living area features wide-plank white oak flooring, soaring ceilings, and walls of windows that fill the space with natural light. Designed for both everyday living and entertaining, the chef’s kitchen showcases custom white oak cabinetry, a dramatic oversized island, and top-of-the-line appliances, including a Sub-Zero refrigerator, Wolf range, and Miele dishwasher. The main-level primary suite offers a private, spa-like retreat with serene backyard views. Its luxurious bath features a soaking tub, marble finishes, white oak cabinetry, dual vanities, and dual closets. A dedicated main-floor study with custom built-ins provides an ideal work-from-home space. Upstairs, you’ll find three additional bedrooms, three full bathrooms, and a flexible secondary living area perfect for a media room, playroom, or lounge. Outside, the private pool area creates a tranquil setting for relaxing and entertaining. A gated entry and three-car garage provide added privacy, convenience, and ample storage. This exceptional River Place home offers the space, thoughtful layout, and refined finishes you’ve been looking for—don’t miss it!
Property Details
Property type
Single Family Residence
Living area
4,311 sq ft
Bedrooms
4
Bathrooms
5 full
Year built
1991
Lot size
0.4938 acres
Garage
3 spaces
Subdivision
River Place Sec 05 Amd
County
Travis
HOA
$485 Annually
Annual taxes
$25,840
Pool
Private pool
Schools
Elementary
River Place
Middle
Four Points
High
Vandegrift
Features
Interior
Ceiling Fan(s) · Ceiling-High · Double Vanity · Interior Steps · Kitchen Island · Multiple Dining Areas · Multiple Living Areas · Open Floorplan · Pantry · Primary Bedroom on Main · Study/Home Office · Walk-In Closet(s)
Exterior
Private Yard
Flooring
Carpet · Marble · Tile · Wood
Heating
Central · Fireplace(s) · Natural Gas
Cooling
Ceiling Fan(s) · Central Air
Views
None
Listing courtesy of Theresa Brotzman, Compass RE Texas, LLC. Information is provided by Unlock MLS (Austin Board of Realtors) and is deemed reliable but not guaranteed. Adrian Salas is not the listing agent for this property unless otherwise stated.
More homes nearby
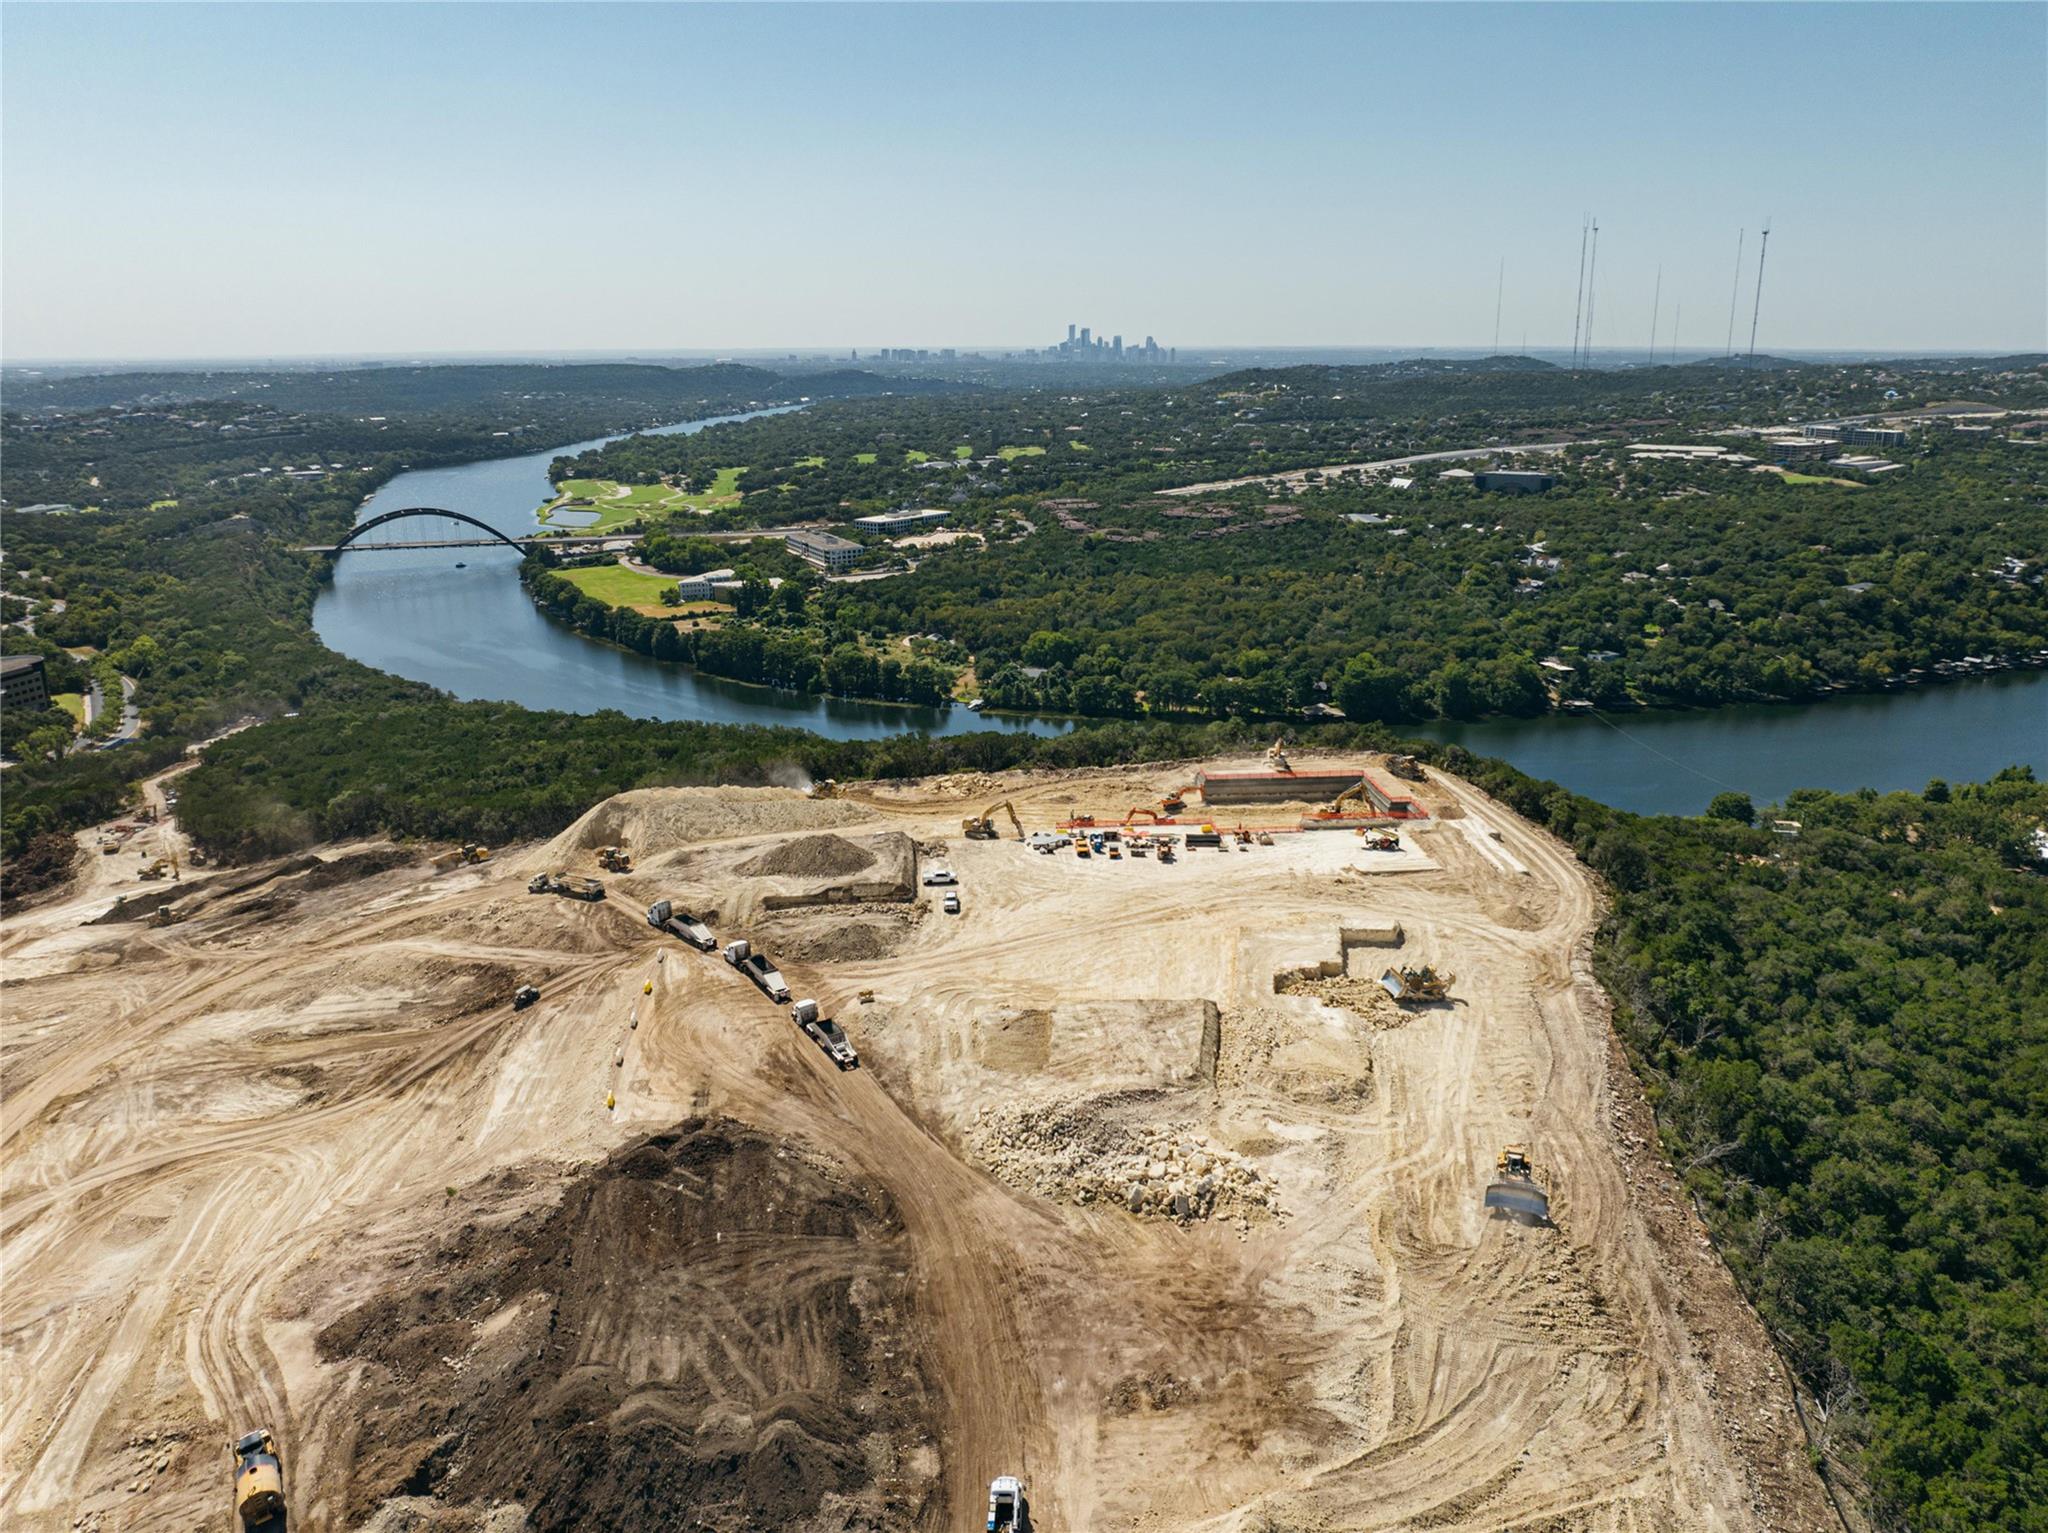 Active
$12,975,000
No 7 Lakeview Ln
Austin, TX, 78730
3 Beds · 5 Baths · 5,599 SF
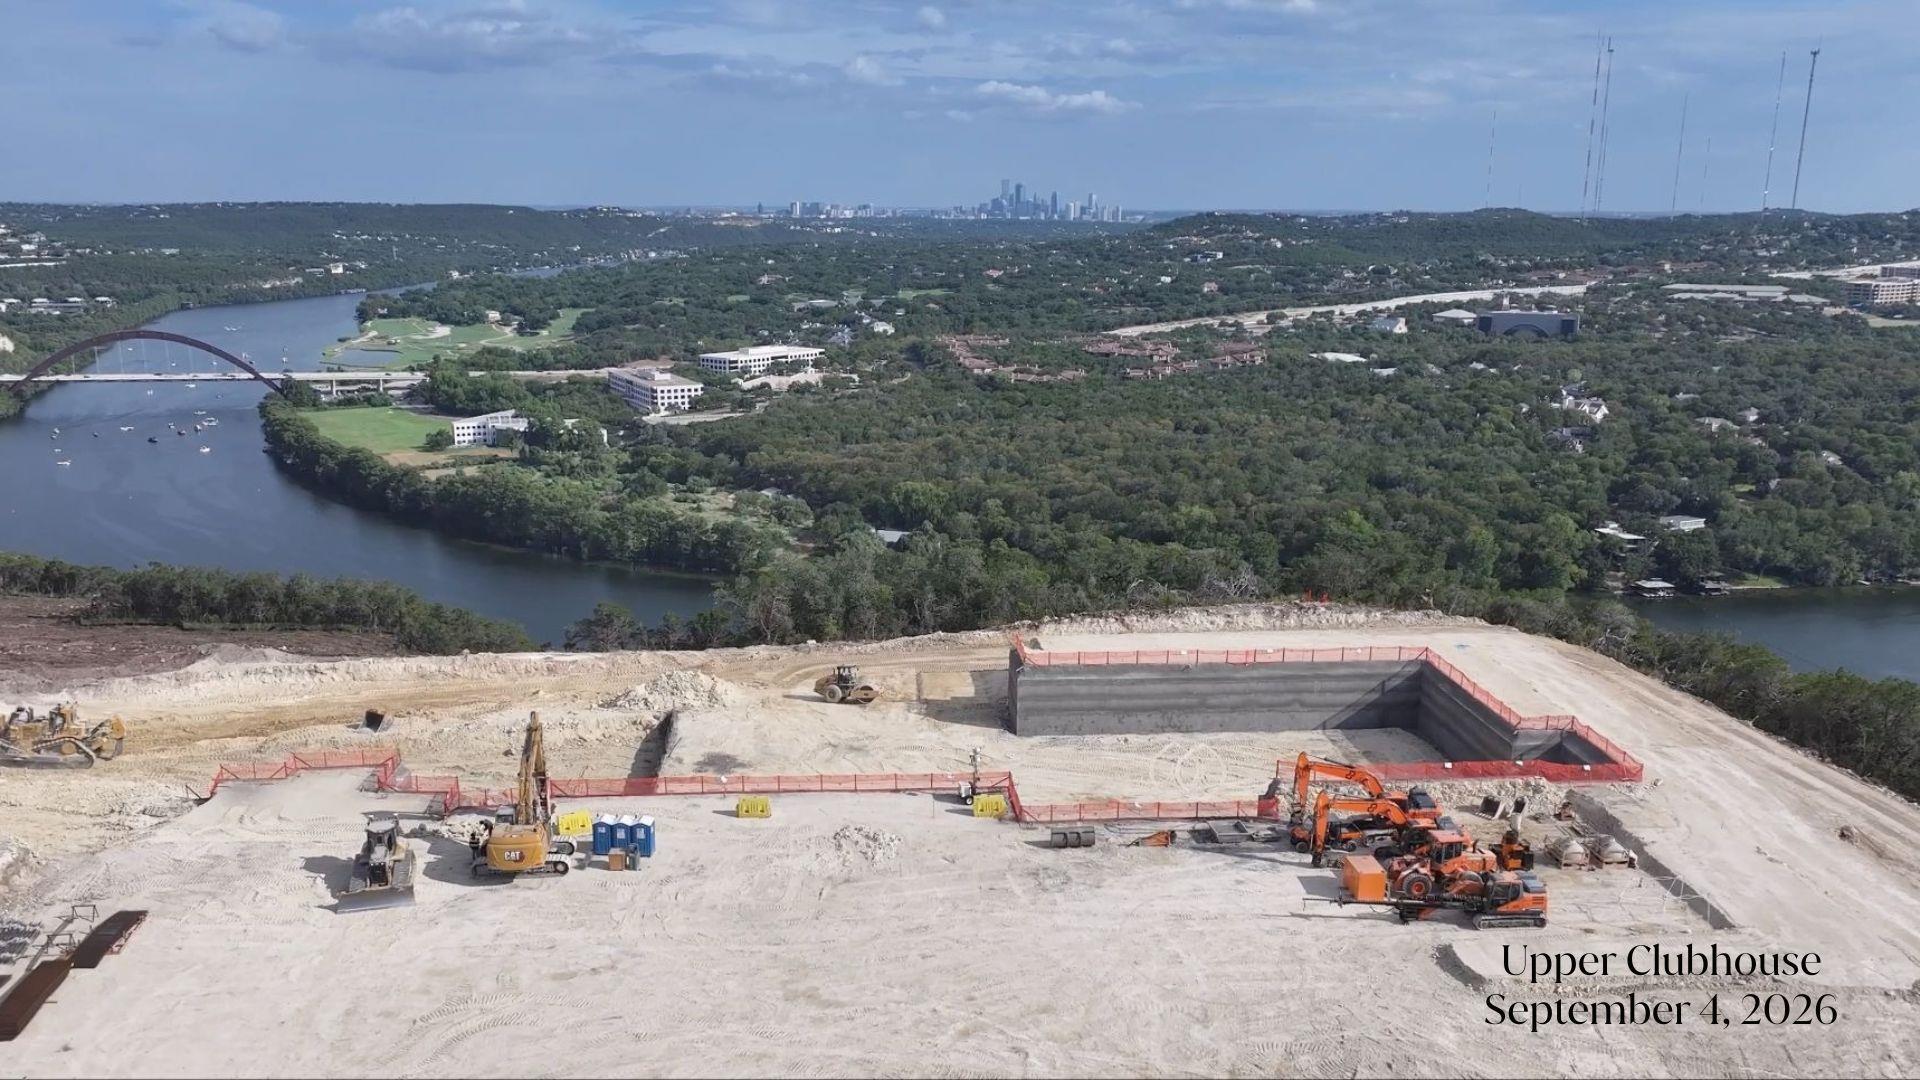 Active
$12,975,000
6507 Bridge Point Pkwy #Bluestem 2A
Austin, TX, 78730
4 Beds · 5 Baths · 3,926 SF
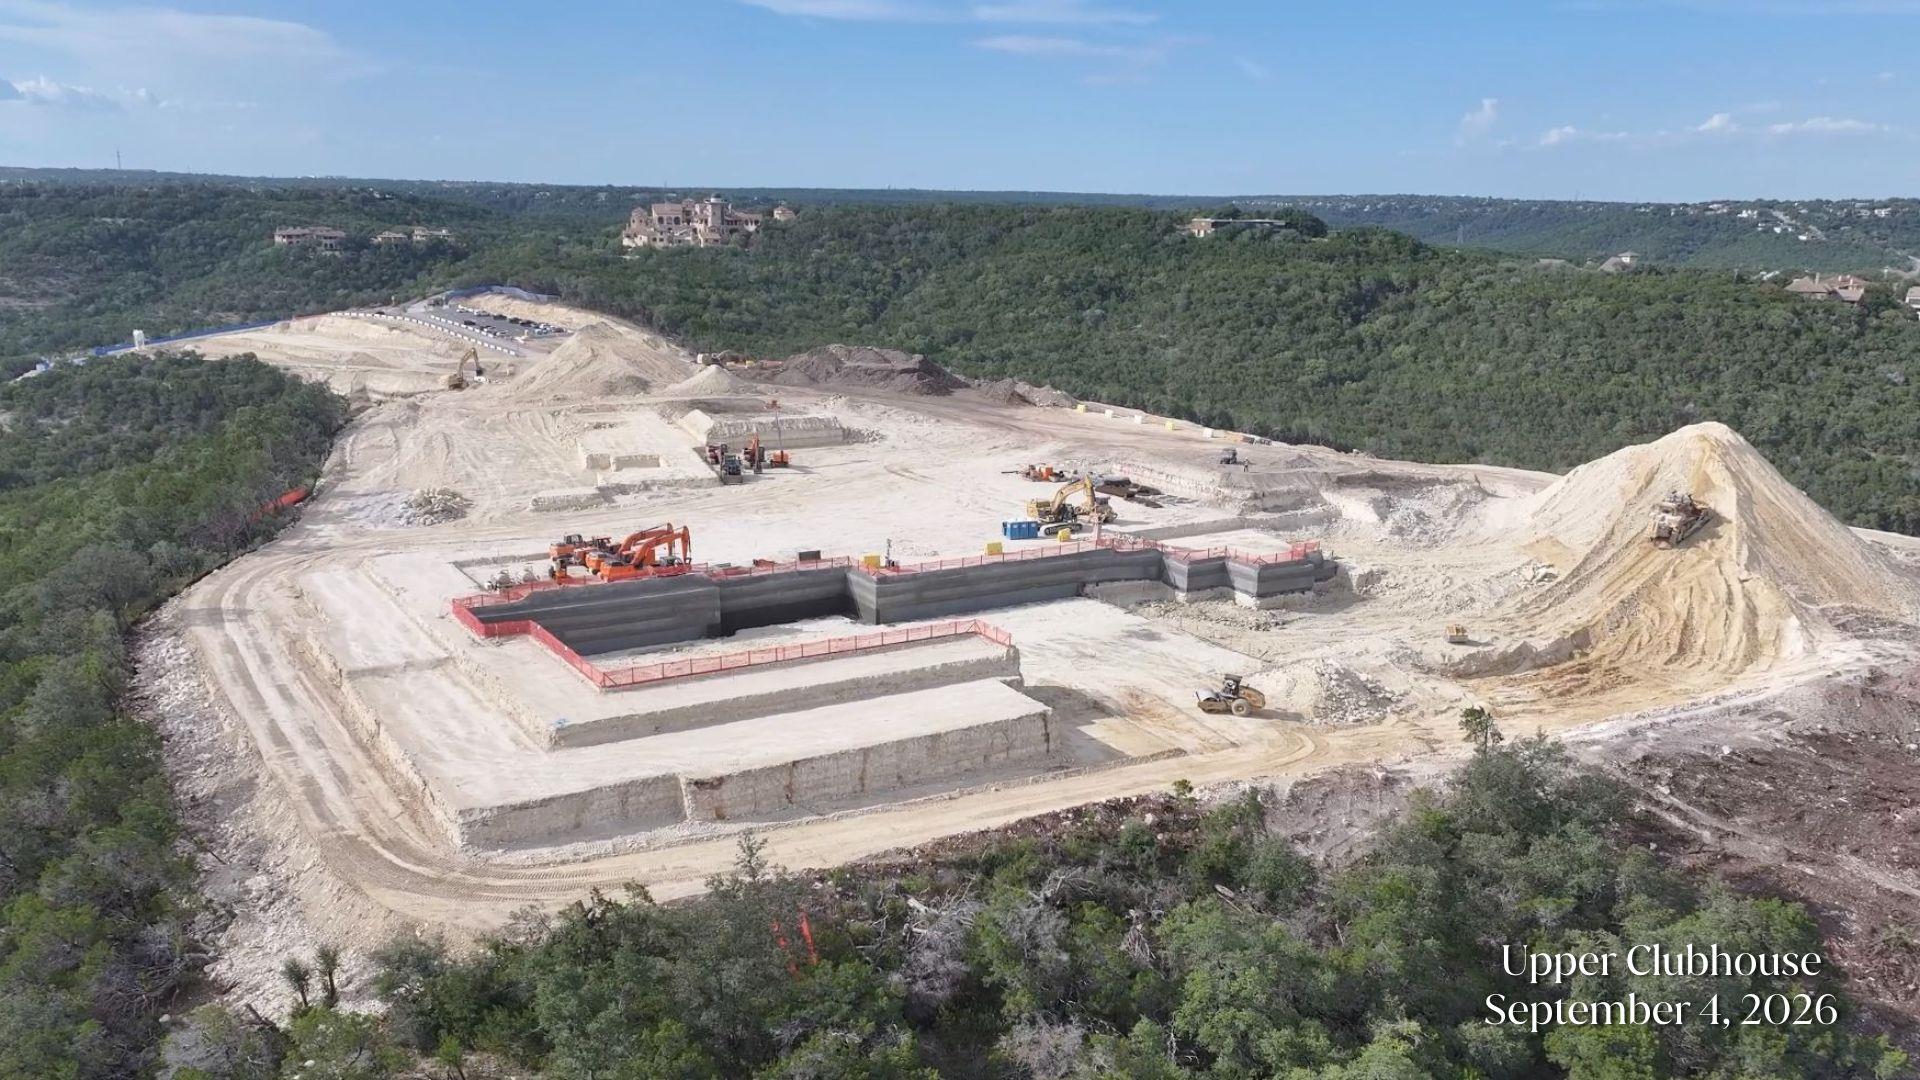 Active
$8,475,000
6507 Bridge Point Pkwy #Gardenia 2A
Austin, TX, 78730
3 Beds · 4 Baths · 3,084 SF
Listings courtesy of Unlock MLS (Austin Board of Realtors). Information deemed reliable but not guaranteed.