Active · MLS# 2137773
510 Whirlaway Dr #A
Jarrell, TX, 76537
$1,700
3 Beds · 3 Baths · 1,650 SF · $1/SF
Enjoy modern finishes and comfortable living in this two-story Jarrell duplex home, built in 2024 and offering approximately 1,650 square feet with 3 bedrooms and 2.5 baths. The inviting kitchen features granite countertops, stainless steel appliances, rich dark cabinetry, a tile backsplash, and a spacious island with breakfast bar seating and pendant lighting. Wood-look flooring and neutral tones create a cohesive, contemporary feel. The primary suite includes a dual-sink vanity, granite countertops, a walk-in closet, and a beautifully tiled walk-in shower with a built-in bench. The secondary full bath features a tub/shower combination with coordinating tile surround. Outside, enjoy a covered patio and fenced backyard, while the attached garage adds everyday convenience.
Property Details
Property type
Duplex
Living area
1,650 sq ft
Bedrooms
3
Bathrooms
2 full · 1 half
Year built
2024
Lot size
0.1823 acres
Garage
2 spaces
Subdivision
Calumet Subdivision Phase 3,4,5
County
Williamson
Schools
Elementary
Jarrell
Middle
Jarrell
High
Jarrell
Features
Interior
Breakfast Bar · Ceiling Fan(s) · Granite Counters · Double Vanity · Open Floorplan · Pantry · Recessed Lighting
Exterior
None
Flooring
Vinyl
Heating
Central
Cooling
Central Air
Views
None
Property location
Explore the neighborhood
510 Whirlaway Dr #A, Jarrell, TX, 76537
Map location is approximate. Confirm boundaries, schools and travel times independently.
Listing courtesy of Grant Dean, Broadstone Realty LLC. Information is provided by Unlock MLS (Austin Board of Realtors) and is deemed reliable but not guaranteed. Adrian Salas is not the listing agent for this property unless otherwise stated.
More homes nearby
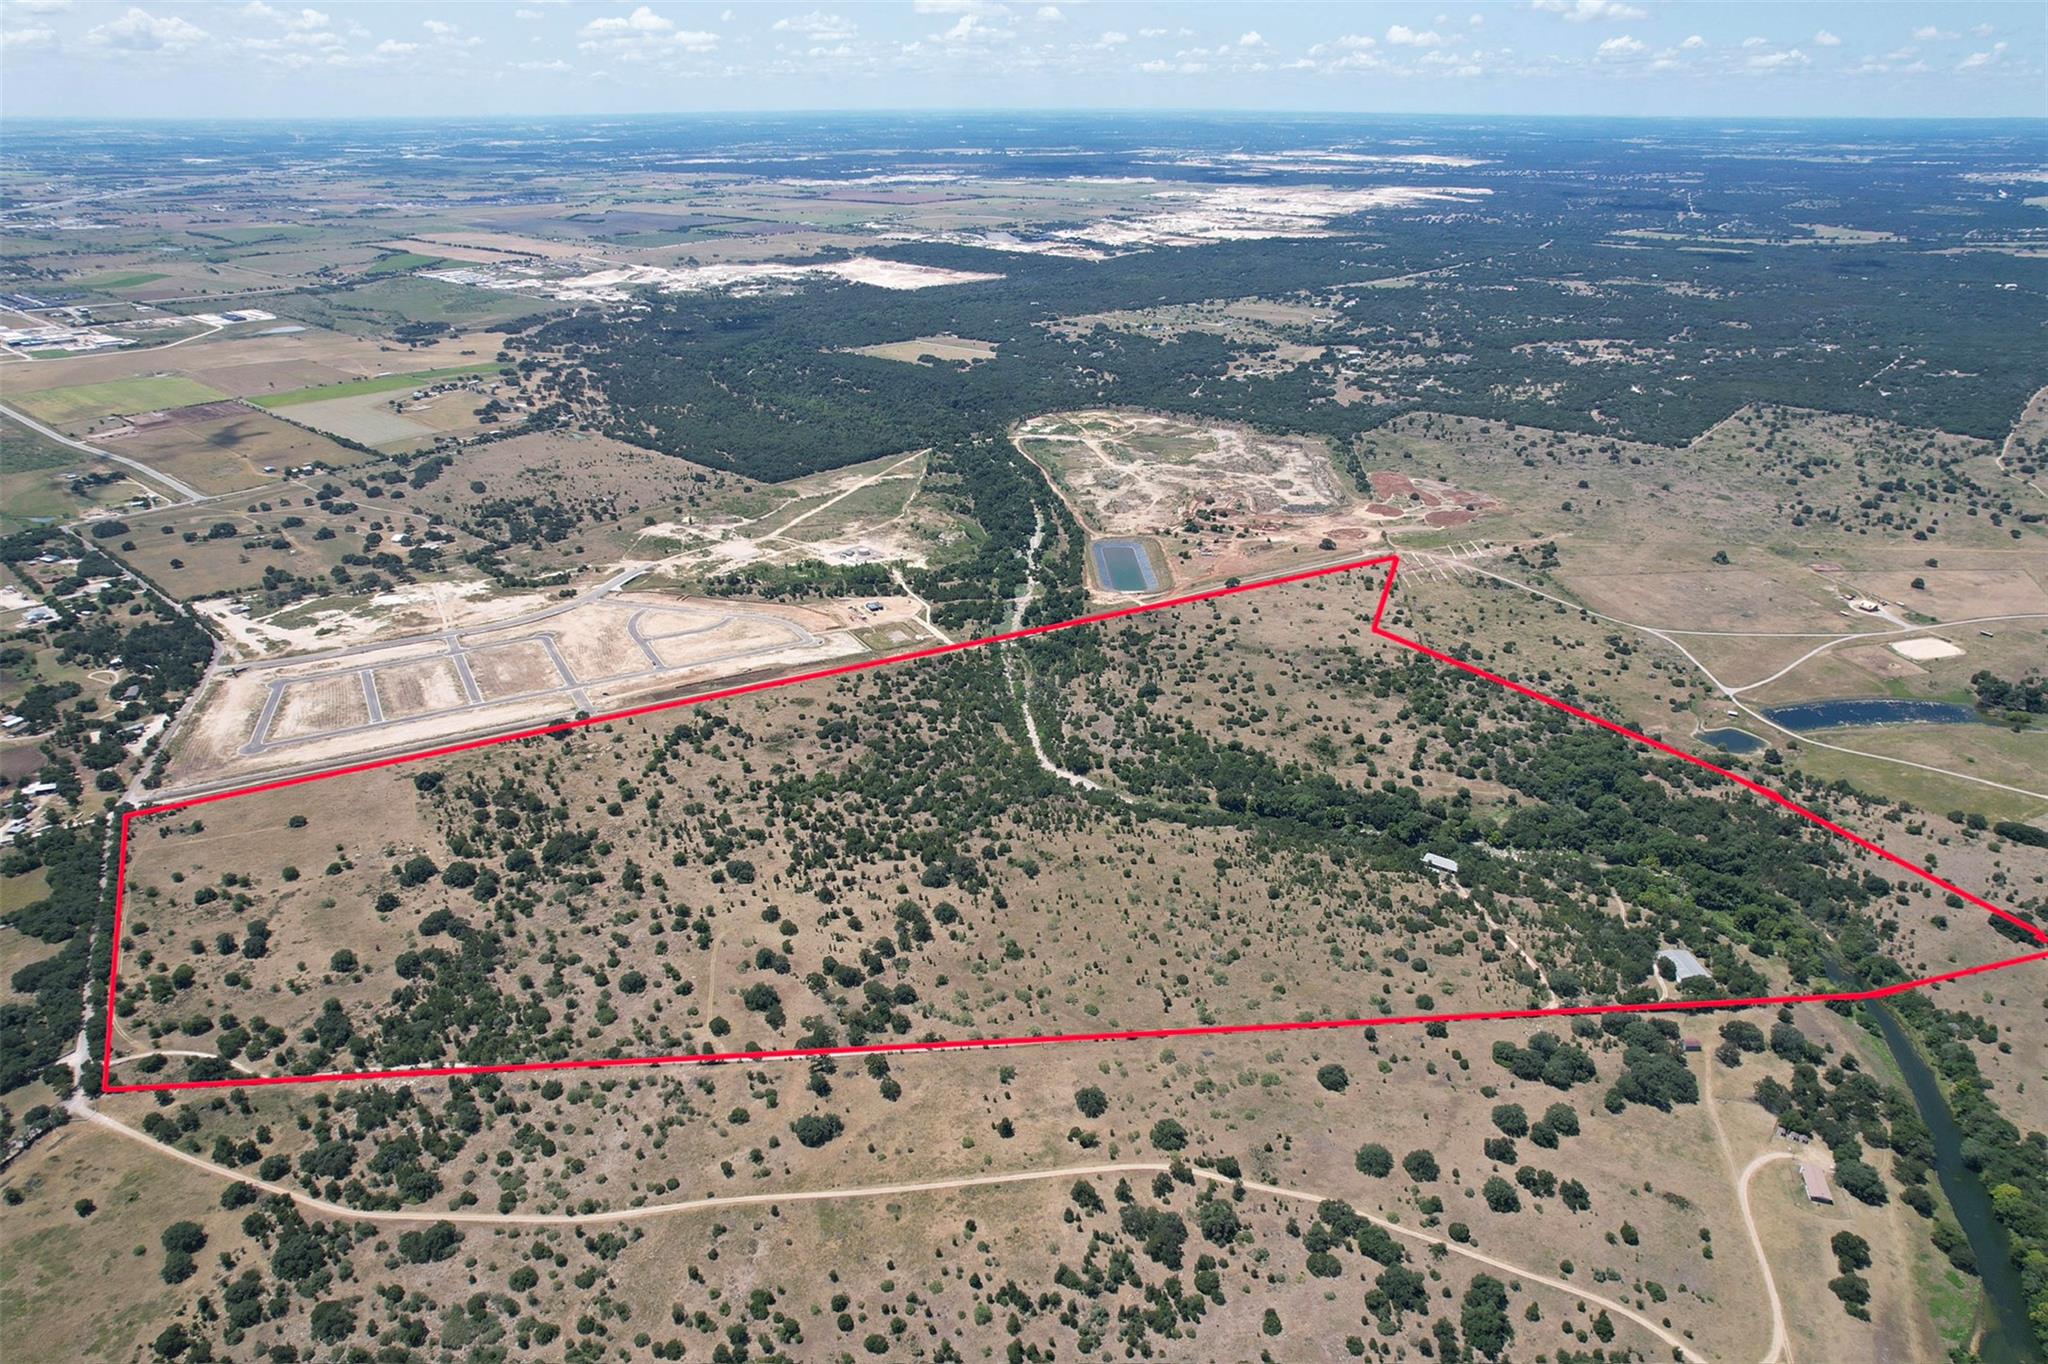 Active
$16,150,000
801 County Road 344 None
Jarrell, TX, 76537
0 Beds · 0 Baths
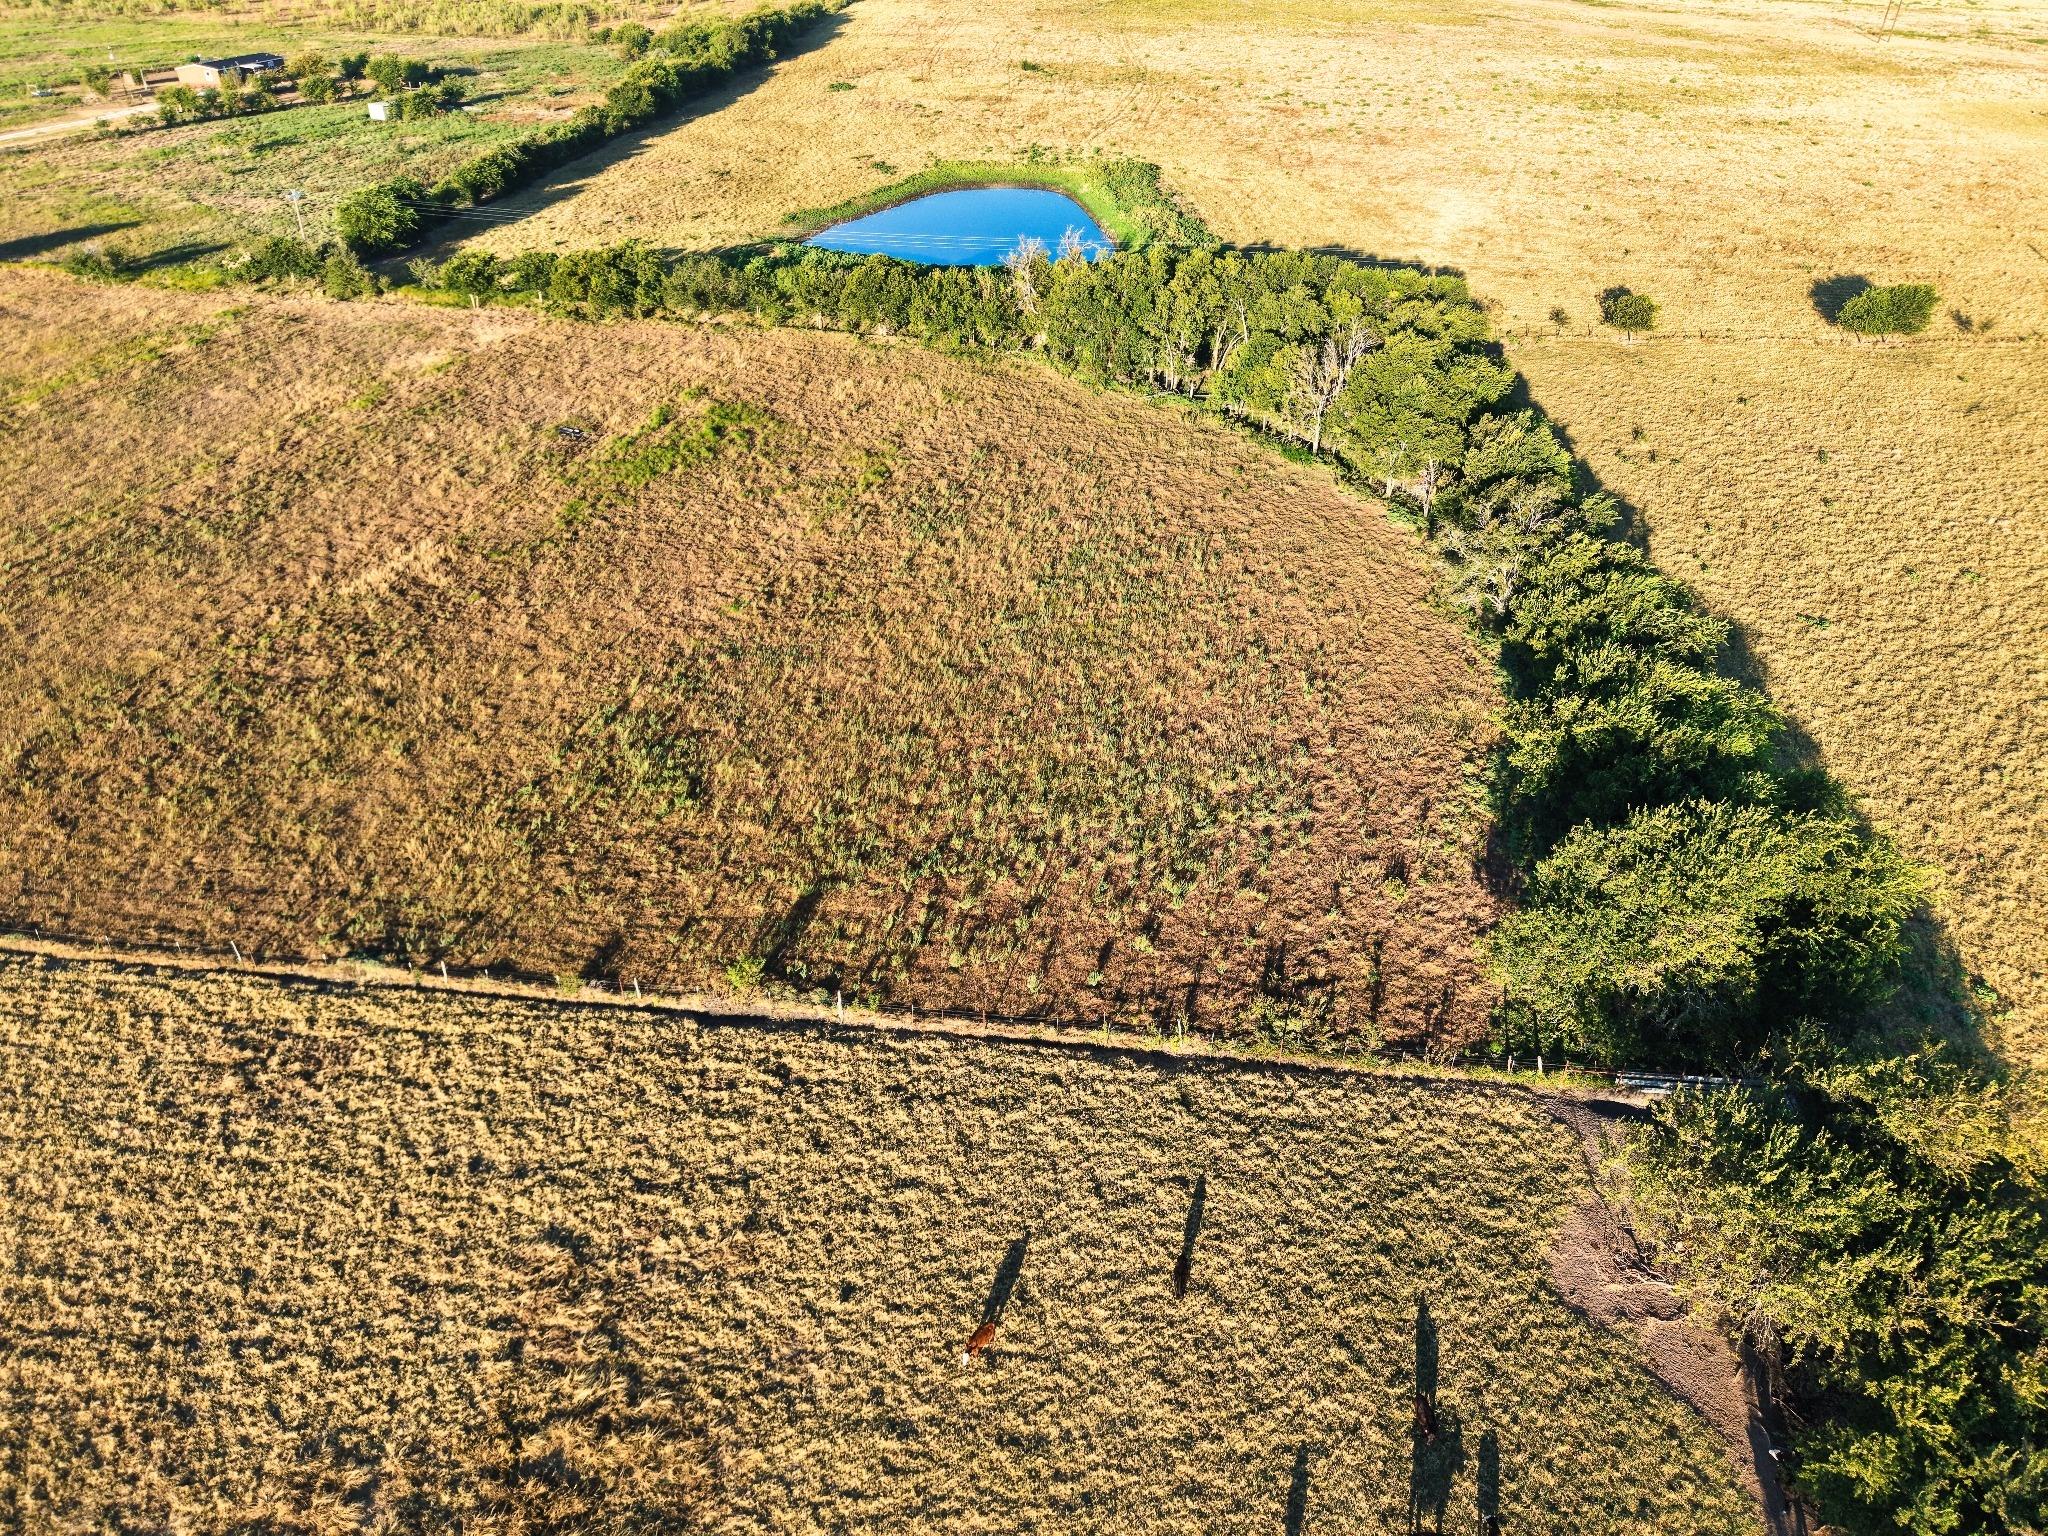 Active
$3,600,000
1951 Fm-487 None
Jarrell, TX, 76537
0 Beds · 0 Baths
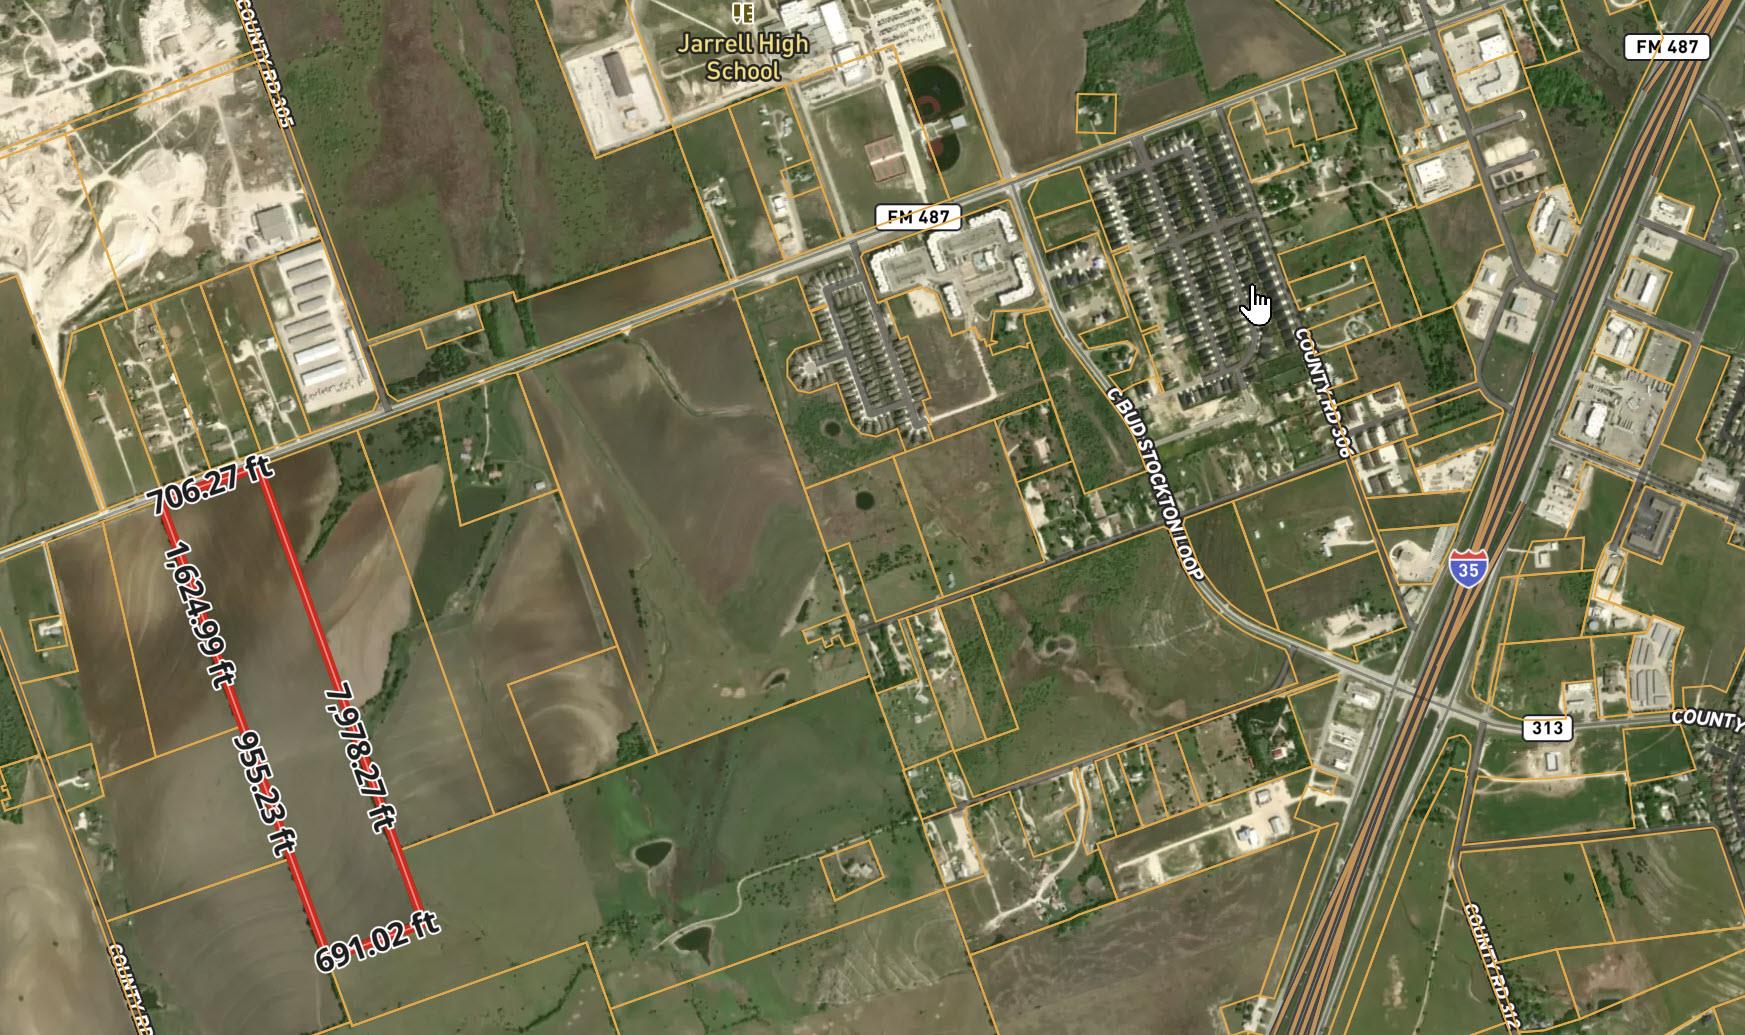 Active
$3,493,910
TBD FM 487 W None W
Jarrell, TX, 76537
0 Beds · 0 Baths
Listings courtesy of Unlock MLS (Austin Board of Realtors). Information deemed reliable but not guaranteed.