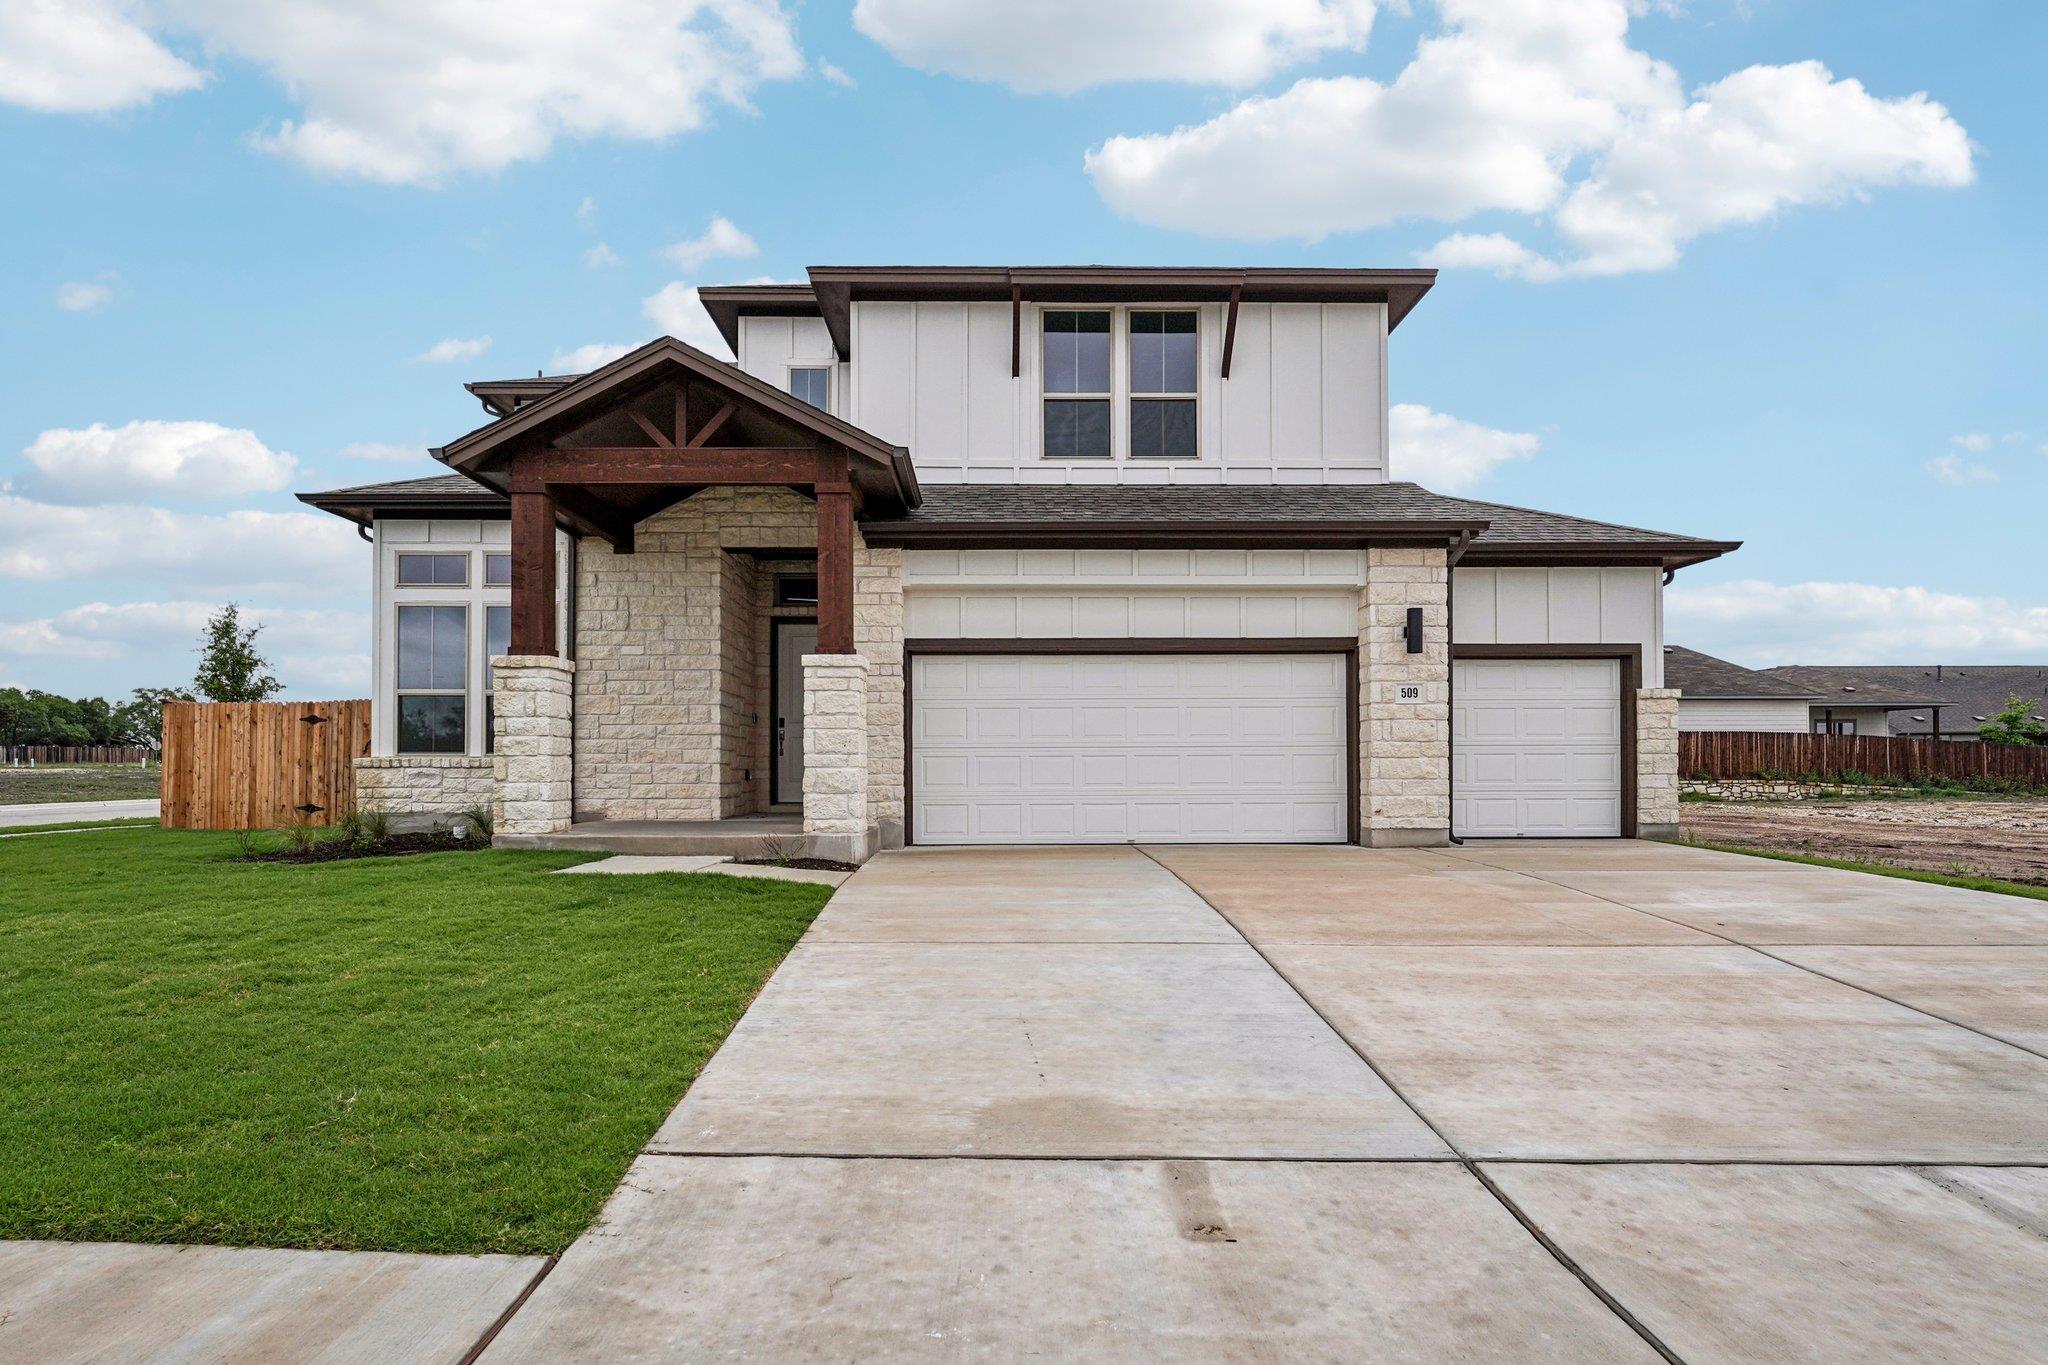
Active · MLS# 9920304
509 Treadwell Ln
Kyle, TX, 78640
$489,999
4 Beds · 4 Baths · 2,512 SF · $195/SF
The Clearwater floor plan at Sage Hollow offers a perfect blend of modern design and functional living in a scenic Hill Country setting. This thoughtfully designed two-story home features approximately 2,512 square feet, including 4 bedrooms, 3.5 bathrooms, a media room, and a spacious 3-car garage. The open-concept layout seamlessly connects the kitchen, dining, and living areas, creating an inviting space ideal for both everyday living and entertaining. The gourmet kitchen is equipped with a double oven, ample counter space, and a layout designed for both functionality and style. The primary suite is conveniently located on the main floor, offering a private retreat with an ensuite bathroom and a generous walk-in closet. A secondary bedroom downstairs serves perfectly as a mother-in-law suite or guest space. Upstairs, you’ll find two additional bedrooms sharing a full bathroom, along with a media room that provides the perfect space for movie nights or relaxation. Located in the boutique Sage Hollow community, residents enjoy the tranquility of the Hill Country while remaining close to shopping, dining, and everyday conveniences.
Property Details
Property type
Single Family Residence
Living area
2,512 sq ft
Bedrooms
4
Bathrooms
3 full · 1 half
Year built
2026
Lot size
0.19 acres
Garage
3 spaces
Subdivision
Sage Hollow
County
Hays
HOA
$115 Monthly
Annual taxes
$1,624
Schools
Elementary
Jim Cullen
Middle
R C Barton
High
Jack C Hays
Features
Interior
Breakfast Bar · Ceiling Fan(s) · Ceiling-High · Granite Counters · Double Vanity · In-Law Floorplan · Kitchen Island · Multiple Living Areas · Open Floorplan · Pantry · Primary Bedroom on Main · Recessed Lighting
Exterior
Gutters Full · Lighting · Pest Tubes in Walls
Flooring
Carpet · Tile · Wood
Heating
Central · ENERGY STAR Qualified Equipment · Natural Gas
Cooling
Ceiling Fan(s) · Central Air · ENERGY STAR Qualified Equipment · Exhaust Fan
Views
Neighborhood · Trees/Woods
Listing courtesy of Grant Whittenberger, Outlaw Realty. Information is provided by Unlock MLS (Austin Board of Realtors) and is deemed reliable but not guaranteed. Adrian Salas is not the listing agent for this property unless otherwise stated.
More homes nearby
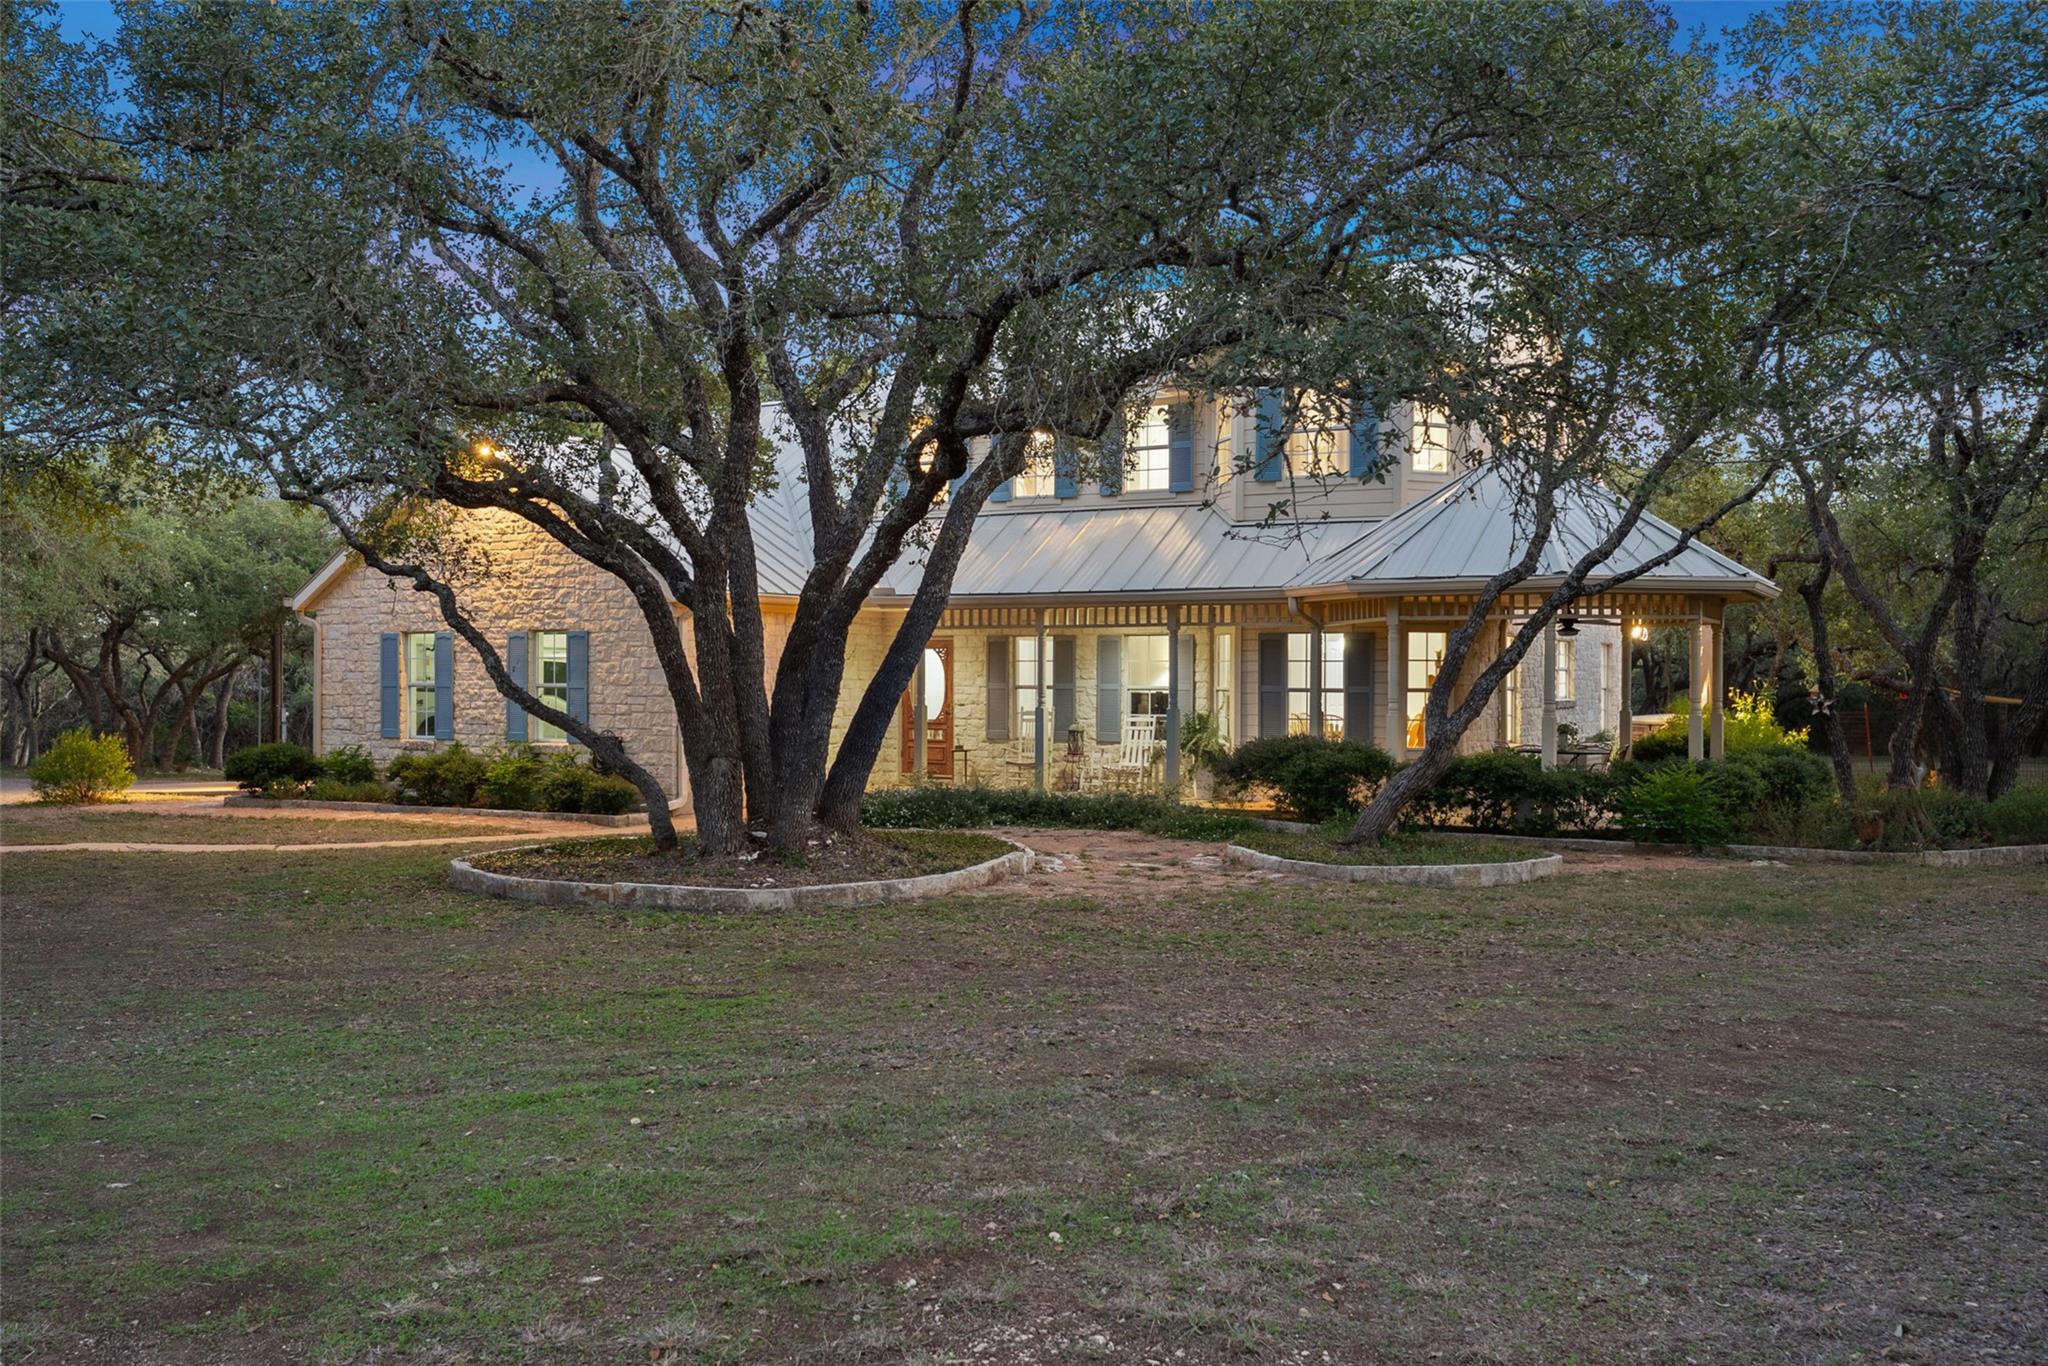 Active
$1,149,000
301 Crystal Meadows Dr
Kyle, TX, 78640
4 Beds · 3 Baths · 2,137 SF
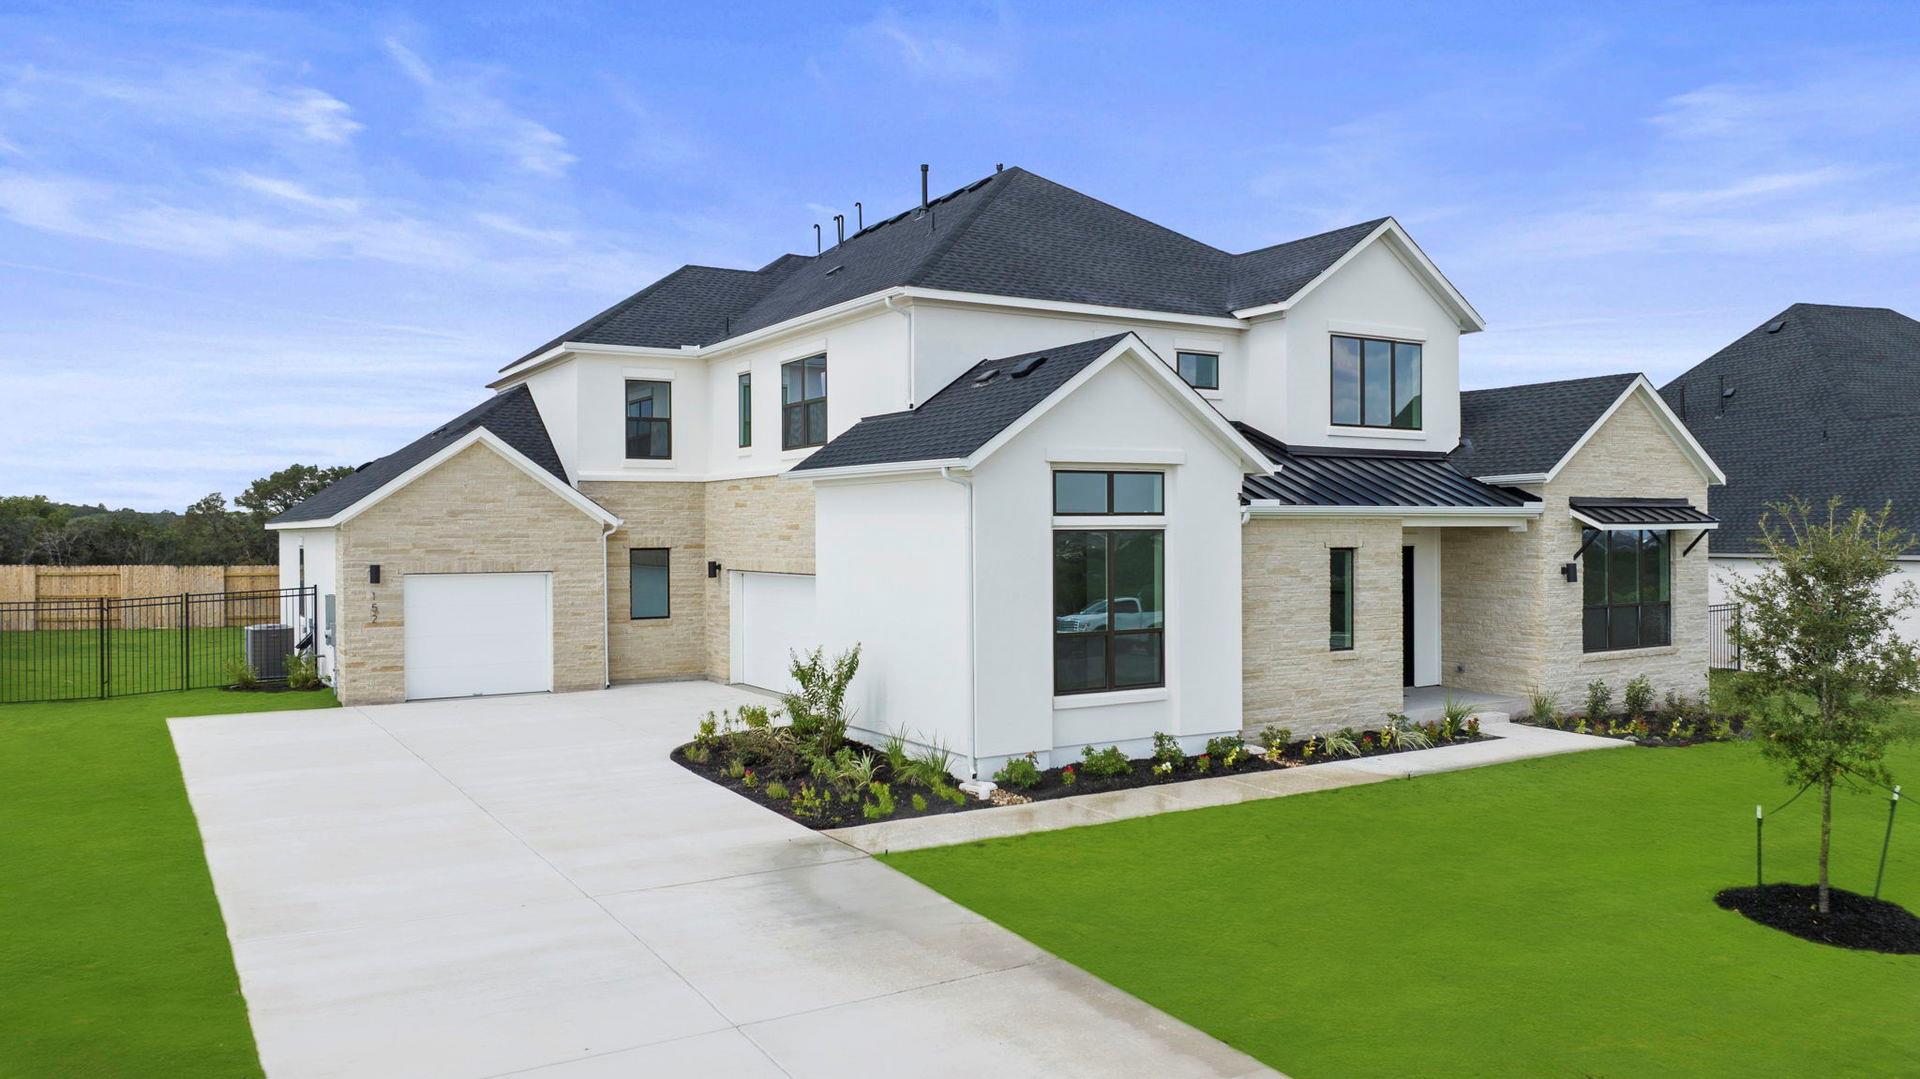 Active
$1,100,000
152 Dawn Dr
Kyle, TX, 78640
5 Beds · 6 Baths · 5,202 SF
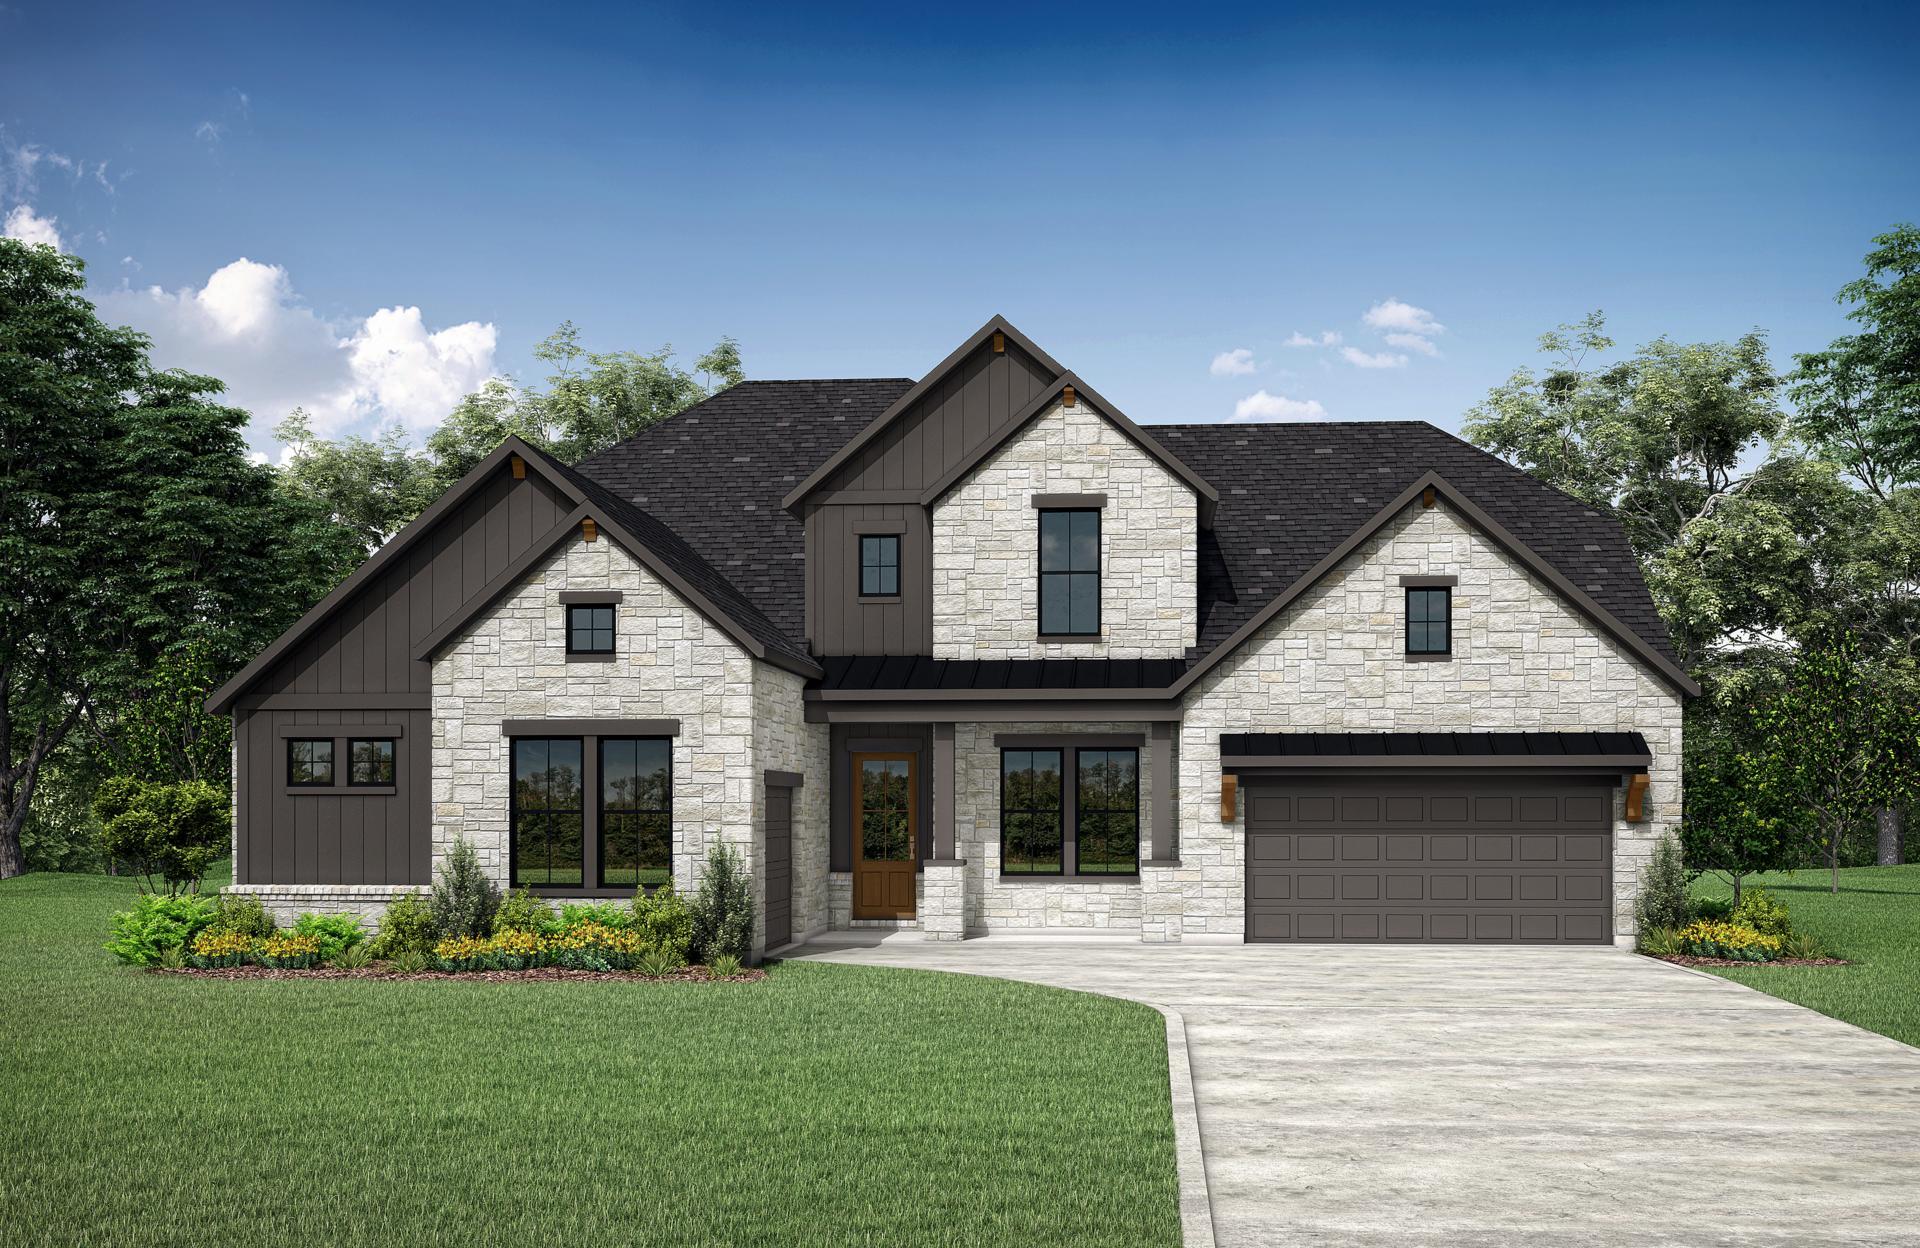 Active
$1,039,900
303 Lavaca Dr
Kyle, TX, 78640
5 Beds · 6 Baths · 5,054 SF
Listings courtesy of Unlock MLS (Austin Board of Realtors). Information deemed reliable but not guaranteed.