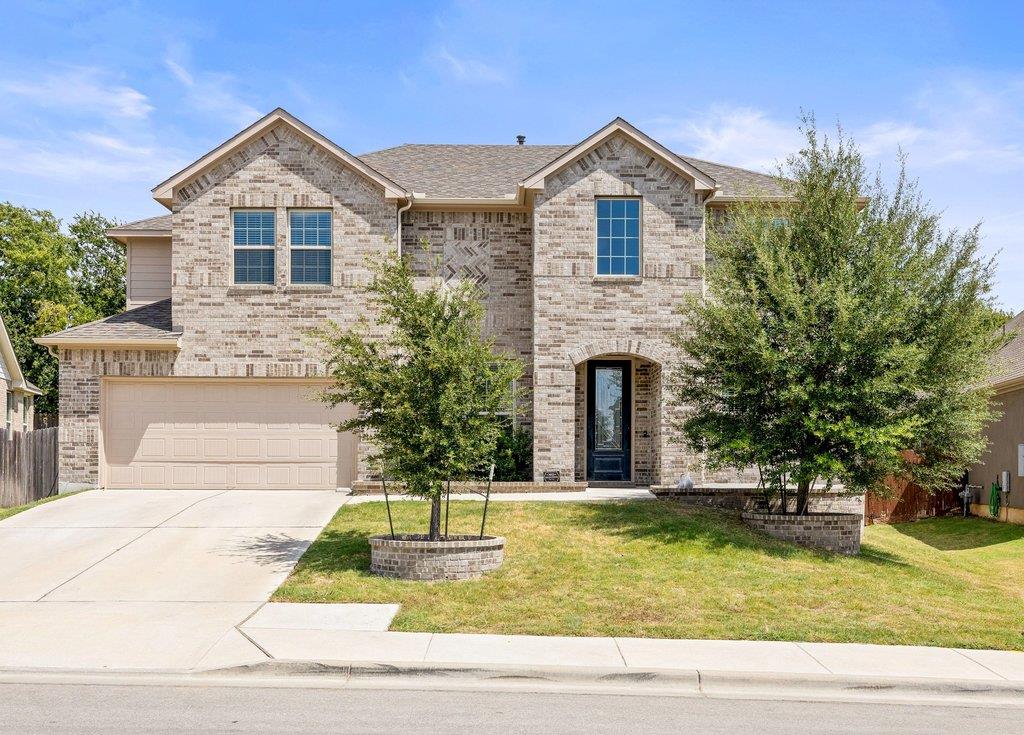
Active · MLS# 5456800
508 Windom Way
Georgetown, TX, 78626
$525,000
4 Beds · 4 Baths · 3,191 SF · $165/SF
Welcome to 508 Windom Way, an elegant residence situated on an approximately 0.30-acre lot in Georgetown’s Vista Vera community. Spanning 3,191 square feet, the home offers four bedrooms, three full bathrooms, one half bathroom, a dedicated office, a media room, and an attached two-car garage. Soaring ceilings and expansive windows fill the interiors with natural light, creating an open and inviting atmosphere throughout. Designed for both everyday comfort and effortless entertaining, the kitchen, breakfast nook, and living room flow seamlessly together. A gas fireplace anchors the living area, while the well-appointed kitchen features granite countertops, abundant white cabinetry, stainless steel appliances, and a generous island with seating. A separate formal dining room provides an elegant setting for gatherings and special occasions. Privately positioned on the main level, the primary suite features a spacious walk-in closet and an ensuite bathroom with dual vanities, a soaking tub, and a separate walk-in shower. A dedicated laundry room completes the thoughtfully designed interior. Outside, an extended covered patio overlooks the expansive, fully fenced backyard, offering ample room for entertaining, recreation, and pets. Residents of Vista Vera enjoy access to a community pool, splash pad, playground, dog park, park areas, sidewalks, and shared green spaces. Zoned to Georgetown ISD and conveniently located near shopping, dining, and major thoroughfares, this beautifully appointed home brings together generous living spaces, thoughtful versatility, and an inviting indoor-outdoor lifestyle.
Property Details
Property type
Single Family Residence
Living area
3,191 sq ft
Bedrooms
4
Bathrooms
3 full · 1 half
Year built
2020
Lot size
0.305 acres
Garage
2 spaces
Subdivision
Vista Vera
County
Williamson
HOA
$50 Monthly
Annual taxes
$8,530
Schools
Elementary
Carver
Middle
Wagner
High
East View
Features
Interior
Breakfast Bar · Ceiling Fan(s) · Ceiling-High · Granite Counters · Double Vanity · Eat-in Kitchen · Interior Steps · Kitchen Island · Multiple Dining Areas · Multiple Living Areas · Open Floorplan · Pantry
Exterior
Private Yard
Flooring
Carpet · Tile · Vinyl
Heating
Central
Cooling
Central Air
Views
Neighborhood
Listing courtesy of Michelle Jones, Compass RE Texas, LLC. Information is provided by Unlock MLS (Austin Board of Realtors) and is deemed reliable but not guaranteed. Adrian Salas is not the listing agent for this property unless otherwise stated.
More homes nearby
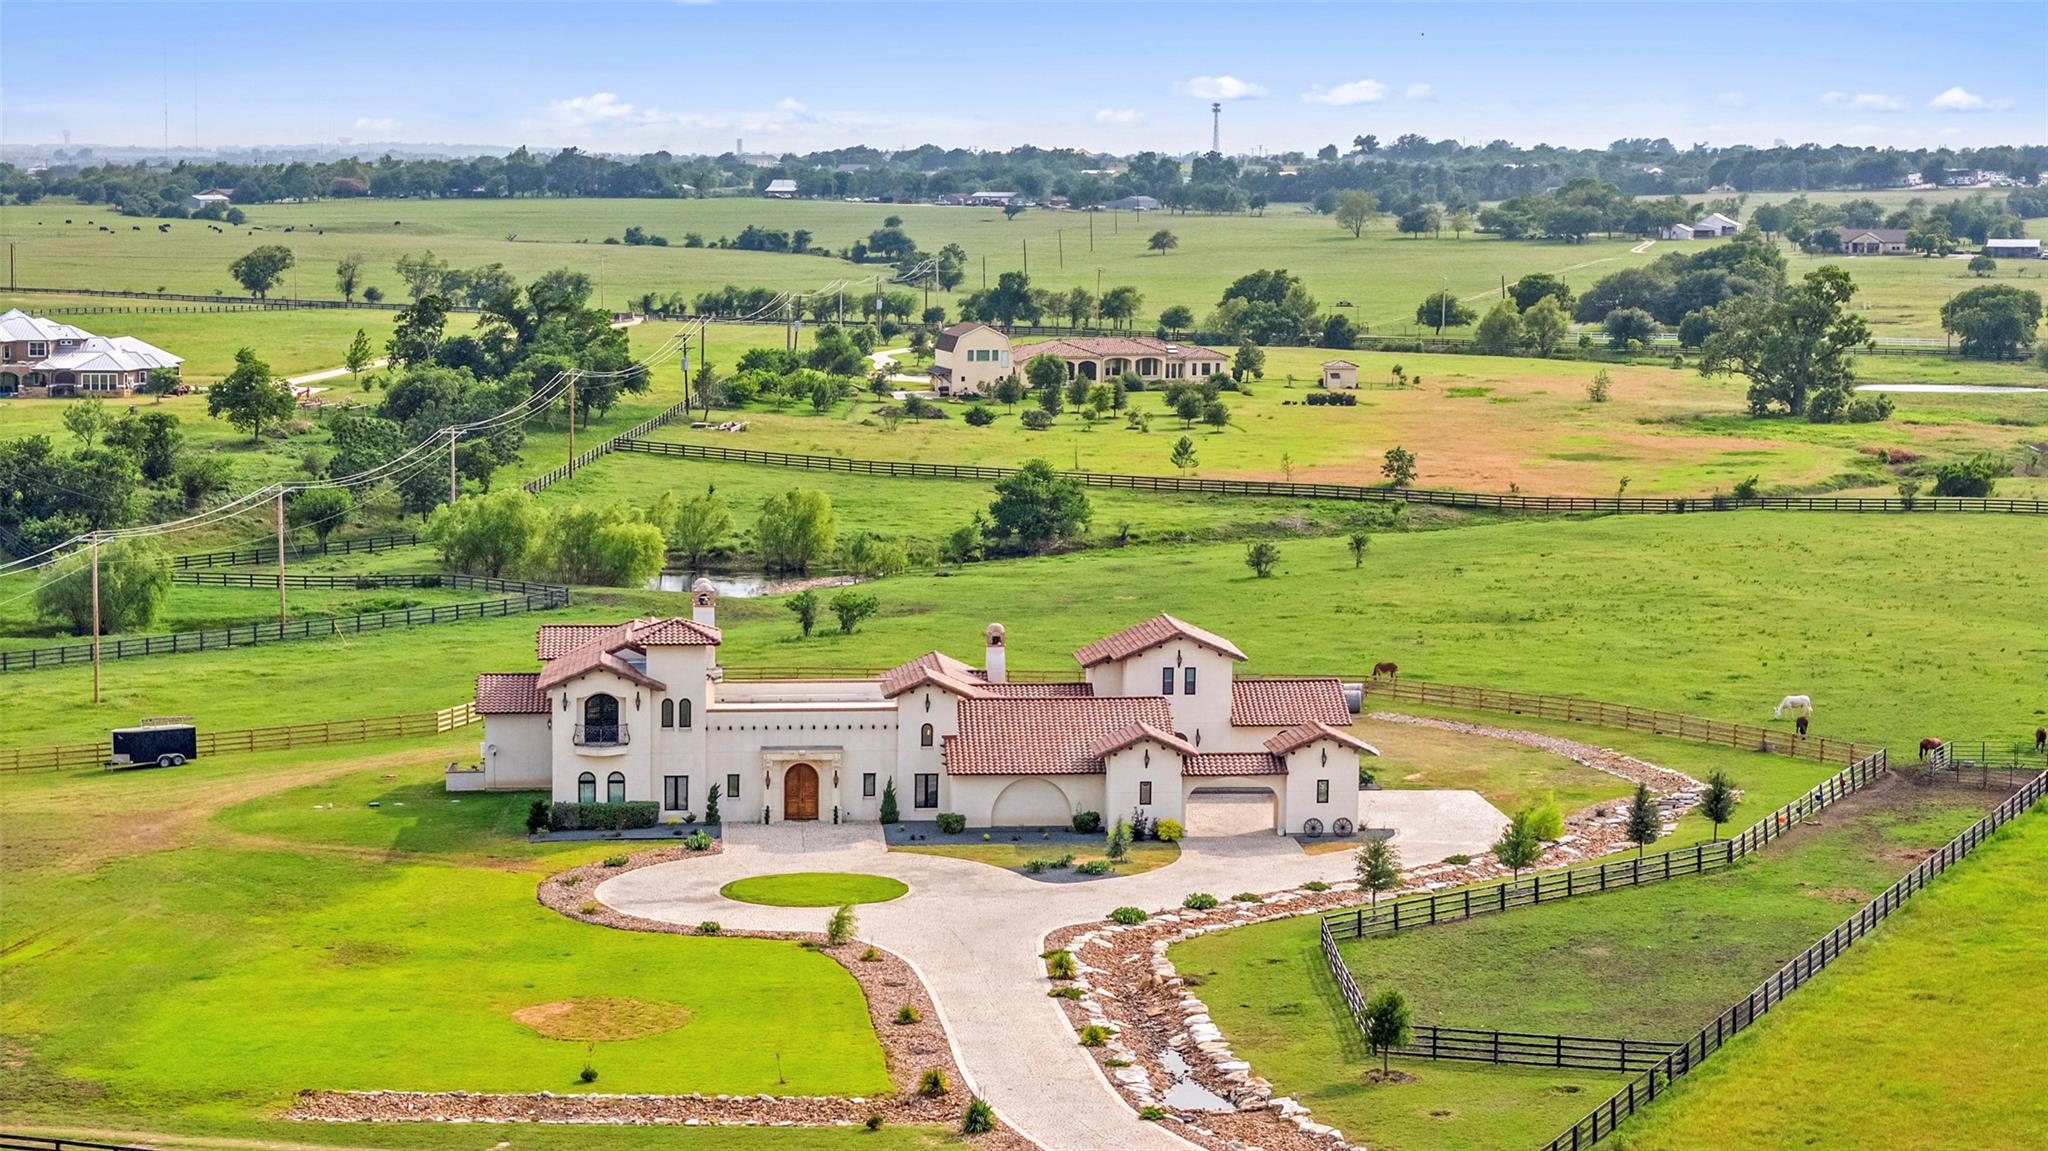 Active
$3,200,000
108 Country Vista Ln
Georgetown, TX, 78626
5 Beds · 8 Baths · 8,807 SF
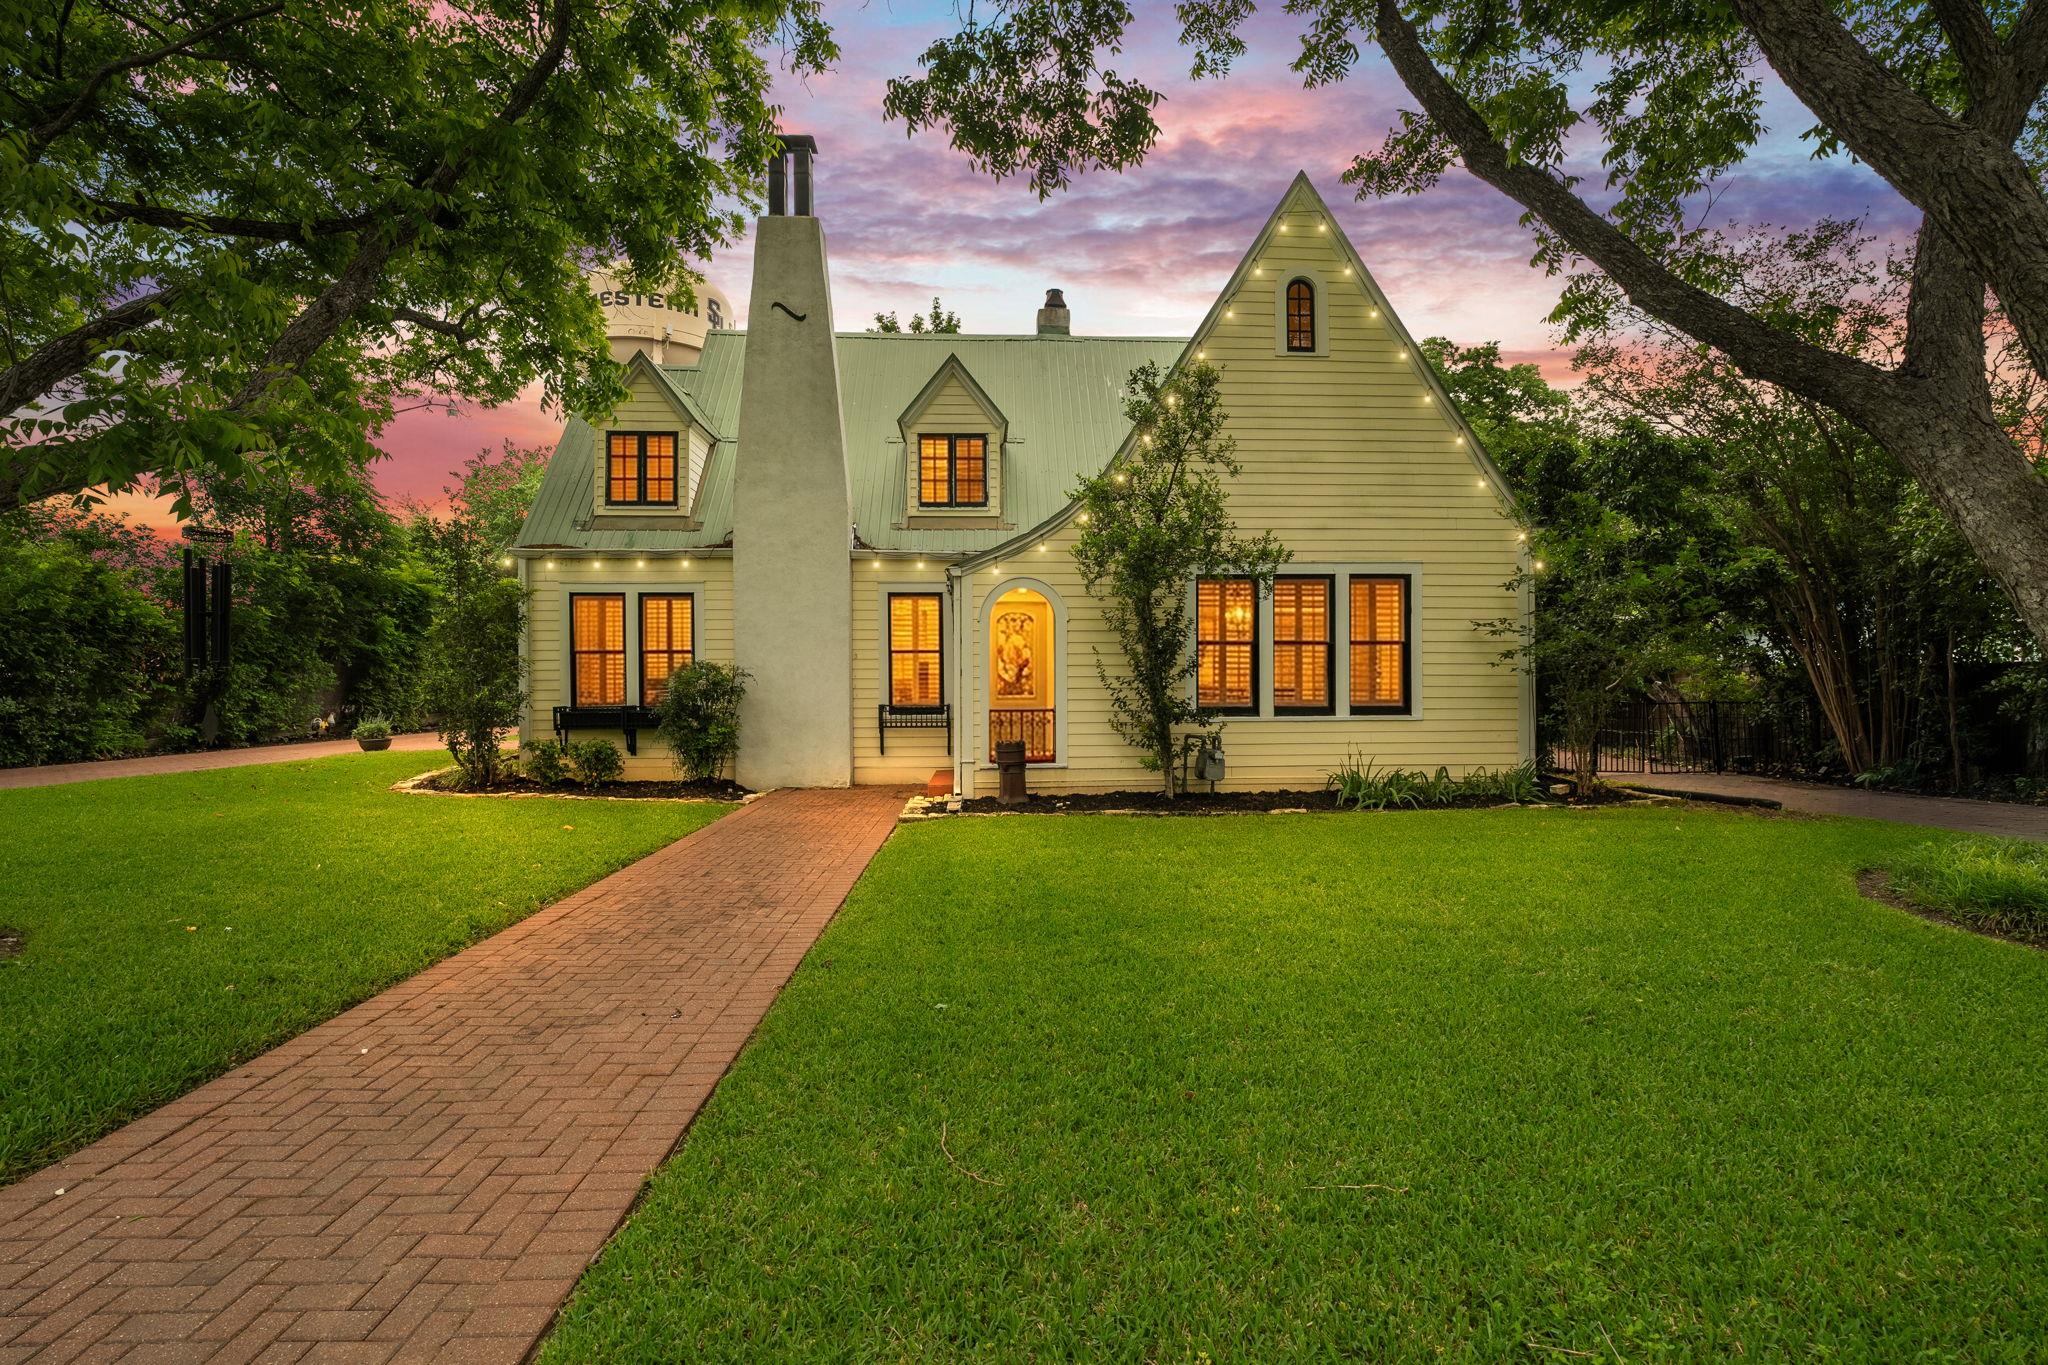 Active
$1,795,000
1310 E University Ave
Georgetown, TX, 78626
8 Beds · 8 Baths · 4,982 SF
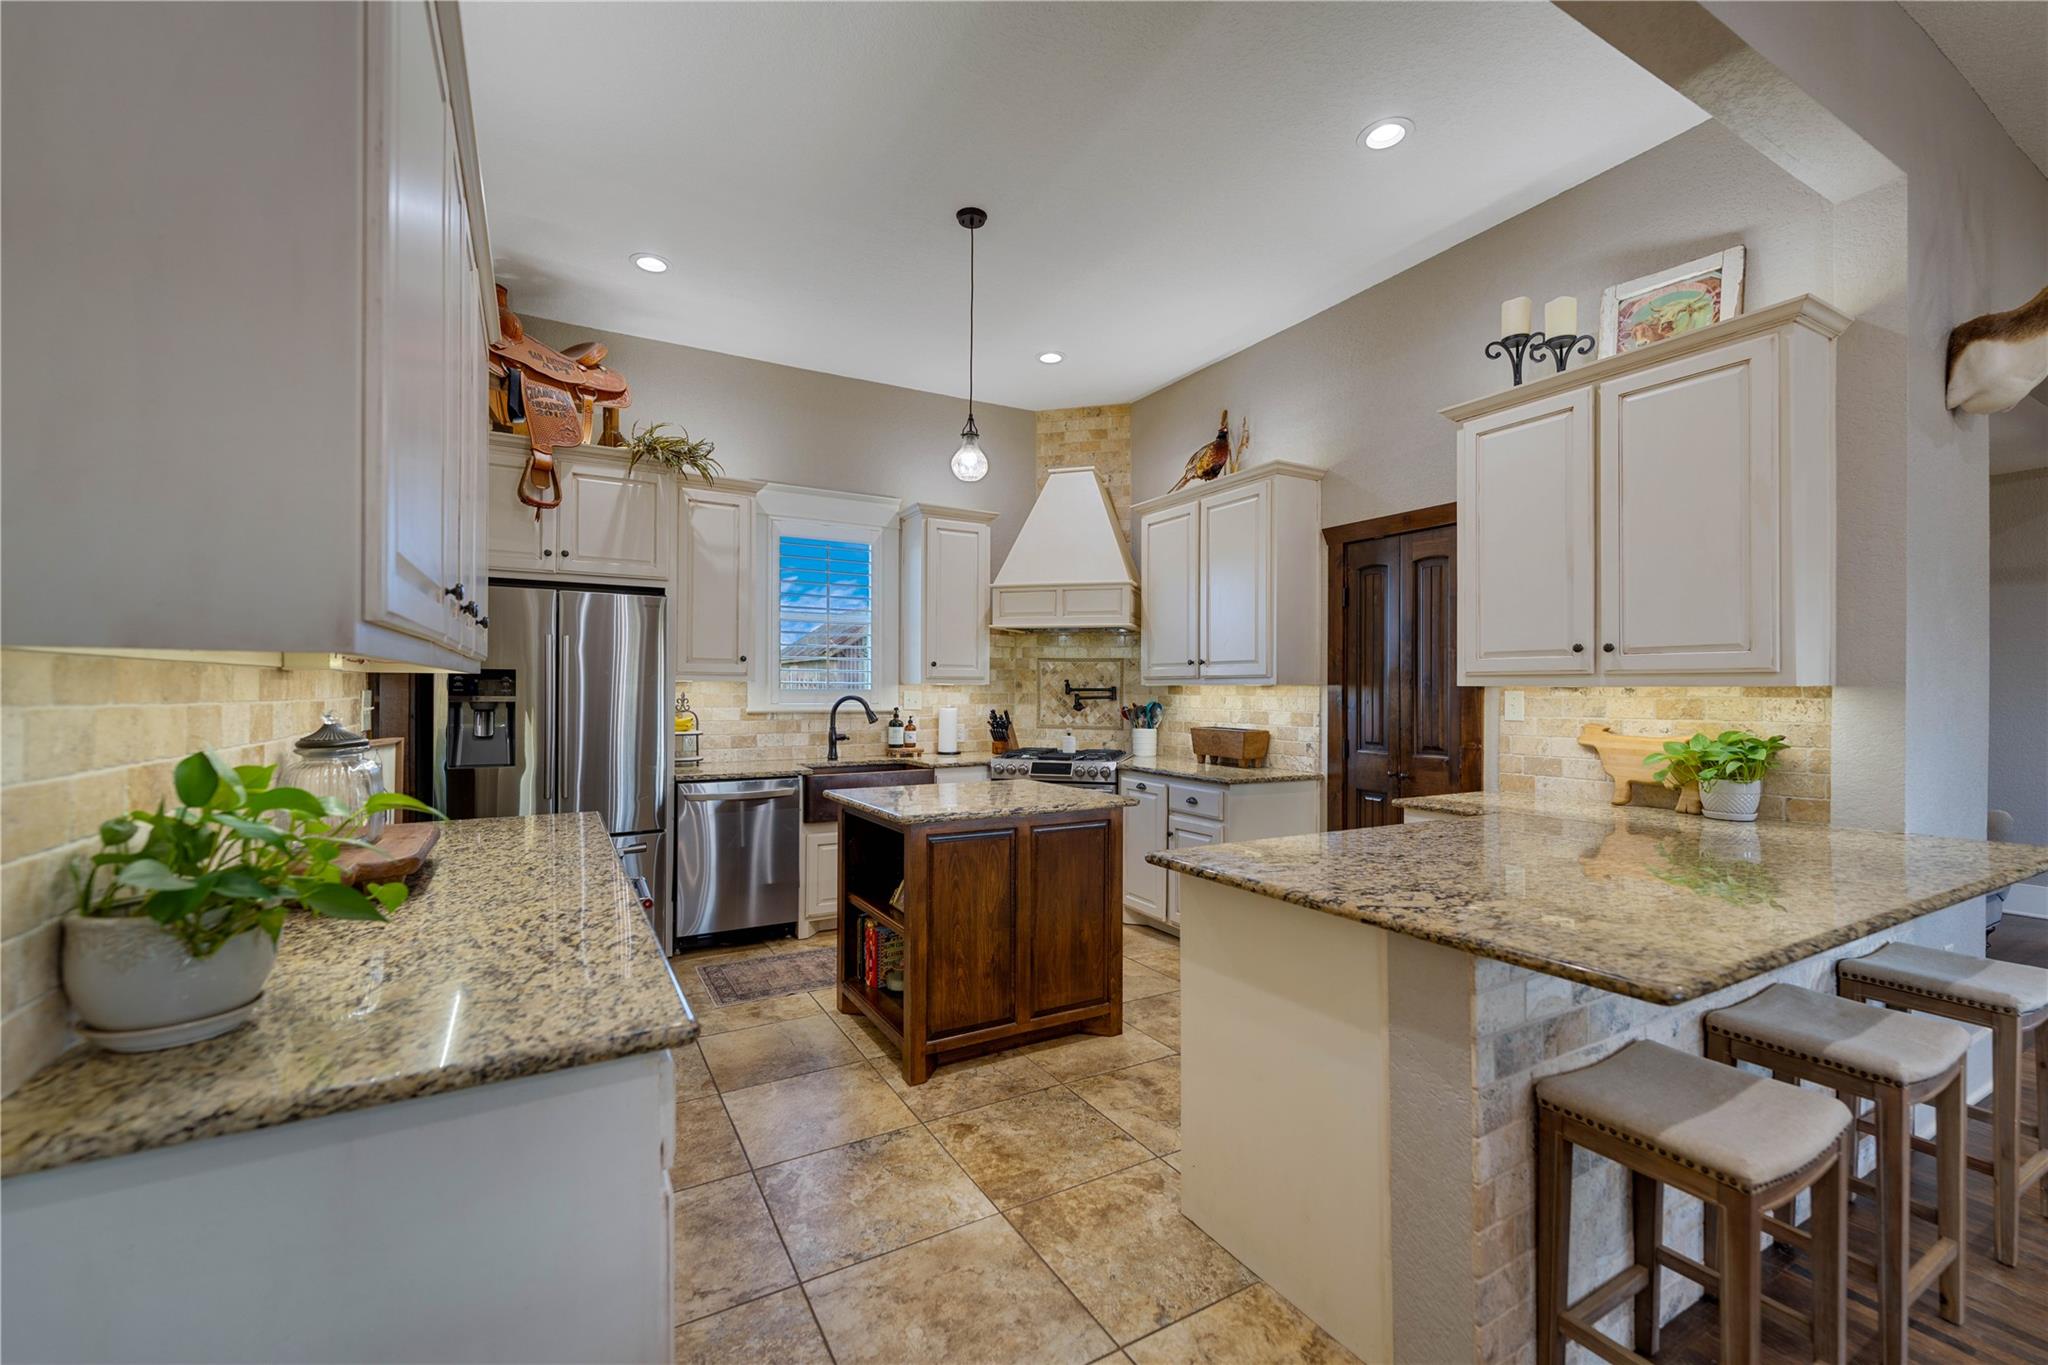 Active
$1,599,000
8323 E State Highway 29 None
Georgetown, TX, 78626
3 Beds · 2 Baths · 2,170 SF
Listings courtesy of Unlock MLS (Austin Board of Realtors). Information deemed reliable but not guaranteed.