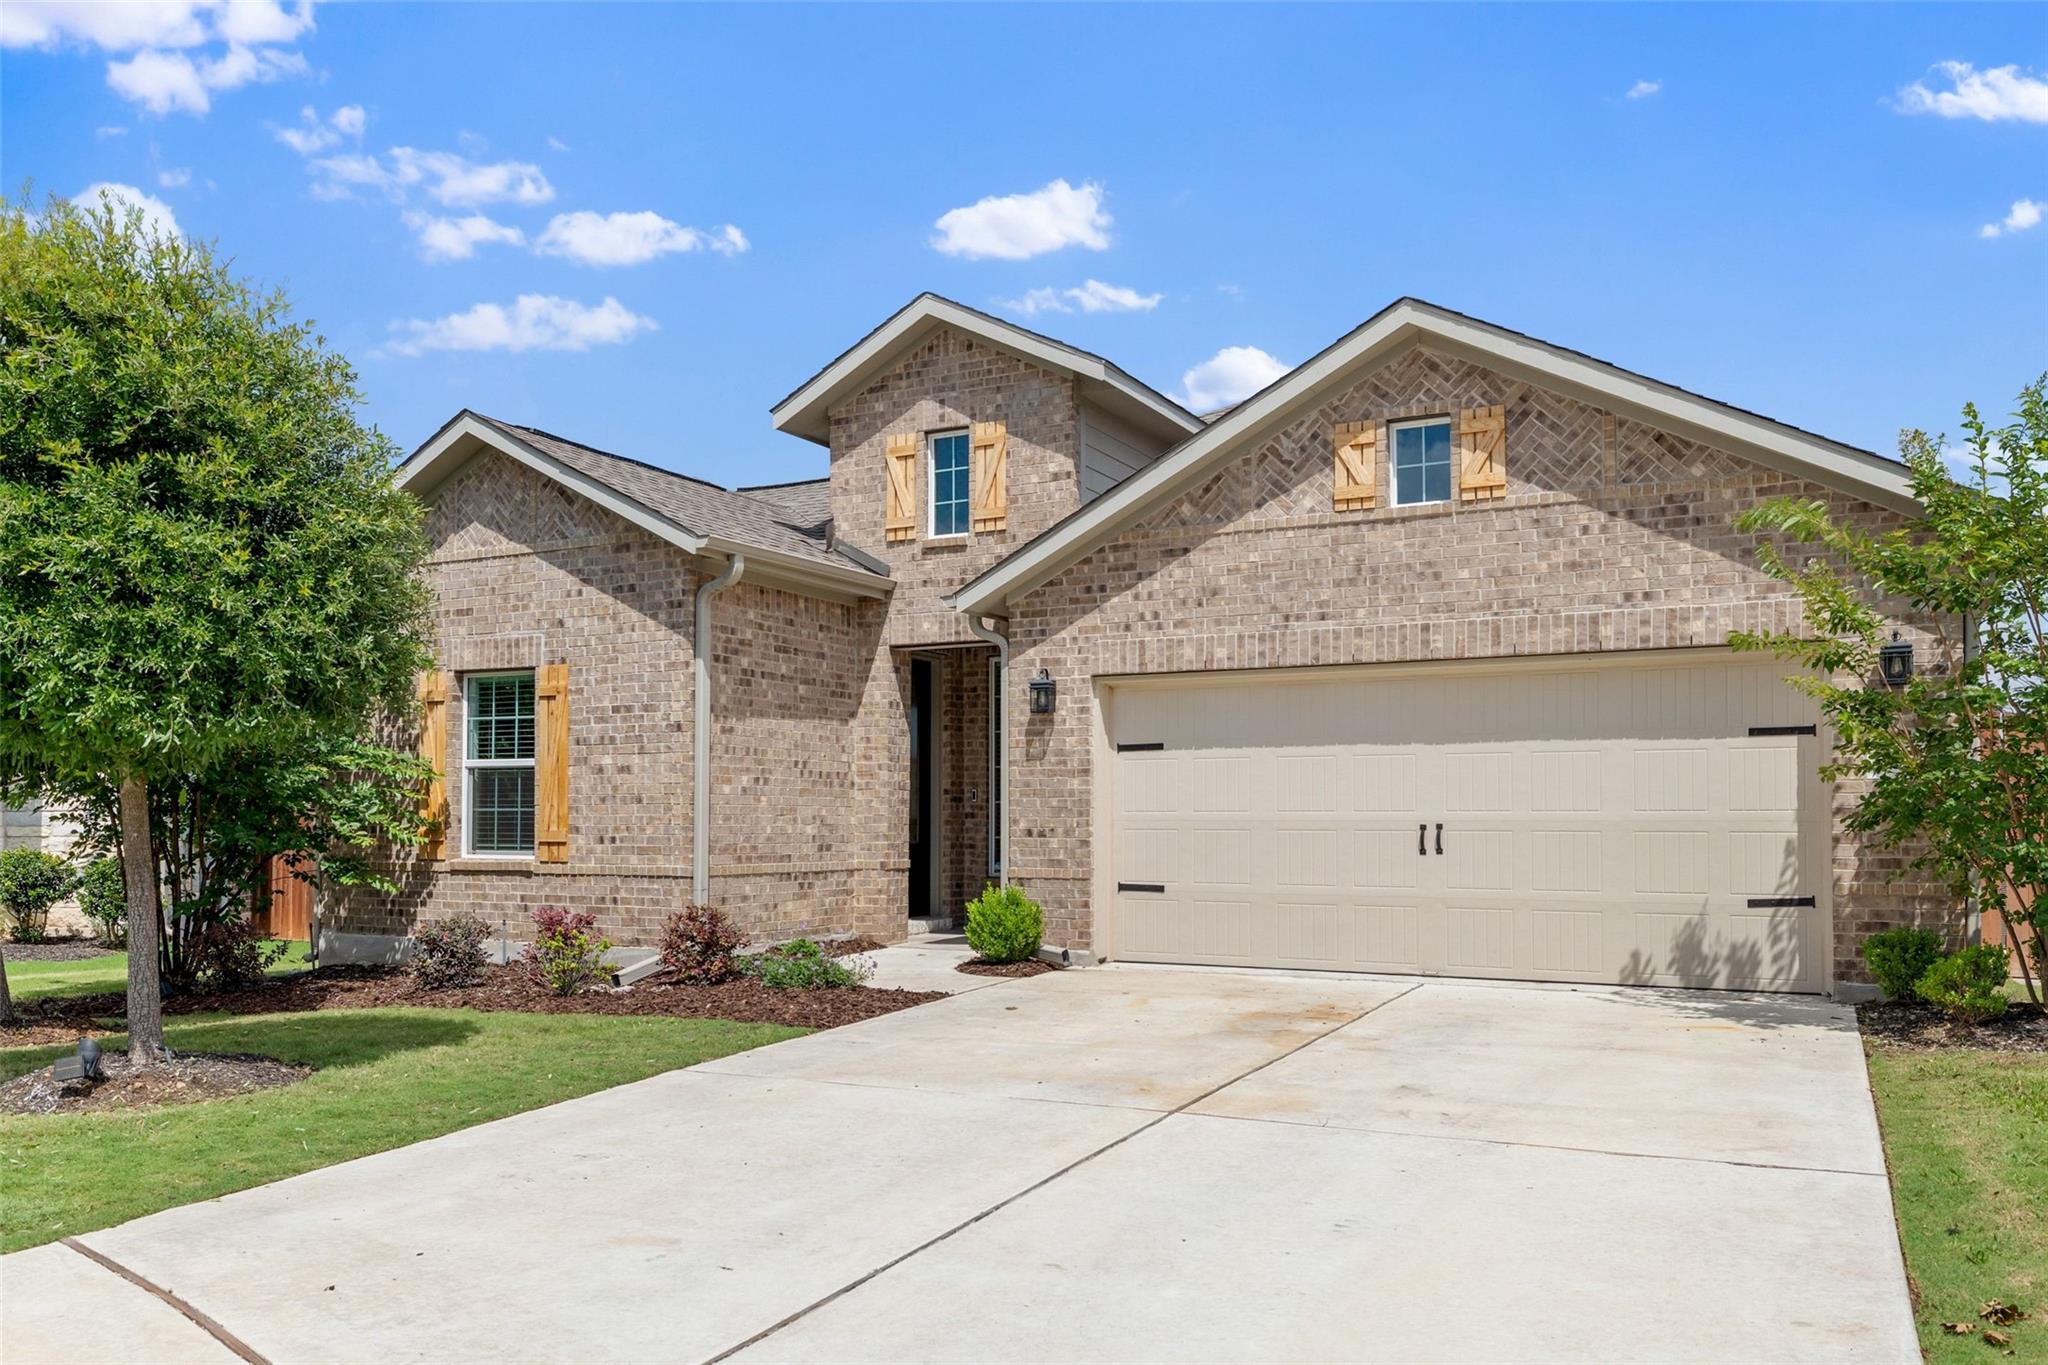
Active · MLS# 7926567
505 Sixpence Ln
Georgetown, TX, 78628
$465,000
3 Beds · 4 Baths · 2,789 SF · $167/SF
Rare NextGen Home with a Fully Independent Apartment! Featuring a private entrance, separate living space, and incredible flexibility, this unique layout is perfect for multigenerational living, aging parents, adult children, college students, homeschooling, a home business, long-term guests, or even potential rental income to help offset your mortgage. For many families, this private suite offers an alternative to the cost of assisted living while keeping loved ones close and independent. Nestled on a quiet cul-de-sac with peaceful greenbelt views and no rear neighbors, this move-in ready home offers privacy, functionality, and long-term value. Bonus: both refrigerators, washer, and dryer all convey, making your transition effortless. Inside, you'll fall in love with the trendy designer touches throughout, including luxury vinyl flooring, newly painted cabinetry, champagne gold hardware, designer floating shelving, upgraded stair and patio railings, stylish window treatments, and a modern tile backsplash. Built for ultimate comfort and flexibility, this home features 3 separate living spaces, 3 temperature zones, 2 hot water tanks, and full ADA accessibility to accommodate a variety of lifestyles and needs. Located in the highly desirable, established Oaks at San Gabriel community, residents enjoy resort-style amenities including a community pool, miles of scenic walking trails, and sidewalks throughout the neighborhood. This property truly offers the perfect blend of neighborhood charm, modern luxury, and unmatched versatility. VACANT and ready for its new owners! Check the documents tab for the complete list of improvements. Text agent and GO!
Property Details
Property type
Single Family Residence
Living area
2,789 sq ft
Bedrooms
3
Bathrooms
3 full · 1 half
Year built
2021
Lot size
0.1903 acres
Garage
2 spaces
Subdivision
Oaks/San Gabriel Sec 8
County
Williamson
HOA
$400 Annually
Annual taxes
$11,445
Schools
Elementary
Bar W
Middle
Santa Rita Middle
High
Legacy Ranch
Features
Interior
Ceiling Fan(s) · Quartz Counters · Double Vanity · Entrance Foyer · Multiple Living Areas · Open Floorplan · Pantry · Primary Bedroom on Main · Recessed Lighting · Walk-In Closet(s)
Exterior
Gutters Full · Private Yard
Flooring
Carpet · Tile · Vinyl
Heating
Central · Electric
Cooling
Central Air · Electric
Views
Neighborhood
Listing courtesy of Nicholas Costello, All City Real Estate Ltd. Co. Information is provided by Unlock MLS (Austin Board of Realtors) and is deemed reliable but not guaranteed. Adrian Salas is not the listing agent for this property unless otherwise stated.
More homes nearby
 Active
$2,075,000
117 COVINGTON Cv
Georgetown, TX, 78628
5 Beds · 5 Baths · 4,670 SF
 Active
$1,999,000
125 Covington Cv
Georgetown, TX, 78628
3 Beds · 3 Baths · 3,084 SF
 Active
$1,875,000
113 Birdstone Ln
Georgetown, TX, 78628
4 Beds · 5 Baths · 3,525 SF
Listings courtesy of Unlock MLS (Austin Board of Realtors). Information deemed reliable but not guaranteed.