Active · MLS# 3188260
5044 Vasto Way
Leander, TX, 78641
$1,277,925
5 Beds · 6 Baths · 5,213 SF · $245/SF
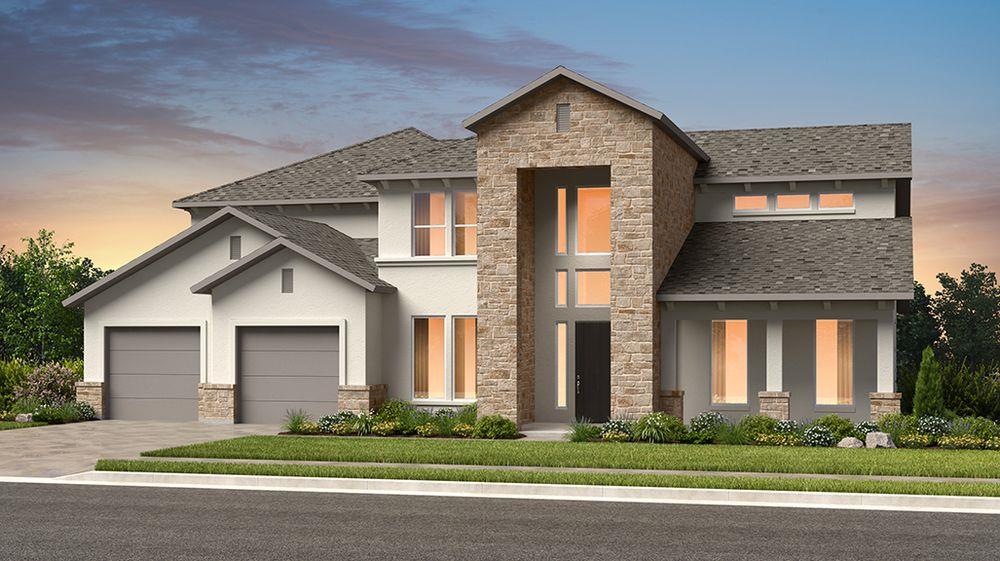
What's Special: Two Bedrooms Down | Cul-de-Sac Lot | North Facing Lot. New Construction – December Completion! Built by Taylor Morrison, America's Most Trusted Home Builder. Welcome to the Catalina at 5044 Vasto Way in Travisso! Step through the front porch into a flexible layout featuring a powder bath, private study, and formal dining room. The open concept great room, kitchen, and dining area flow seamlessly to the extended covered patio, making entertaining easy. Tucked away for privacy, the primary suite offers a luxurious retreat, while a secondary bedroom and full bath on the opposite side of the home are ideal for guests. Upstairs features a spacious game room, separate media room, covered balcony, three additional bedrooms, and three full baths, providing plenty of room to live, relax, and entertain. Experience refined Hill Country living at Travisso in Leander, one of the Austin area's most prestigious communities. Known for its breathtaking views, upscale amenities, and elevated lifestyle, Travisso offers a distinguished setting surrounded by rolling hills with convenient access to Austin. Residents enjoy two exceptional amenity centers featuring a resort-style pool, fitness center, splash pad, tennis courts, and inviting open-air gathering spaces. With more than 350 acres of preserved open space and top-rated schools, Travisso offers an unparalleled Hill Country lifestyle! Additional Highlights Include: Upgraded fireplace at great room, 8' interior doors, freestanding rectangular tub at primary bath, pre-plumb sink at laundry, and gourmet kitchen. Photos are for representative purposes only.
Property Details
Property type
Single Family Residence
Living area
5,213 sq ft
Bedrooms
5
Bathrooms
5 full · 1 half
Year built
2026
Lot size
0.2998 acres
Garage
3 spaces
Subdivision
Travisso
County
Travis
HOA
$540 Semi-Annually
Schools
Elementary
CC Mason
Middle
Running Brushy
High
Cedar Park
Features
Interior
Ceiling Fan(s) · Ceiling-High · In-Law Floorplan · Kitchen Island · Open Floorplan · Primary Bedroom on Main · Recessed Lighting · Soaking Tub · Walk-In Closet(s)
Exterior
Balcony · Gutters Full
Flooring
Carpet · Tile · Wood
Heating
Central · Natural Gas · Zoned
Cooling
Central Air · Electric · Zoned
Views
Hill Country
Listing courtesy of Bobbie Alexander, Alexander Properties. Information is provided by Unlock MLS (Austin Board of Realtors) and is deemed reliable but not guaranteed. Adrian Salas is not the listing agent for this property unless otherwise stated.
More homes nearby
 Active
$11,995,000
15201 FM 2769 None
Leander, TX, 78641
5 Beds · 8 Baths · 11,150 SF
 Active
$3,990,000
16407 Jackson St
Volente, TX, 78641
5 Beds · 5 Baths · 4,660 SF
 Active
$3,095,000
17011 E Darleen Dr
Leander, TX, 78641
7 Beds · 8 Baths · 7,813 SF
Listings courtesy of Unlock MLS (Austin Board of Realtors). Information deemed reliable but not guaranteed.