Active · MLS# 3487467
5037 Carsoli Ln
Leander, TX, 78641
$999,900
4 Beds · 5 Baths · 4,602 SF · $217/SF
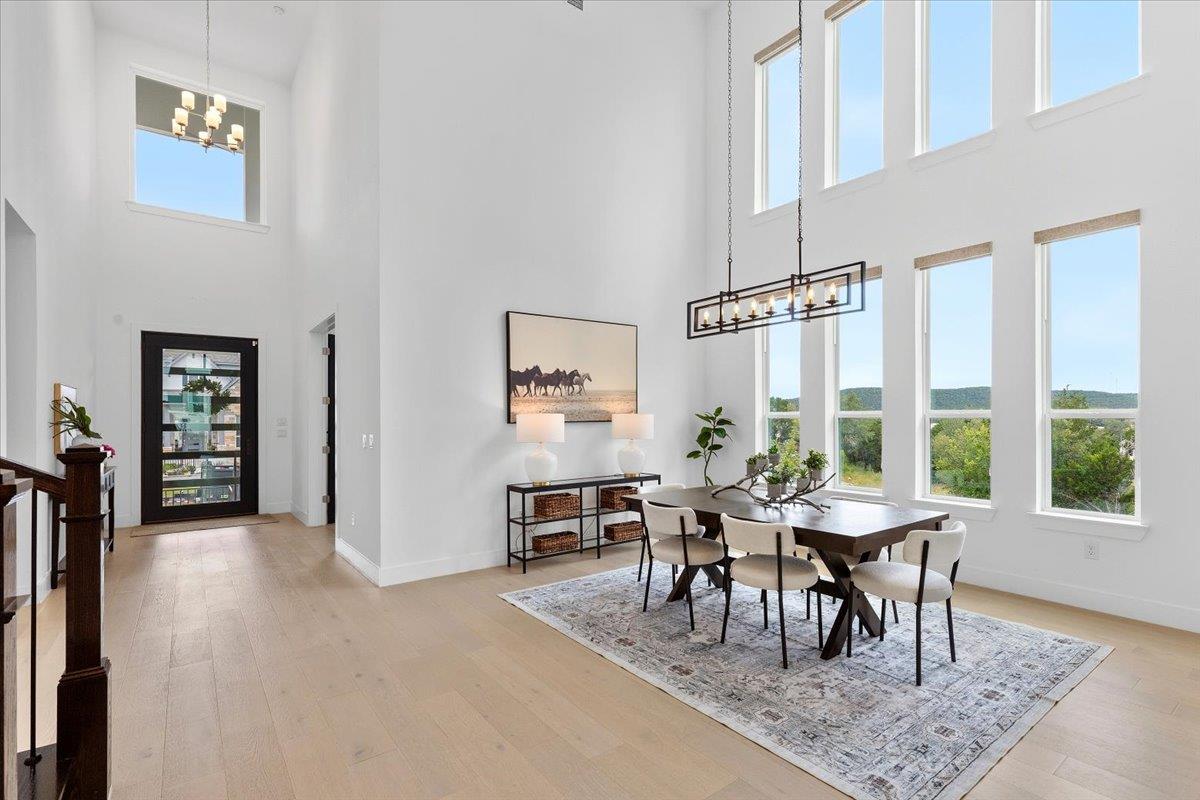
Standing out on a .26-acre corner lot, this home makes a stunning impression with its grand curb appeal and a towering, light-filled foyer that sets an elegant tone inside. The open layout flows past a spacious home office and into a formal dining room, where dramatic two-story windows frame beautiful views and flood natural light inside. At the heart of the home, the gourmet kitchen is an entertainer’s dream, featuring rich espresso cabinetry extending to the ceiling, granite counters, and top-tier appliances including a gas range. Designed for effortless hosting, the kitchen flows into a casual breakfast room on one side and a butler’s pantry leading to the formal dining on the other. Overlooking it all is the soaring great room, where 3-panel sliding doors blur the line between indoor and outdoor living. The impressive doors open to an expansive covered patio with a vaulted ceiling and striking floor detail—the perfect spot for lounging, al fresco dining, and evening cocktails. The primary suite is anchored by an elegant tray ceiling and a spa-inspired bath complete with a free-standing soaking tub, a deluxe walk-in shower with a bench, and dual walk-in closets. Privacy and flexibility are key here; the secondary bedrooms are all generously sized with walk-in closets, including a secluded main-level guest suite tucked away from the primary wing—ideal for visitors or multigenerational living. Upstairs, the home continues to impress with a sprawling loft and an adjoining media room ready for movie nights and game days. Practicality is just as polished as the design. The 3-car tandem garage offers plenty of room for extra parking, a workshop, or seasonal storage, while the oversized laundry room features a convenient sink and abundant cabinetry to keep life organized. Located in one of Leander’s premier master-planned communities, you’ll have resort-style amenities and scenic trails right at your doorstep, all while being zoned for top-rated Leander ISD schools.
Property Details
Property type
Single Family Residence
Living area
4,602 sq ft
Bedrooms
4
Bathrooms
4 full · 1 half
Year built
2024
Lot size
0.2568 acres
Garage
3 spaces
Subdivision
Travisso Ph 4 Sec 5
County
Travis
HOA
$1,080 Annually
Annual taxes
$25,740
Schools
Elementary
CC Mason
Middle
Running Brushy
High
Cedar Park
Features
Interior
Breakfast Bar · Built-in Features · Ceiling Fan(s) · Ceiling-High · Tray Ceiling(s) · Ceiling-Vaulted · Chandelier · Granite Counters · Quartz Counters · Double Vanity · Entrance Foyer · Interior Steps
Exterior
Exterior Steps · Rain Gutters · Lighting
Flooring
Carpet · Tile · Vinyl
Heating
Central · Natural Gas
Cooling
Ceiling Fan(s) · Central Air · Electric
Views
Neighborhood
Listing courtesy of Tammy Davison, Compass RE Texas, LLC. Information is provided by Unlock MLS (Austin Board of Realtors) and is deemed reliable but not guaranteed. Adrian Salas is not the listing agent for this property unless otherwise stated.
More homes nearby
 Active
$11,995,000
15201 FM 2769 None
Leander, TX, 78641
5 Beds · 8 Baths · 11,150 SF
 Active
$3,990,000
16407 Jackson St
Volente, TX, 78641
5 Beds · 5 Baths · 4,660 SF
 Active
$3,095,000
17011 E Darleen Dr
Leander, TX, 78641
7 Beds · 8 Baths · 7,813 SF
Listings courtesy of Unlock MLS (Austin Board of Realtors). Information deemed reliable but not guaranteed.