Active · MLS# 7187996
503 Estuary Dr
Maxwell, TX, 78656
$319,090
3 Beds · 3 Baths · 1,689 SF · $189/SF
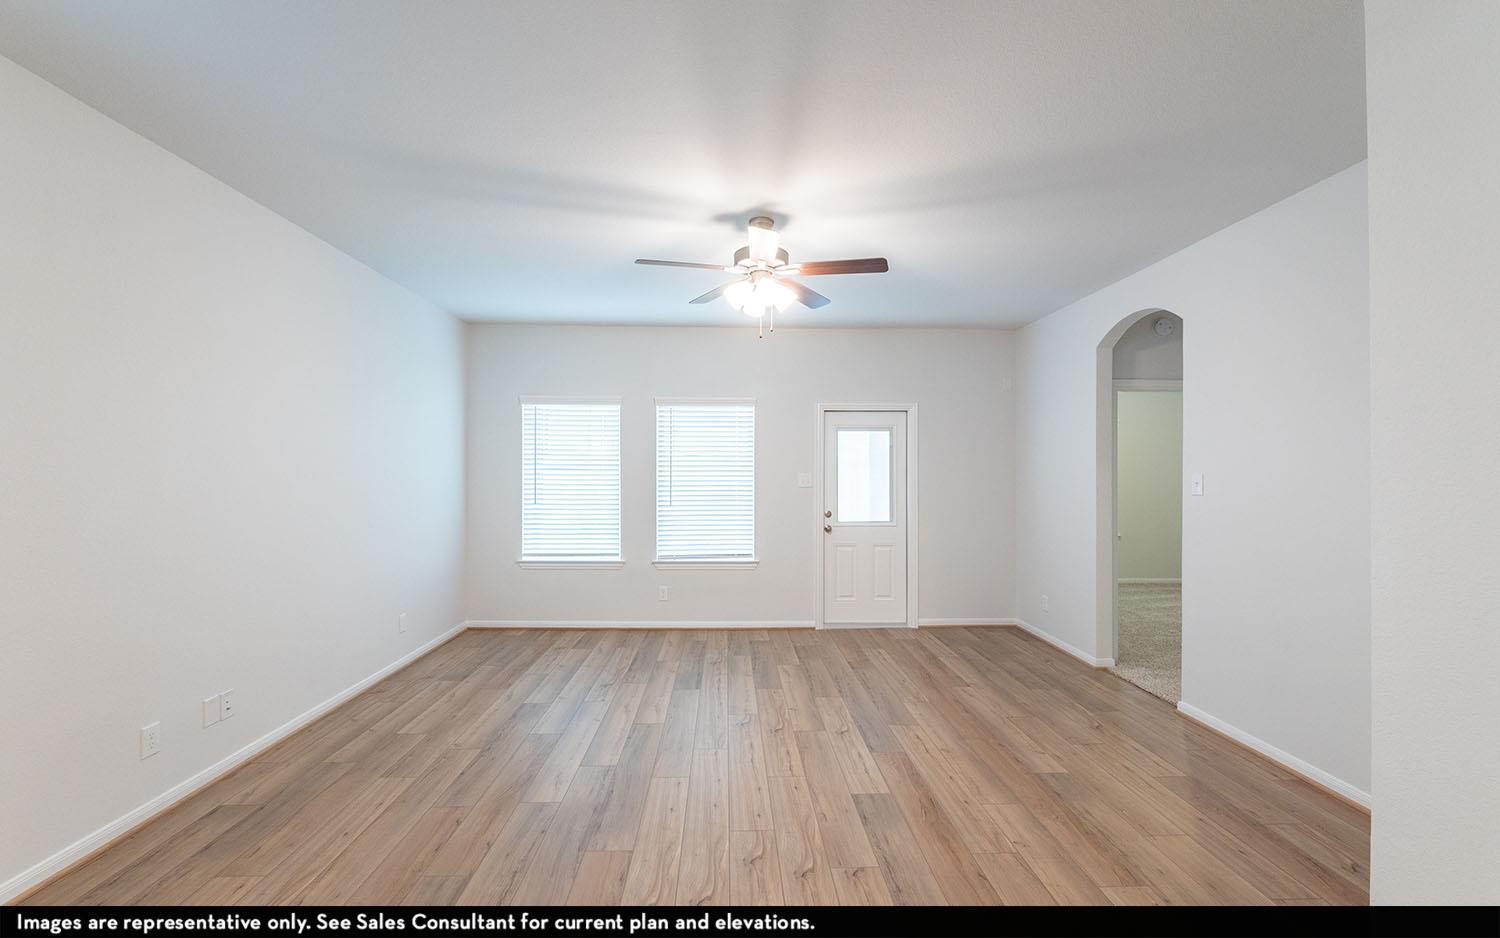
Entering your new home, you are greeted by a foyer area attached to your convenient powder bathroom, a storage closet and access to your spacious two-car garage. Down the long hallway is your inviting formal dining room. Leading to your kitchen is your walk-in utility room next to your oversized walk-in pantry! Your kitchen and combined breakfast area boasts provides optimal convenience with a ton of space and features sleek granite countertops, flat-panel birch cabinets, designer light fixtures and a kitchen island with a built-in stainless steel sink! Never miss out on the action with your open-concept family room that faces the kitchen and breakfast areas. When it is time to relax, head over to your roomy master suite including a large walk-in closet, cultured marble countertops, and a generously-sized master super shower! The secondary and third bedrooms can be found right off the family room, with the full secondary bath residing in between the two.
Property Details
Property type
Single Family Residence
Living area
1,689 sq ft
Bedrooms
3
Bathrooms
2 full · 1 half
Year built
2025
Lot size
0.107 acres
Garage
2 spaces
Subdivision
Sunset Oaks
County
Caldwell
HOA
$35 Monthly
Schools
Elementary
Borchert Loop
Middle
Lockhart
High
Lockhart
Features
Interior
High Speed Internet · Kitchen Island · Primary Bedroom on Main
Exterior
See Remarks
Flooring
Carpet
Heating
ENERGY STAR Qualified Equipment · Natural Gas
Cooling
Ceiling Fan(s) · Central Air · ENERGY STAR Qualified Equipment
Views
None
Listing courtesy of Ashley Yoder, CastleRock Realty, LLC. Information is provided by Unlock MLS (Austin Board of Realtors) and is deemed reliable but not guaranteed. Adrian Salas is not the listing agent for this property unless otherwise stated.
More homes nearby
 Active
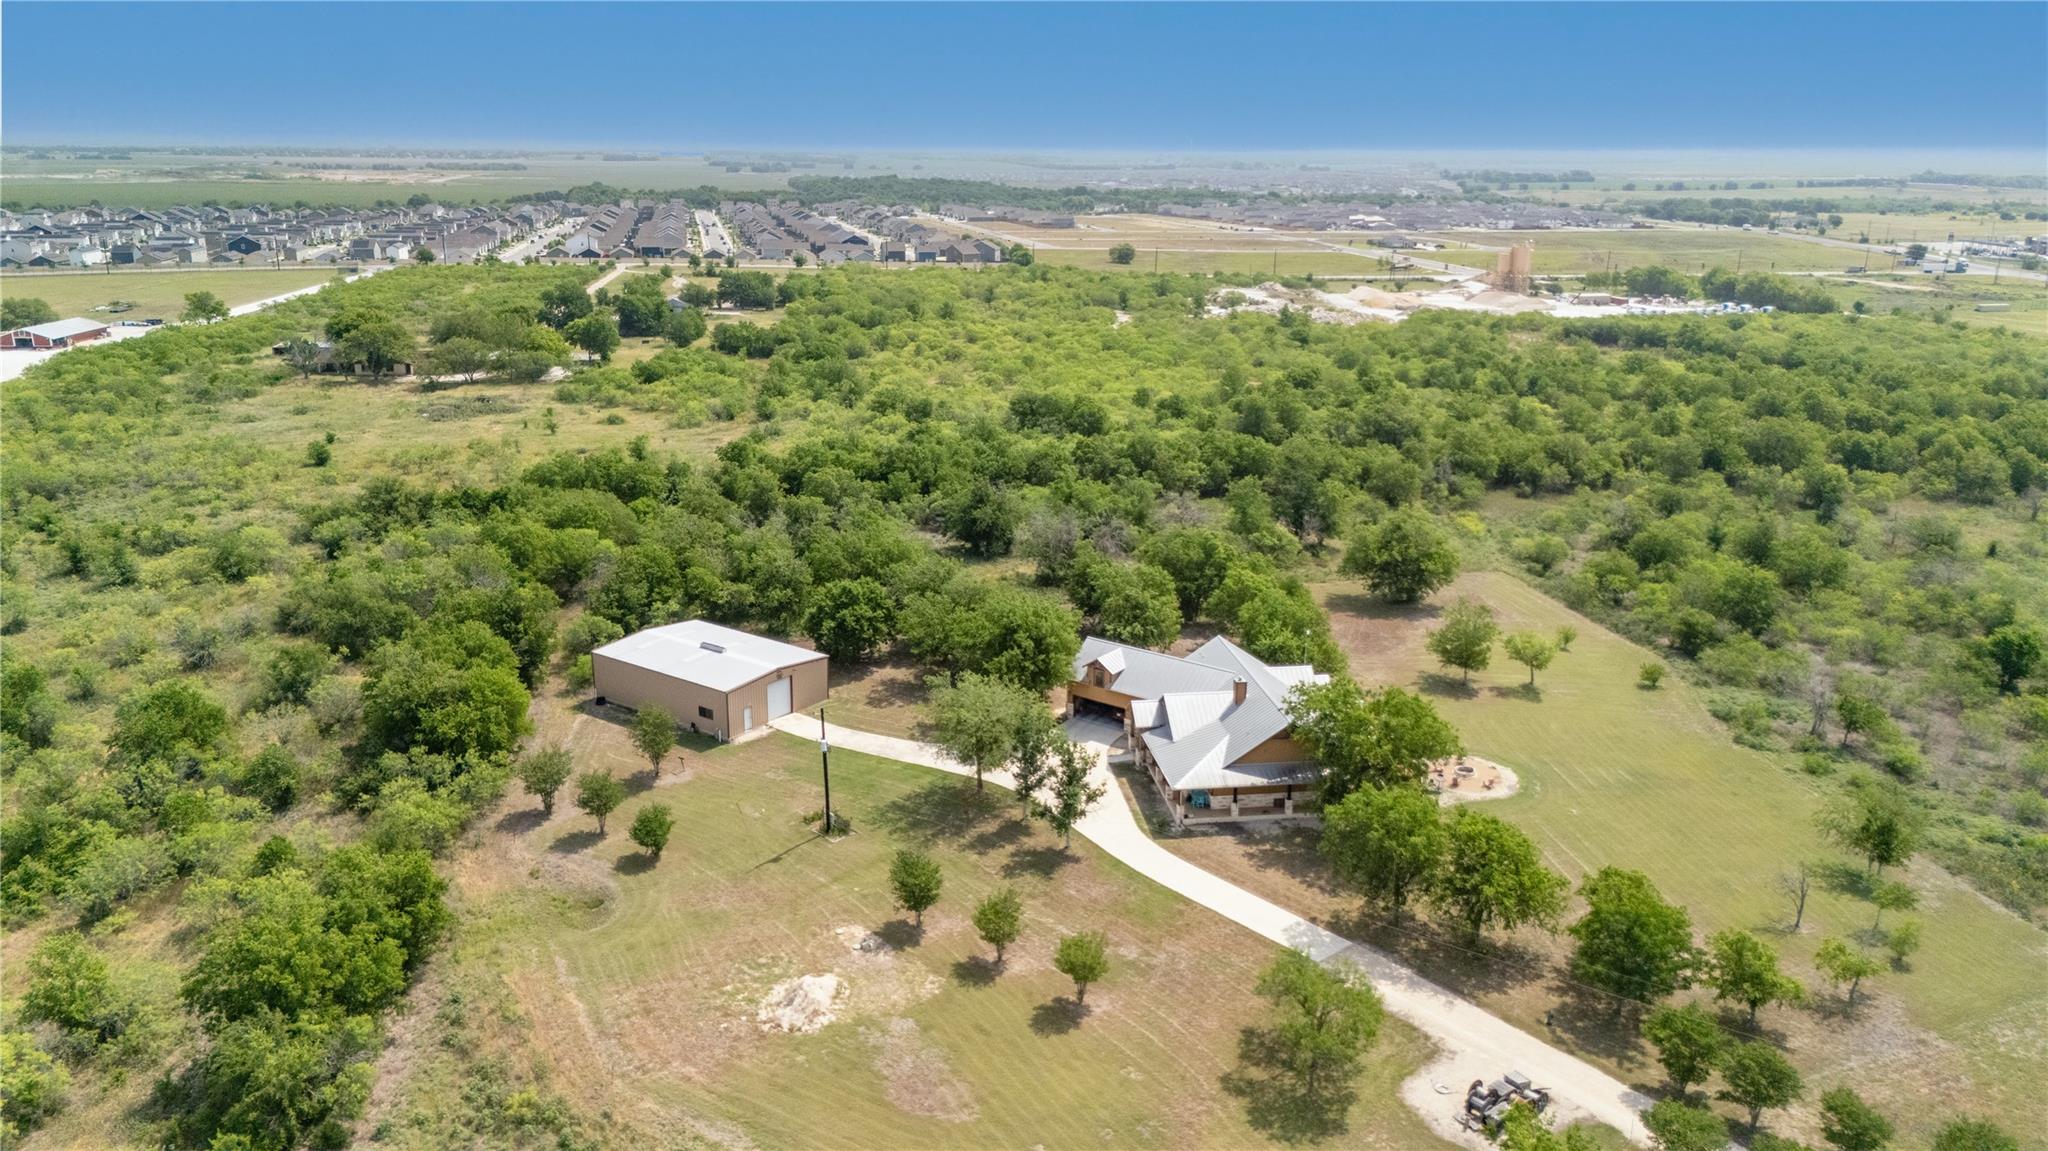
$3,485,000
5401 Airport Highway 21 Hwy
Maxwell, TX, 78656
4 Beds · 3 Baths · 3,144 SF
 Active
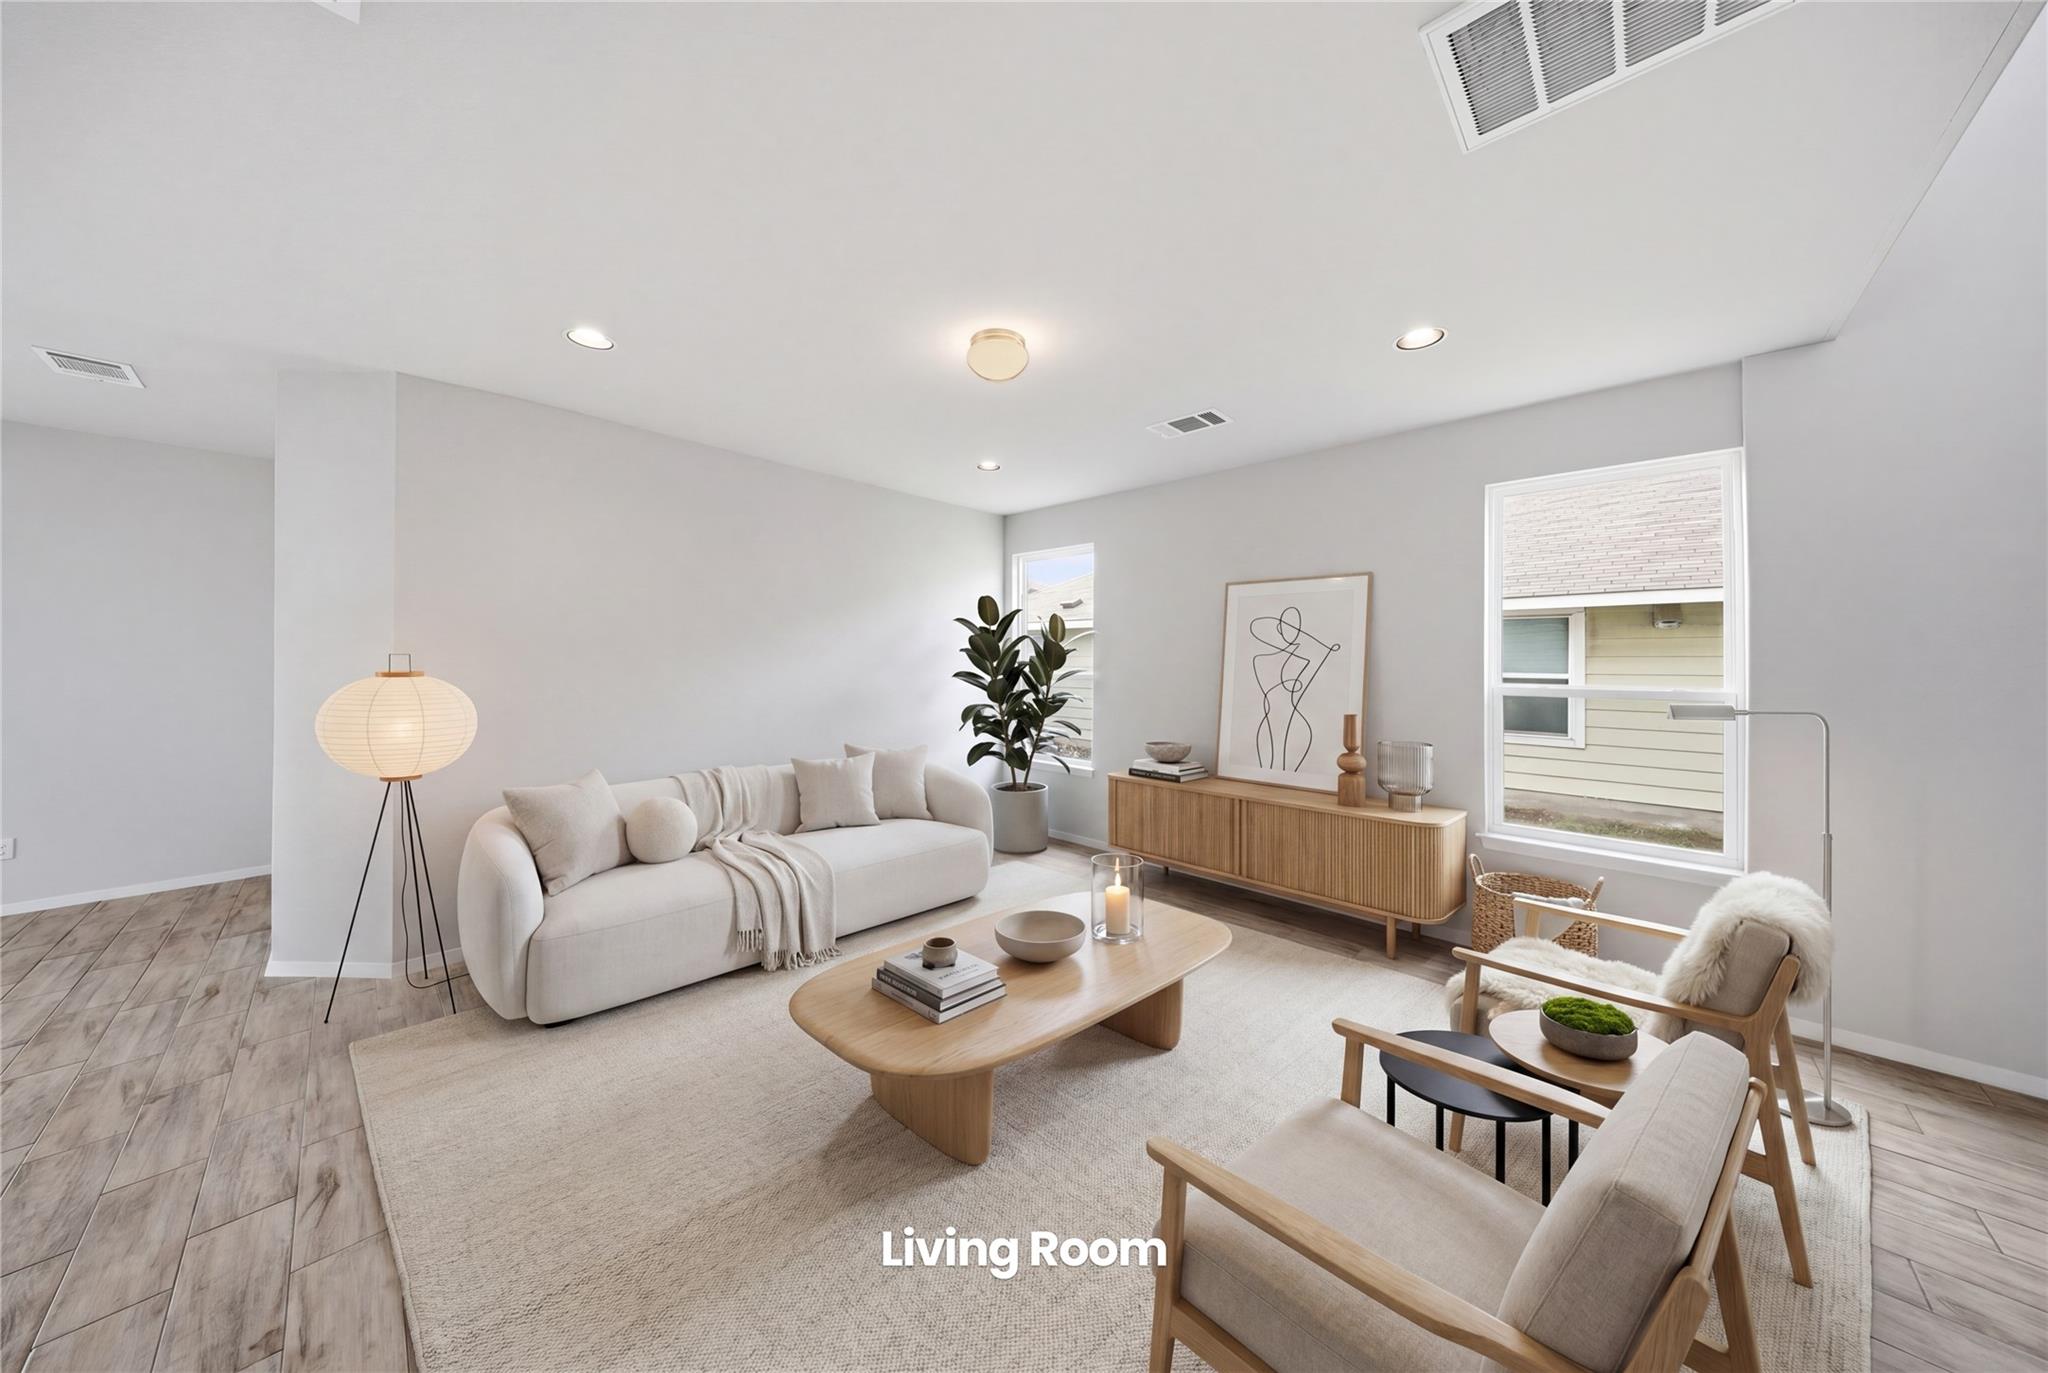
$374,900
123 White Dunes Dr
San Marcos, TX, 78656
5 Beds · 4 Baths · 2,788 SF
 Active
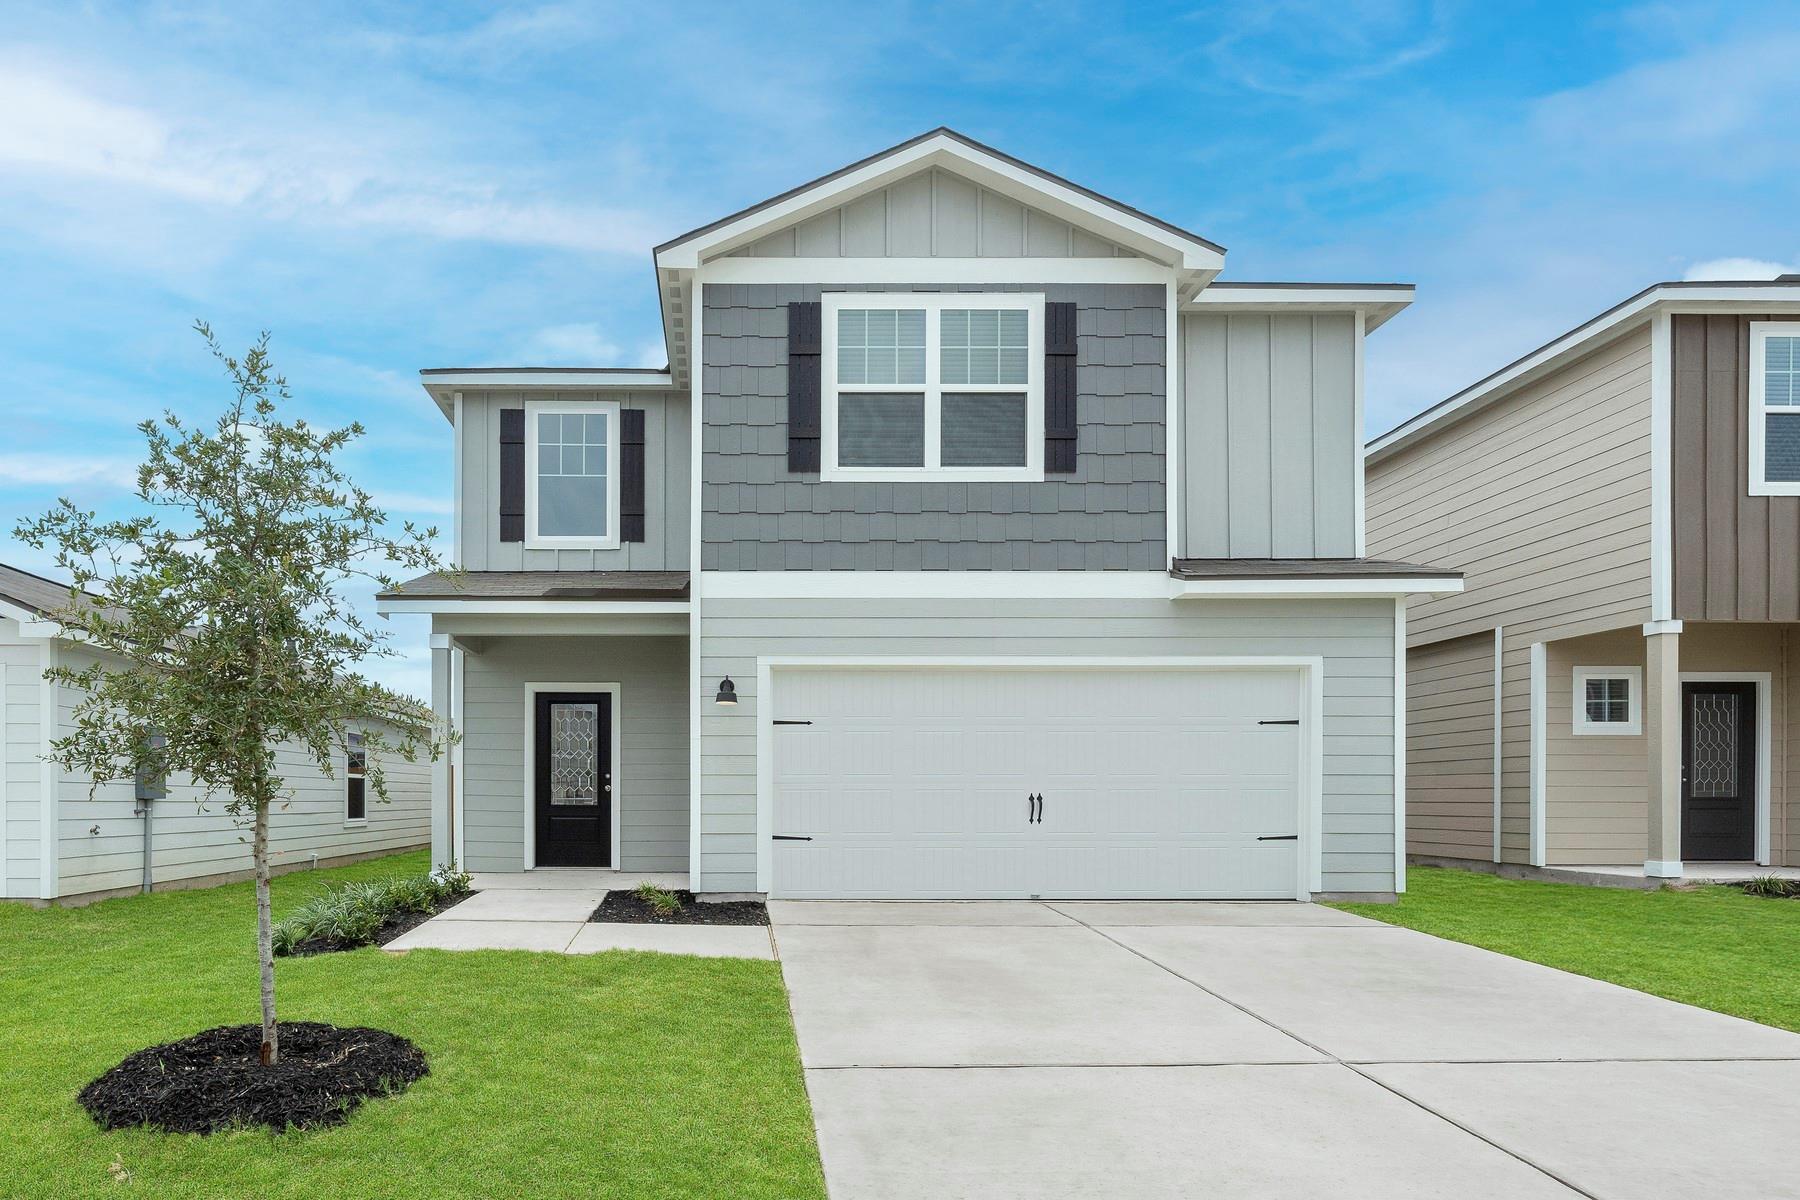
$365,900
305 Silent Meadow Run
Maxwell, TX, 78656
5 Beds · 4 Baths · 2,470 SF
Listings courtesy of Unlock MLS (Austin Board of Realtors). Information deemed reliable but not guaranteed.