 1 / 30
Active · MLS# 7194210
501 West Ave #1504
Austin, TX, 78701
$1,215,000
2 Beds · 2 Baths · 1,327 SF · $916/SF
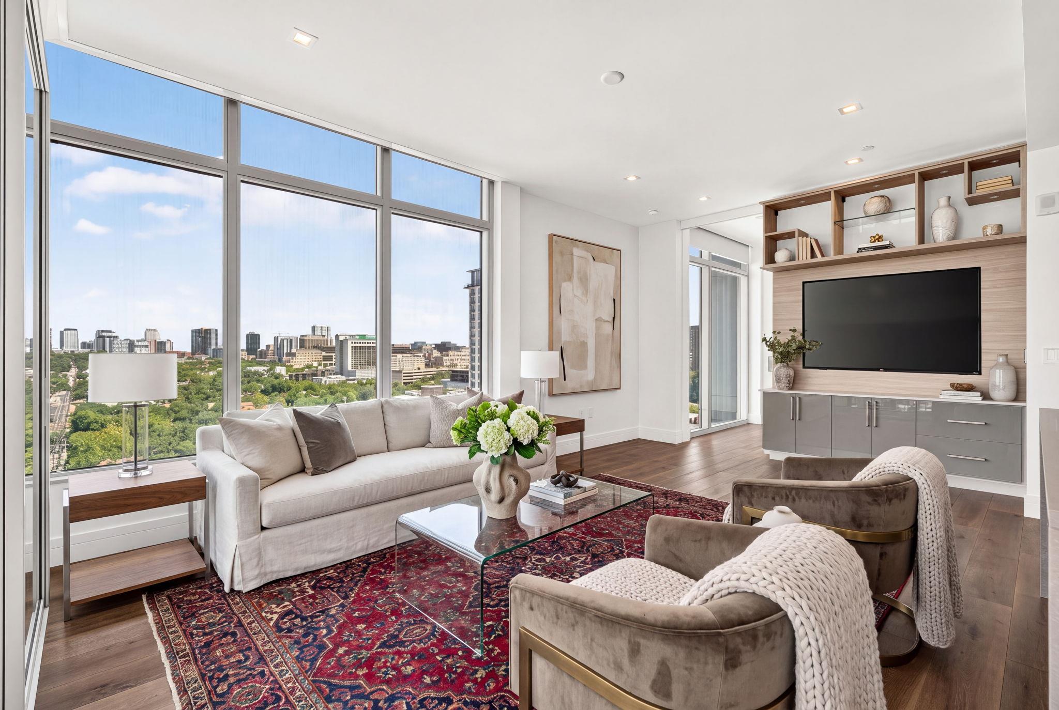
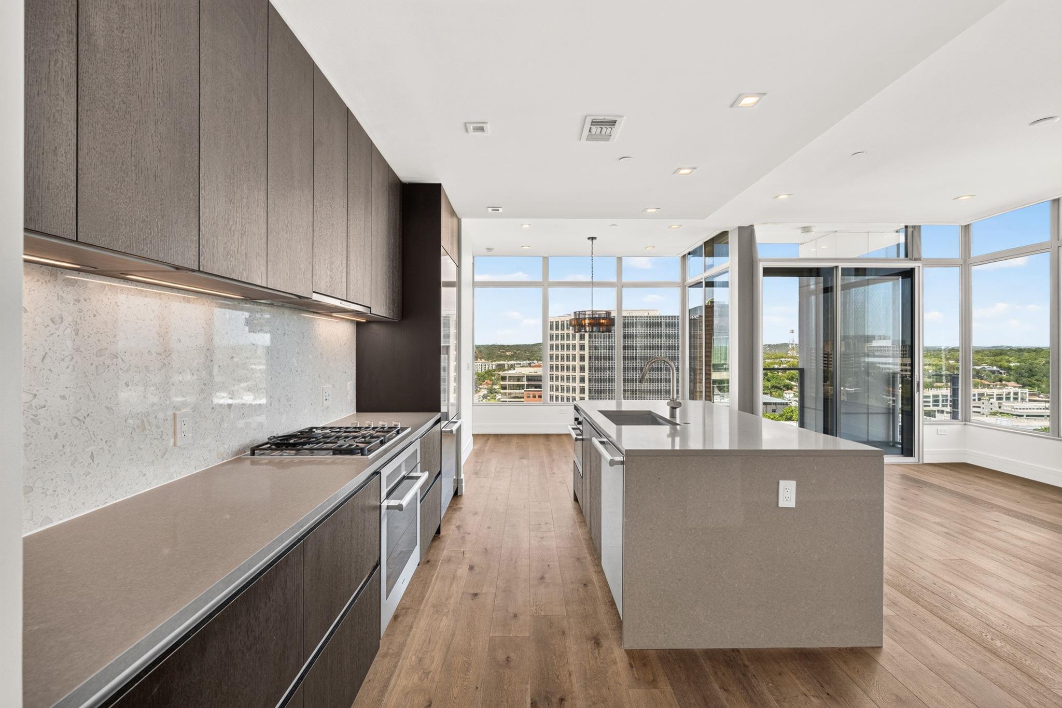
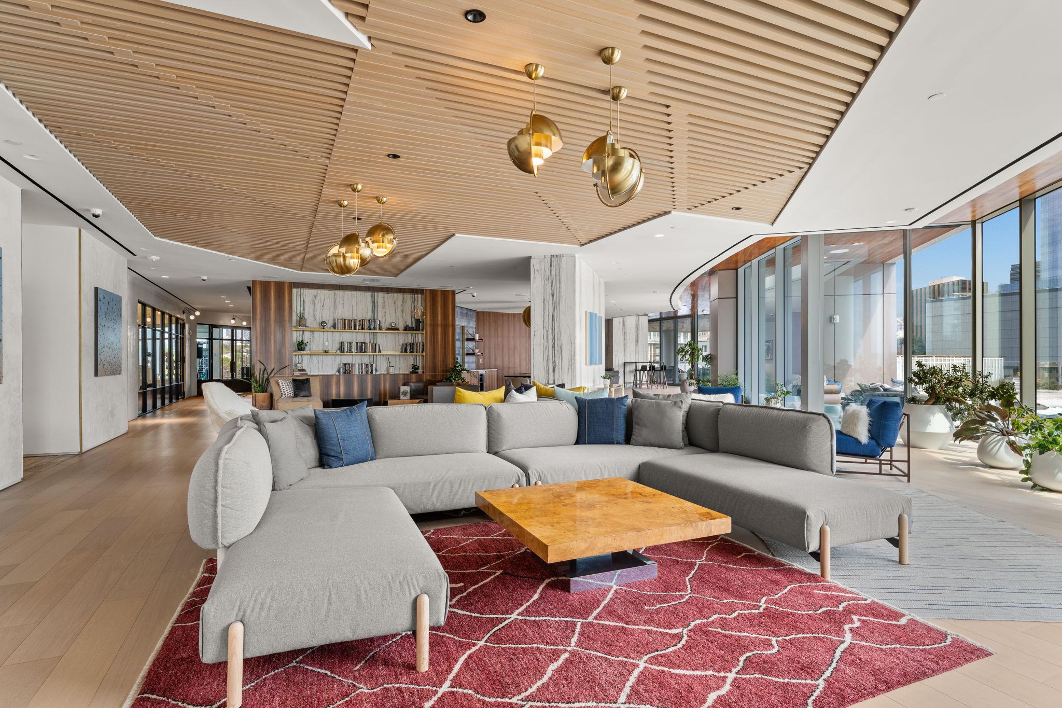
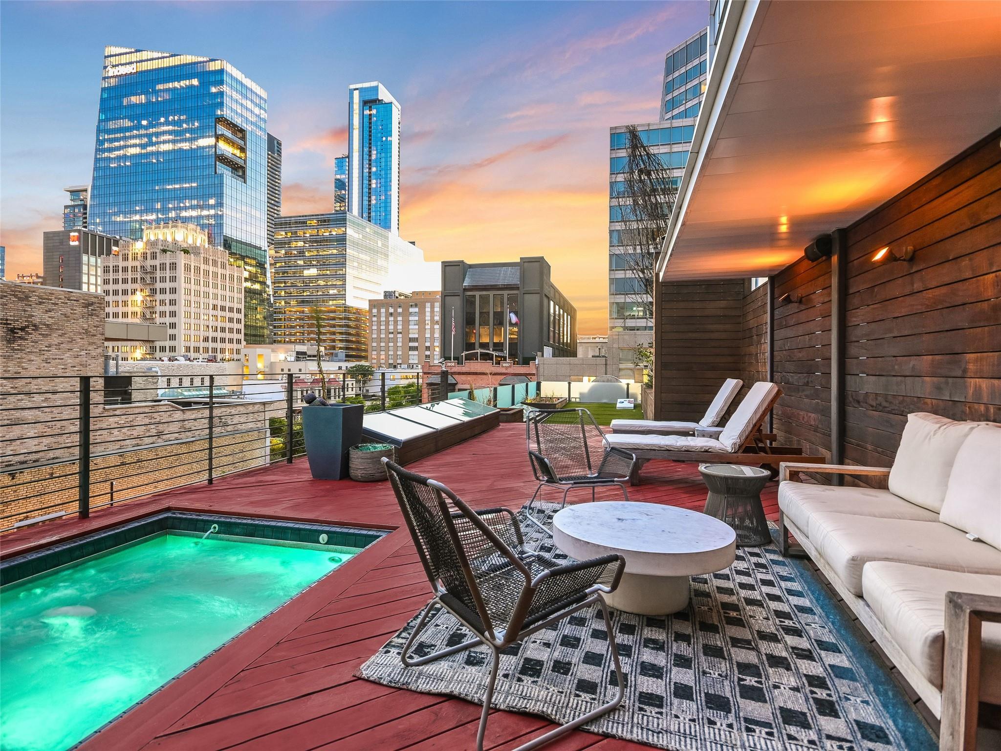
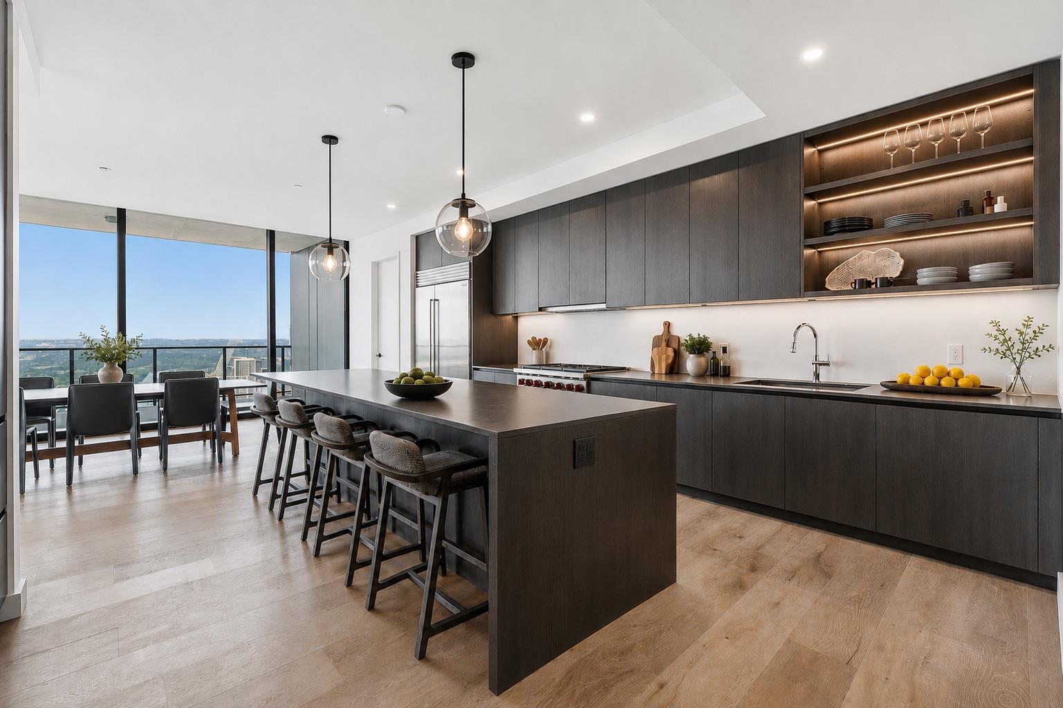
This 39story luxury high rise is positioned on the coveted corner at Fifth & West, offering a sophisticated interpretation of downtown Austin living—combining premium interiors, sweeping views, exceptional building amenities and an extraordinary location between Whole Foods Market and Trader Joe’s. Floor-to-ceiling glass wraps this corner residence in natural light while showcasing expansive downtown and sunset Hill Country views. The unit is beautifully appointed with wide-plank wood flooring, European cabinetry, premium Miele appliances, custom lighting and motorized window shades. Enhanced-acoustic luxury windows provide an additional layer of comfort and tranquility—an especially valuable feature in an urban residence. The primary suite is complemented by a custom closet, marble vanities and high quality fixtures. Two premium parking spaces and separate storage convey with the residence. An impressive collection of amenities spans the first, fifth and sixth floors and extends the experience of home well beyond the residence, as well as an elegant arrival experience and 24-hour concierge setting the tone. Residents enjoy an exceptional fitness center and multiple recreational and gathering spaces, along with a spectacular pool surrounded by both covered and open-air terraces. For dog owners, one of the building’s most distinctive conveniences is its private onsite dog walking and bathing area. Whether it is pouring rain, exceptionally hot or simply inconvenient to leave the building, four-legged residents can be accommodated without venturing out into the weather. This property delivers the rare combination of sophistication, privacy, convenience and ease. Whether envisioned as a simplified primary residence, an Austin pied-à-terre or a premium lock-and-leave home for the frequent traveler, it offers a lifestyle of elegance without compromise and one of Austin's most compelling addresses.
Property Details
Property type
Condominium
Living area
1,327 sq ft
Bedrooms
2
Bathrooms
2 full
Year built
2018
Garage
2 spaces
Subdivision
5th and West
County
Travis
HOA
$1,191 Monthly
Schools
Elementary
Mathews
Middle
O Henry
High
Austin
Features
Interior
See Remarks · Breakfast Bar · Built-in Features · Chandelier · Double Vanity · Entrance Foyer · In-Law Floorplan · No Interior Steps · Walk-In Closet(s)
Exterior
Balcony
Flooring
Marble · Tile · Wood
Heating
Central
Cooling
Central Air
Views
See Remarks · City · City Lights · Downtown · Hill Country · Skyline
Listing courtesy of Charlotte Lipscomb, Compass RE Texas, LLC. Information is provided by Unlock MLS (Austin Board of Realtors) and is deemed reliable but not guaranteed. Adrian Salas is not the listing agent for this property unless otherwise stated.
More homes nearby
 Active
$18,999,000
805 Congress Ave
Austin, TX, 78701
3 Beds · 8 Baths · 15,600 SF
 Active
$14,950,000
811 Congress Ave
Austin, TX, 78701
5 Beds · 8 Baths · 8,803 SF
 Active
$5,582,000
610 Davis St #5003
Austin, TX, 78701
4 Beds · 5 Baths · 3,818 SF
Listings courtesy of Unlock MLS (Austin Board of Realtors). Information deemed reliable but not guaranteed.