Active · MLS# 3969314
501 Goodnight Trl
Dripping Springs, TX, 78620
$884,000
5 Beds · 4 Baths · 3,048 SF · $290/SF
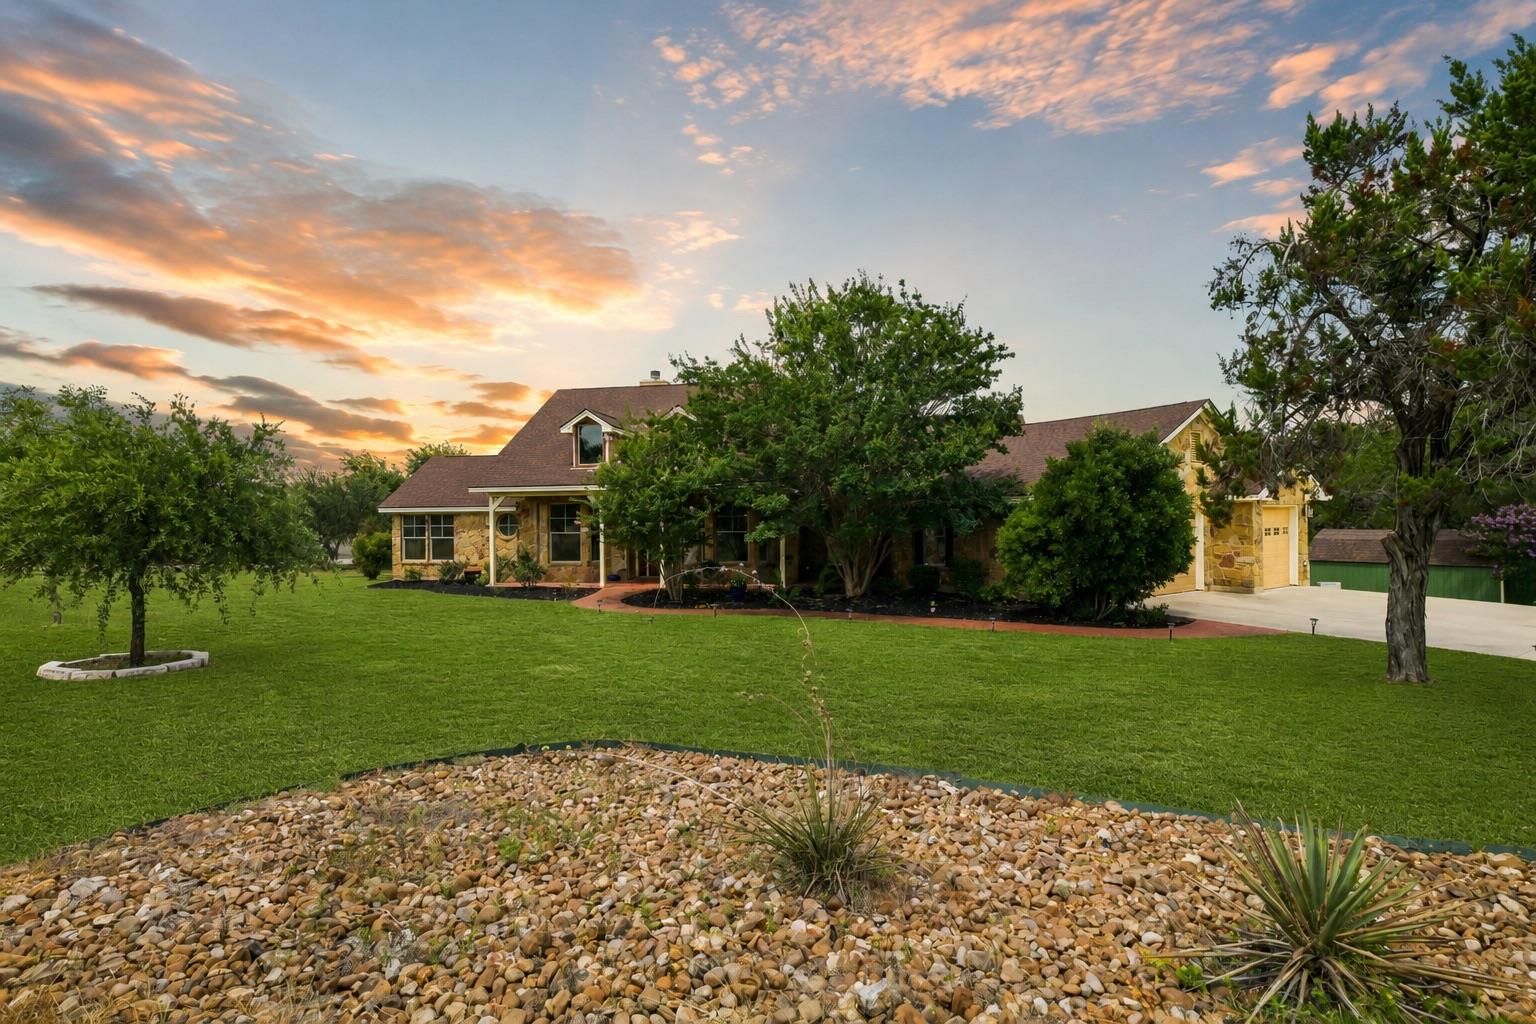
Tucked away on a beautiful 1.05-acre homesite in the heart of Dripping Springs, this thoughtfully designed single-story home offers the perfect blend of space, privacy, and Hill Country charm. With 5 bedrooms, 3.5 baths, and over 3,000 square feet, the flexible floorplan features soaring ceilings, rich wood flooring and multiple dining spaces. The spacious living room is anchored by a stunning stone fireplace and flows seamlessly into the kitchen, complete with a large center island, breakfast bar, stainless steel appliances, and abundant cabinetry. The private primary suite is a true retreat with direct access to the covered back porch and a spa-like bath featuring dual vanities, a soaking tub, separate shower, and oversized walk-in closet. Designed for both everyday living and entertaining, the expansive covered back patio overlooks a peaceful, tree-filled setting with plenty of room to add a pool, garden, or outdoor living spaces. Mature trees, open green space, and a fenced backyard create a serene atmosphere while still being just minutes from downtown Dripping Springs, highly acclaimed DSISD schools, shopping, dining, and wineries. Additional highlights include a 3-car garage, large laundry room, storage shed, and no HOA. Enjoy the best of Hill Country living with room to spread out, privacy to unwind, and a location that puts everything Dripping Springs has to offer within easy reach.
Property Details
Property type
Single Family Residence
Living area
3,048 sq ft
Bedrooms
5
Bathrooms
3 full · 1 half
Year built
2007
Lot size
1.05 acres
Garage
3 spaces
Subdivision
Poundhouse Hills Sec 2
County
Hays
Annual taxes
$13,456
Schools
Elementary
Dripping Springs
Middle
Dripping Springs Middle
High
Dripping Springs
Features
Interior
Breakfast Bar · Ceiling Fan(s) · Ceiling-High · Ceiling-Vaulted · Double Vanity · Entrance Foyer · Kitchen Island · Multiple Dining Areas · Open Floorplan · Pantry · Primary Bedroom on Main · Study/Home Office
Exterior
Private Yard
Flooring
Carpet · Tile · Wood
Heating
Central
Cooling
Central Air
Views
Trees/Woods
Listing courtesy of Ashley Tullis, Keller Williams Realty. Information is provided by Unlock MLS (Austin Board of Realtors) and is deemed reliable but not guaranteed. Adrian Salas is not the listing agent for this property unless otherwise stated.
More homes nearby
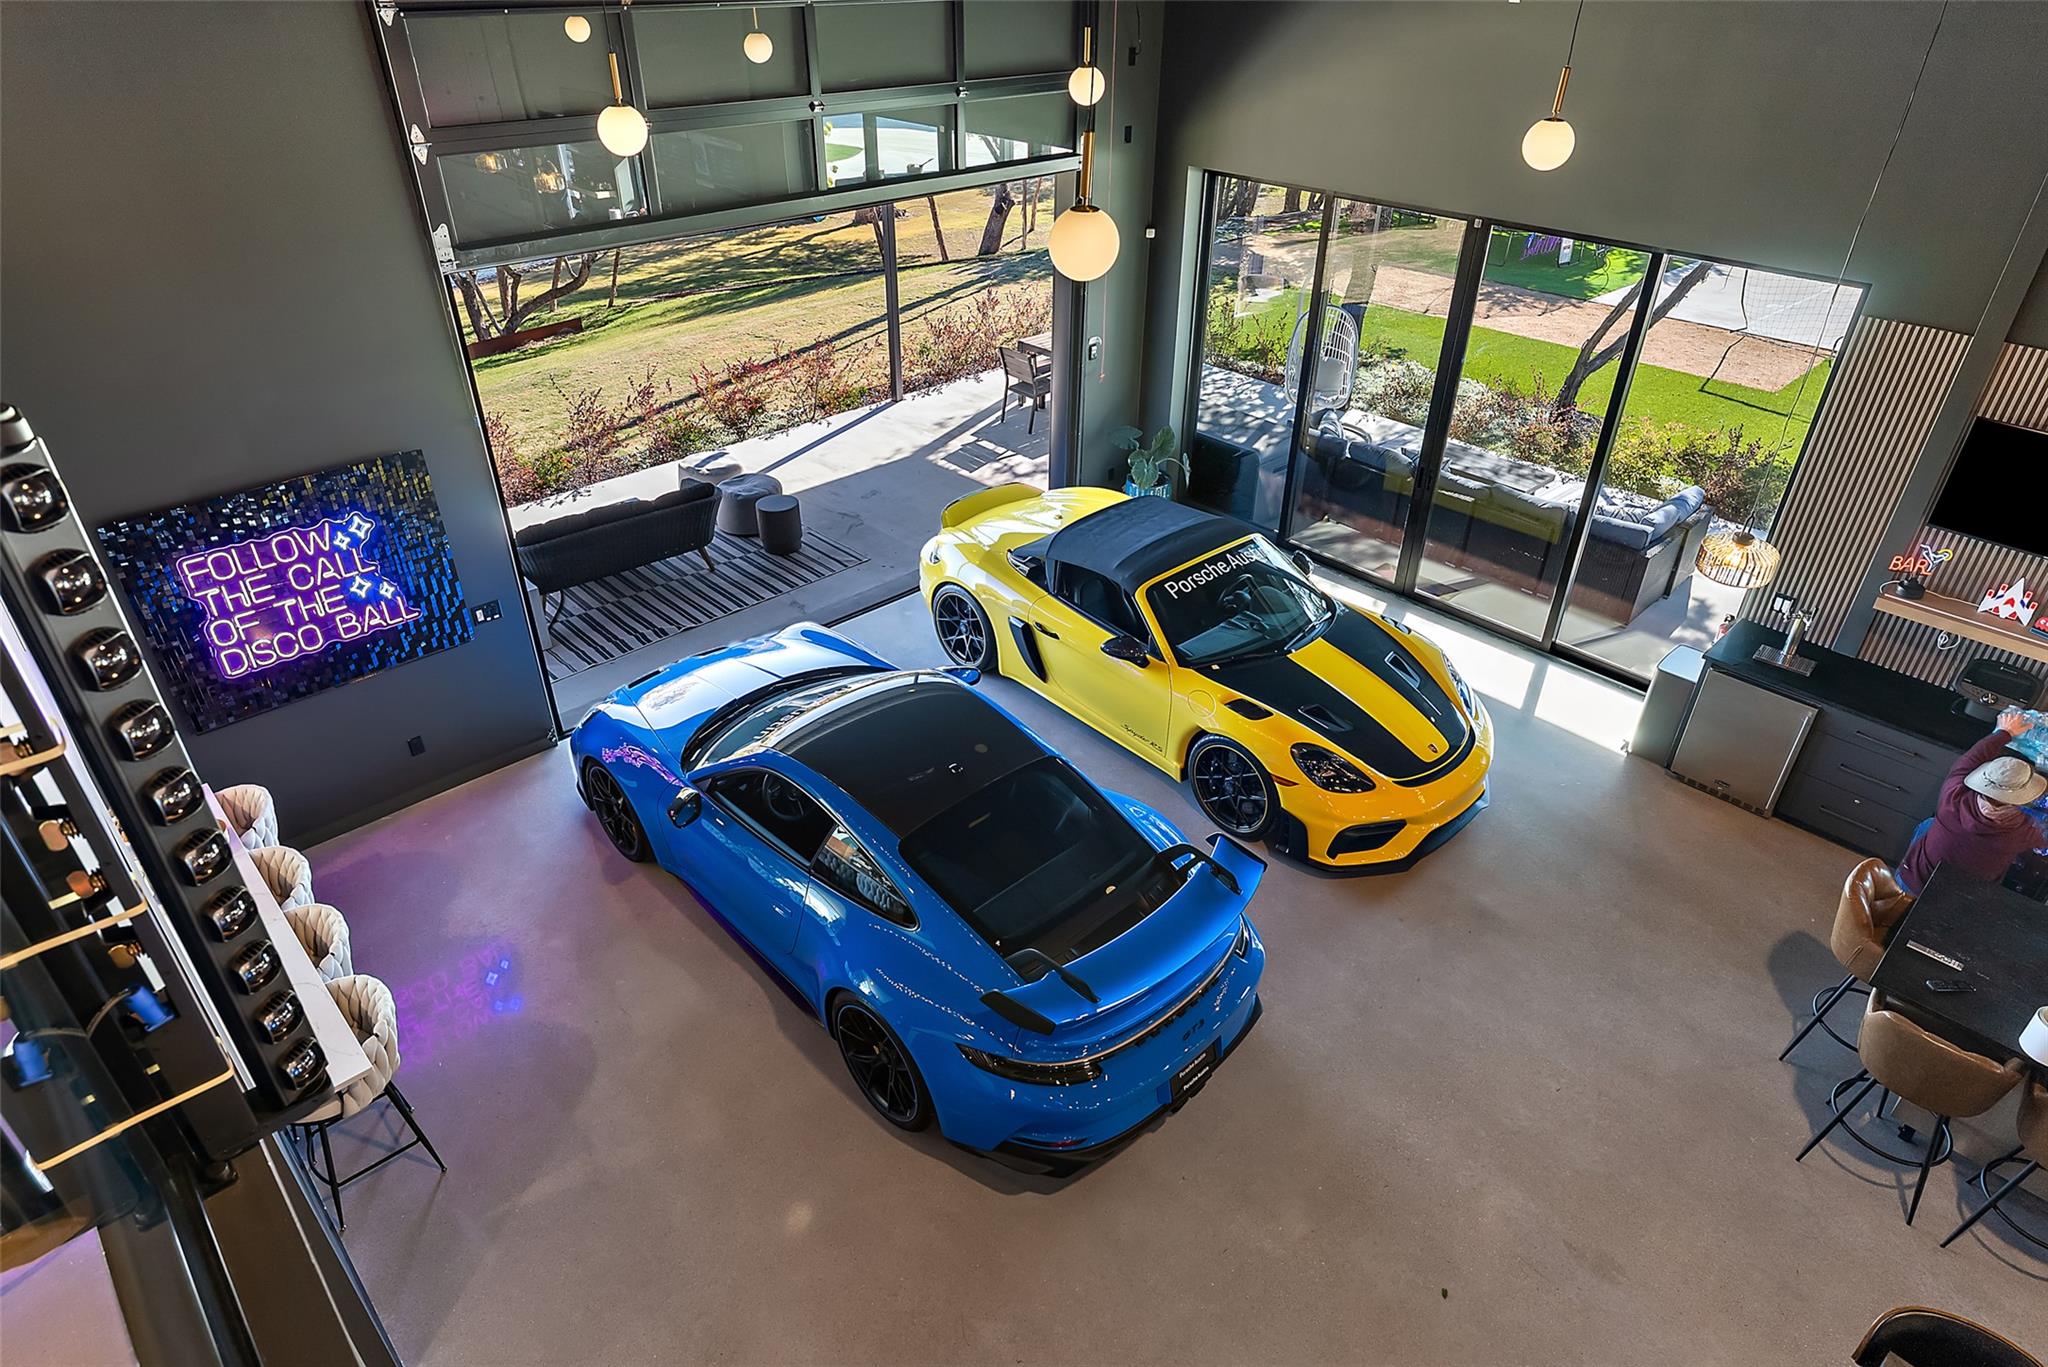 Active
$9,950,000
475 Happy Trl
Dripping Springs, TX, 78620
7 Beds · 9 Baths · 8,000 SF
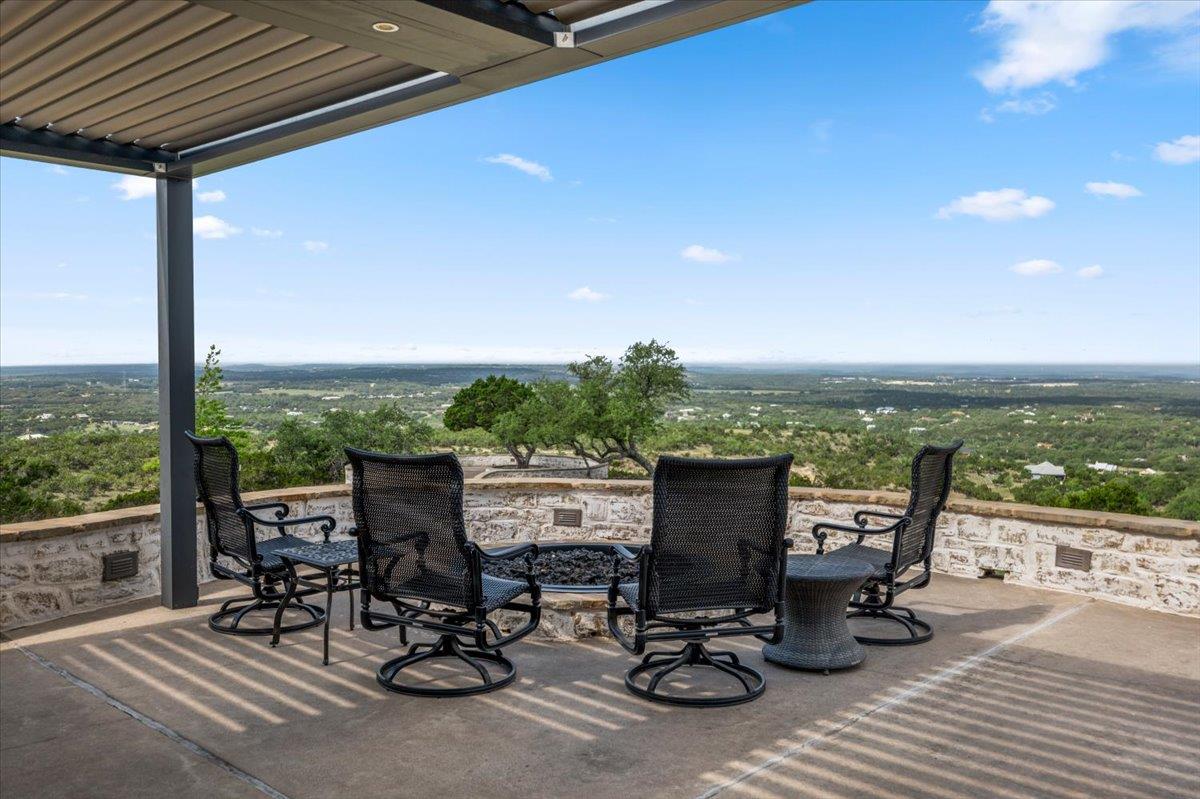 Active
$7,000,000
6594 W Hwy 290 None
Dripping Springs, TX, 78620
4 Beds · 4 Baths · 2,542 SF
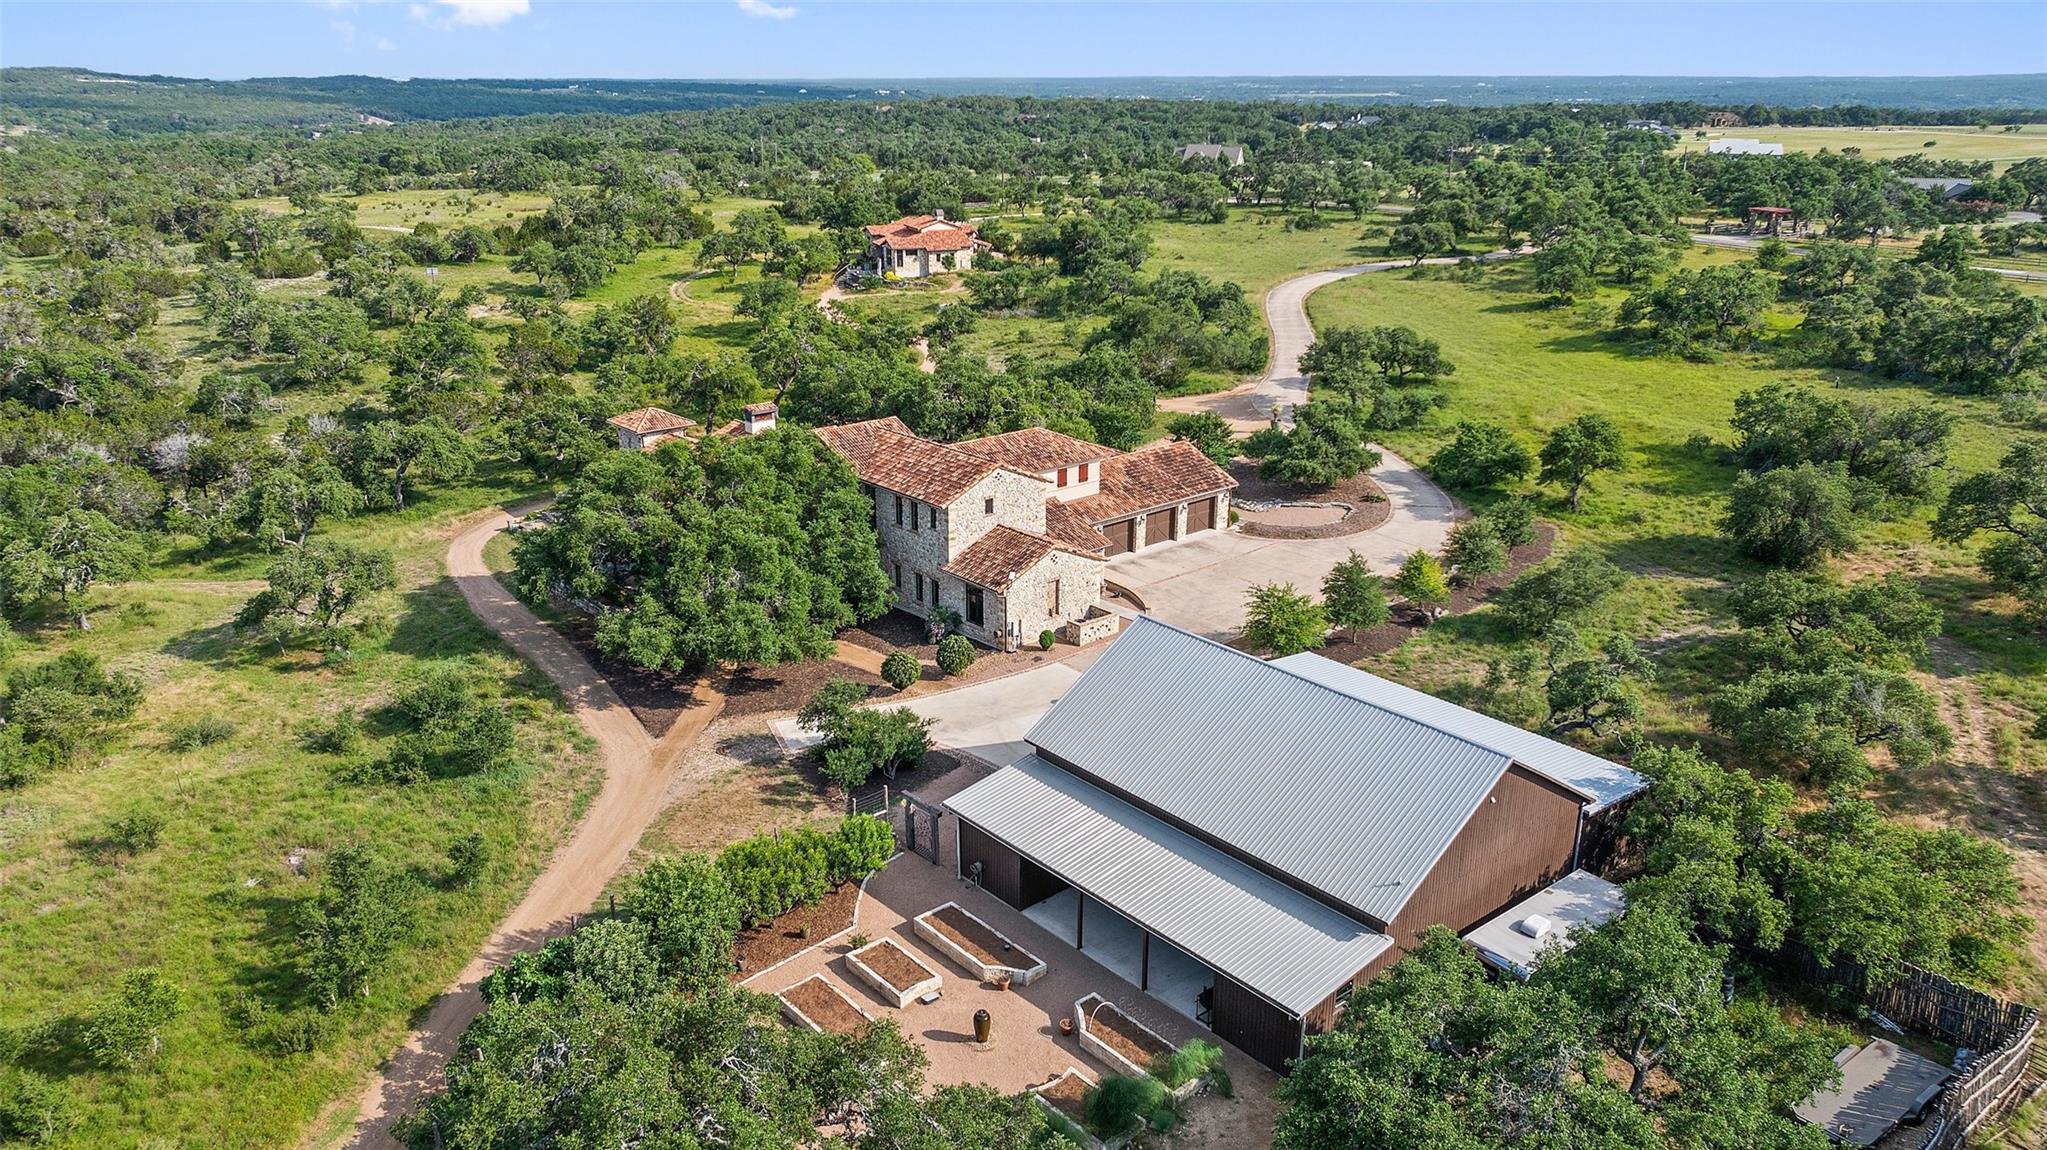 Active
$6,999,000
418 Cattle Trail Dr
Dripping Springs, TX, 78620
6 Beds · 8 Baths · 8,480 SF
Listings courtesy of Unlock MLS (Austin Board of Realtors). Information deemed reliable but not guaranteed.