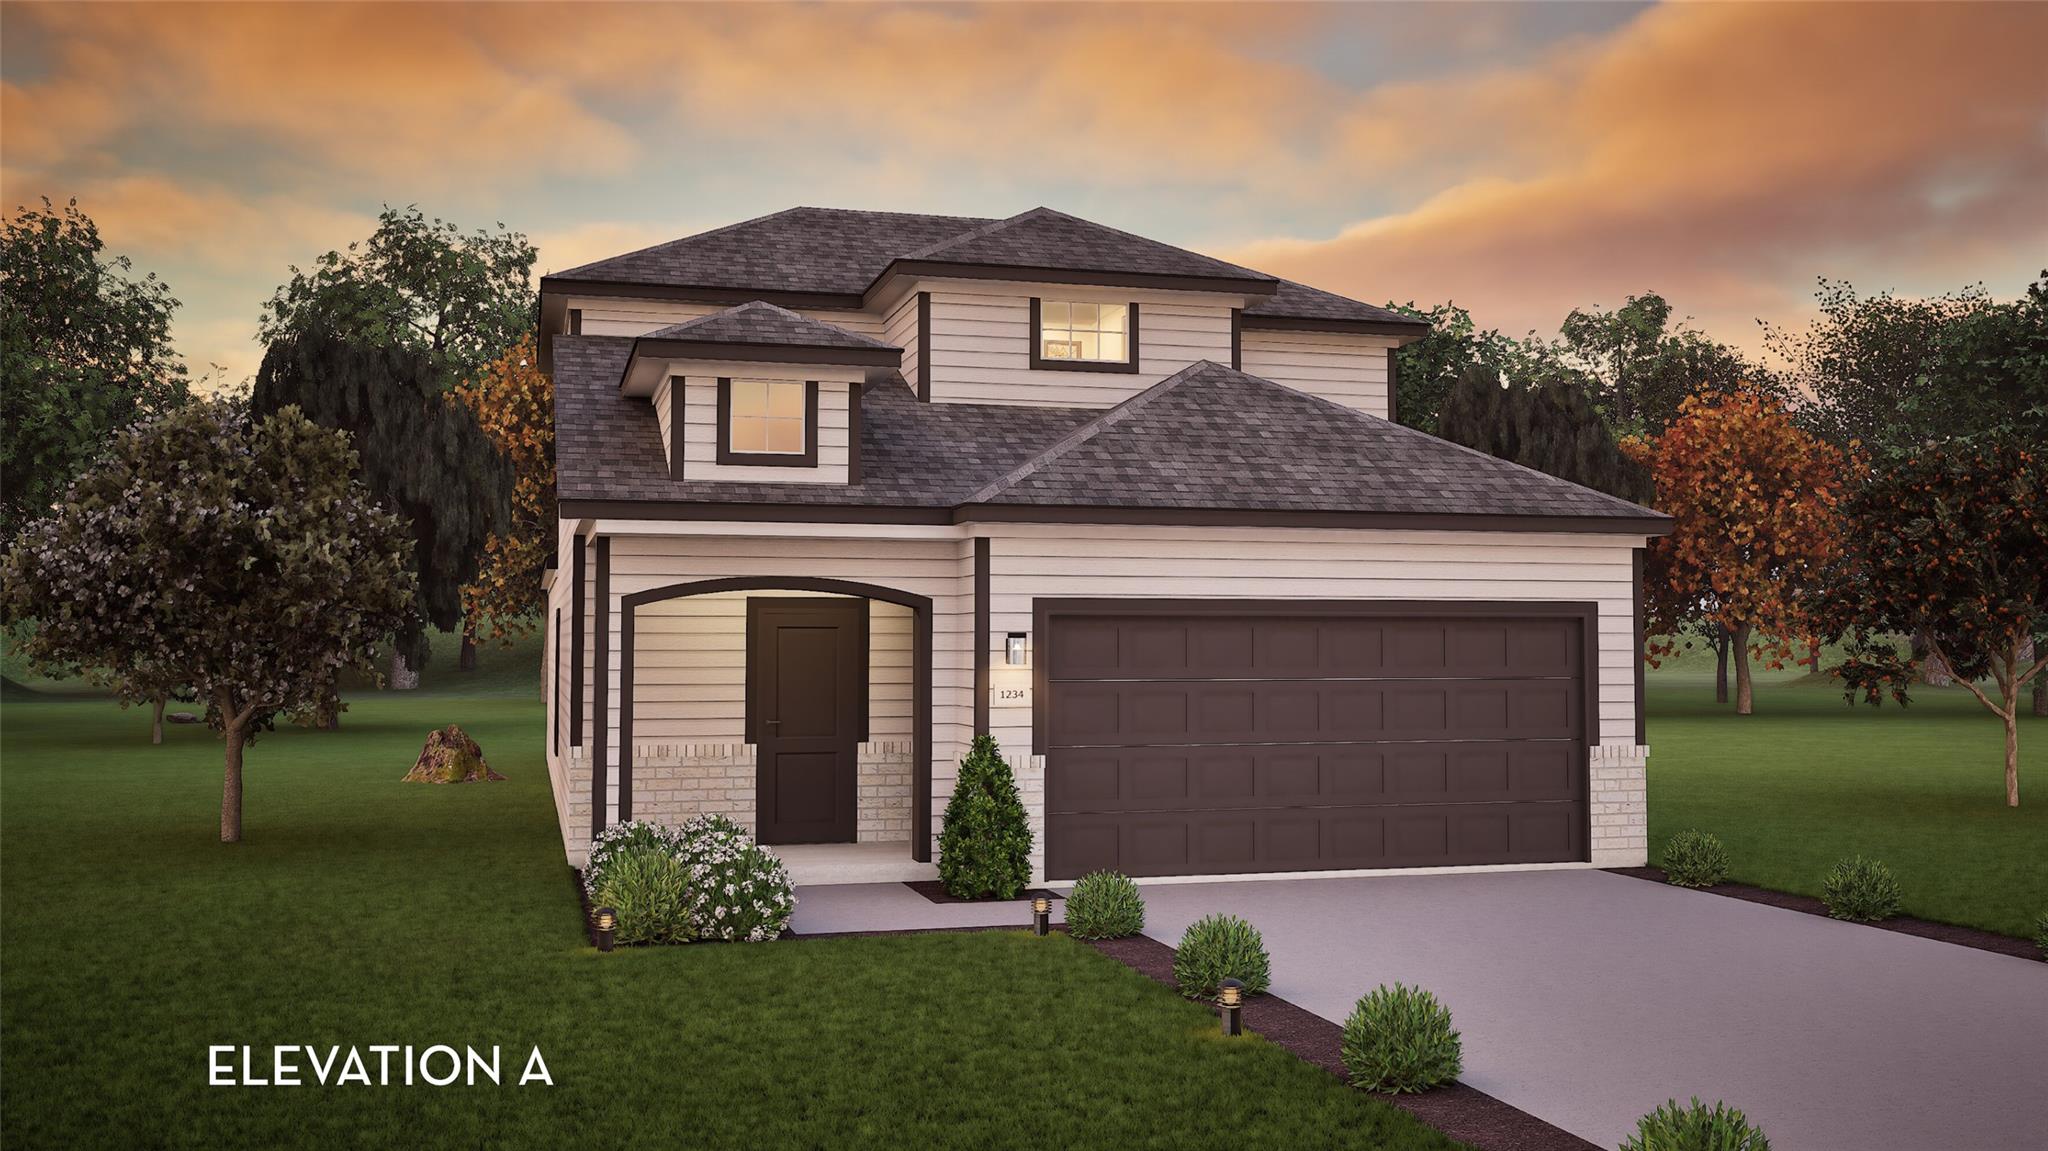
Active · MLS# 4920833
501 Estuary Dr
Maxwell, TX, 78656
$333,370
3 Beds · 3 Baths · 1,963 SF · $170/SF
The uniquely-designed, two-story Mesquite floor plan holds three bedrooms and two-and a half bathrooms, you will discover your convenient entry closet, the downstairs powder room, and access to your two-car garage. Following down the foyer, you are met by your spacious family room and stairway access to the second floor. Your walk-in utility room and kitchen opens up to the family room. Your kitchen boasts an immense amount of space complete with granite countertops paired with a ceramic tile backsplash, flat-panel birch cabinets, designer light fixtures, a large walk-in pantry, and a kitchen island! Head across your dining room to your backyard, where you are met with the optional covered patio. Wander to your private master suite accompanied with cultured marble countertops, a luxurious super shower, as well as your sizable walk-in closet. You will never have to compromise your space and comfort with the Mesquite floor plan. Head upstairs where you will come across the two additional bathrooms, and the full secondary bath across the hall from the bedrooms. Each of our homes are Energy Star Certified, providing you with energy-efficient features enveloped in your home. Energy-efficient features like low E3 windows, third-party inspected insulation, and high-efficiency light fixtures all help to keep you comfortable in your new home.
Property Details
Property type
Single Family Residence
Living area
1,963 sq ft
Bedrooms
3
Bathrooms
2 full · 1 half
Year built
2025
Lot size
0.107 acres
Garage
2 spaces
Subdivision
Sunset Oaks
County
Caldwell
HOA
$35 Monthly
Schools
Elementary
Borchert Loop
Middle
Lockhart
High
Lockhart
Features
Interior
See Remarks · High Speed Internet · Kitchen Island · Pantry
Exterior
See Remarks
Flooring
Carpet · Vinyl
Heating
ENERGY STAR Qualified Equipment · Natural Gas
Cooling
Ceiling Fan(s) · Central Air · ENERGY STAR Qualified Equipment
Views
None
Listing courtesy of Ashley Yoder, CastleRock Realty, LLC. Information is provided by Unlock MLS (Austin Board of Realtors) and is deemed reliable but not guaranteed. Adrian Salas is not the listing agent for this property unless otherwise stated.
More homes nearby
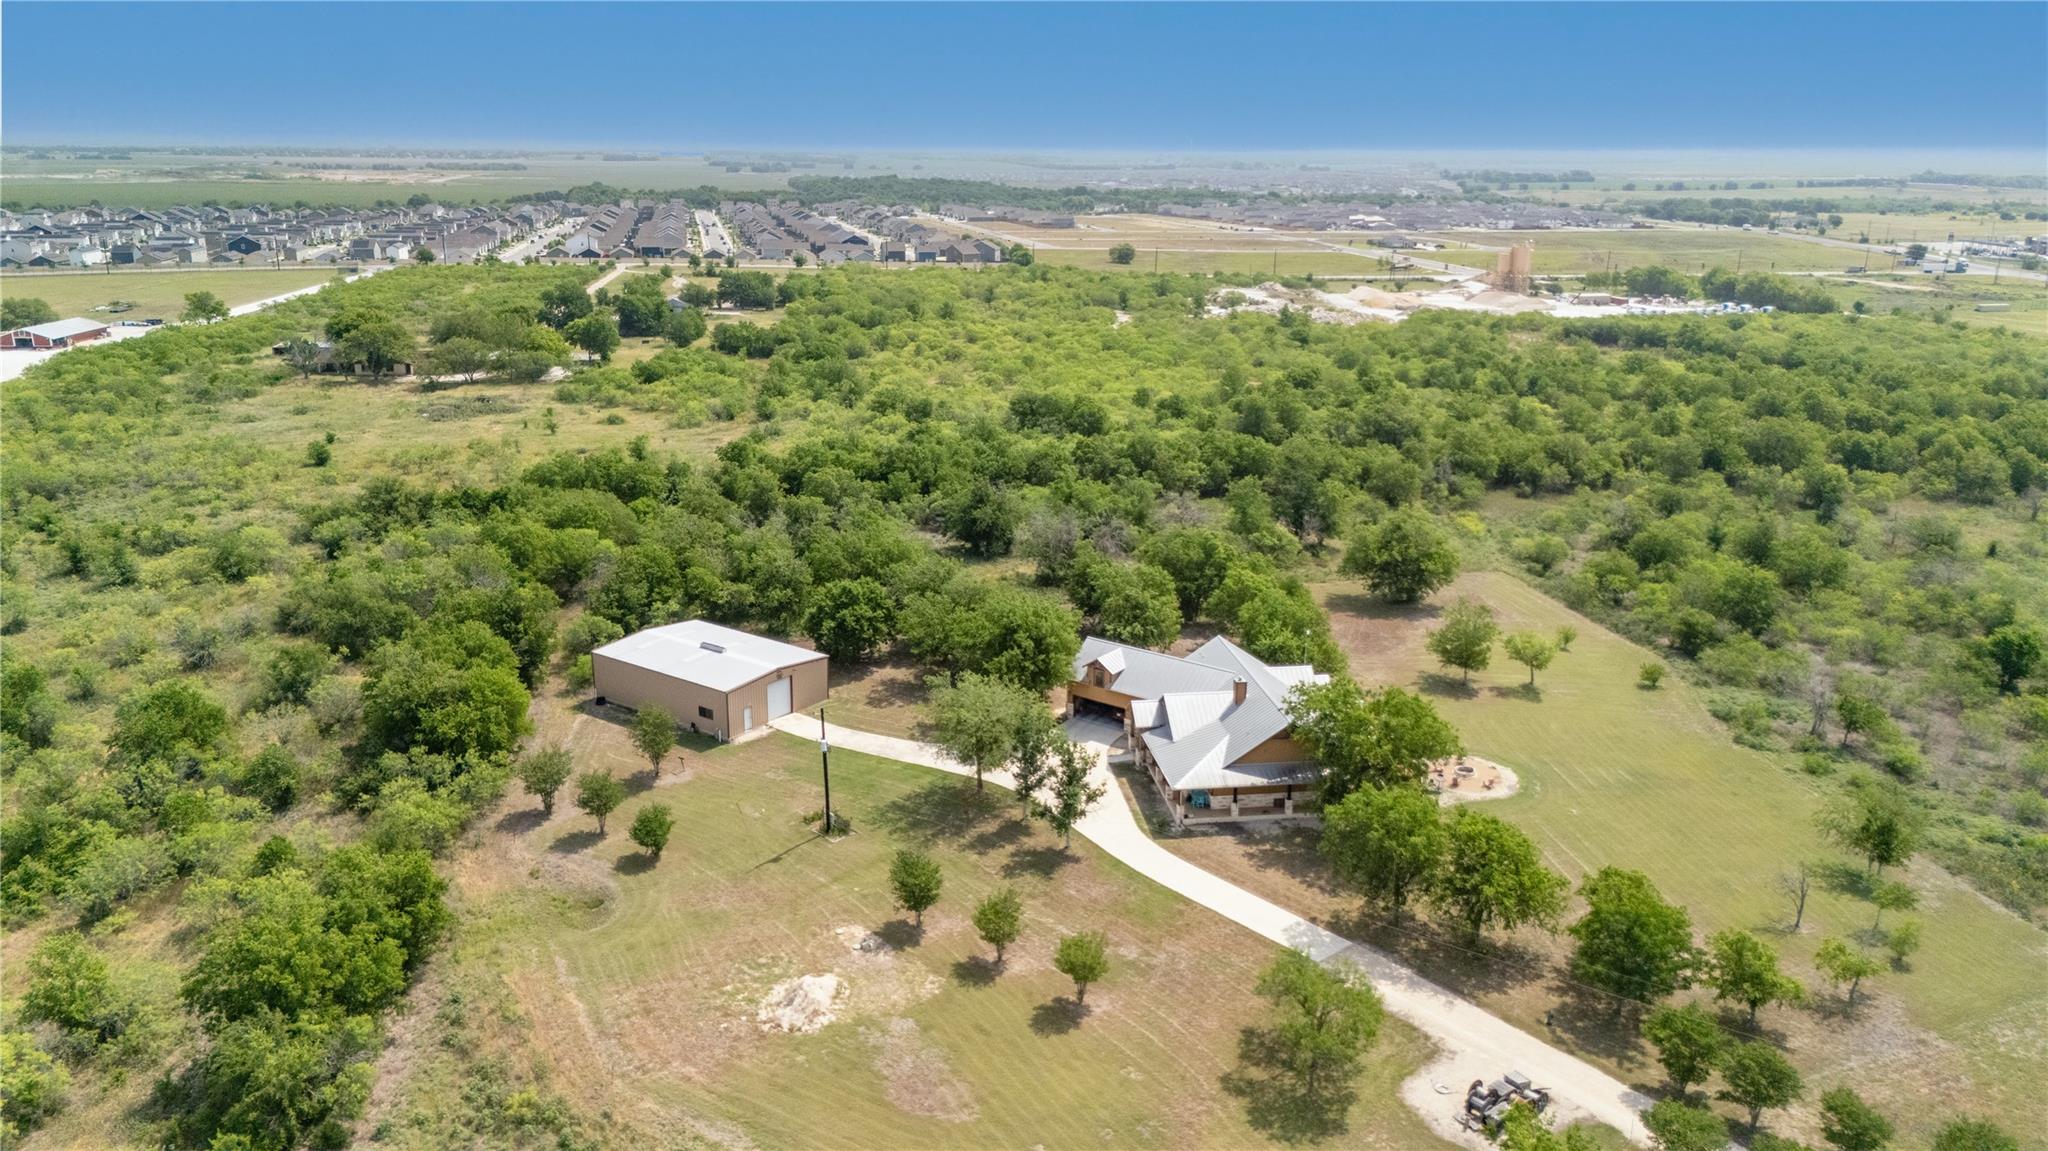 Active
$3,485,000
5401 Airport Highway 21 Hwy
Maxwell, TX, 78656
4 Beds · 3 Baths · 3,144 SF
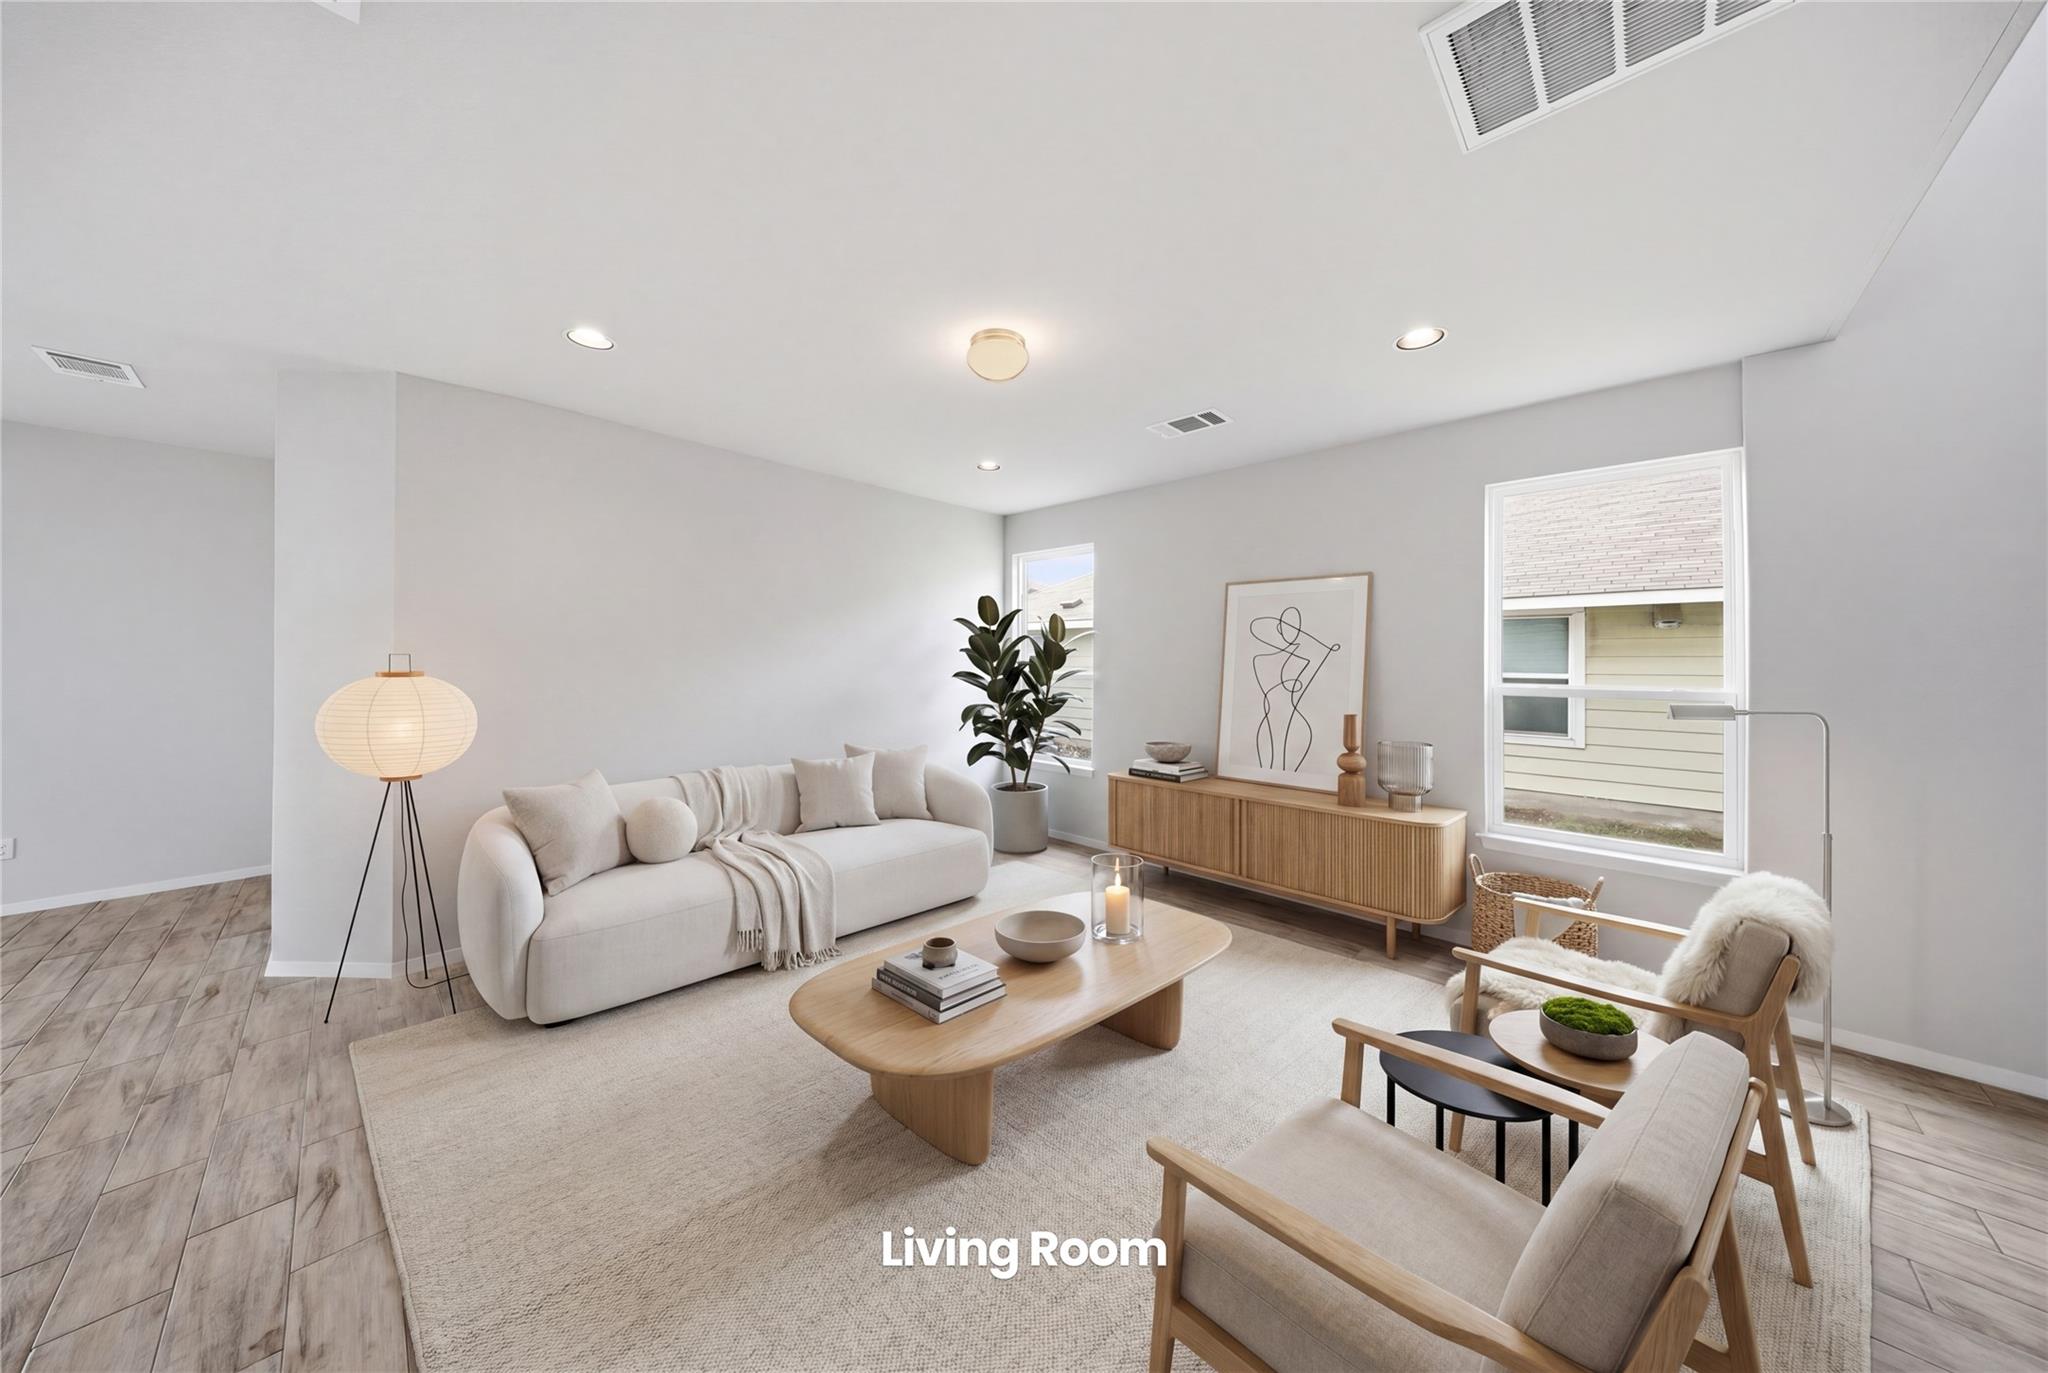 Active
$374,900
123 White Dunes Dr
San Marcos, TX, 78656
5 Beds · 4 Baths · 2,788 SF
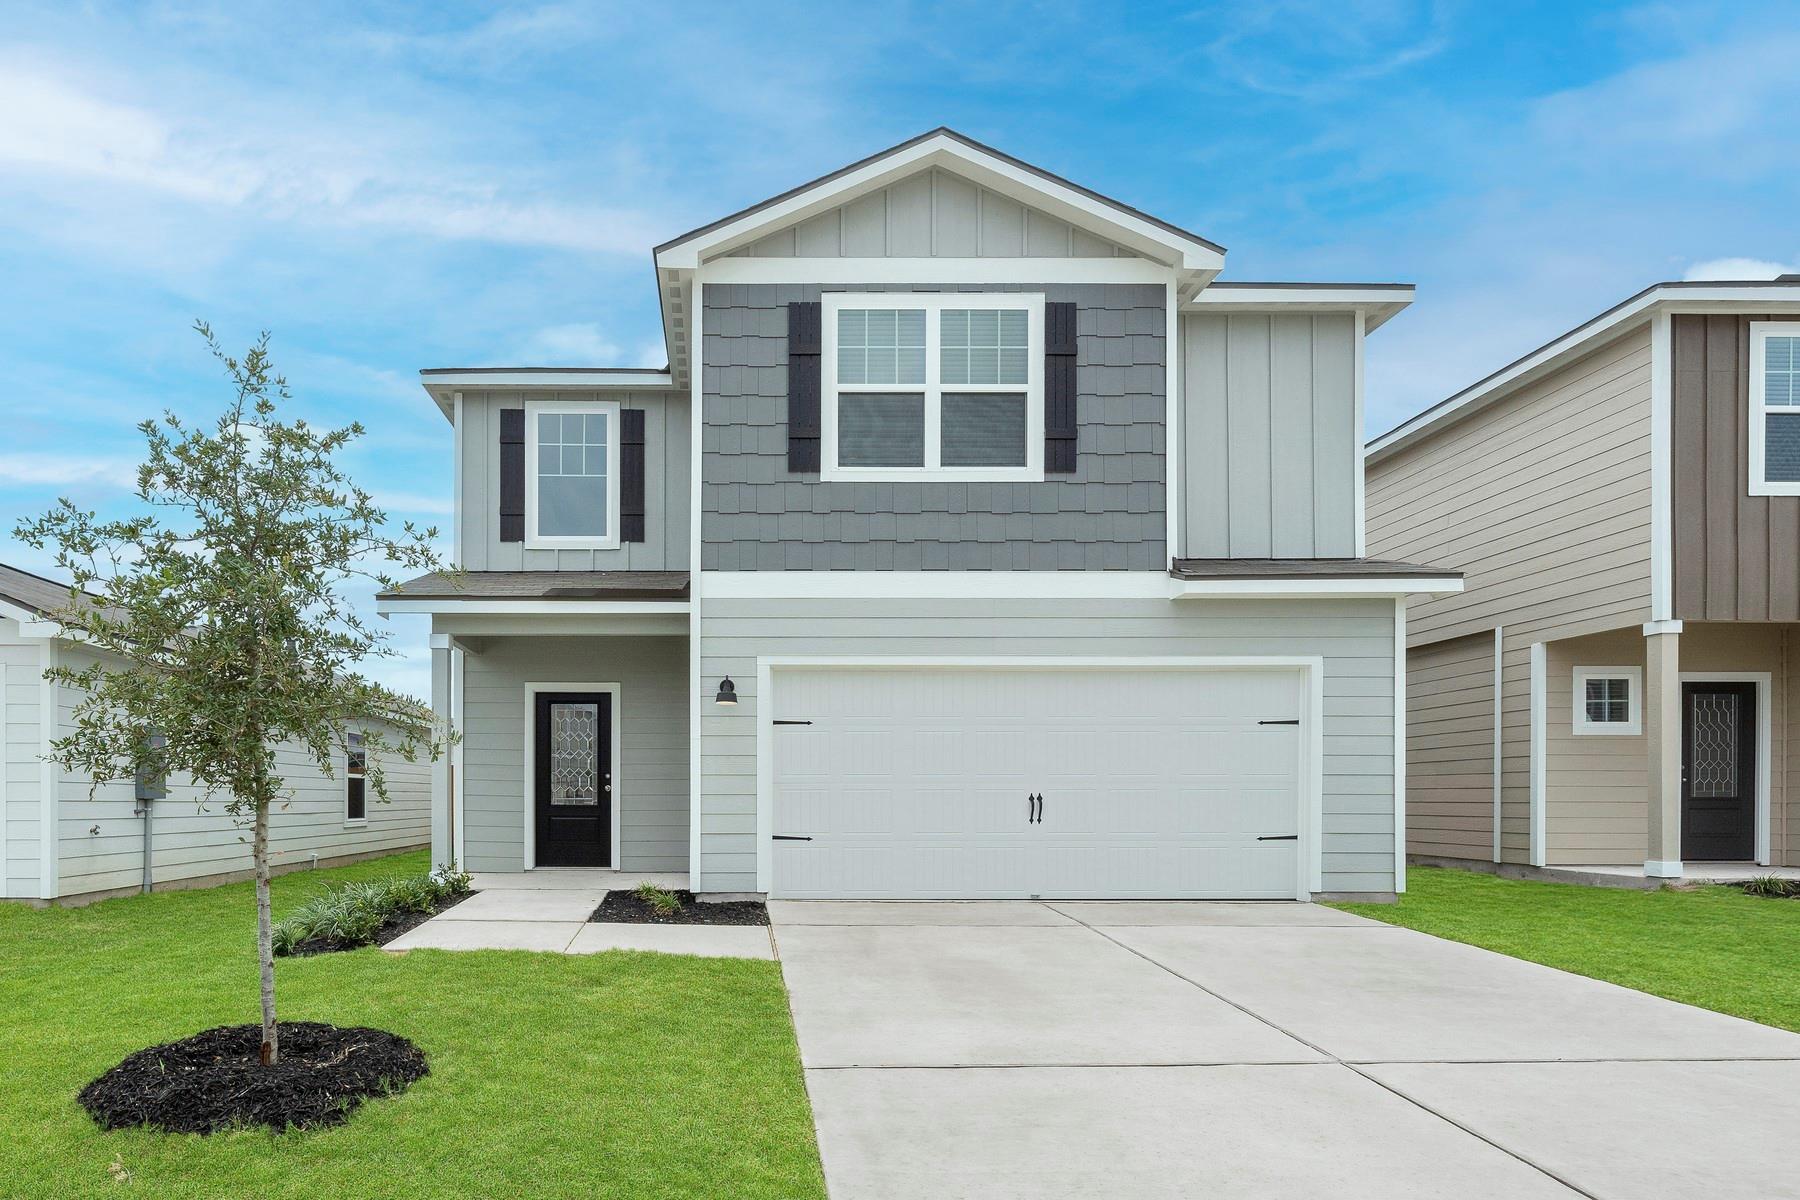 Active
$365,900
305 Silent Meadow Run
Maxwell, TX, 78656
5 Beds · 4 Baths · 2,470 SF
Listings courtesy of Unlock MLS (Austin Board of Realtors). Information deemed reliable but not guaranteed.