Active · MLS# 9254773
4928 Julian Alps None
Austin, TX, 78738
$815,000
4 Beds · 4 Baths · 3,401 SF · $240/SF
Discover this glamorous 1.5 story home in the desirable Falconhead West community of Bee Cave, TX. With 4 bedrooms, 4 baths, 2 living areas, and an office, this home offers walls of windows with breathtaking hill country views. An open foyer leads to a formal dining room and executive office. The gourmet kitchen features a large island, custom cabinetry, quartz countertops, stainless steel appliances with gas cooktop and built-in oven, and a walk-in pantry. It opens to the living room with a stone fireplace and expansive windows overlooking the backyard and covered patio. The secluded primary suite includes tranquil views through a bay window and a spa-like bath with double vanity, oversized tub, and glass-enclosed shower. Two additional bedrooms and two full baths complete the main level. Upstairs offers a versatile bonus room—ideal for a game room, media center, or second living area—plus a full guest suite and bath. Additional highlights include a 3-car garage and oversized third-acre lot. Residents enjoy hiking and mountain bike trails with scenic views of Lake Travis, plus a PGA-designed golf course, park, and playground. Falconhead West also has one of the lowest property tax rates in Travis County, saving up to $8,000 annually. The community is 7 minutes from Hill Country Galleria shops and dining and 10 minutes from top medical centers. Enjoy nearby Lake Travis, Hamilton Pool, Lakeway Marina, wineries, breweries, and over six state and county parks for hiking, biking, fishing, and boating. Schedule a tour today to make your home in the hill country!
Property Details
Property type
Single Family Residence
Living area
3,401 sq ft
Bedrooms
4
Bathrooms
4 full
Year built
2011
Lot size
0.323 acres
Garage
3 spaces
Subdivision
Falconhead West Ph 1 Sec 2 &
County
Travis
HOA
$150 Quarterly
Annual taxes
$14,202
Schools
Elementary
Bee Cave
Middle
Bee Cave Middle School
High
Lake Travis
Features
Interior
Breakfast Bar · Ceiling Fan(s) · Ceiling-High · Stone Counters · Double Vanity · Eat-in Kitchen · Entrance Foyer · Kitchen Island · Multiple Dining Areas · Multiple Living Areas · Open Floorplan · Pantry
Exterior
Private Yard
Flooring
Carpet · Tile · Vinyl · Wood
Heating
Central · Fireplace(s) · Propane
Cooling
Ceiling Fan(s) · Central Air · Electric
Views
Hill Country
Listing courtesy of Blake Taylor, Vertical Holdings LLC. Information is provided by Unlock MLS (Austin Board of Realtors) and is deemed reliable but not guaranteed. Adrian Salas is not the listing agent for this property unless otherwise stated.
More homes nearby
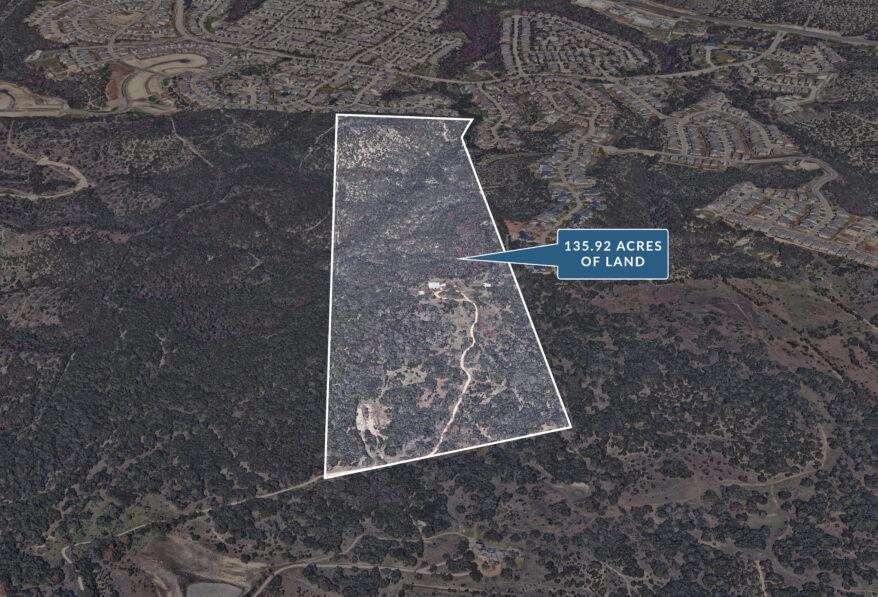 Active
$14,000,000
17318 Hamilton Pool Rd
Austin, TX, 78738
4 Beds · 2 Baths · 2,720 SF
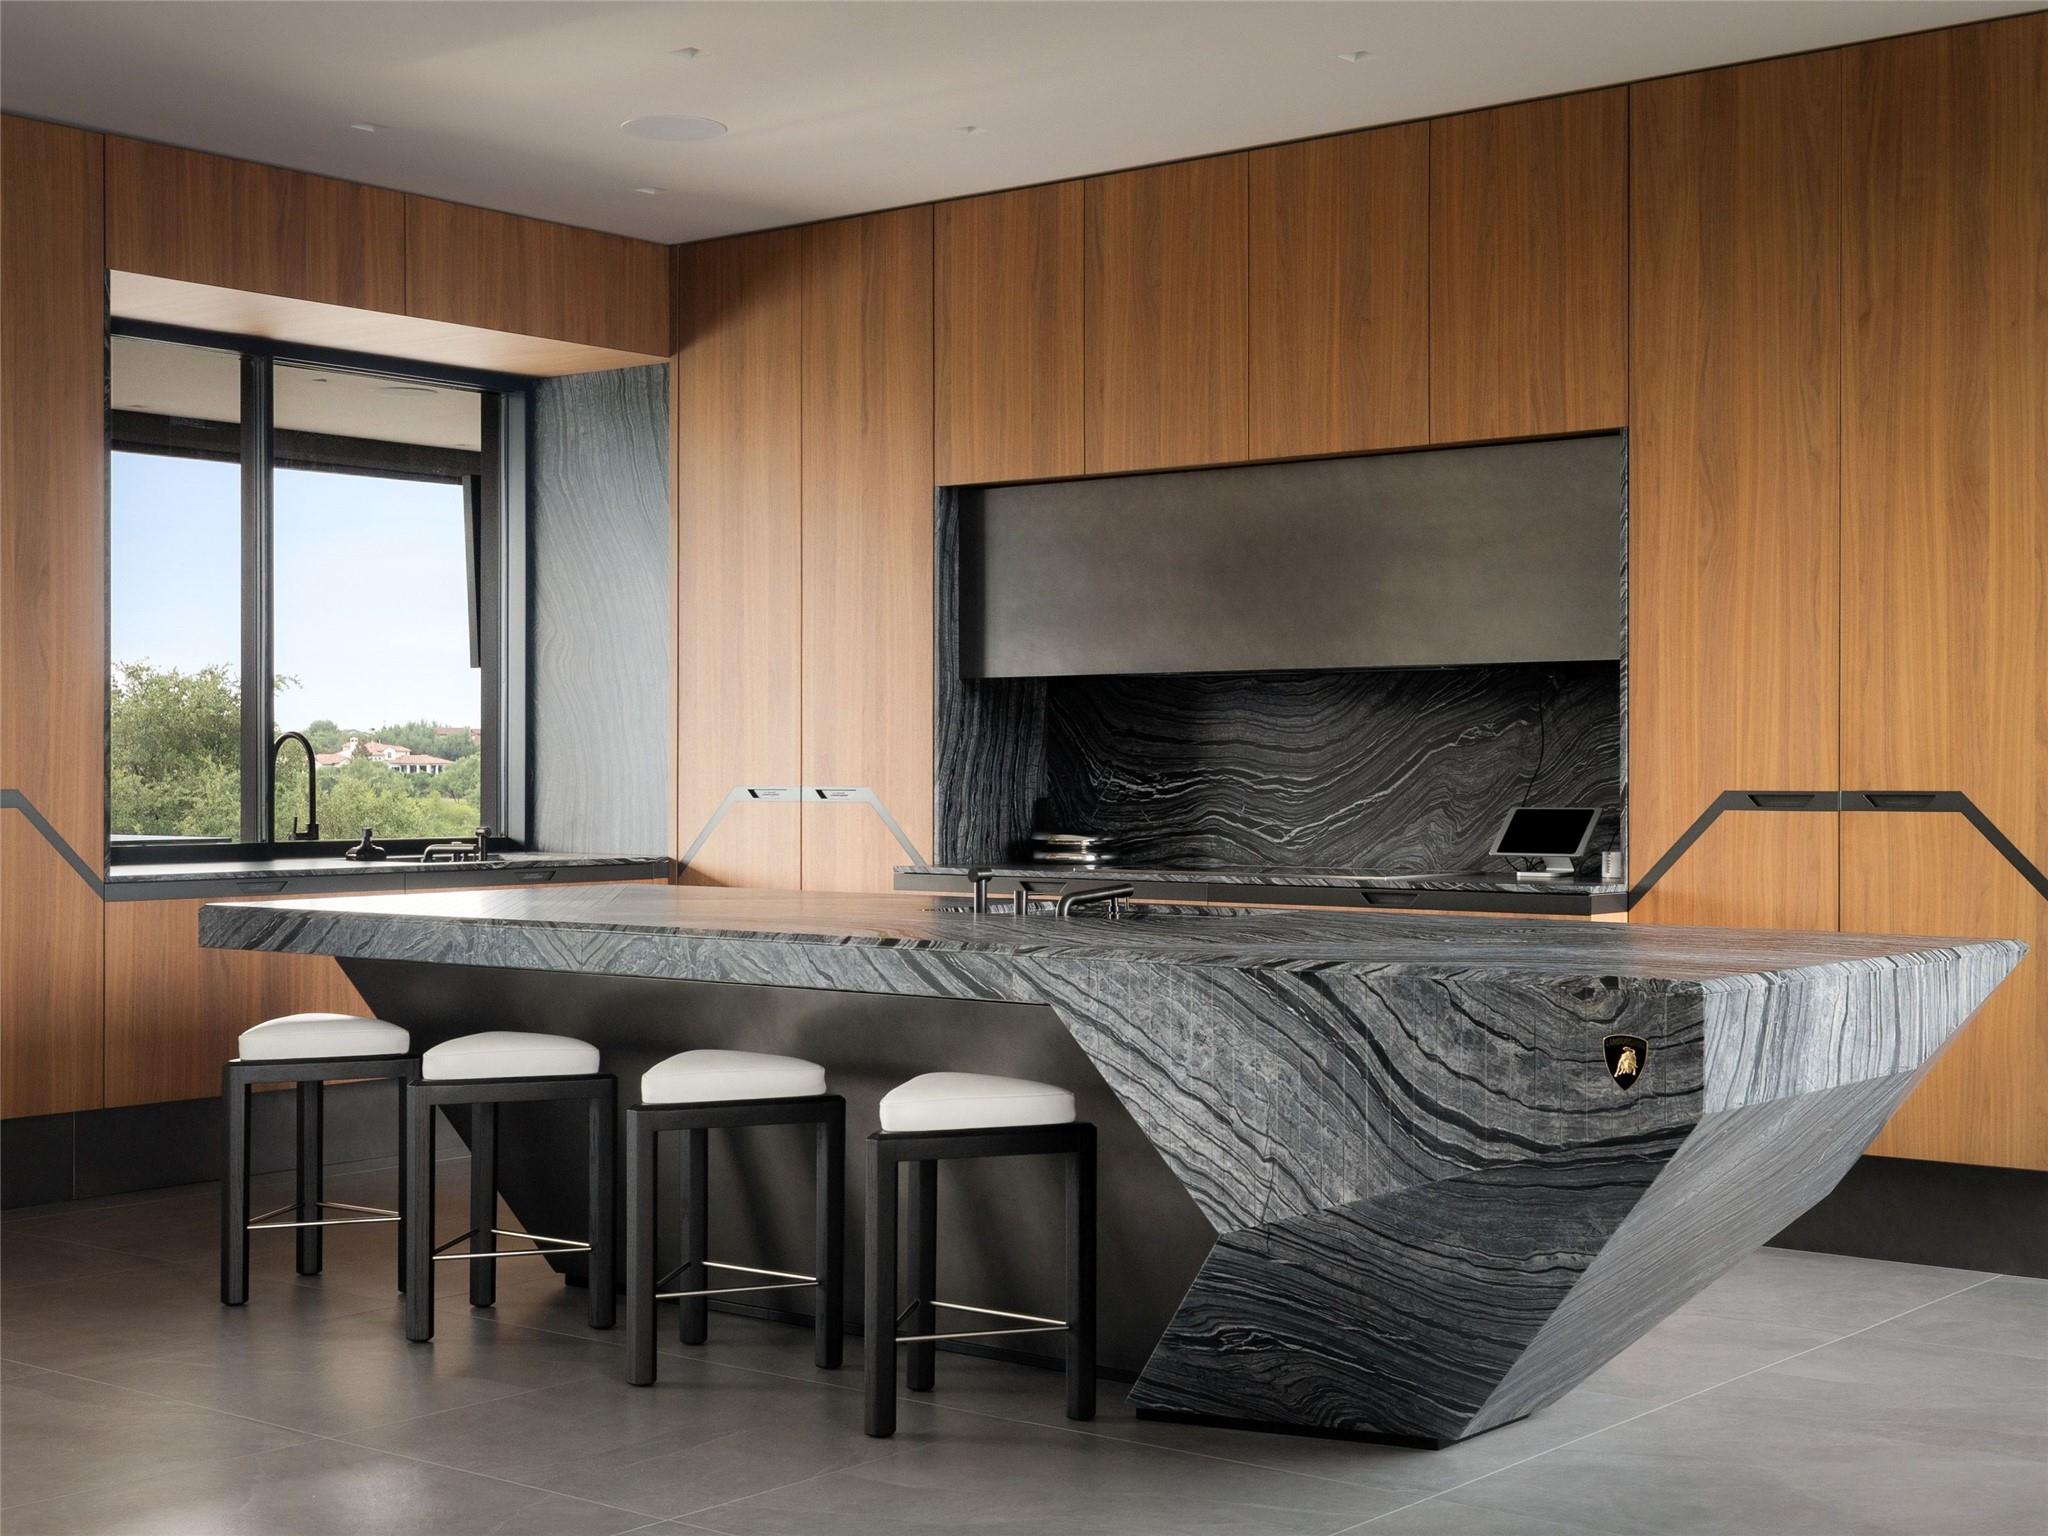 Active
$12,000,000
12217 Flowering Senna Bnd
Austin, TX, 78738
5 Beds · 9 Baths · 11,303 SF
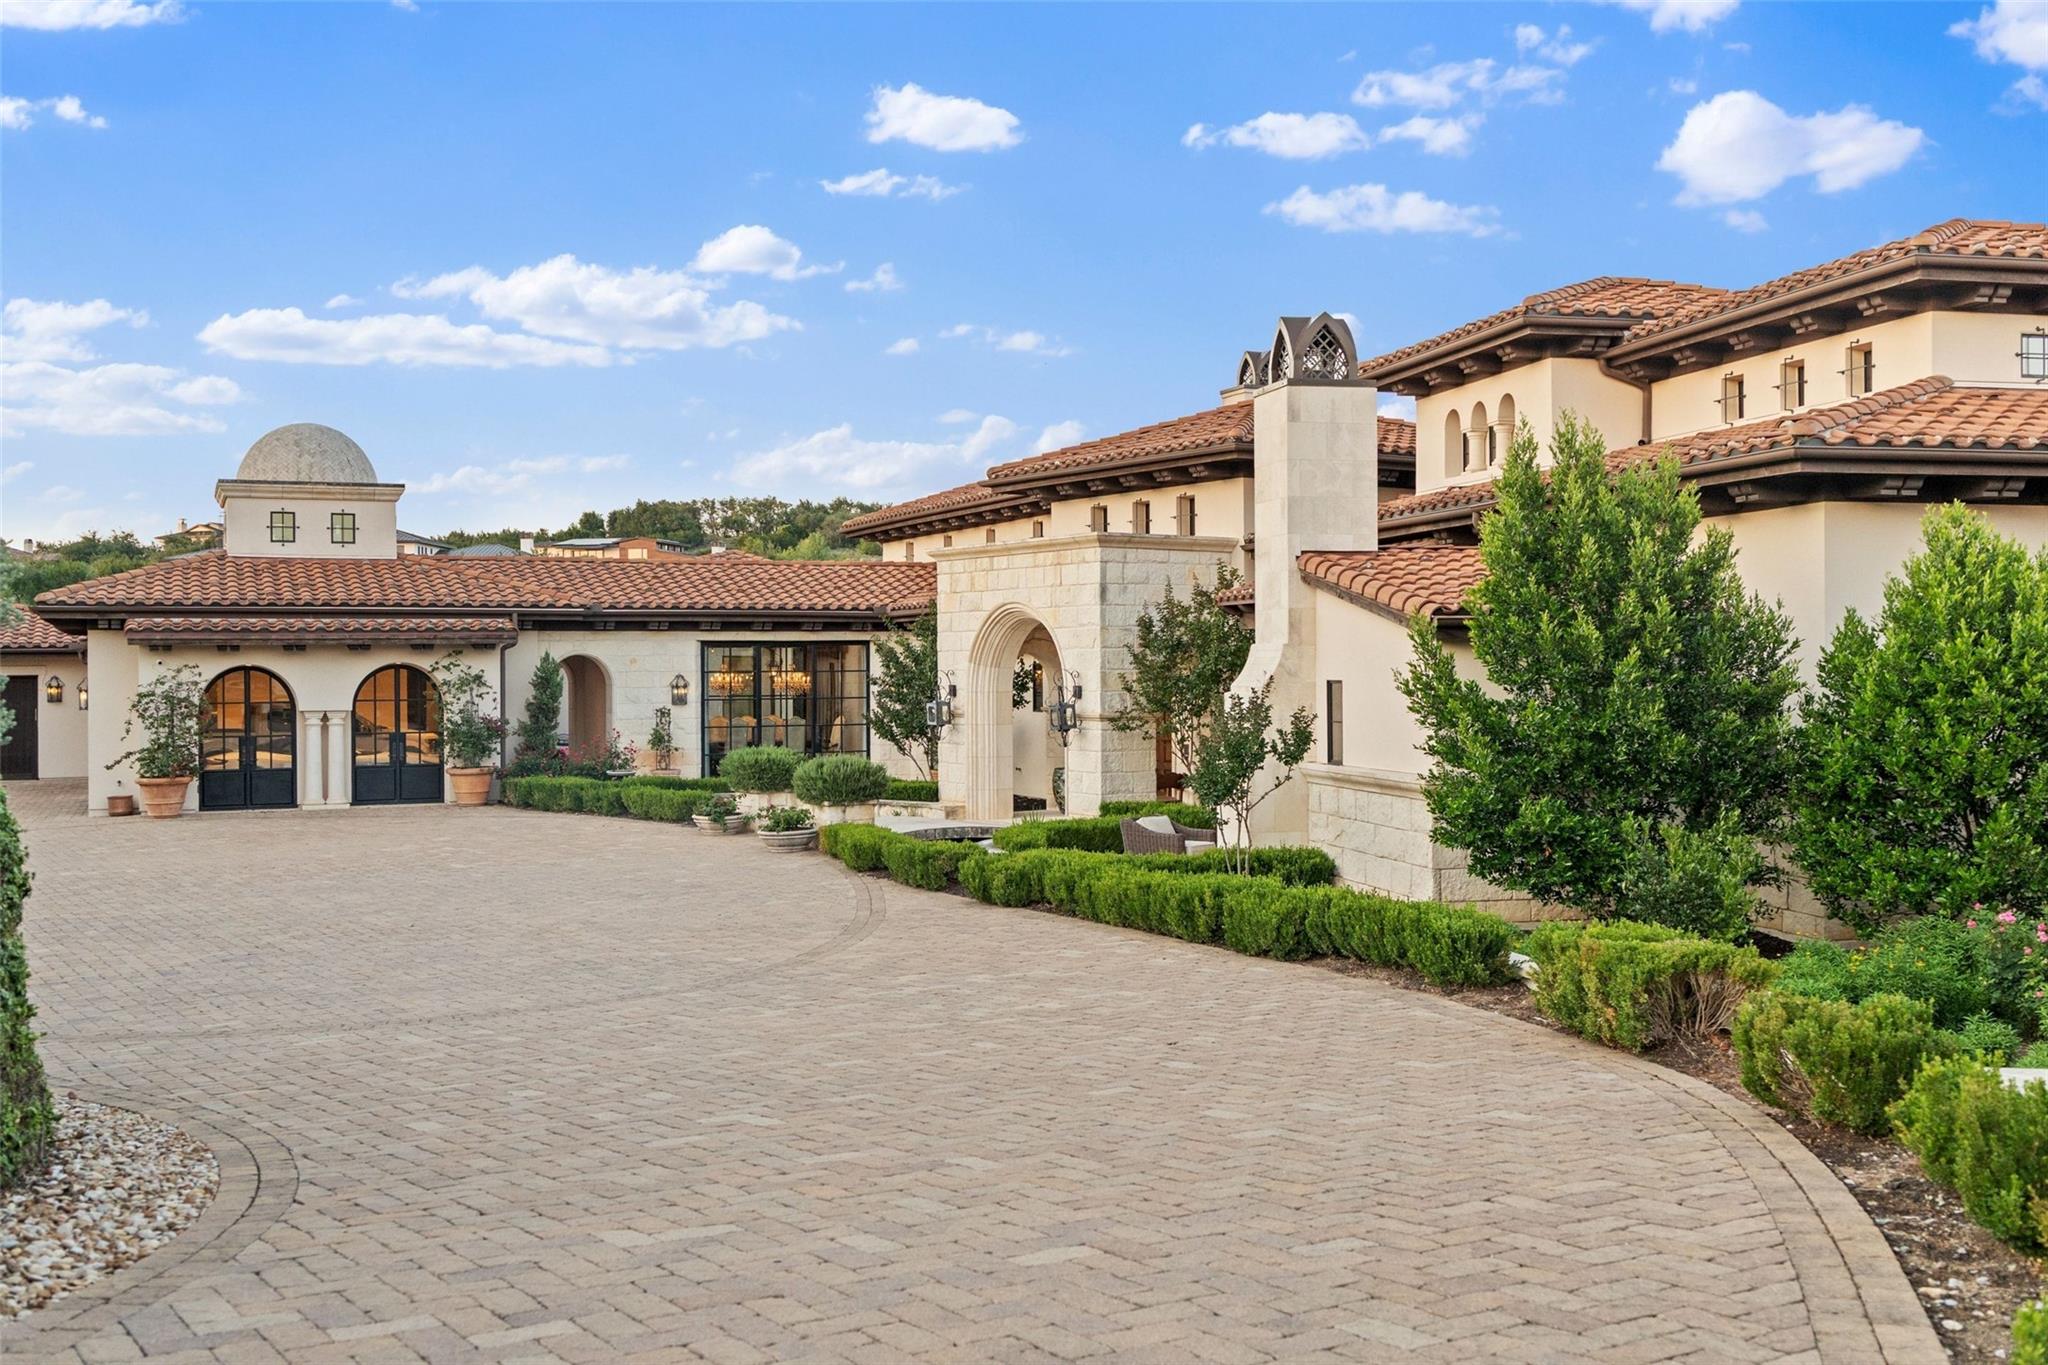 Active
$10,995,000
6001 Krause Ln
Austin, TX, 78738
7 Beds · 10 Baths · 12,365 SF
Listings courtesy of Unlock MLS (Austin Board of Realtors). Information deemed reliable but not guaranteed.