 1 / 40
Active · MLS# 6017054
4824 Travis Oaks Dr
Marble Falls, TX, 78654
$1,350,000
4 Beds · 5 Baths · 3,224 SF · $419/SF
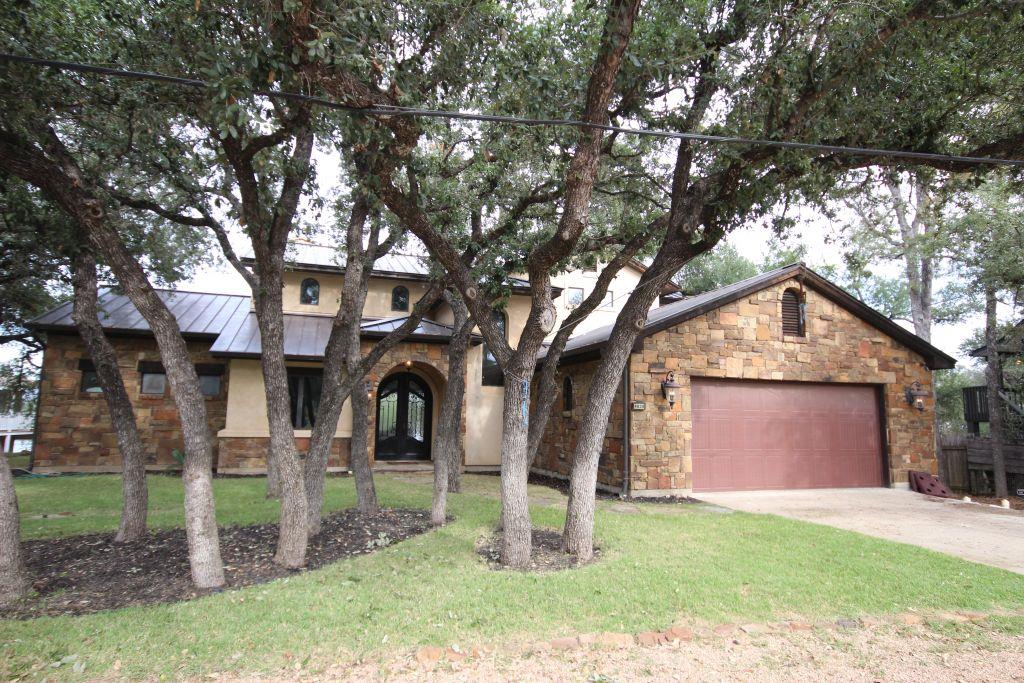
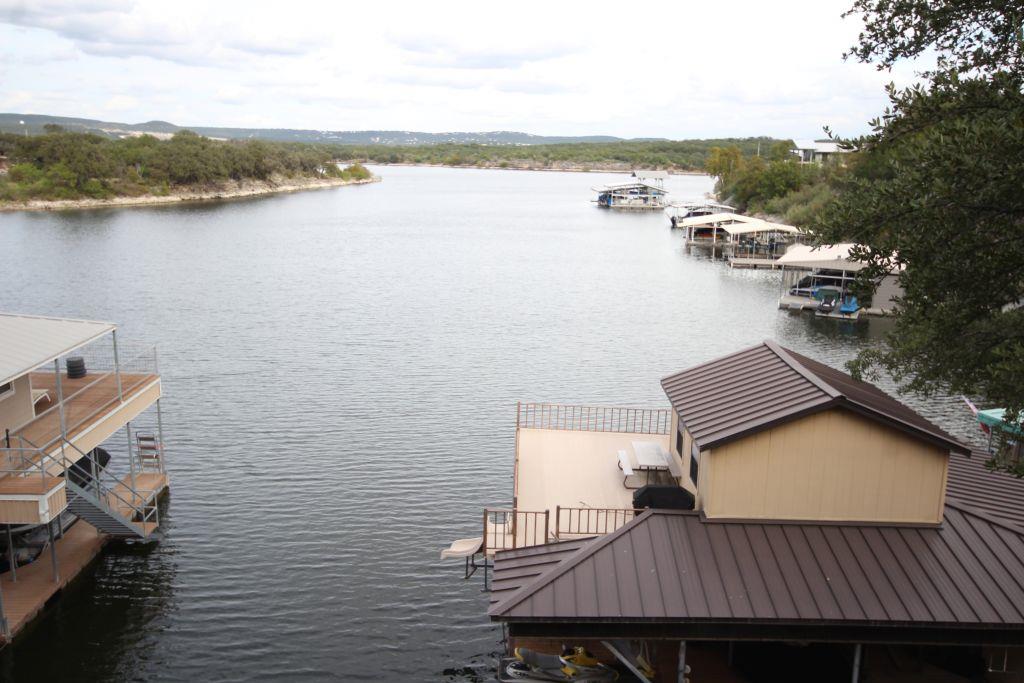
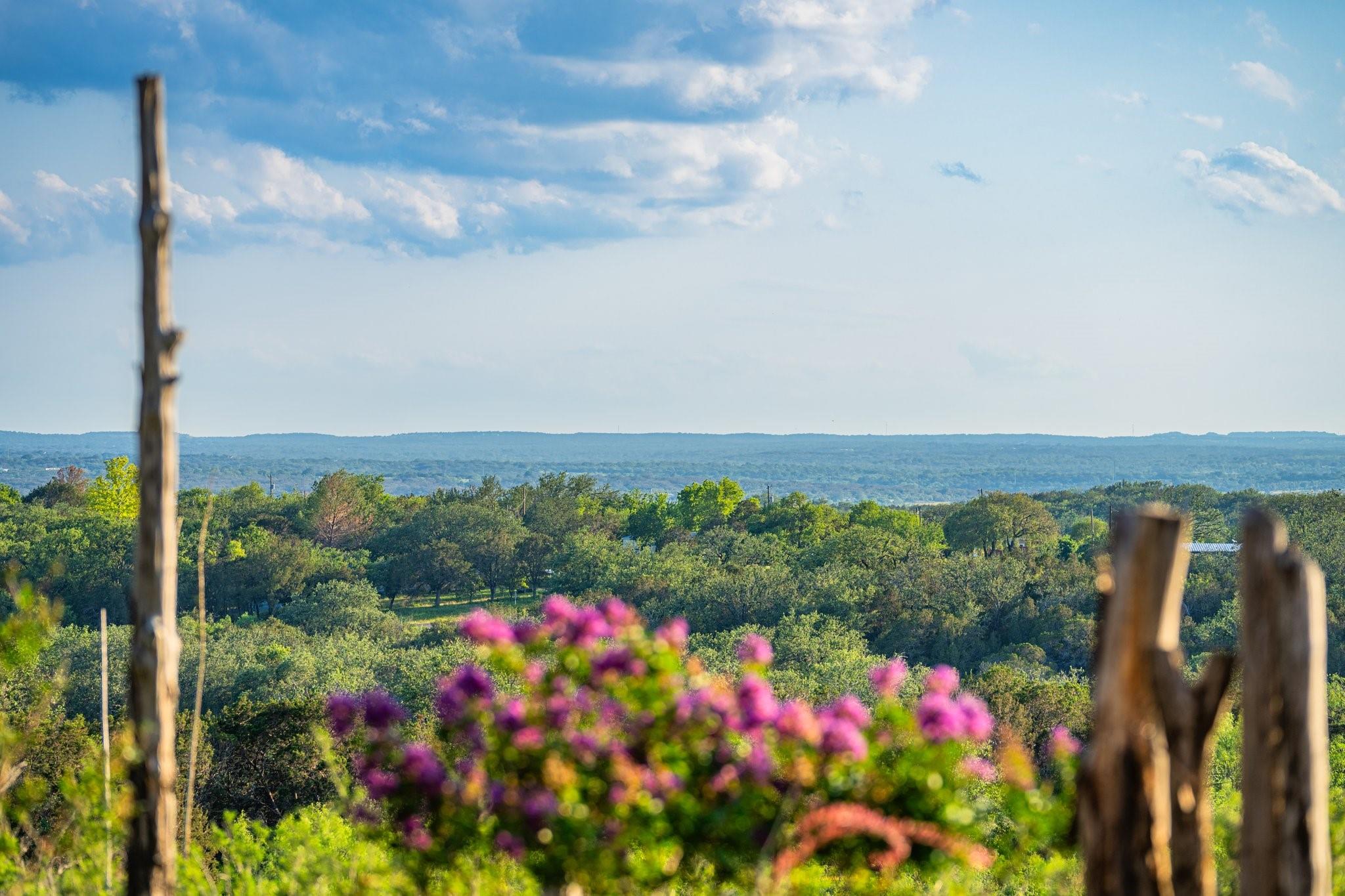
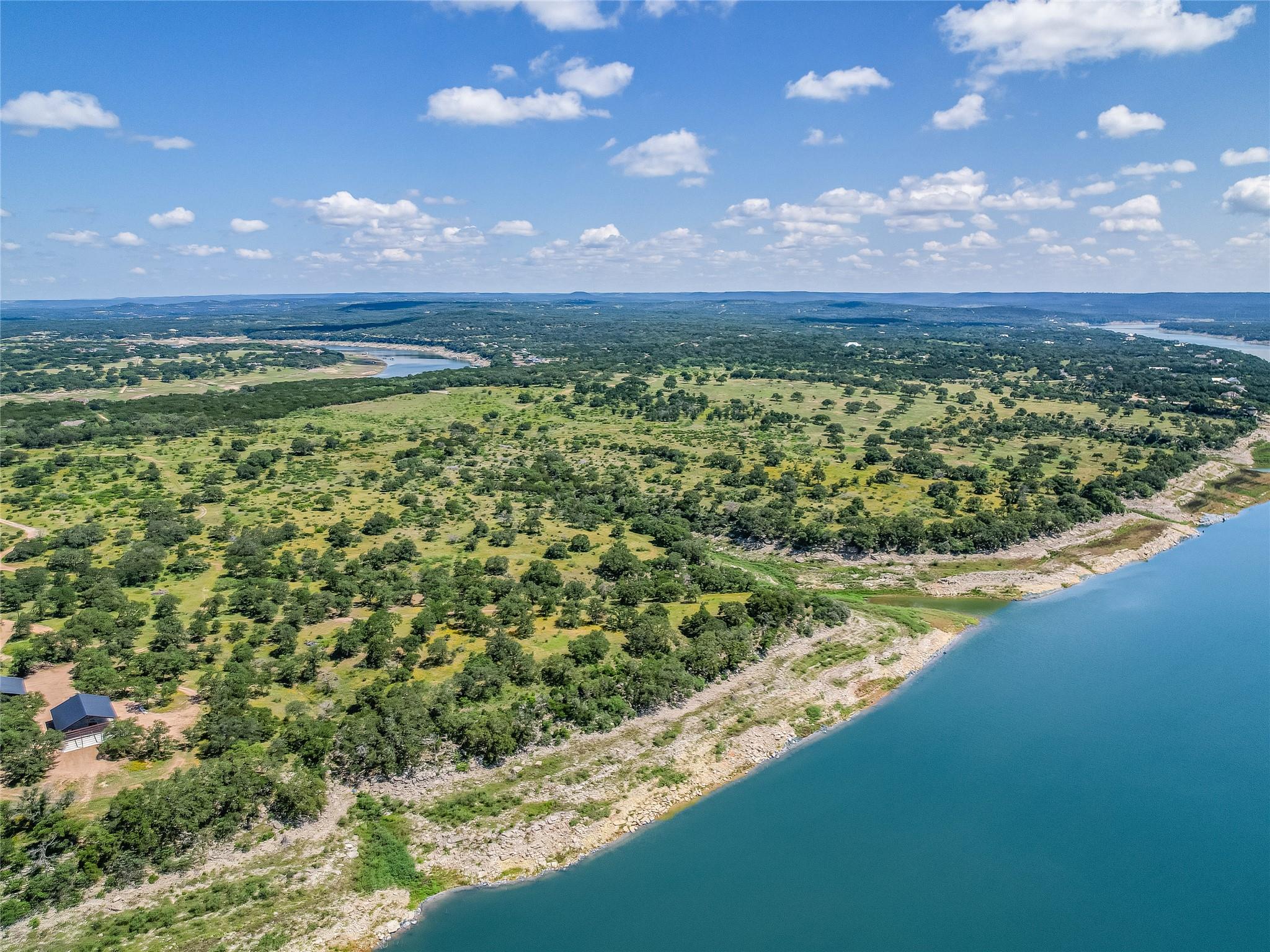
Sensational Lake Travis waterfront home and tremendous quality boat dock with 2nd floor sleeping cabin. Scenic lake view and panorama of natural pristine shoreline and hills of Pace Bend Park. Deep water Flat Creek cove with neighborhood gated boat launch ramp. Home entry main level has 2-separate master suites with private baths. Wonderful granite kitchen with center island curved breakfast bar for dining and entertaining. Colossal stone fireplace in great room overlooks Lake Travis, huge covered patio with built-in grill, and motorized tramway to dock. Upstairs game room 2nd living area, two more bedrooms, full bath with 2-private vanities, and balcony overseeing the great room fireplace. 2-car garage extra deep for boat and trailer. Double archways frame the formal dining or study and also front entry foyer. Patio also has a half bath. Come and enjoy all that the lake life promises in the central Texas hill country.
Property Details
Property type
Single Family Residence
Living area
3,224 sq ft
Bedrooms
4
Bathrooms
3 full · 2 half
Year built
2009
Lot size
0.268 acres
Garage
2 spaces
Subdivision
Travis Oaks
County
Travis
HOA
$200 Annually
Annual taxes
$21,267
Waterfront
Waterfront
Schools
Elementary
Colt
Middle
Marble Falls
High
Marble Falls
Features
Interior
Two Primary Baths · Two Primary Suties · Breakfast Bar · Ceiling-High · Granite Counters · Double Vanity · Entrance Foyer · In-Law Floorplan · Kitchen Island · Multiple Dining Areas · Multiple Living Areas · Pantry
Exterior
Balcony · Barbecue · Boat Dock - Private · Boat Lift · Exterior Steps · Outdoor Grill · Private Yard
Flooring
Carpet · Stone · Wood
Heating
Central
Cooling
Ceiling Fan(s) · Central Air
Views
See Remarks · Canyon · Hill Country · Lake · Neighborhood · River
Property location
Explore the neighborhood
4824 Travis Oaks Dr, Marble Falls, TX, 78654
Map location is approximate. Confirm boundaries, schools and travel times independently.
Listing courtesy of Greg Billings, Coldwell Banker S.G. Billings. Information is provided by Unlock MLS (Austin Board of Realtors) and is deemed reliable but not guaranteed. Adrian Salas is not the listing agent for this property unless otherwise stated.
More homes nearby
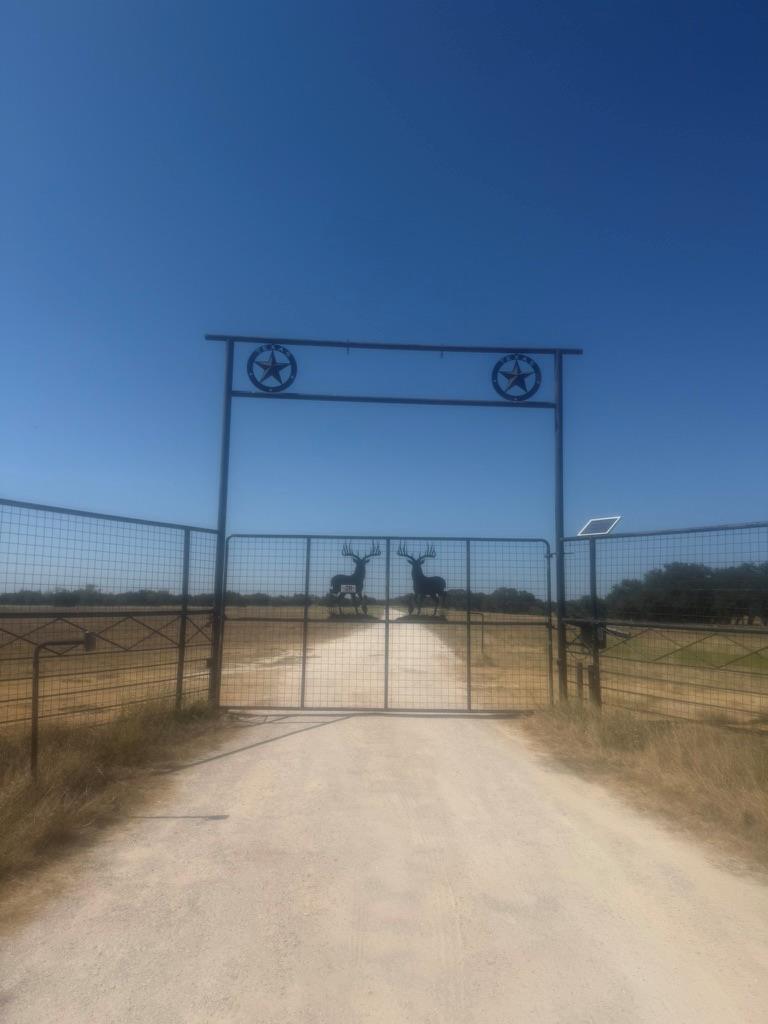 Active
$12,000,000
7800 County Road 210 None
Bertram, TX, 78654
2 Beds · 2 Baths · 2,779 SF
 Active
$5,995,000
9738 E FM 1431 None
Marble Falls, TX, 78654
0 Beds · 0 Baths · 3,273 SF
 Active
$5,900,000
Lot 4 Colorado Canyon Dr
Marble Falls, TX, 78654
0 Beds · 0 Baths
Listings courtesy of Unlock MLS (Austin Board of Realtors). Information deemed reliable but not guaranteed.