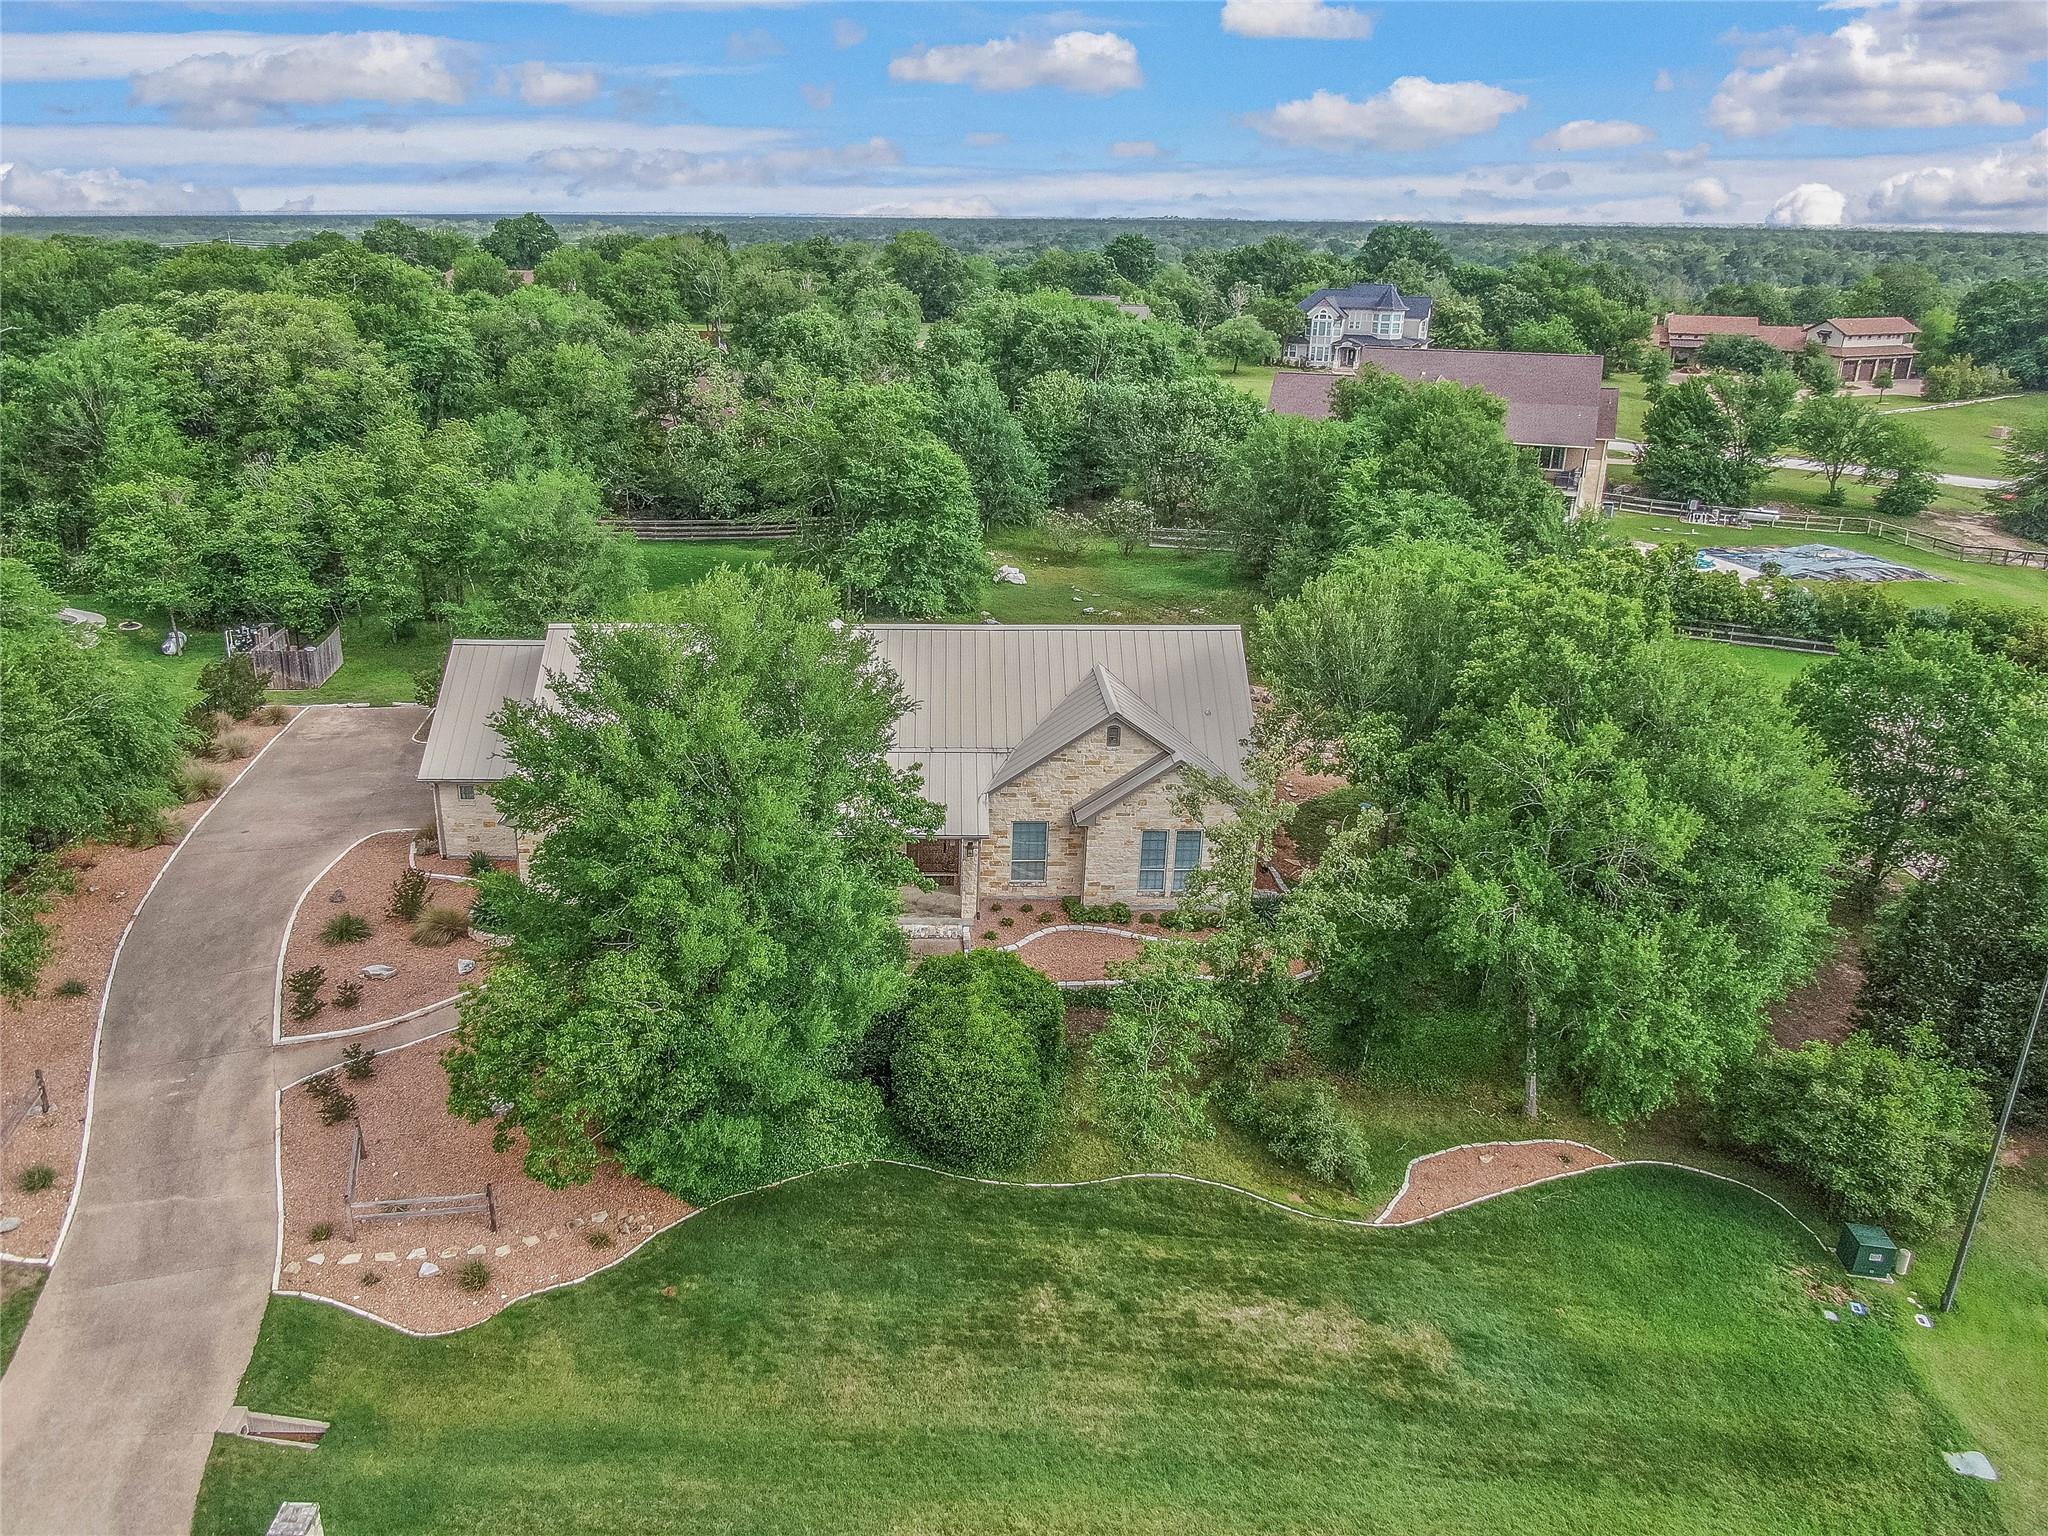
Active · MLS# 3694536
4819 Williams Creek Dr
College Station, TX, 77845
$795,000
4 Beds · 2 Baths · 3,141 SF · $253/SF
This gorgeous Texas Hill Country inspired limestone home with metal roof is nestled on just over an acre in the Williams Creek community. This thoughtfully designed, custom-built home offers a unique floor plan & a private setting with beautifully landscaped native foliage & mature trees. Although technically defined as a 5 bedroom, 2 bath home, this home features a 2-bedroom Master Suite with 3 generously sized closets. The second bedroom also works well as an office, exercise room, private parlour, or nursery. The enormous 5th bedroom or gameroom functions well as a secondary living room, bunk room, or a quilting, craft or hobby space. Adding a 3rd full bathroom is effortless as the walk-in closet in the gameroom (or 5th bedroom) is already plumbed & ready for conversion. A dedicated guest bedroom has access to a private bathroom, while a front office space with barrel vaulted ceiling & a large closet overlooks the beautiful landscaped front lawn & could also function as a guest bedroom or office. The living room, spacious kitchen, & large dining room feature a wall of windows overlooking the peaceful backyard where birds & woodland creatures are frequent visitors. The utility room features a huge storage room with shelving for small appliances, important documents, or holiday decor. Thoughtful design & quality construction in a stunning setting define this exceptional Williams Creek home, offering a rare opportunity to experience this level of refined, comfortable living.
Property Details
Property type
Single Family Residence
Living area
3,141 sq ft
Bedrooms
4
Bathrooms
2 full
Year built
2007
Lot size
1.01 acres
Garage
2 spaces
Subdivision
Williams Creek Ph 04
County
Brazos
HOA
$270 Annually
Schools
Elementary
Outside School District
Middle
Outside School District
High
Outside School District
Features
Interior
Breakfast Bar · Ceiling Fan(s) · Ceiling-High · Tray Ceiling(s) · Chandelier · Granite Counters · Crown Molding · Double Vanity · Kitchen Island · Pantry · Primary Bedroom on Main · Recessed Lighting
Exterior
Gutters Full
Flooring
Carpet · Tile
Heating
Propane
Cooling
Ceiling Fan(s) · Central Air · Electric
Views
Neighborhood · Trees/Woods
Listing courtesy of Jennifer Zweiacker, Zweiacker & Associates. Information is provided by Unlock MLS (Austin Board of Realtors) and is deemed reliable but not guaranteed. Adrian Salas is not the listing agent for this property unless otherwise stated.
More homes nearby
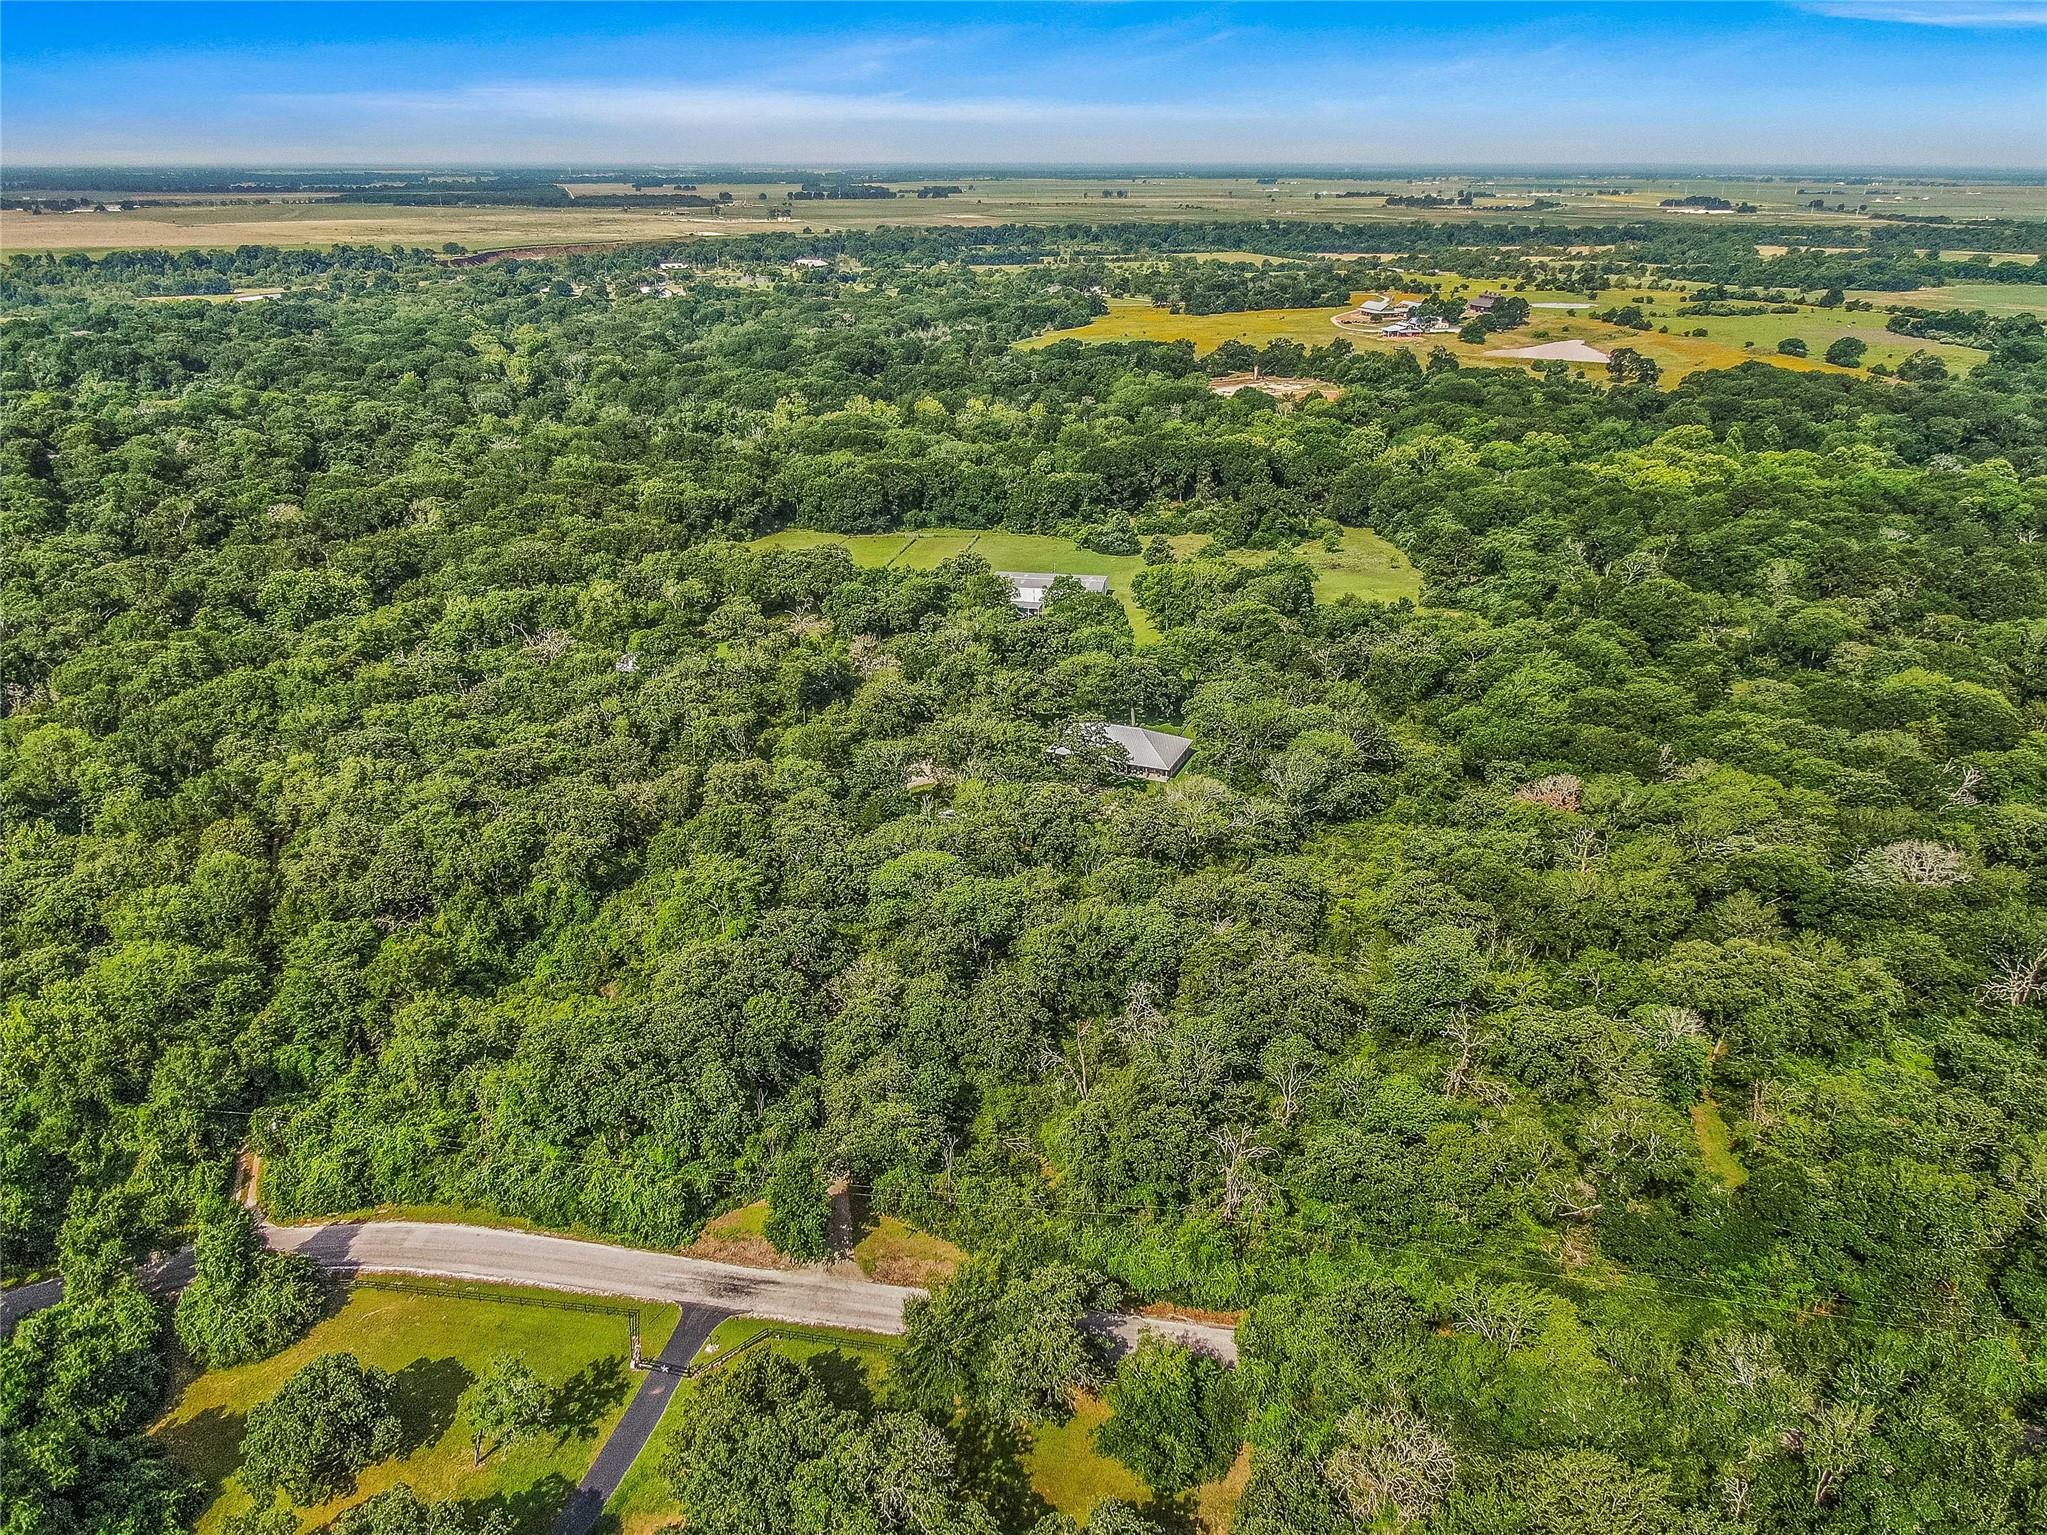 Active
$1,680,000
10250 Dogwood Trl
College Station, TX, 77845
3 Beds · 2 Baths · 2,244 SF
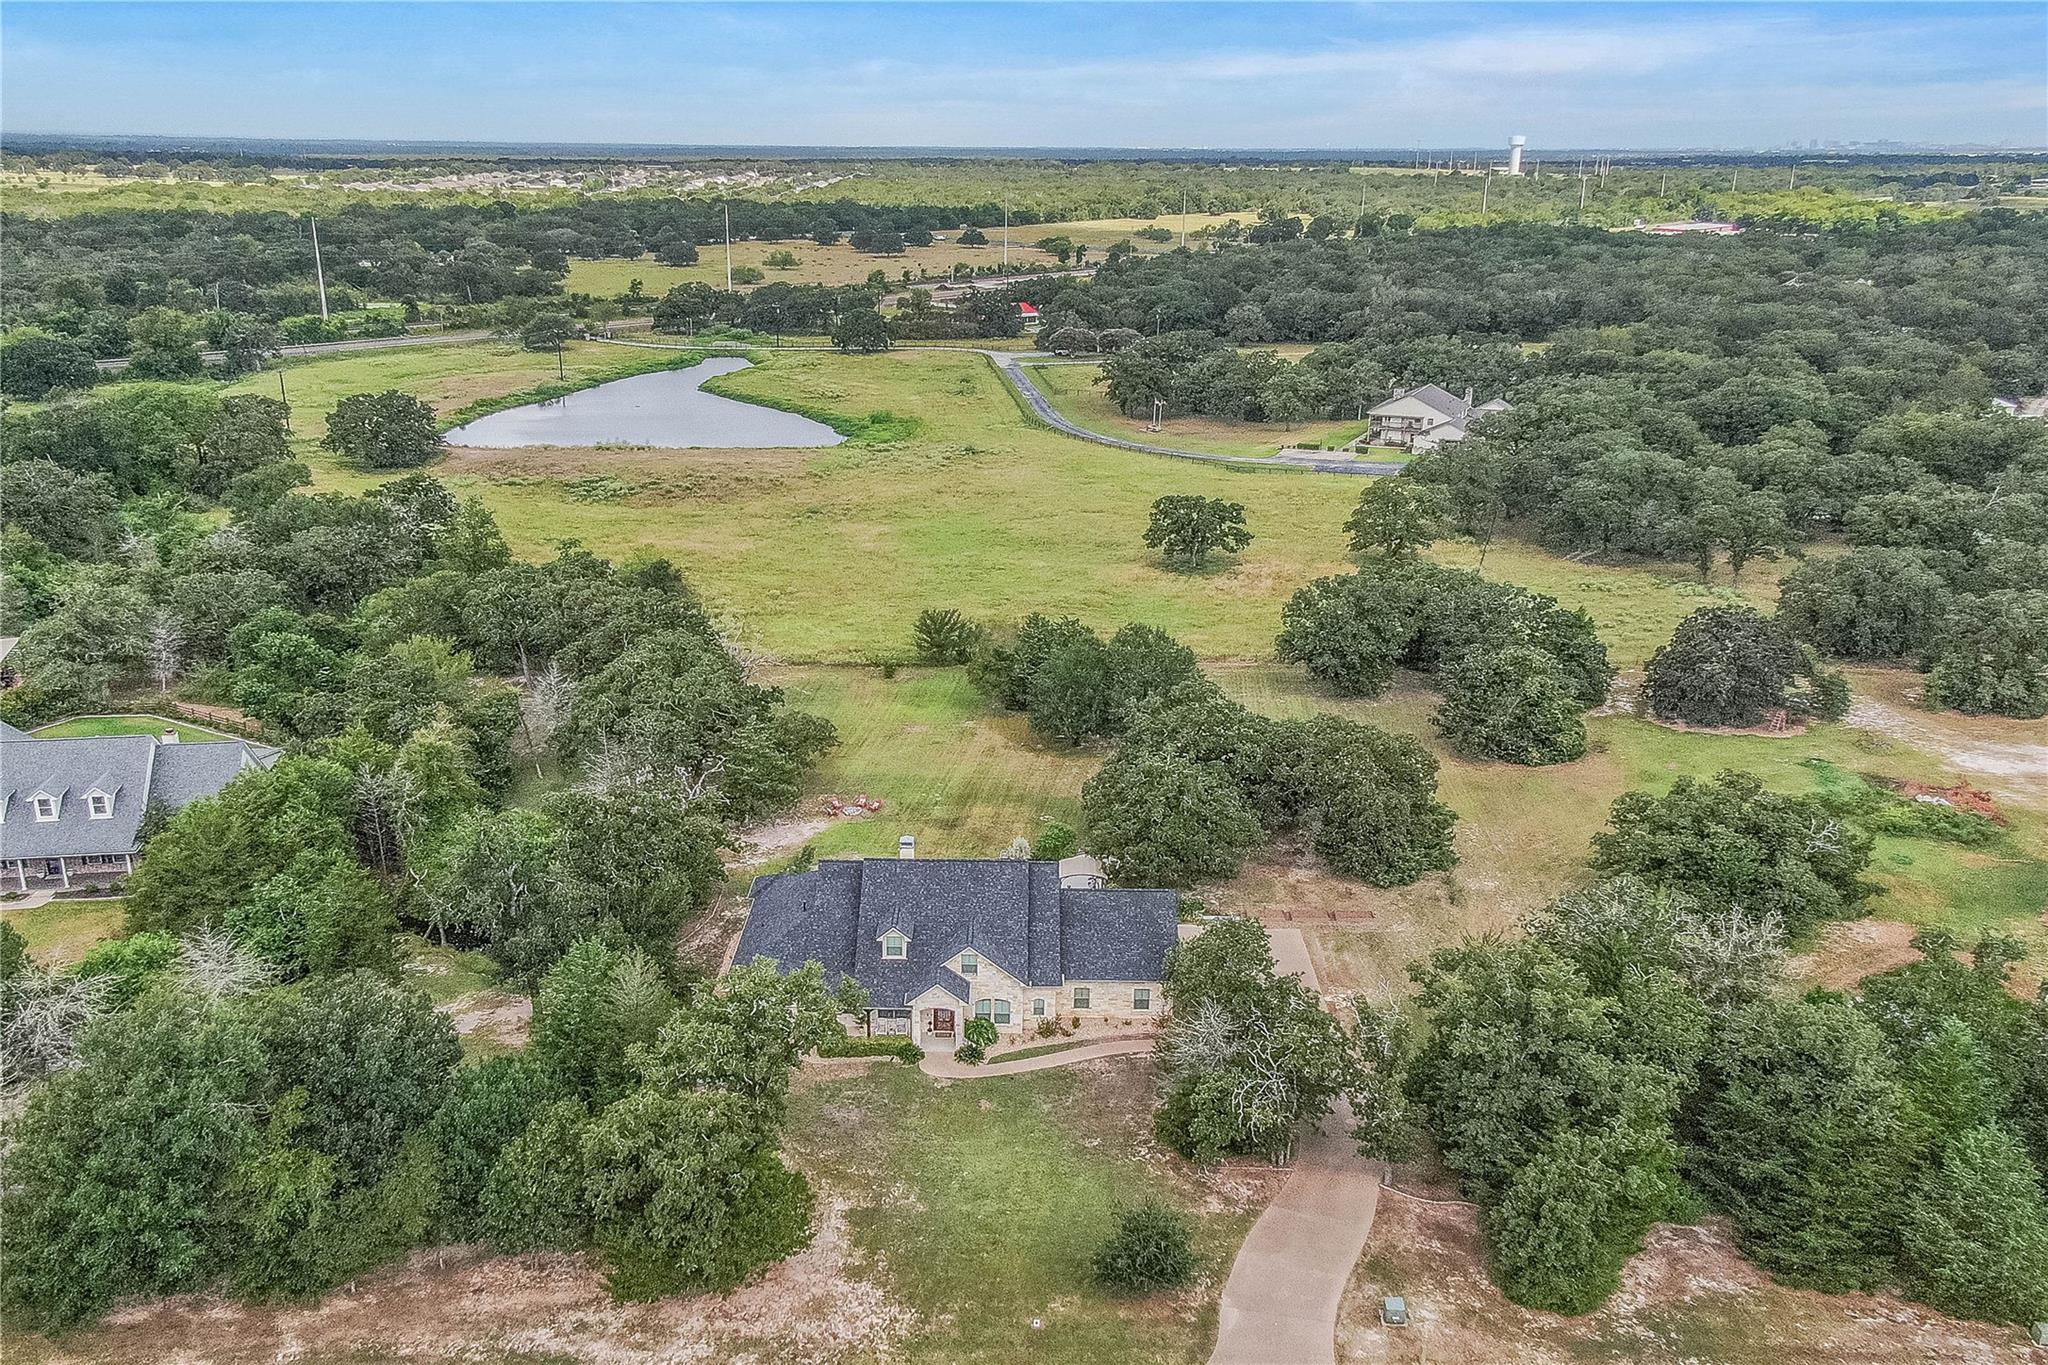 Active
$980,000
4848 Stony Brk
College Station, TX, 77845
4 Beds · 4 Baths · 3,667 SF
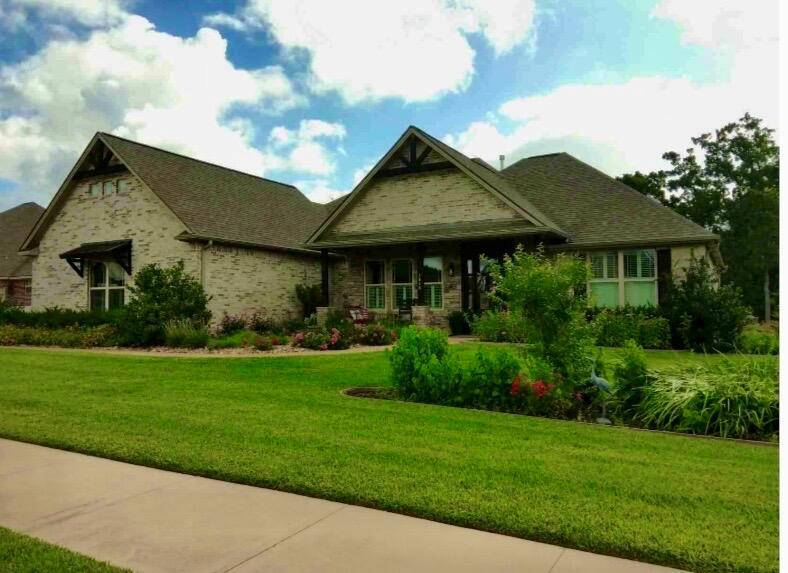 Active
$799,000
1910 Spanish Moss Dr
College Station, TX, 77845
3 Beds · 3 Baths · 2,941 SF
Listings courtesy of Unlock MLS (Austin Board of Realtors). Information deemed reliable but not guaranteed.