
Active · MLS# 2510901
4811 Timberline Dr
Austin, TX, 78746
$4,890,000
4 Beds · 6 Baths · 6,172 SF · $792/SF
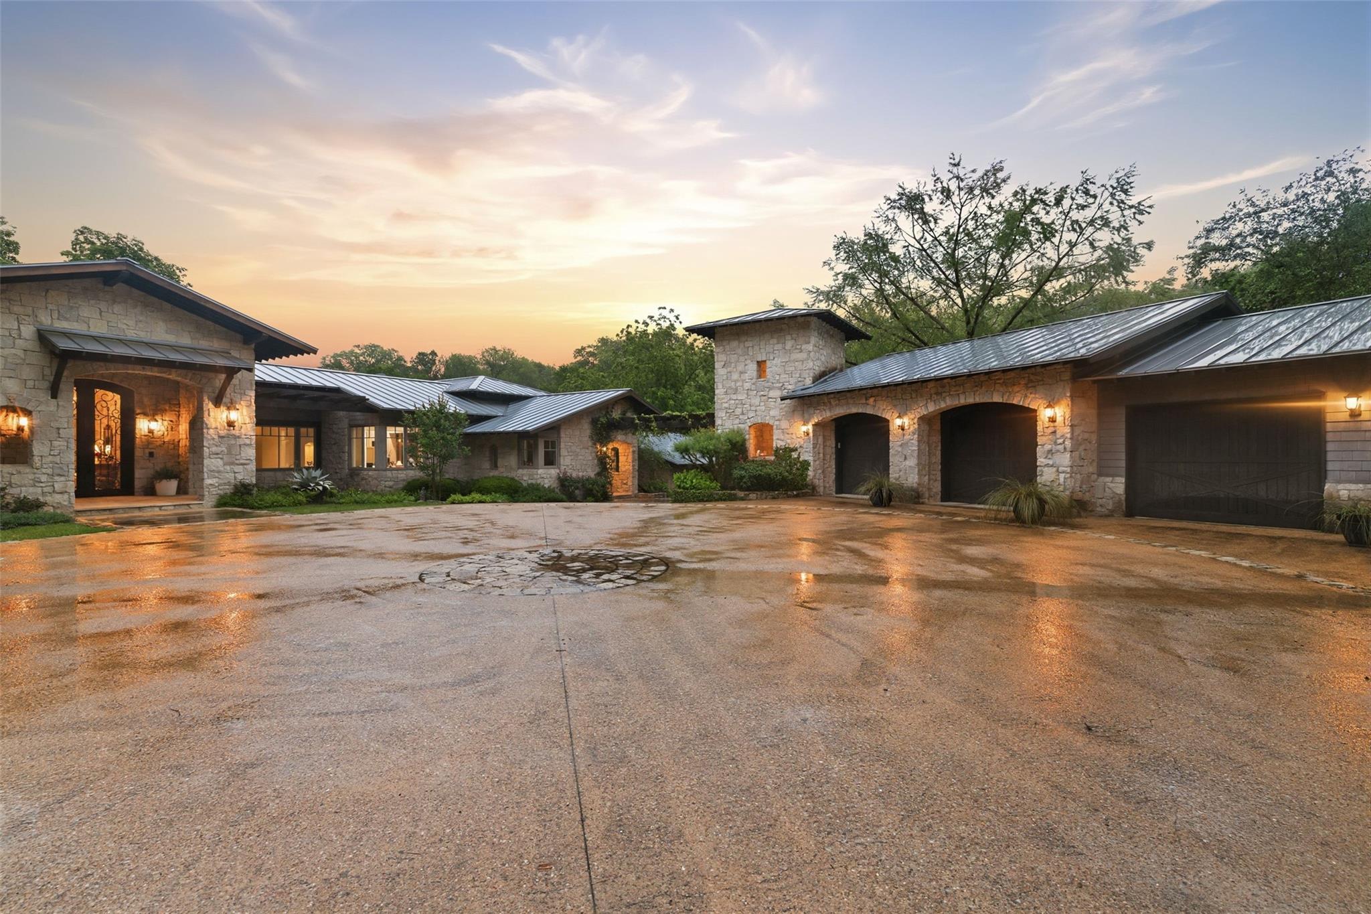
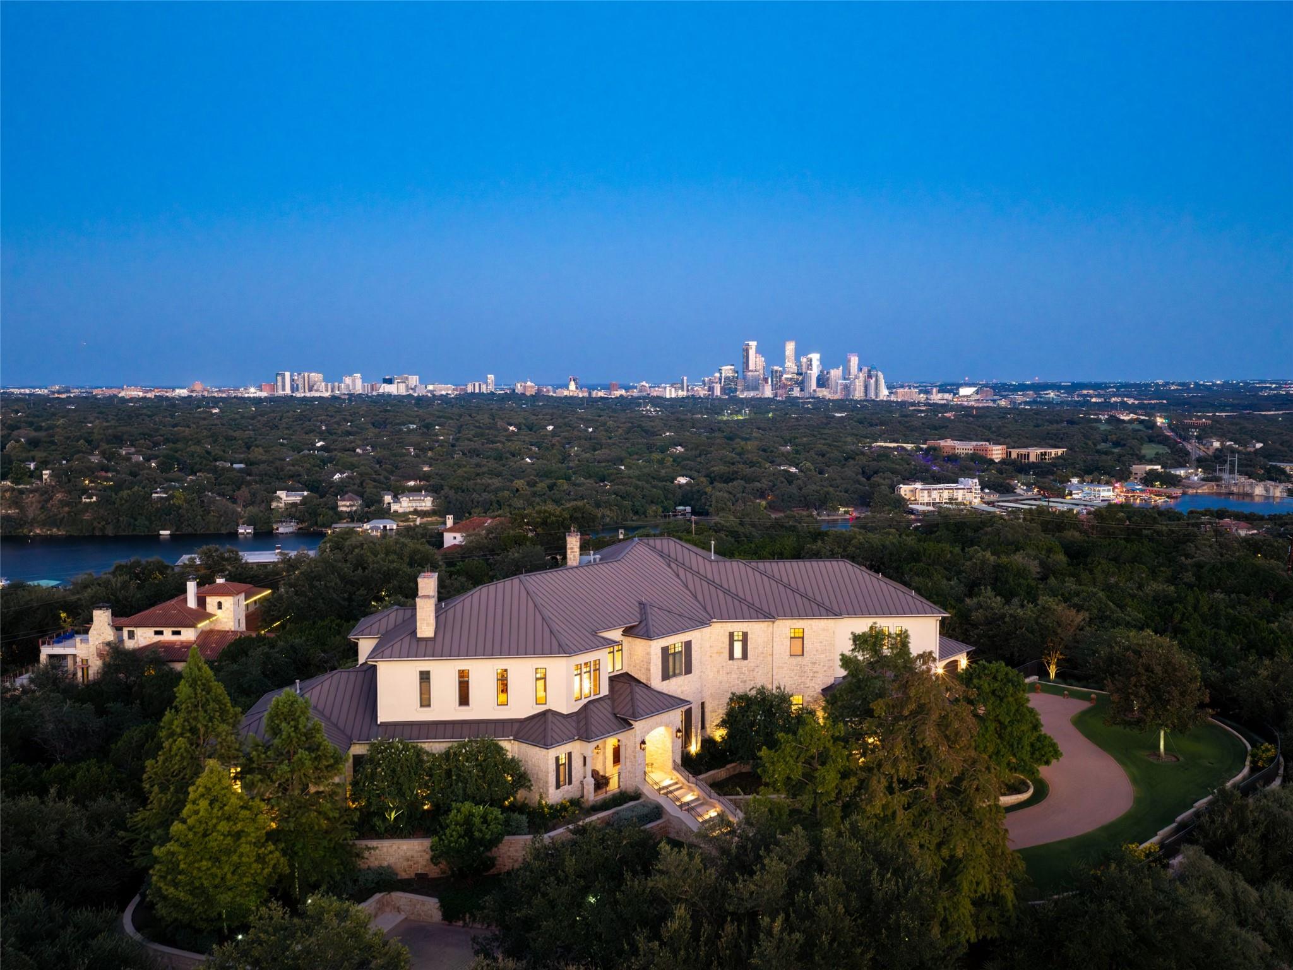
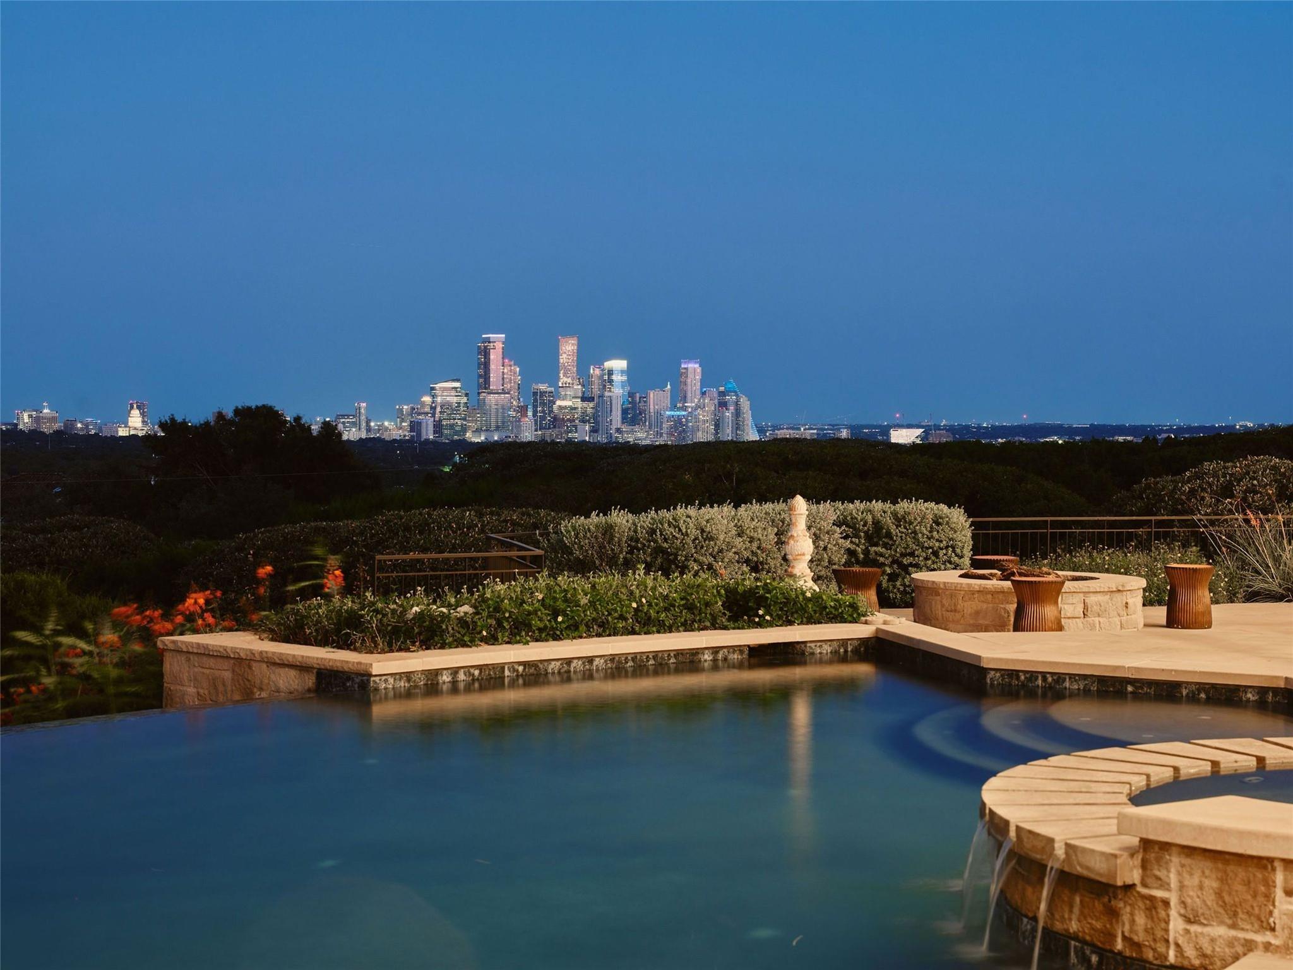
Set at one of the highest points on one of Rollingwood’s most coveted streets, this exceptional 2020 Waters Custom Home pairs impressive scale & thoughtful design with one of the most desirable locations in 78746. This contemporary home offers expansive living spaces, soaring ceilings & a remarkably versatile floor plan designed for entertaining, everyday living & working from home. The main level features dramatic open living areas filled with natural light, the spacious primary suite with two walk-in closets & a Zen-inspired bathroom, a guest BDRM/bath, formal dining room, study with separate entrance, (with potential to be a full separate apartment), TV room/den/playroom adjacent to the kitchen, gym with direct access to the hot tub/pool, & two powder rooms.. Upstairs, two additional BDRMS/baths are joined by a game room, dedicated movie theater/media room and an enormous bonus space offering endless possibilities for a second living area, studio, playroom or more. A walk-out sunset terrace with views provides another inviting place to unwind. Outdoors, enjoy a hot tub/pool, BBQ area, putting green and patio beneath a canopy of mature trees—creating a private setting for entertaining or relaxing. Additional highlights include two utility rooms, a walk-in attic with up to 500 square feet of storage, full Savant home automation and a rare private pull-through driveway, motor-court and garages for 3 cars. Beyond the home, the Rollingwood lifestyle and rare walkability of the property are equally compelling. Rollingwood Park, community playing fields, tennis & the athletic club are just behind the property, while Zilker Park, Trader Joe’s & several restaurant/shopping destinations are within walking distance. Downtown Austin is only minutes away. Located within acclaimed Eanes ISD, this is a rare opportunity to enjoy the space, community & tranquility of Rollingwood with exceptional access to the heart of Austin.
Property Details
Property type
Single Family Residence
Living area
6,172 sq ft
Bedrooms
4
Bathrooms
4 full · 2 half
Year built
2020
Lot size
0.333 acres
Garage
3 spaces
Subdivision
Timberline Terrace Sec 03
County
Travis
Annual taxes
$87,412
Pool
Private pool
Schools
Elementary
Eanes
Middle
Hill Country
High
Westlake
Features
Interior
Bar · Breakfast Bar · Ceiling-High · Central Vacuum · Quartz Counters · Double Vanity · Eat-in Kitchen · Entrance Foyer · High Speed Internet · Kitchen Island · Multiple Living Areas · Natural Woodwork
Exterior
Balcony · Barbecue · Electric Car Plug-in
Flooring
Carpet · Wood
Heating
Central · Natural Gas
Cooling
Central Air
Views
Hill Country · See Remarks
Property location
Explore the neighborhood
4811 Timberline Dr, Austin, TX, 78746
Map location is approximate. Confirm boundaries, schools and travel times independently.
Listing courtesy of Monica Fabbio, Christies Intl Real Estate Lone Star. Information is provided by Unlock MLS (Austin Board of Realtors) and is deemed reliable but not guaranteed. Adrian Salas is not the listing agent for this property unless otherwise stated.
More homes nearby
 Active
$19,000,000
4625 Rockcliff Rd
Austin, TX, 78746
4 Beds · 6 Baths · 5,275 SF
 Active
$17,499,000
1415 Mount Larson Rd & 2012 Frances Dr None
Austin, TX, 78746
6 Beds · 10 Baths · 8,251 SF
 Active
$14,999,000
1415 Mount Larson Rd
Austin, TX, 78746
6 Beds · 10 Baths · 8,251 SF
Listings courtesy of Unlock MLS (Austin Board of Realtors). Information deemed reliable but not guaranteed.