Active · MLS# 8095638
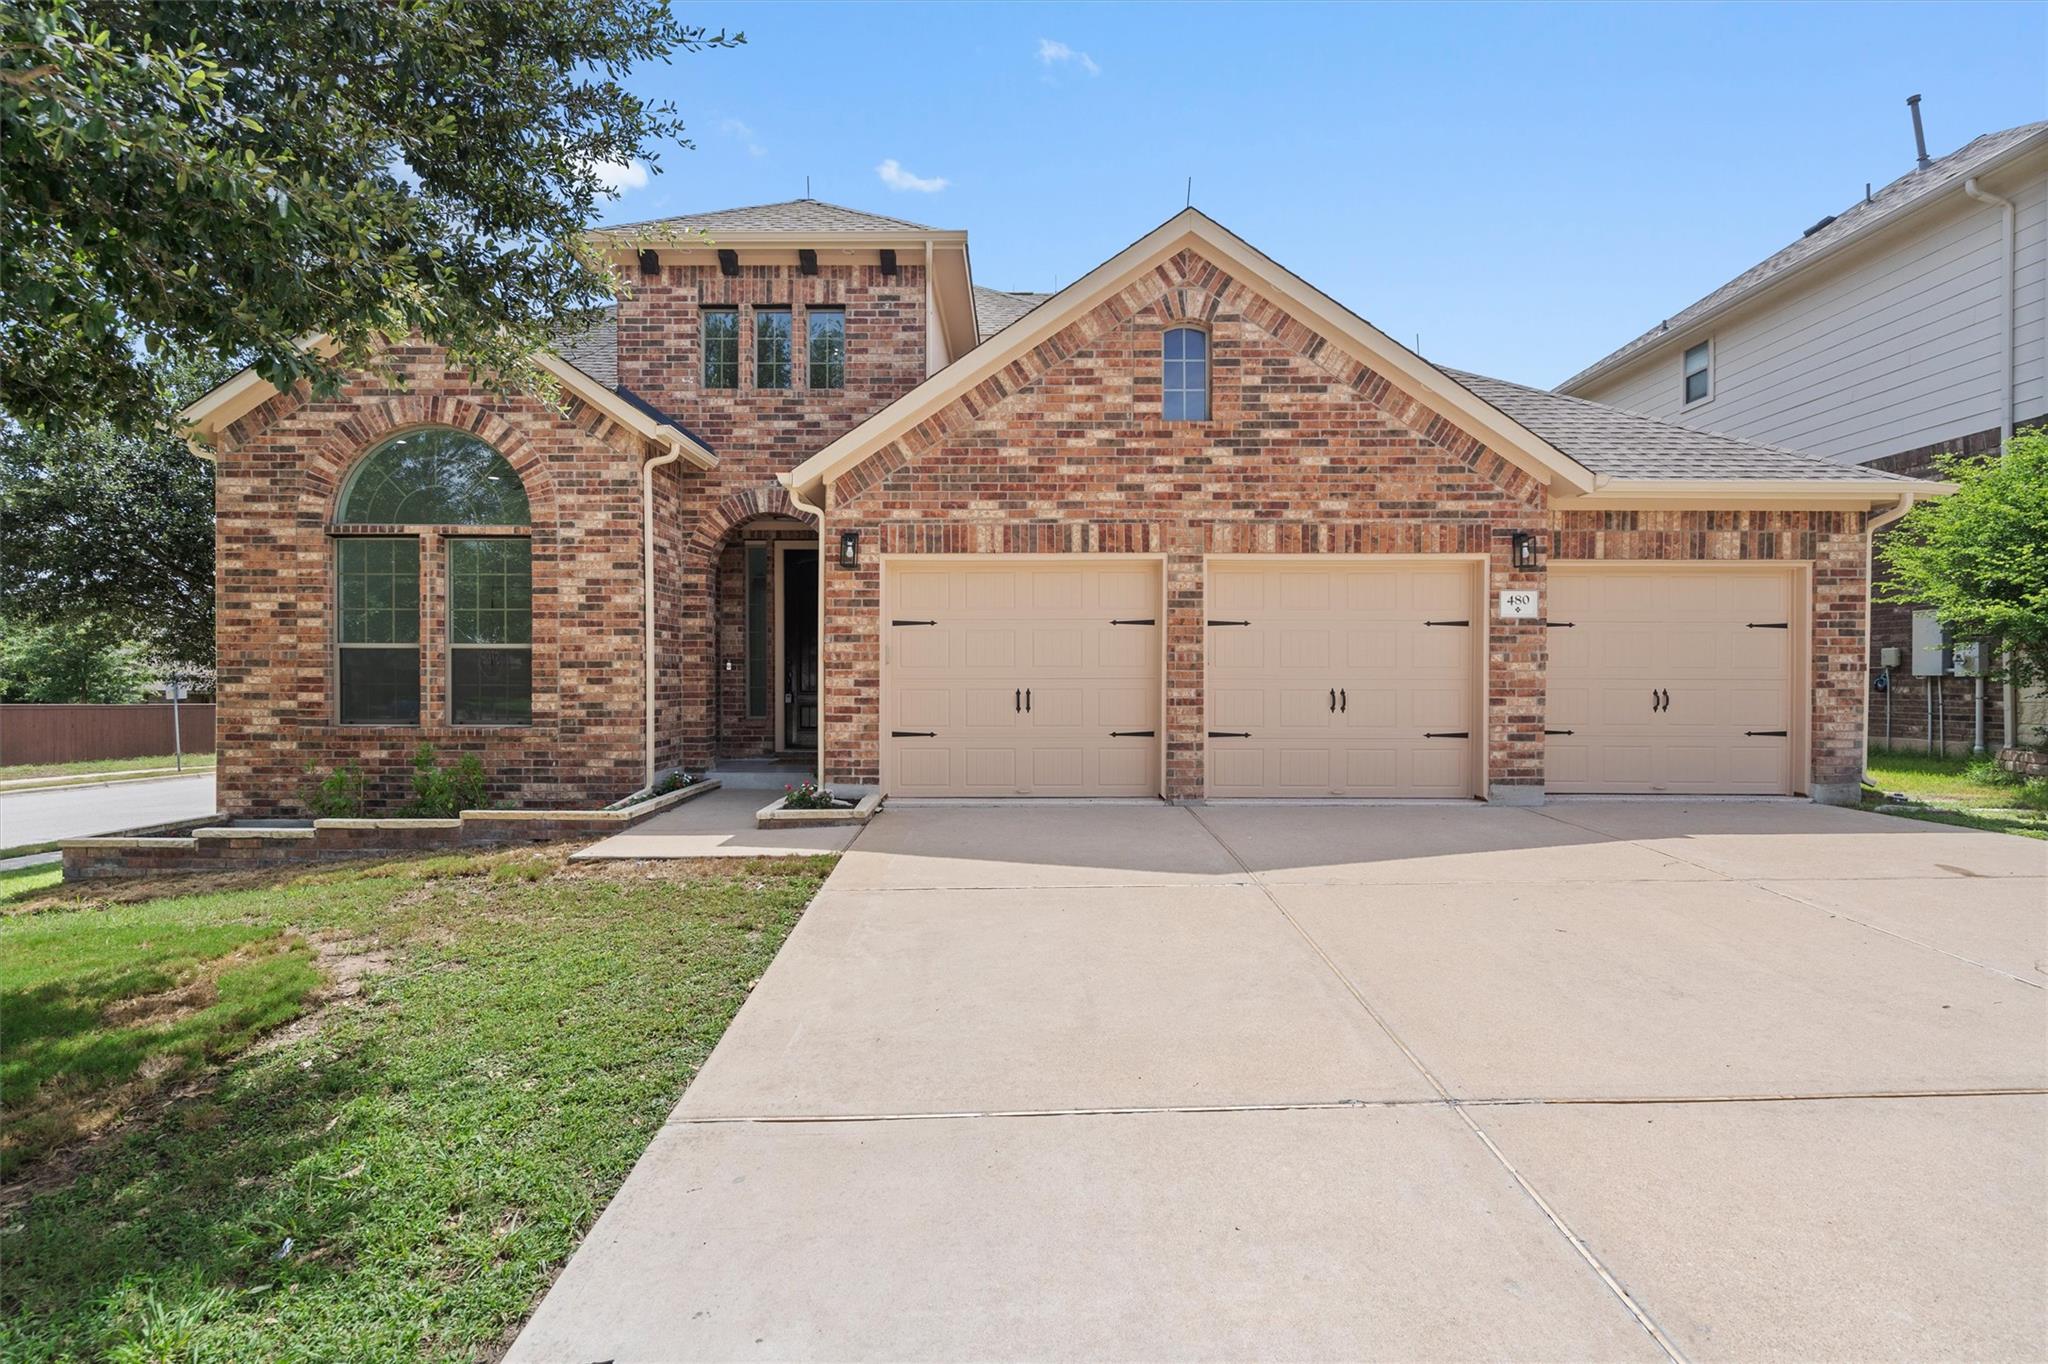
480 Monahans Dr
Georgetown, TX, 78628
$619,000
4 Beds · 3 Baths · 2,782 SF · $223/SF
Beautifully reimagined, this Georgetown home delivers elevated design, impressive updates, and exceptional versatility within a thoughtfully designed floor plan. Soaring ceilings, abundant natural light, and luxury vinyl plank flooring create a bright, open atmosphere throughout the main living areas. At the heart of the home, the remodeled kitchen makes a striking impression with custom white cabinetry, quartz countertops, a dramatic waterfall island, premium Samsung smart appliances, and designer lighting. Open to the living and dining areas, the space is designed for both comfortable everyday living and effortless entertaining. The flexible layout features two bedrooms on the main level, generous secondary bedrooms, and multiple spaces to work, gather, or unwind. Upstairs, a spacious game room and private media room offer endless possibilities for movie nights, game days, a home gym, or an additional lounge. The primary suite provides a relaxing retreat with a spacious walk-in closet and a beautifully updated ensuite that blends style with functionality. Outside, the private backyard extends the living space with a pergola and expanded covered patio, creating an inviting setting for outdoor dining, entertaining, or enjoying a quiet Texas evening. Situated on a desirable corner homesite in a sought-after Georgetown community, this move-in-ready residence brings together sophisticated finishes, flexible living spaces, and extensive updates in one exceptional home.
Property Details
Property type
Single Family Residence
Living area
2,782 sq ft
Bedrooms
4
Bathrooms
3 full
Year built
2013
Lot size
0.186 acres
Garage
3 spaces
Subdivision
Parkside at Mayfield Ranch Sec 4B
County
Williamson
HOA
$150 Quarterly
Annual taxes
$11,206
Schools
Elementary
Parkside
Middle
Stiles
High
Rouse
Features
Interior
Breakfast Bar · Built-in Features · Ceiling Fan(s) · Ceiling-High · Ceiling-Vaulted · Double Vanity · Entrance Foyer · Kitchen Island · Multiple Dining Areas · Multiple Living Areas · Open Floorplan · Pantry
Exterior
See Remarks · Electric Car Plug-in · Gutters Full · Private Yard
Flooring
Tile · Vinyl
Heating
Natural Gas
Cooling
Central Air
Views
Neighborhood
Listing courtesy of Diana Caro, Pure Realty. Information is provided by Unlock MLS (Austin Board of Realtors) and is deemed reliable but not guaranteed. Adrian Salas is not the listing agent for this property unless otherwise stated.
More homes nearby
 Active
$2,075,000
117 COVINGTON Cv
Georgetown, TX, 78628
5 Beds · 5 Baths · 4,670 SF
 Active
$1,999,000
125 Covington Cv
Georgetown, TX, 78628
3 Beds · 3 Baths · 3,084 SF
 Active
$1,875,000
113 Birdstone Ln
Georgetown, TX, 78628
4 Beds · 5 Baths · 3,525 SF
Listings courtesy of Unlock MLS (Austin Board of Realtors). Information deemed reliable but not guaranteed.