 1 / 32
Active · MLS# 5862223
4732 Padula Dr
Round Rock, TX, 78665
$525,000
4 Beds · 3 Baths · 3,603 SF · $146/SF
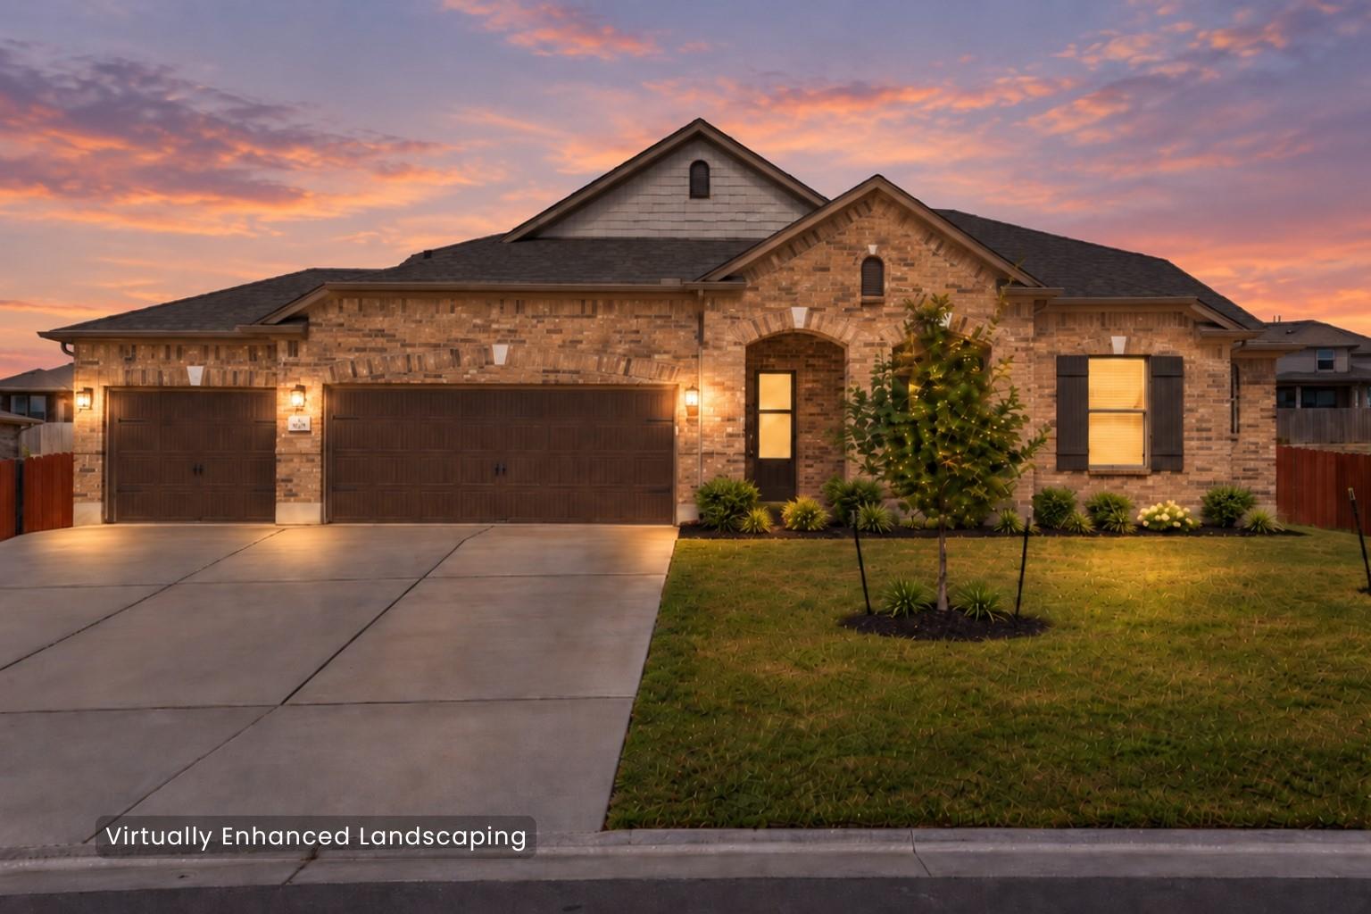
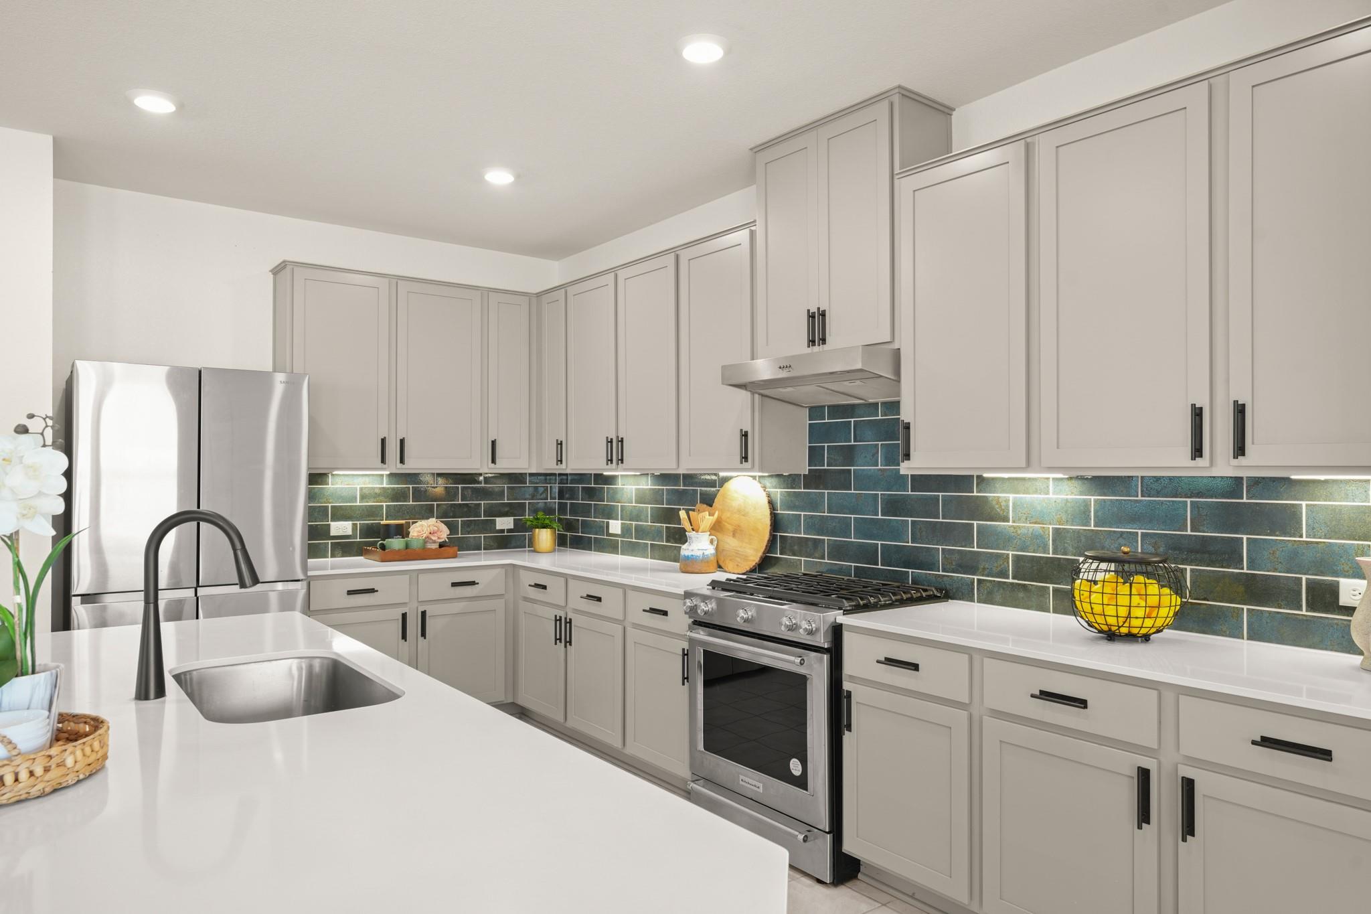
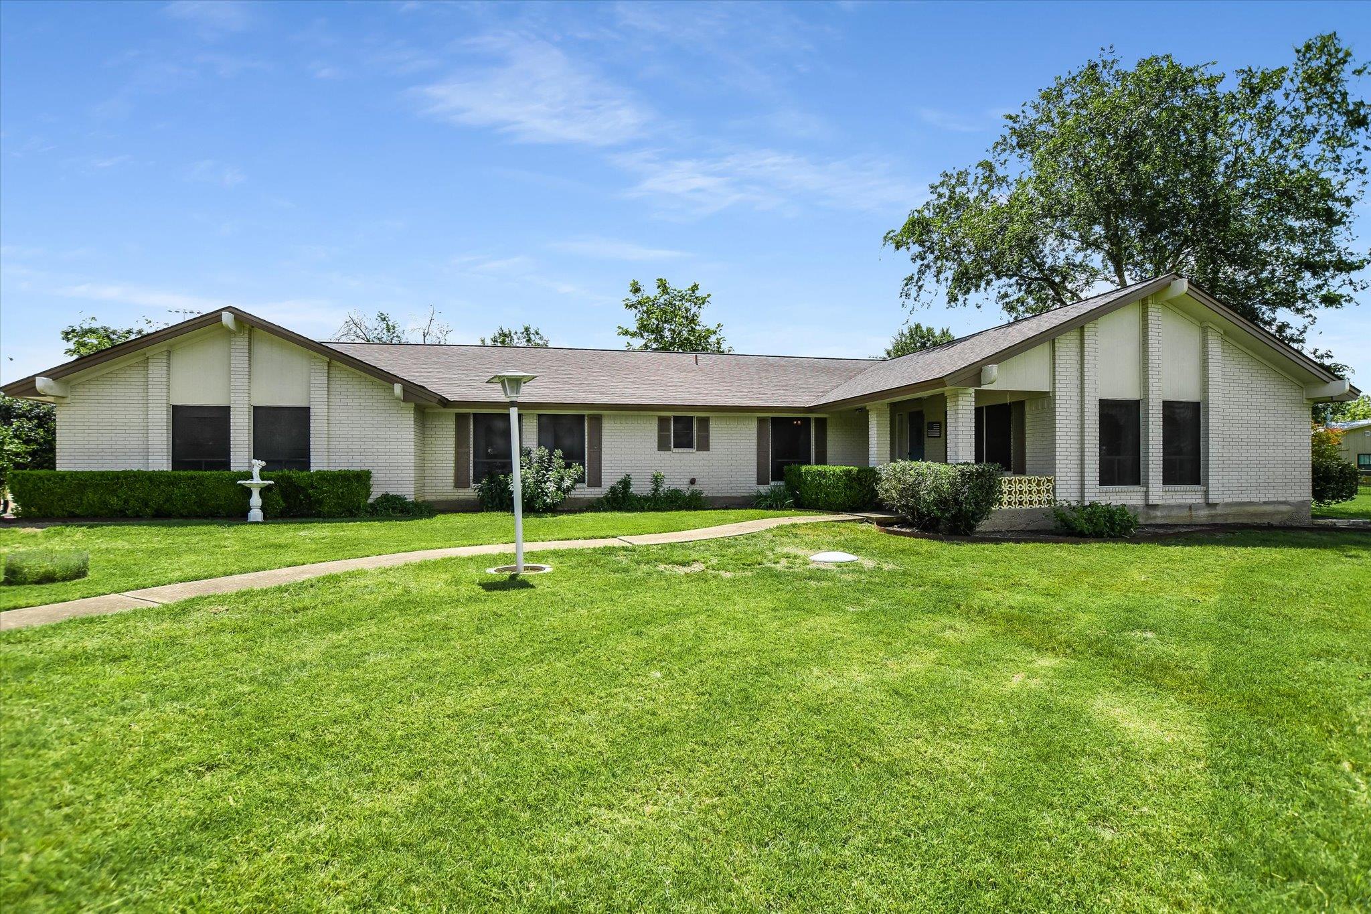
Welcome to 4732 Padula Drive, located in one of Salerno’s most sought-after sections, known for its larger homesites and higher-end collection of homes. Built in 2024, this impressive residence offers 4 bedrooms, 2.5 baths, a 3-car garage and an exceptional .339-acre homesite. What truly sets this home apart is its rare and highly functional floor plan. All four bedrooms are located on the main level, including the spacious primary suite, while an expansive 800+ square-foot game room upstairs with a half bath and storage creates an incredible separate space for a media room, home gym or additional living area. The open kitchen, dining and living areas are designed for everyday living and entertaining. The kitchen features an oversized center island, stainless steel gas appliances, abundant cabinetry and generous workspace. The primary suite is privately positioned and offers direct access to the covered back patio. Outside, a 50-foot covered patio overlooks the expansive backyard with established trees and plenty of room to create your own outdoor retreat. The patio is equipped with 220V wiring for future outdoor use. Additional features include full gutters and garage plumbing for a future utility sink and water softener. Salerno offers a community pool, playground and sidewalks, with Old Settlers Park, Kalahari Resort, shopping, dining and entertainment nearby. With its oversized homesite, 3-car garage, flexible layout and primarily single-story living, 4732 Padula offers a combination of space and functionality that is increasingly hard to find.
Property Details
Property type
Single Family Residence
Living area
3,603 sq ft
Bedrooms
4
Bathrooms
2 full · 1 half
Year built
2024
Lot size
0.339 acres
Garage
3 spaces
Subdivision
Salerno
County
Williamson
HOA
$720 Annually
Annual taxes
$15,411
Schools
Elementary
Veterans Hill
Middle
Gus Almquist
High
Hutto
Features
Interior
Breakfast Bar · Ceiling Fan(s) · Coffered Ceiling(s) · Double Vanity · Entrance Foyer · Kitchen Island · Open Floorplan · Primary Bedroom on Main · Recessed Lighting · Soaking Tub · Walk-In Closet(s) · Wired for Sound
Exterior
Gutters Full
Flooring
Carpet · Tile
Heating
Natural Gas
Cooling
Central Air
Views
None
Listing courtesy of Jackie Horton, Compass RE Texas, LLC. Information is provided by Unlock MLS (Austin Board of Realtors) and is deemed reliable but not guaranteed. Adrian Salas is not the listing agent for this property unless otherwise stated.
More homes nearby
 Active
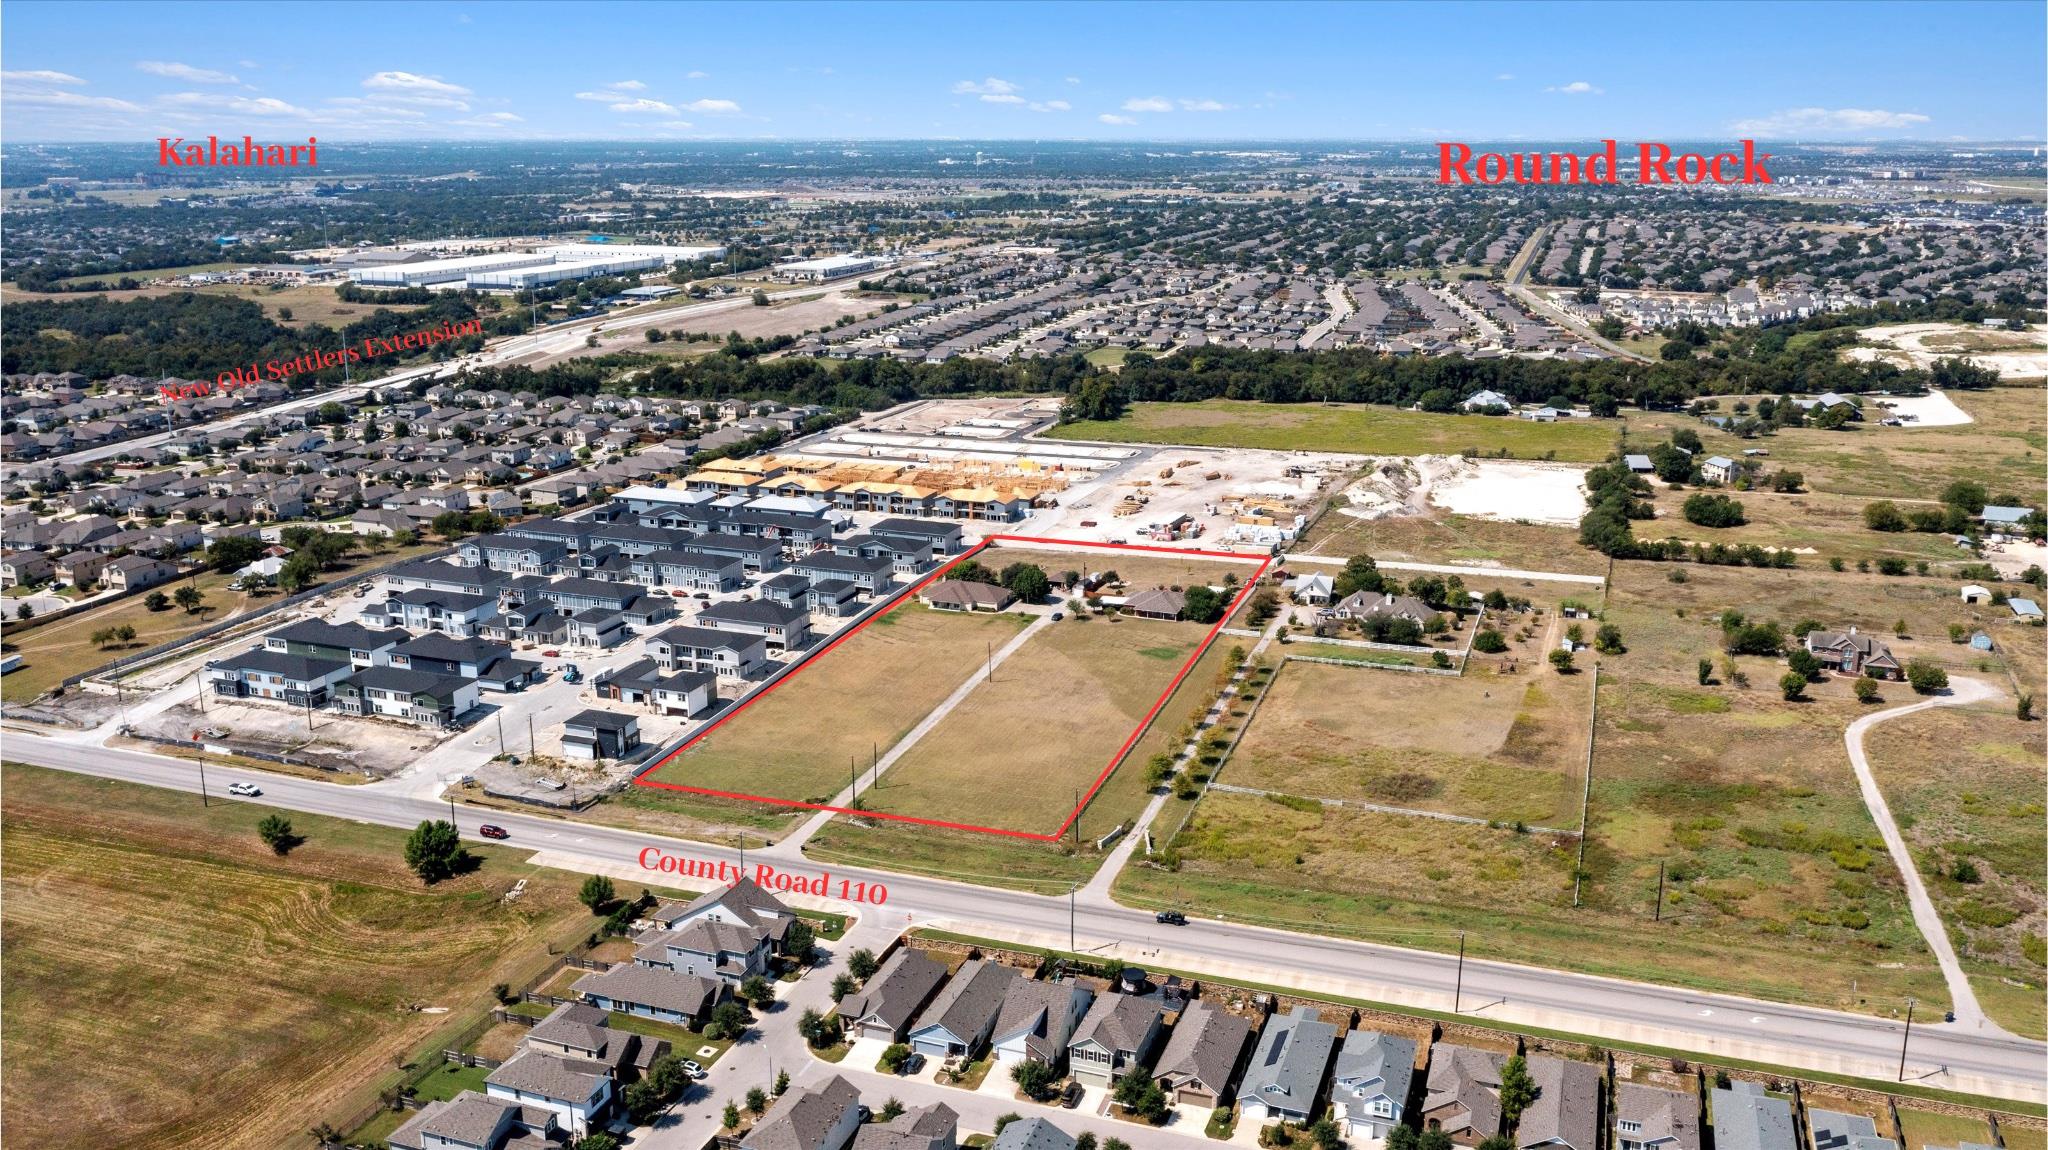
$3,000,000
8000 County Road 110 Rd
Round Rock, TX, 78665
3 Beds · 2 Baths · 1,799 SF
 Active
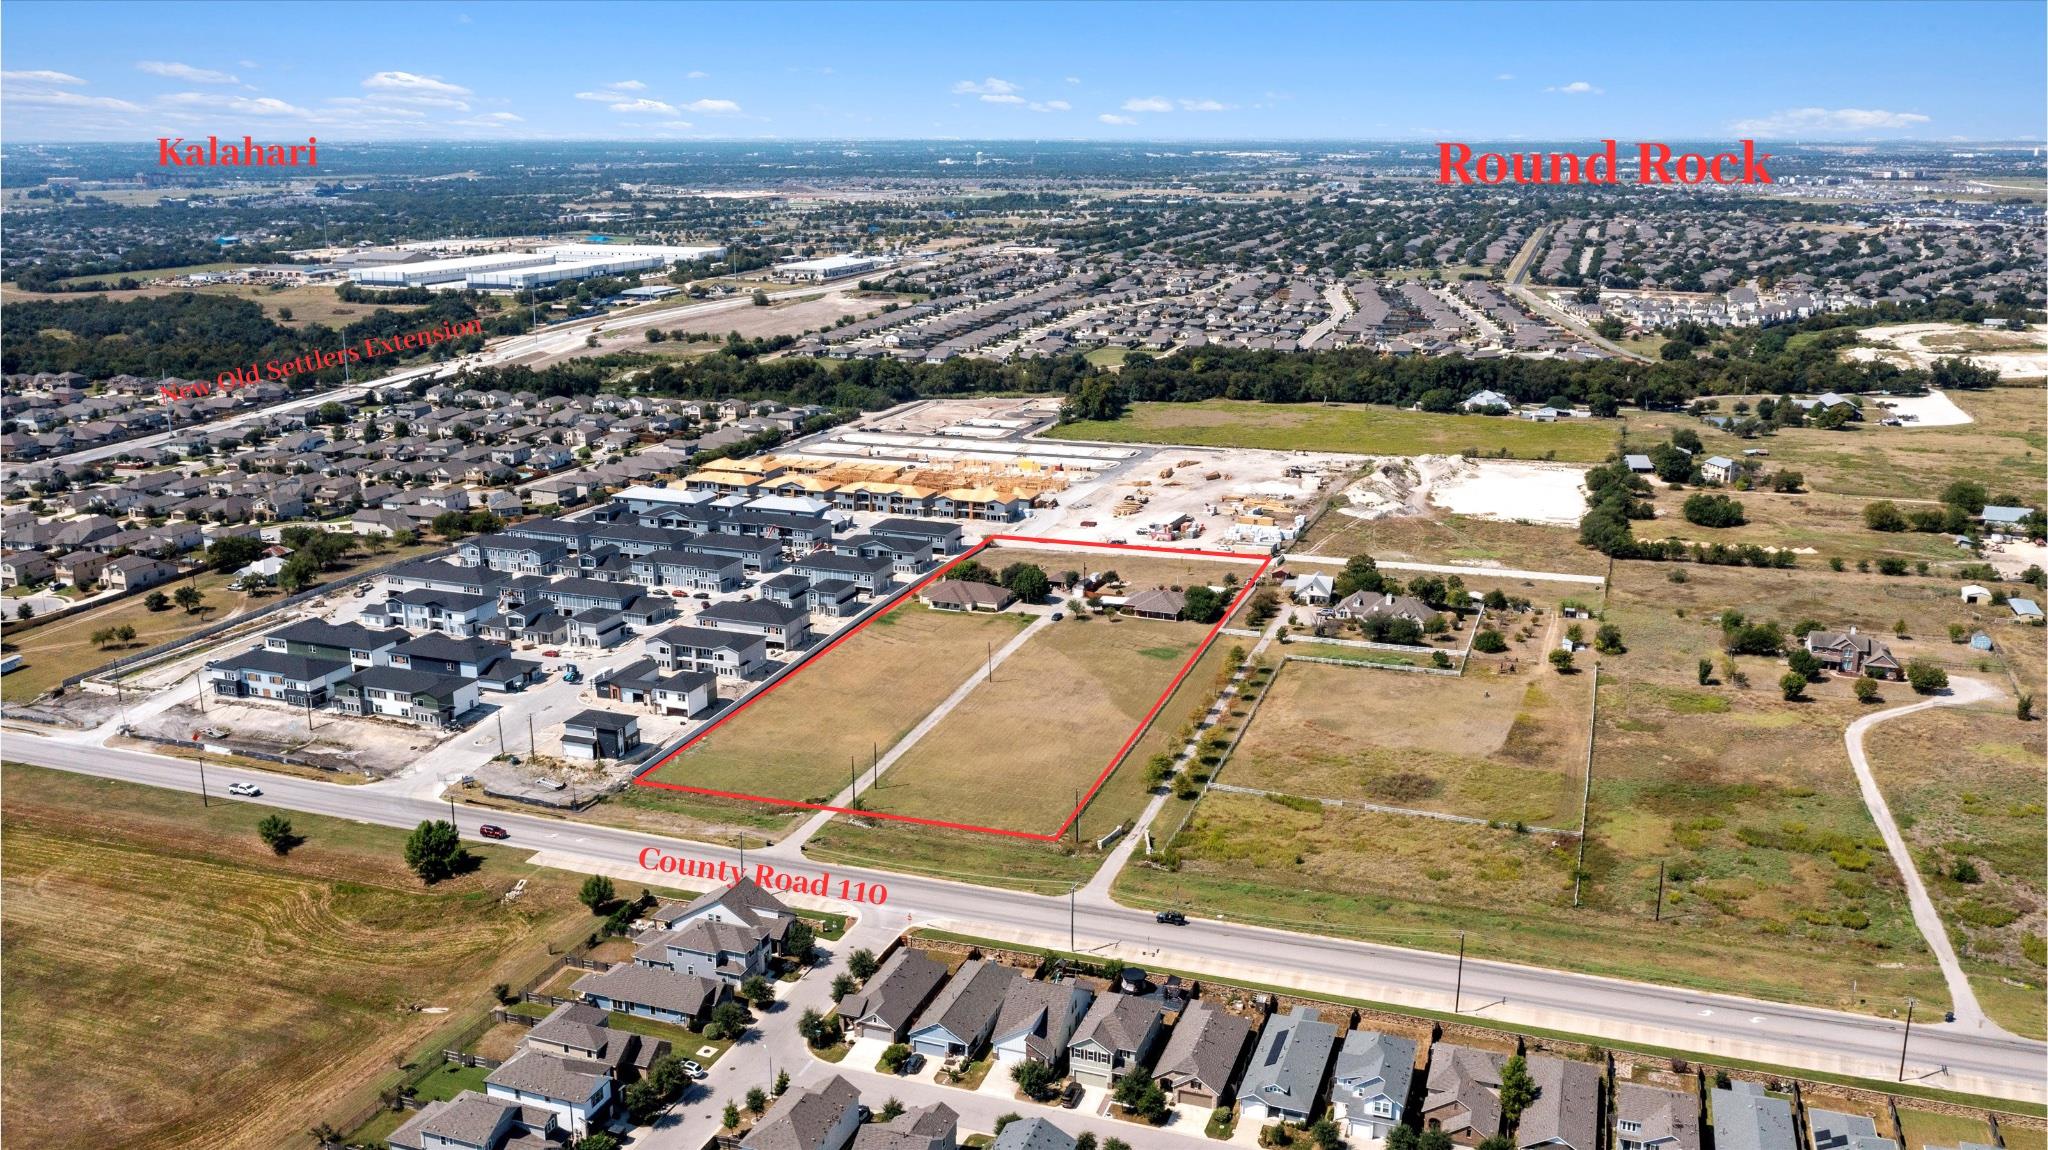
$3,000,000
8010 County Road 110 Rd
Round Rock, TX, 78665
3 Beds · 3 Baths · 2,728 SF
 Active
$1,900,000
7 Brenda Ln
Round Rock, TX, 78665
4 Beds · 3 Baths · 2,136 SF
Listings courtesy of Unlock MLS (Austin Board of Realtors). Information deemed reliable but not guaranteed.