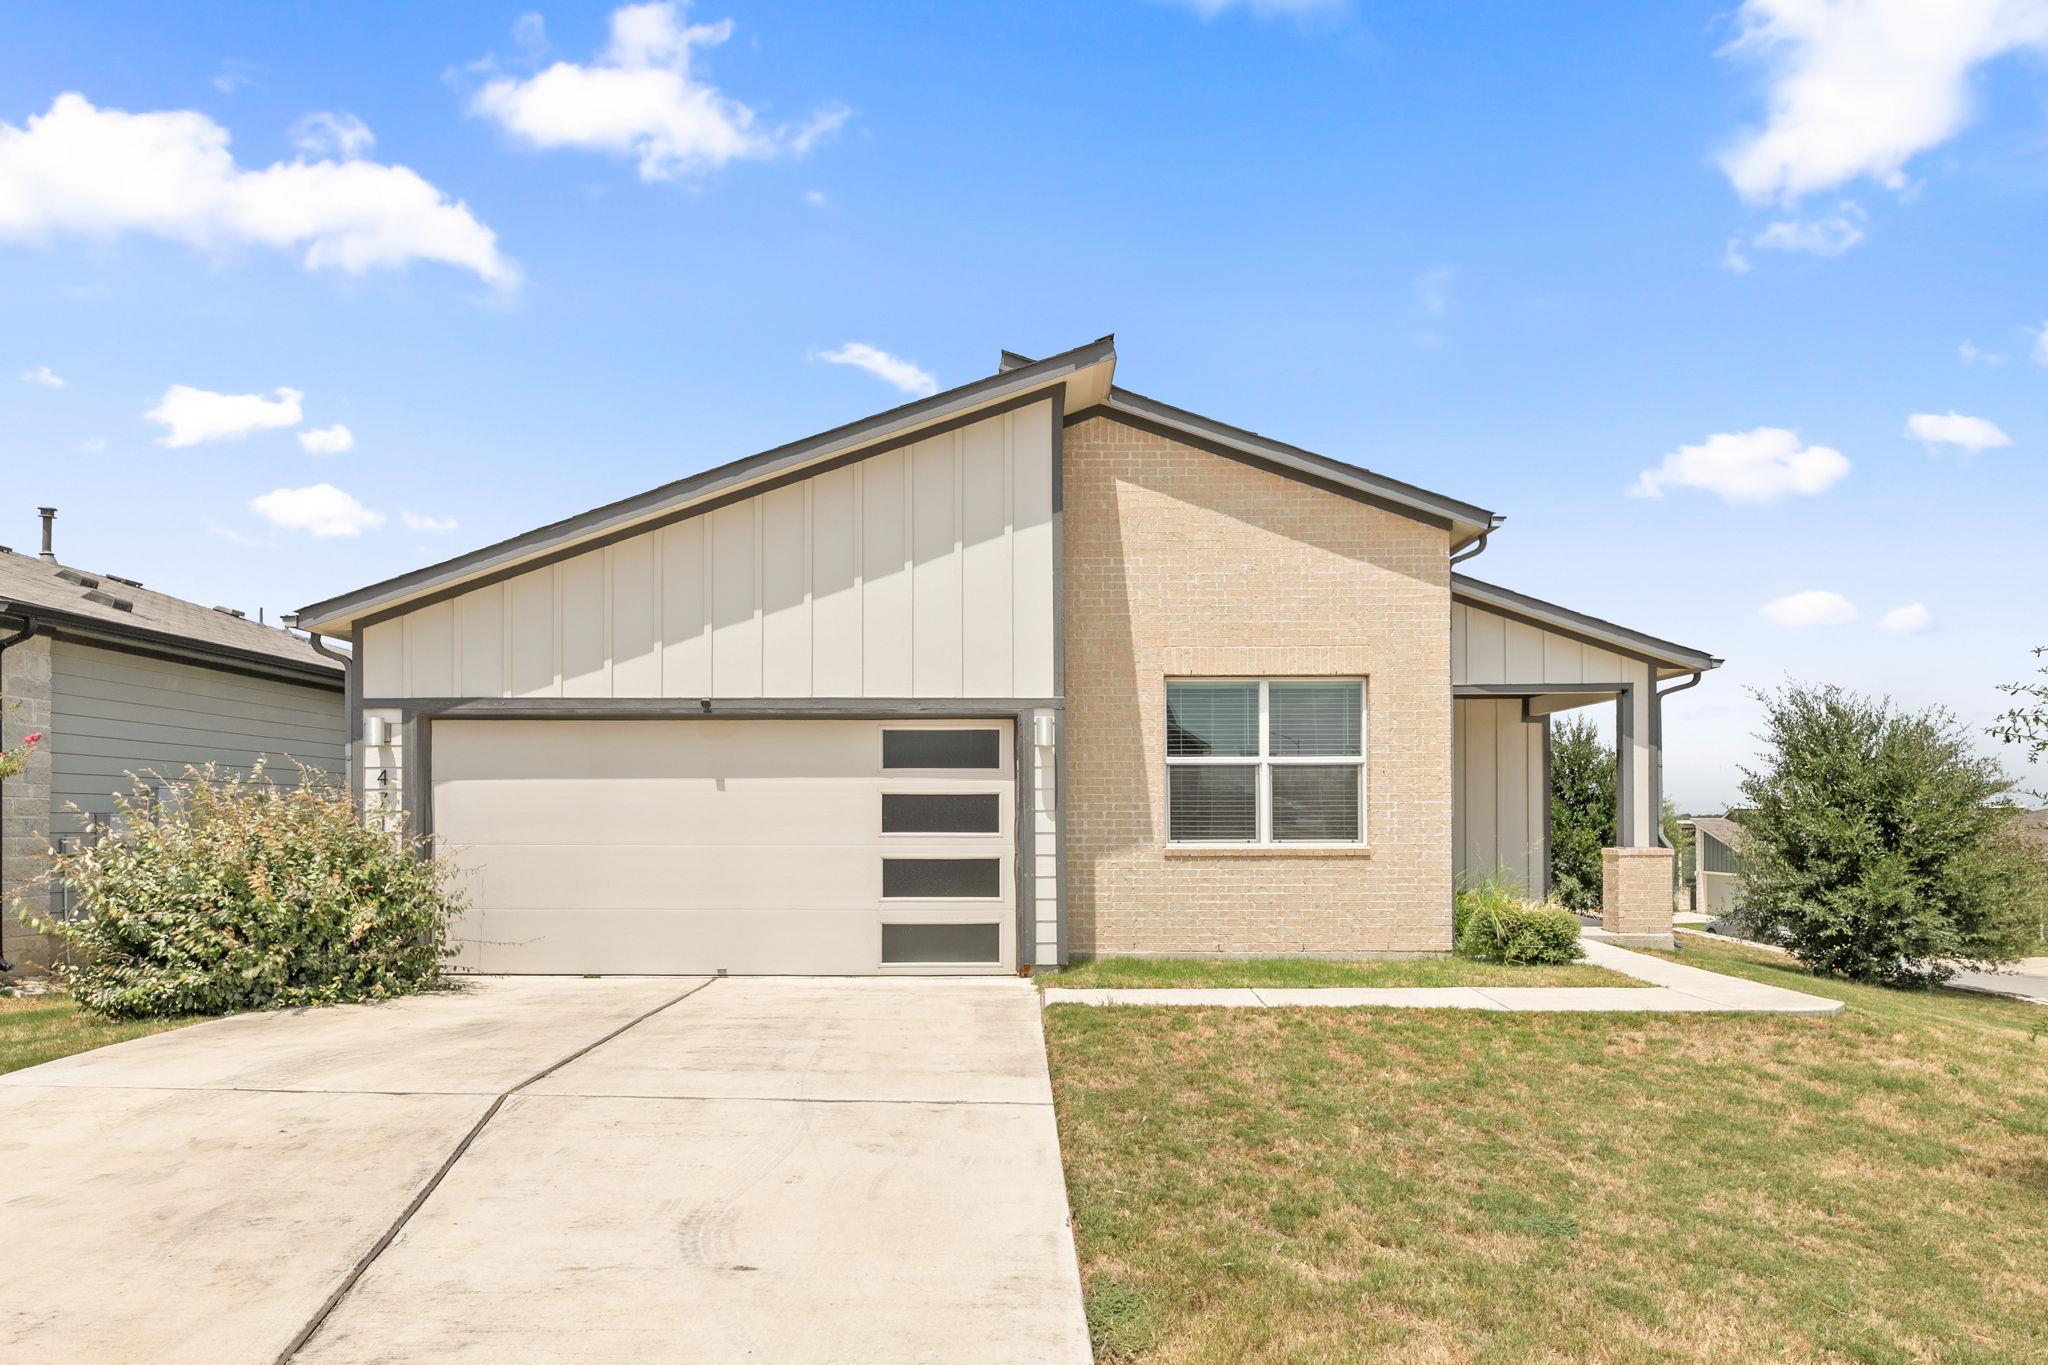
 1 / 39
Active · MLS# 3631844
4712 Canongate Dr
Pflugerville, TX, 78660
$2,250
4 Beds · 2 Baths · 1,989 SF · $1/SF
Welcome to this beautiful and well-maintained home located in the desirable Highland Park community of Pflugerville. This spacious residence offers a functional floor plan with modern features, comfortable living spaces, and thoughtful upgrades throughout. The open-concept main living area provides a welcoming atmosphere with abundant natural light and a seamless flow between the living, dining, and kitchen areas. The well-appointed kitchen offers ample cabinetry, generous counter space, and a practical layout perfect for everyday meals and entertaining. The spacious primary suite provides a private retreat with an en-suite bathroom and walk-in closet. Additional bedrooms offer flexibility for guests, a home office, or additional living space. The home also features a convenient laundry area and plenty of storage throughout. The finished two-car garage is a standout feature, complete with durable epoxy flooring and a Tesla Wall Connector for convenient at-home EV charging. This versatile space is perfect for vehicle storage, a workshop, hobby area, or additional storage needs. Enjoy all that Highland Park has to offer with access to neighborhood amenities including community pools, parks, playgrounds, walking trails, and green spaces. Conveniently located near Lake Pflugerville, shopping, dining, and everyday conveniences, with easy access to I-35, SH-45, and SH-130 for a quick commute throughout the Austin area. Located in the highly regarded Pflugerville ISD, this home offers the perfect combination of comfort, convenience, and modern amenities.
Property Details
Property type
Single Family Residence
Living area
1,989 sq ft
Bedrooms
4
Bathrooms
2 full
Year built
2019
Lot size
0.1674 acres
Garage
2 spaces
Subdivision
CANTARRA II PHS 2
County
Travis
Schools
Elementary
Highland Park
Middle
Bohls Middle School
High
Weiss
Features
Interior
Ceiling Fan(s) · Stone Counters · Double Vanity · Kitchen Island · Open Floorplan · Pantry · Primary Bedroom on Main · Recessed Lighting · Walk-In Closet(s)
Exterior
Gutters Full · Private Yard
Flooring
Carpet · Vinyl
Cooling
Central Air
Listing courtesy of Jeff Jang, Teifke Real Estate. Information is provided by Unlock MLS (Austin Board of Realtors) and is deemed reliable but not guaranteed. Adrian Salas is not the listing agent for this property unless otherwise stated.
More homes nearby
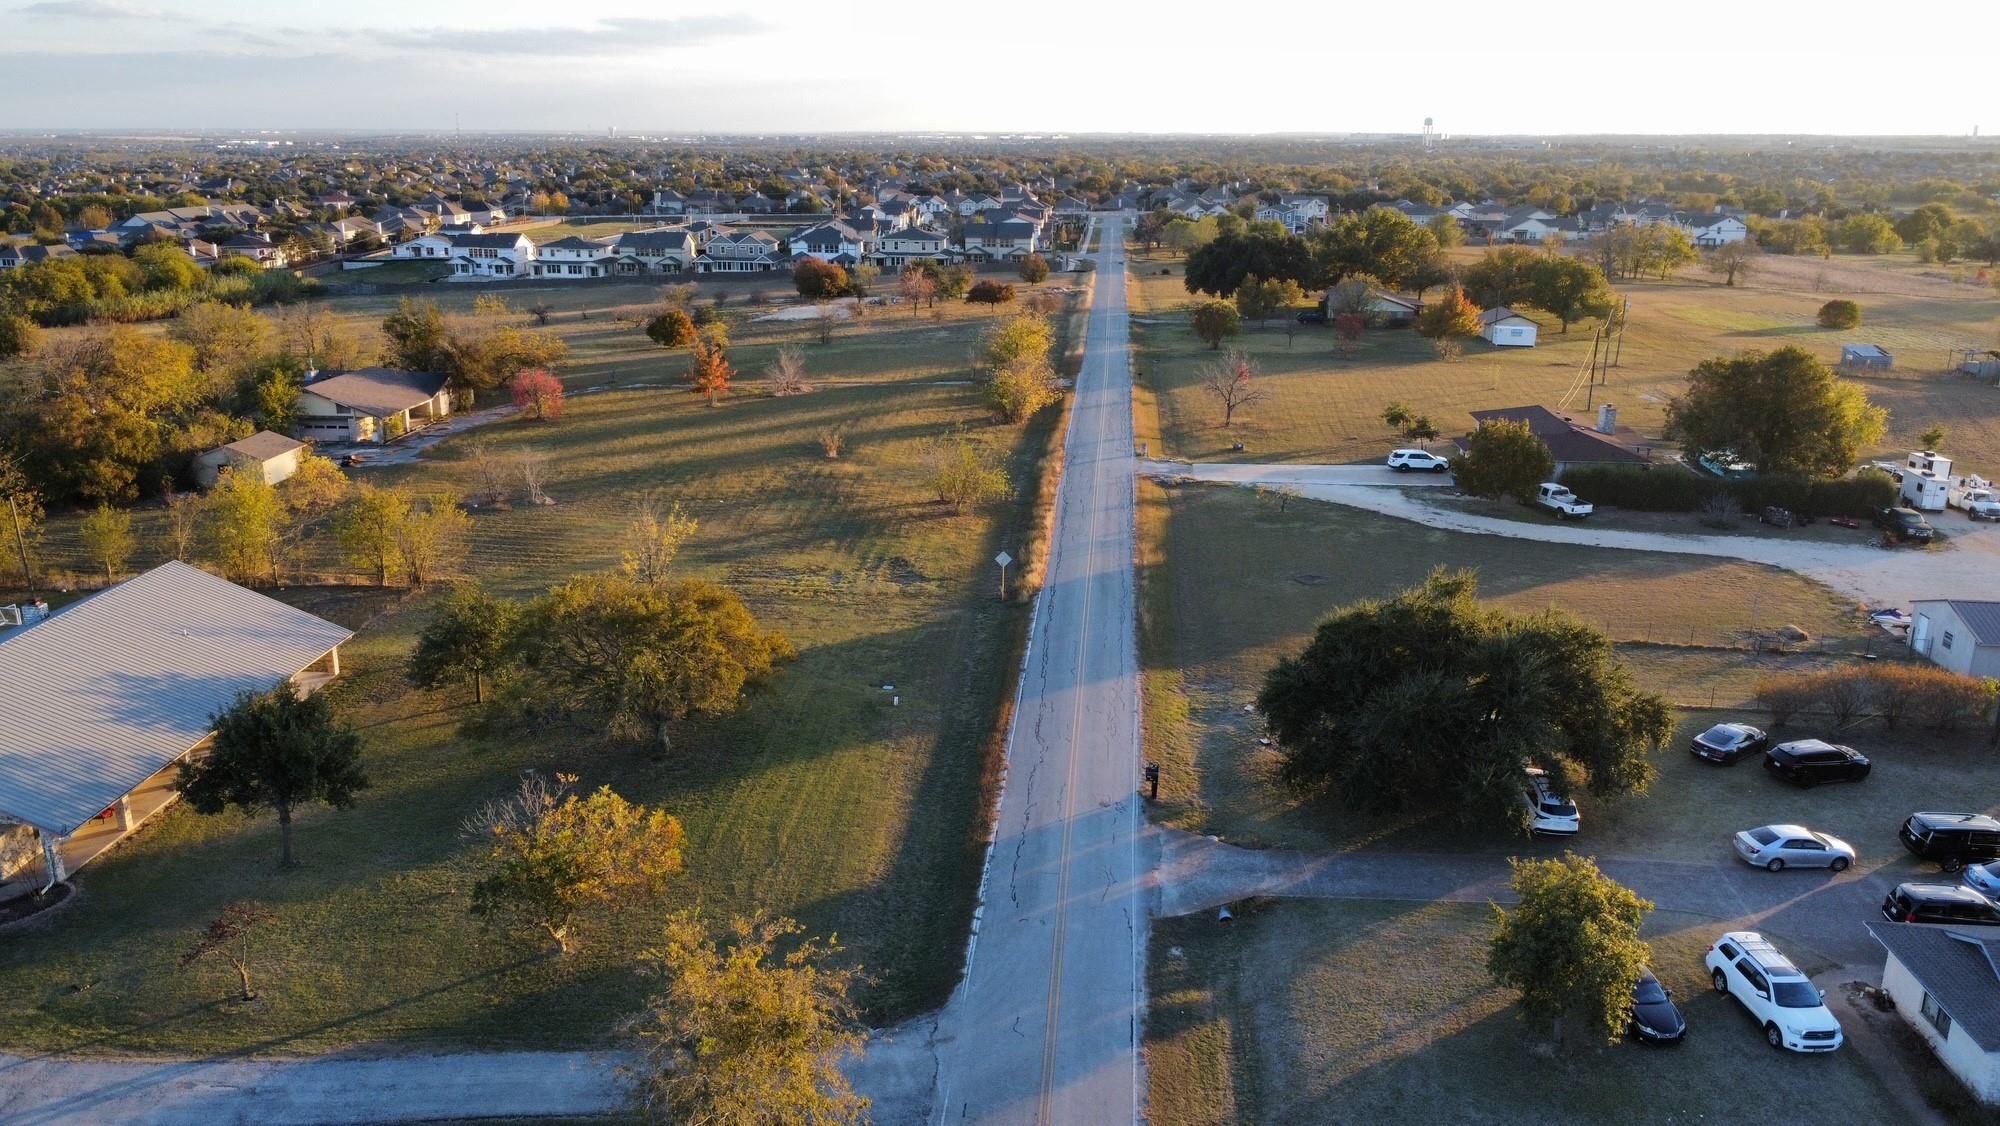
$3,600,000
2016 Rowe Loop Loop
Pflugerville, TX, 78660
0 Beds · 0 Baths
 Active
$3,600,000
2016 Rowe Loop Loop
Pflugerville, TX, 78660
3 Beds · 2 Baths · 2,582 SF
$2,750,000
1512 Panther Loop
Pflugerville, TX, 78660
4 Beds · 3 Baths · 2,101 SF
Listings courtesy of Unlock MLS (Austin Board of Realtors). Information deemed reliable but not guaranteed.