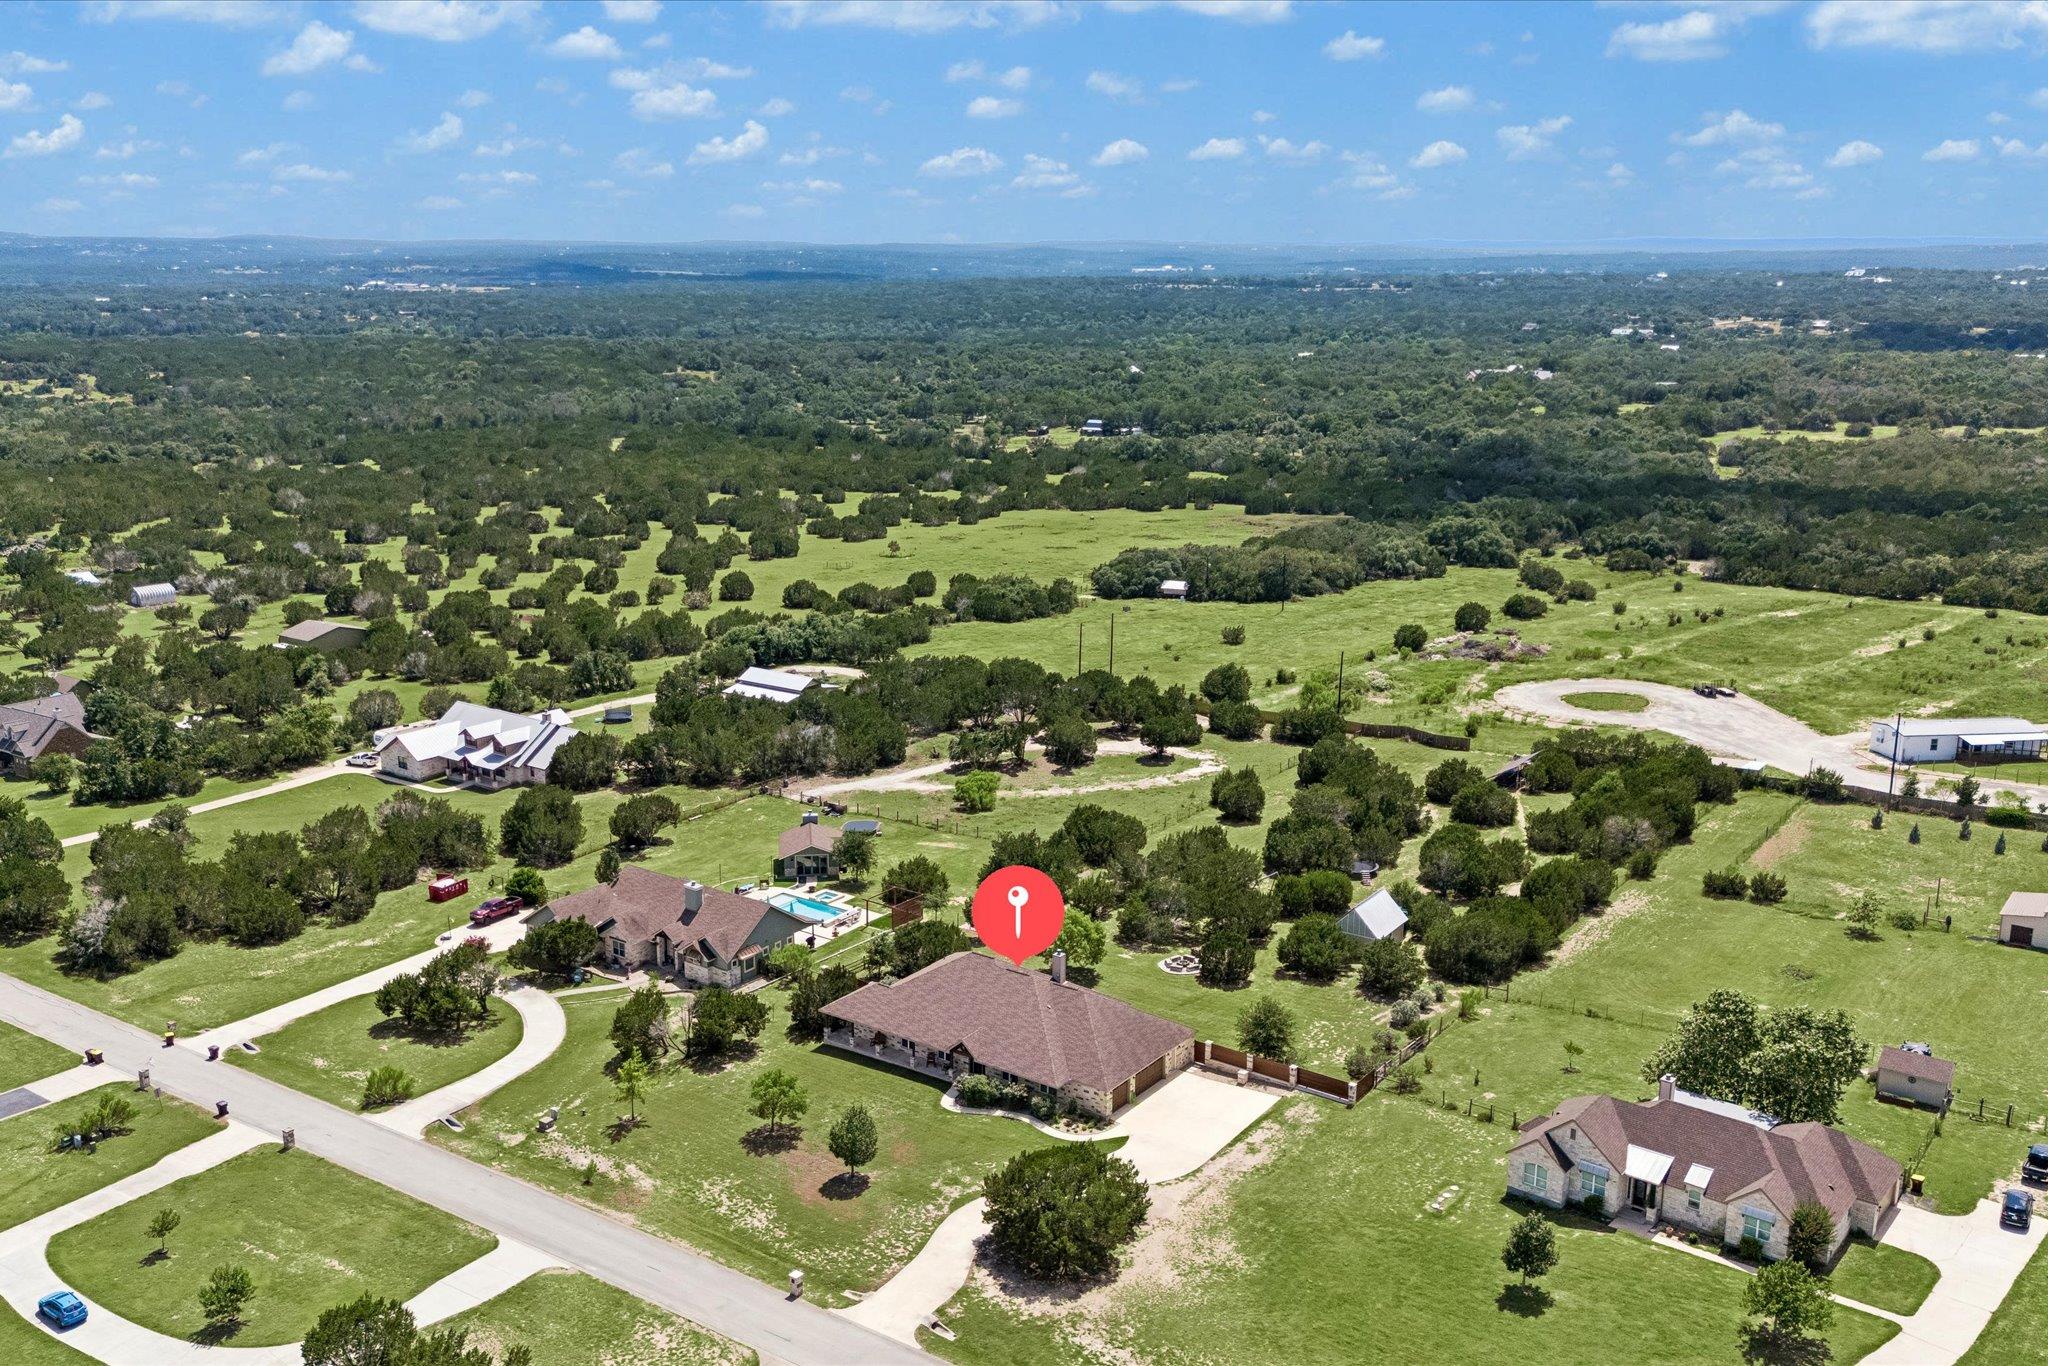
Active · MLS# 7341772
466 Chama Trce
Dripping Springs, TX, 78620
$899,000
4 Beds · 3 Baths · 3,009 SF · $299/SF
Nestled on two private acres in the gated community of Chama Trace, this updated single-story estate blends Hill Country privacy with modern comfort and technology. The floor plan offers spacious living areas, four generous bedrooms, a dedicated home office, and a formal dining room that provides flexible living space. The expansive living room features a wood-burning fireplace, while covered front and rear porches create inviting spaces to enjoy morning coffee, evening sunsets, and the surrounding landscape. Outside, you'll find a custom firepit, raised garden beds, room for recreation, and exceptional storage with a three-car garage and a 320-square-foot insulated workshop. Extensive improvements over the past several years include a paid-off 12.96 kW solar system, whole-home smart automation, enterprise-grade Wi-Fi, five-zone smart HVAC, whole-house dehumidification, upgraded insulation, premium water filtration, smart water heaters, a renovated primary bath, and updated kitchen appliances. These upgrades deliver comfort, efficiency, and peace of mind from day one. Located in the acclaimed Dripping Springs ISD and minutes from award-winning Havenwood Nature School, the property offers the tranquility of country living with the convenience of high-speed internet. Chama Trace is a small, gated community known for quiet streets, neighborhood gatherings, and a relaxed Hill Country lifestyle with a low HOA fee. This is more than a home—it's an upgraded property designed for comfort, efficiency, and lasting value.
Property Details
Property type
Single Family Residence
Living area
3,009 sq ft
Bedrooms
4
Bathrooms
2 full · 1 half
Year built
2014
Lot size
2 acres
Garage
3 spaces
Subdivision
Chama Trace
County
Hays
HOA
$315 Annually
Schools
Elementary
Walnut Springs
Middle
Dripping Springs Middle
High
Dripping Springs
Features
Interior
Breakfast Bar · Crown Molding · Entrance Foyer · Granite Counters · Ceiling-High · Recessed Lighting · Primary Bedroom on Main · Pantry · Walk-In Closet(s) · Multiple Dining Areas · Study/Home Office
Exterior
Electric Car Plug-in · Garden · Gutters Full · No Exterior Steps
Flooring
Carpet · Tile · Wood
Heating
Central · Electric
Cooling
Central Air
Views
Hill Country · Neighborhood · Trees/Woods
Listing courtesy of Todd Hower, Todd Hower Realty LLC. Information is provided by Unlock MLS (Austin Board of Realtors) and is deemed reliable but not guaranteed. Adrian Salas is not the listing agent for this property unless otherwise stated.
More homes nearby
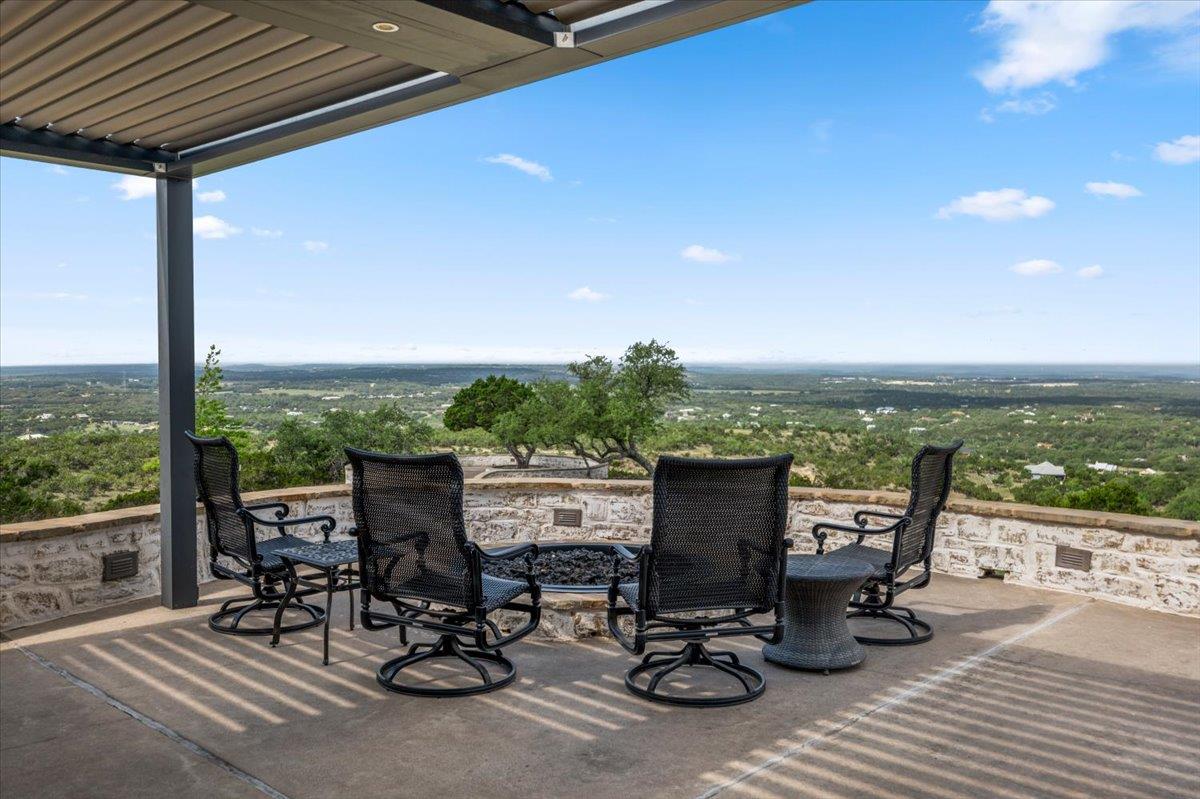
 Active
$9,950,000
475 Happy Trl
Dripping Springs, TX, 78620
7 Beds · 9 Baths · 8,000 SF
 Active
$7,000,000
6594 W Hwy 290 None
Dripping Springs, TX, 78620
4 Beds · 4 Baths · 2,542 SF
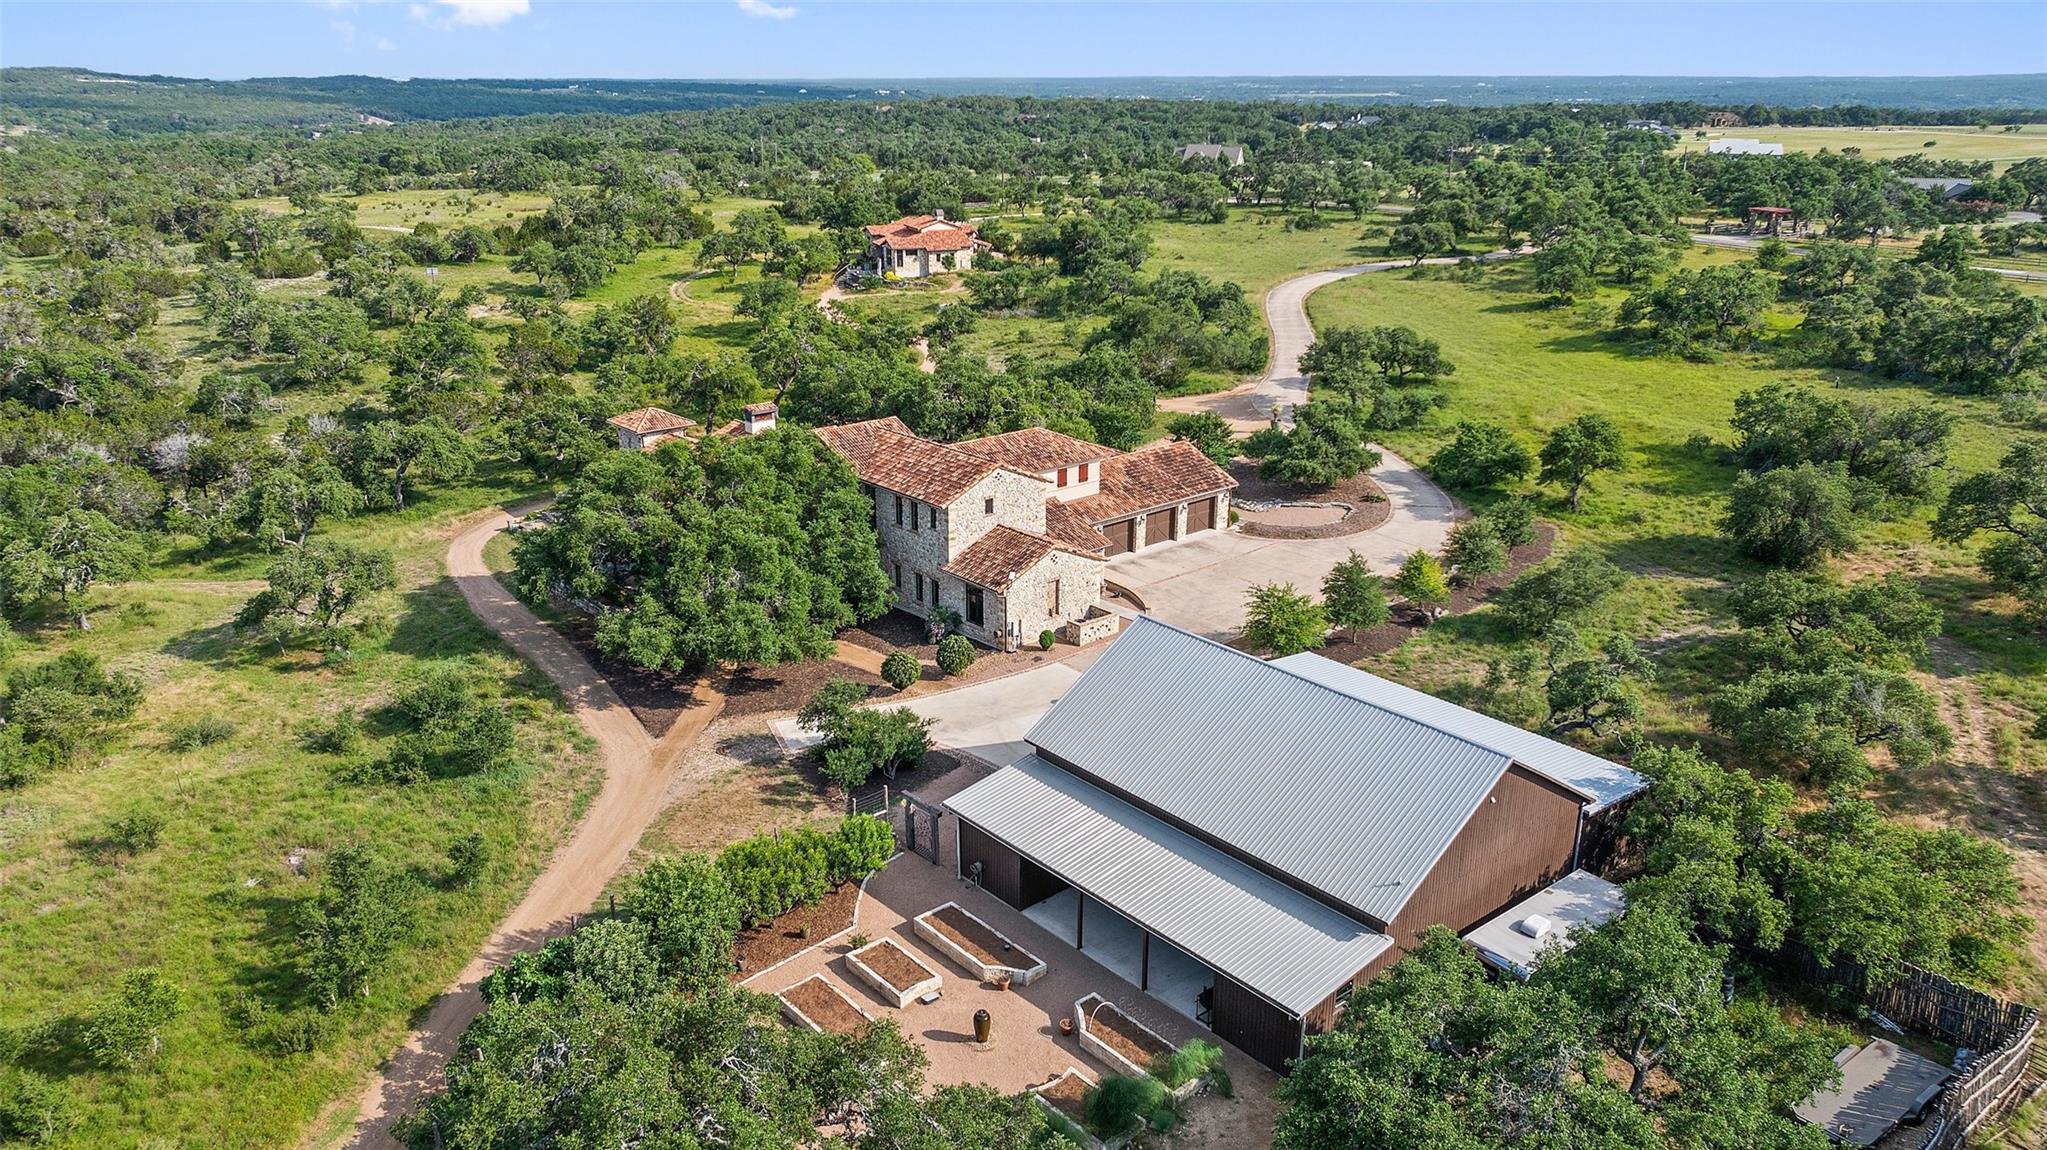 Active
$6,999,000
418 Cattle Trail Dr
Dripping Springs, TX, 78620
6 Beds · 8 Baths · 8,480 SF
Listings courtesy of Unlock MLS (Austin Board of Realtors). Information deemed reliable but not guaranteed.