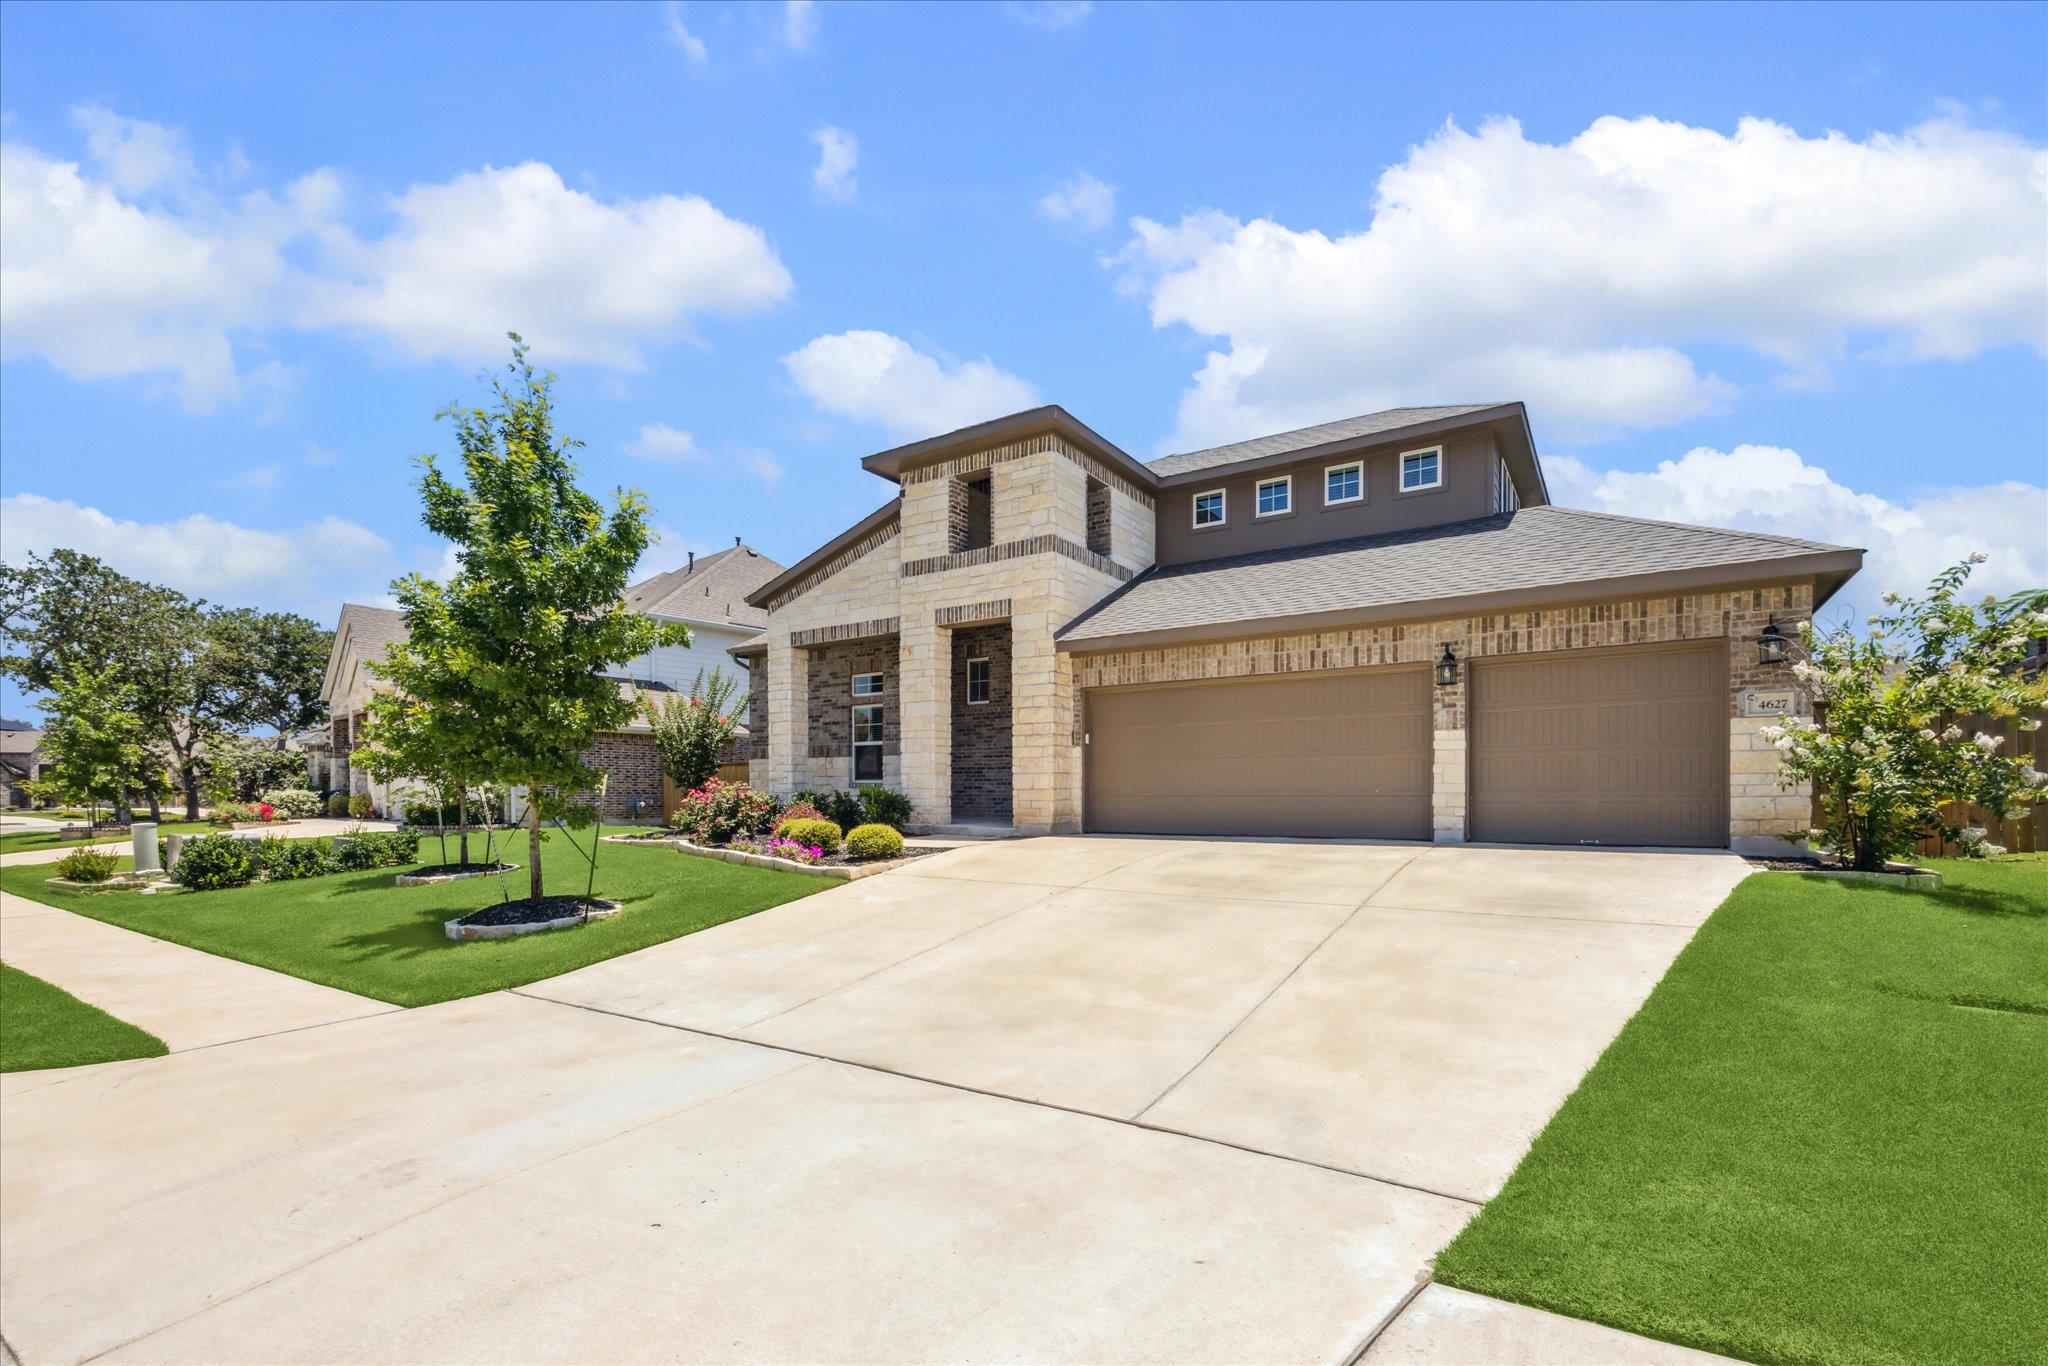
Active · MLS# 6870170
4627 Arques Ave
Round Rock, TX, 78681
$729,990
5 Beds · 3 Baths · 3,085 SF · $237/SF
Discover unparalleled comfort and sophisticated style within this meticulously crafted two-story residence, an exquisite offering of generous living spaces and refined design. The contemporary brick and stone facade immediately captivates, presenting an impeccably manicured front yard and an expansive driveway that allude to the inherent elegance within. This distinguished home affords an exceptional opportunity for an enriched lifestyle in a highly desirable Round Rock neighborhood, seamlessly blending urban convenience with an ambiance of serene tranquility. Upon entering, one is greeted by a voluminous layout featuring five impeccably appointed bedrooms and three full bathrooms, meticulously designed to accommodate diverse needs with an air of grace. The expansive living area, spanning 2873 square feet, provides an abundance of room for sophisticated relaxation, refined entertainment, and effortless daily living. Every detail has been thoughtfully curated to cultivate an atmosphere of refined comfort and practical luxury, ensuring a seamless and elevated living experience for its discerning inhabitants. Nestled upon a generous 0.2-acre lot, this property extends an impressive outdoor sanctuary, perfectly suited for a myriad of leisurely pursuits and enjoyment. The immaculately maintained grounds beautifully complement the home's distinguished exterior, contributing significantly to its impressive curb appeal. Strategically situated in Round Rock, TX, residents are privy to the inherent charm of the city while enjoying privileged access to esteemed local amenities and vibrant community highlights. This distinguished address represents a singular opportunity to embrace a fulfilling and elevated lifestyle within a truly exceptional setting.
Property Details
Property type
Single Family Residence
Living area
3,085 sq ft
Bedrooms
5
Bathrooms
3 full
Year built
2021
Lot size
0.199 acres
Garage
3 spaces
Subdivision
Highlands/Mayfield Ranch Sec 1
County
Williamson
HOA
$150 Quarterly
Schools
Elementary
Wolf Ranch Elementary
Middle
James Tippit
High
East View
Features
Interior
Breakfast Bar · Ceiling-High · Quartz Counters · Double Vanity · In-Law Floorplan · Kitchen Island · Open Floorplan · Primary Bedroom on Main · Walk-In Closet(s)
Exterior
Private Yard
Flooring
Carpet · Tile
Heating
Central
Cooling
Central Air
Views
Neighborhood
Listing courtesy of Krista Spring, HD Realty Team. Information is provided by Unlock MLS (Austin Board of Realtors) and is deemed reliable but not guaranteed. Adrian Salas is not the listing agent for this property unless otherwise stated.
More homes nearby
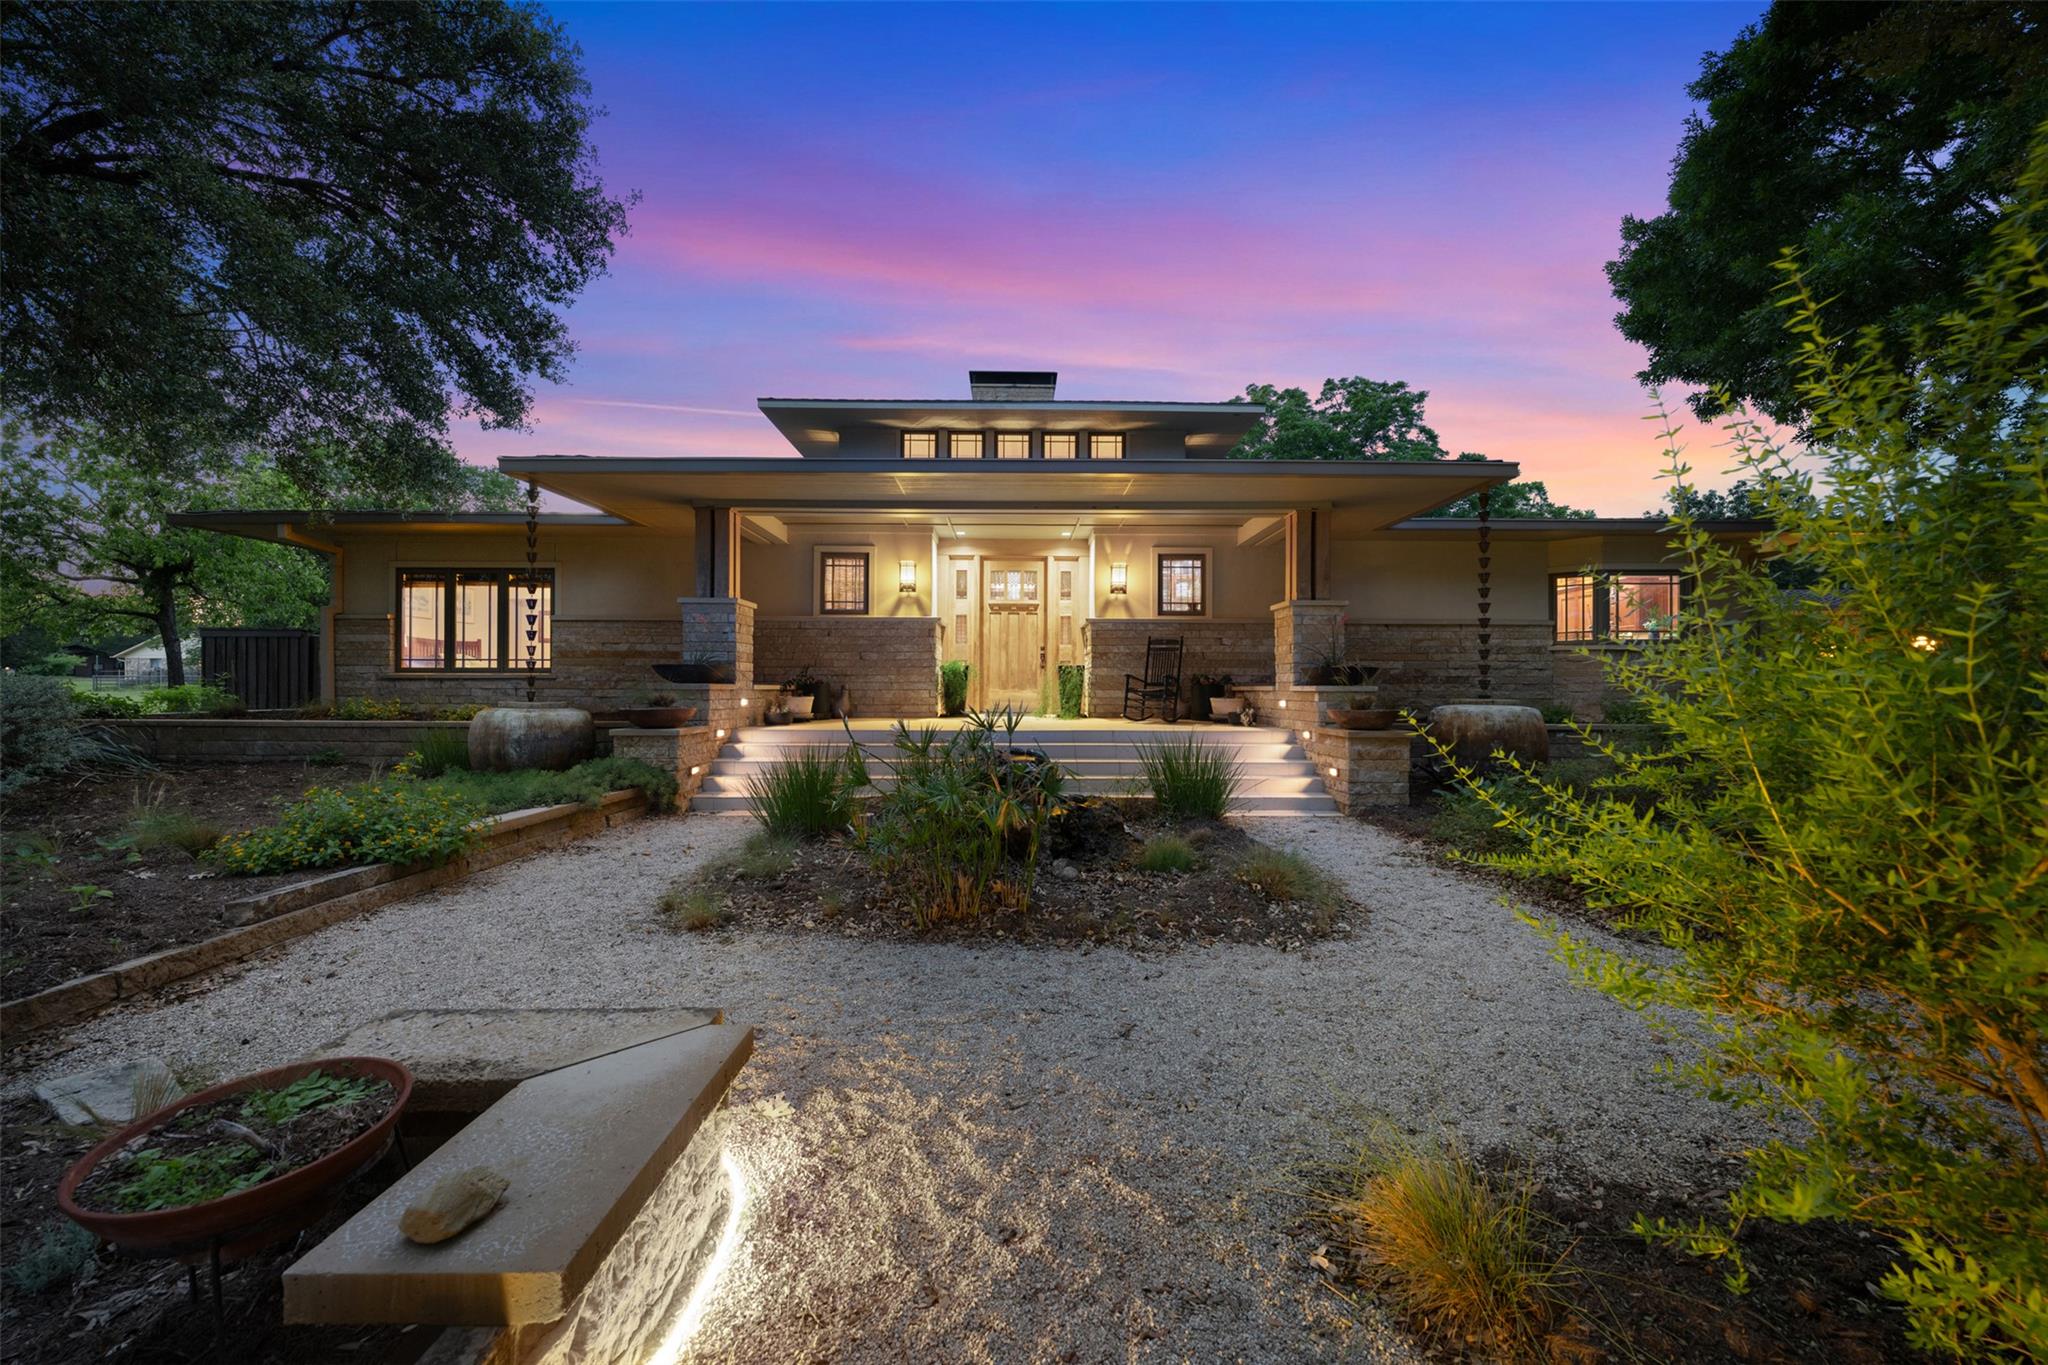 Active
$2,875,000
901 Brushy Bend Dr
Round Rock, TX, 78681
5 Beds · 5 Baths · 5,390 SF
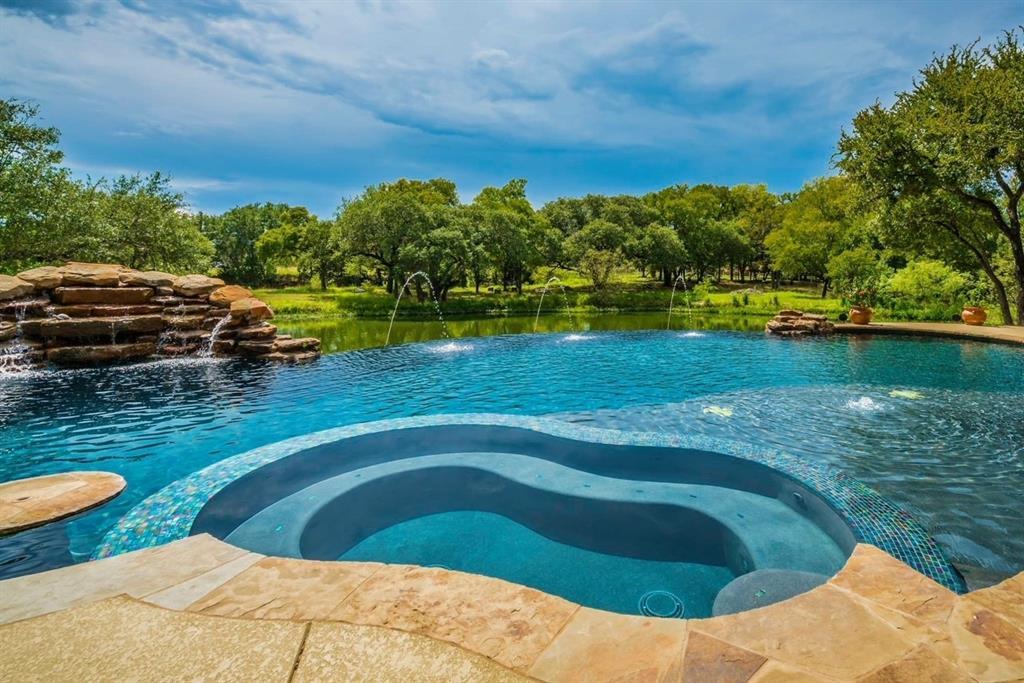 Active
$1,475,000
2308 Walsh Dr
Round Rock, TX, 78681
3 Beds · 3 Baths · 3,811 SF
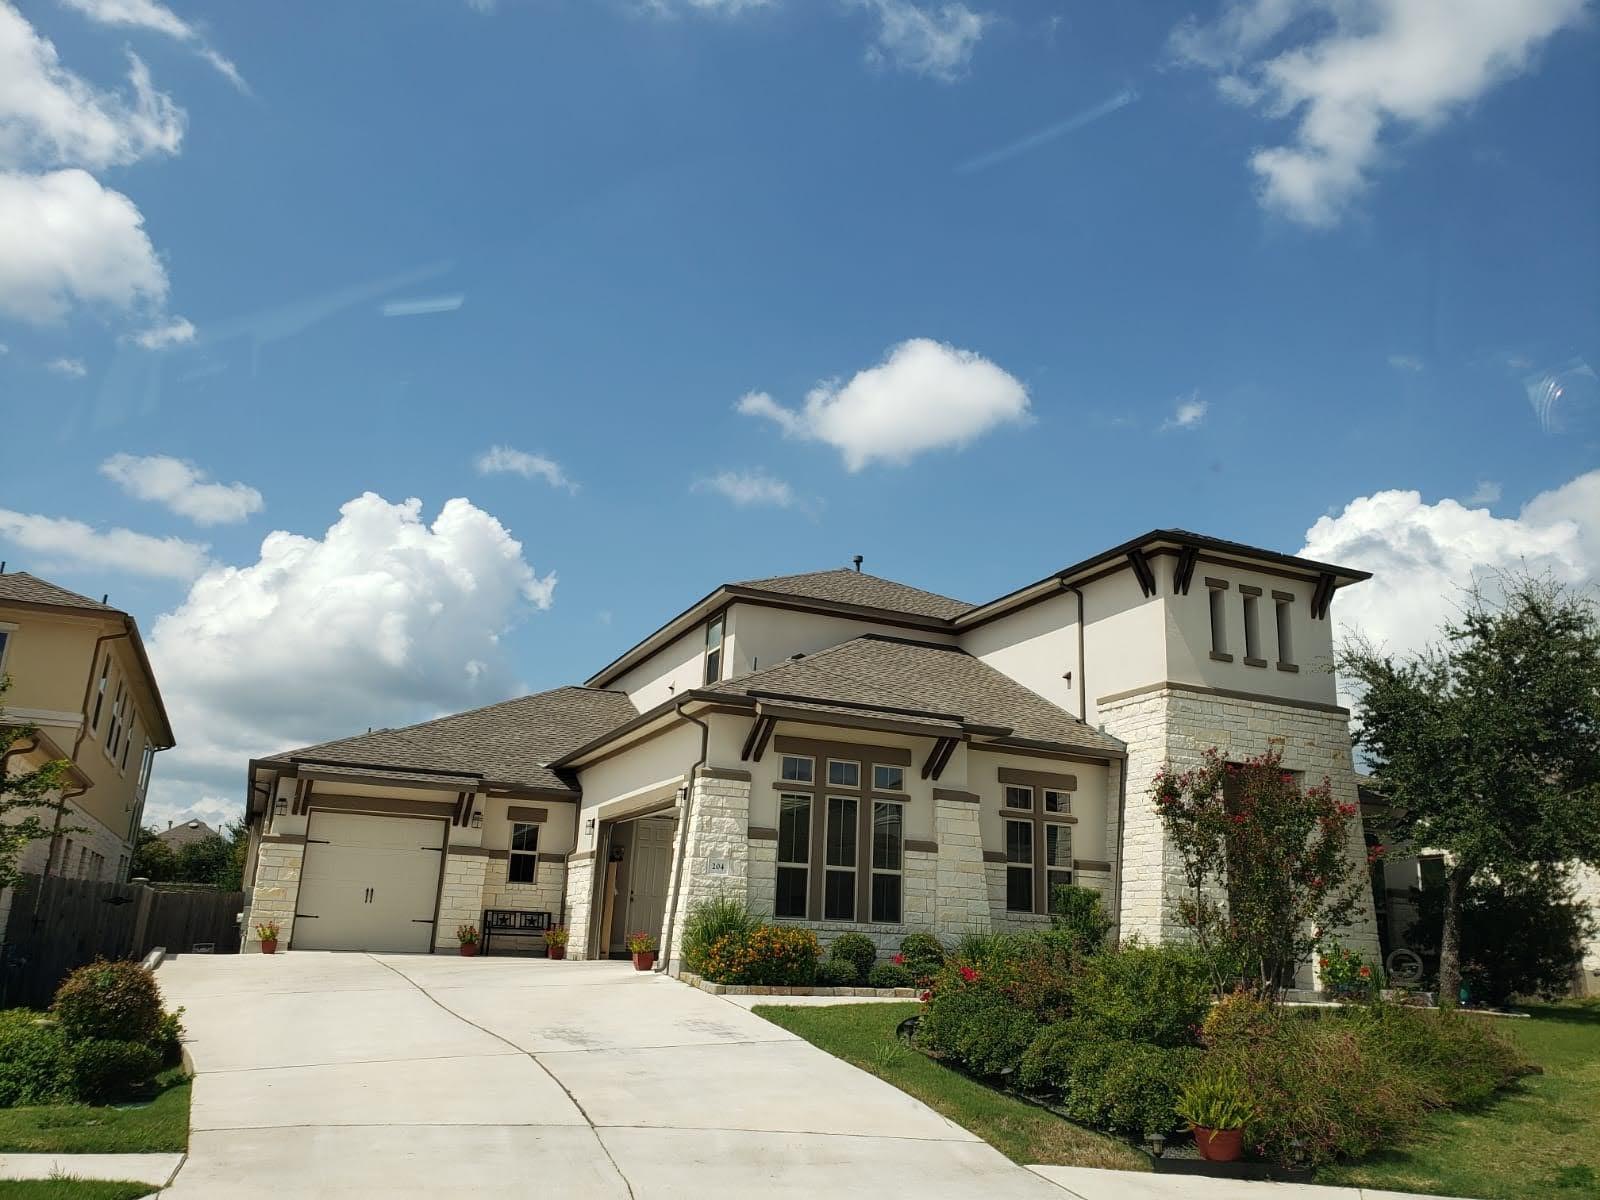 Active
$1,350,000
204 Southern Carina Dr
Round Rock, TX, 78681
4 Beds · 5 Baths · 4,185 SF
Listings courtesy of Unlock MLS (Austin Board of Realtors). Information deemed reliable but not guaranteed.