Active · MLS# 3741075
4624 Hoffman Dr
Austin, TX, 78749
$599,900
3 Beds · 3 Baths · 2,195 SF · $273/SF
Beautifully renovated 2-story home in sought-after Sendera, zoned to Bowie High School. 3 bedrooms, 2½ baths, 2 living areas, 2-story. Painted brick exterior, tiled flooring on first floor, formal dining/office, canned lighting, fireplace (2022), open living room to kitchen and sunroom which has walls of windows, luxury vinyl flooring, and incredible backyard views; kitchen has granite counters, updated tile backsplash, island seating, stainless steel appliances, large pantry and laundry combo; guest half bath downstairs. Second floor includes luxury vinyl flooring throughout, large primary suite: ensuite bath, walk-in shower, two closets; living area/playroom with abundant natural light, full bath with granite vanity, bedrooms 2 & 3 are spacious with large closets (bonus: murphy bed in upstairs office conveys); backyard oasis with wood fence for total privacy, concrete patio perfect for entertaining, a cozy fire pit for cool nights, rock-bed landscaping, and a sprawling mature oak tree casting shade all afternoon; 2-car attached garage with drop-down storage. The Sendera Community, located near MoPac/Slaughter Ln, shopping and dining, includes a neighborhood pool, clubhouse, playground, picnic areas, and access to Violet Crown Trails. A great neighborhood if you're looking for a family friendly, established neighborhood with mature trees and sidewalks.
Property Details
Property type
Single Family Residence
Living area
2,195 sq ft
Bedrooms
3
Bathrooms
2 full · 1 half
Year built
1997
Lot size
0.156 acres
Garage
2 spaces
Subdivision
Sendera Sec 15
County
Travis
HOA
$51 Monthly
Annual taxes
$10,037
Schools
Elementary
Cowan
Middle
Covington
High
Bowie
Features
Interior
See Remarks · Breakfast Bar · Ceiling Fan(s) · Ceiling-Vaulted · Granite Counters · Stone Counters · Entrance Foyer · Interior Steps · Kitchen Island · Multiple Dining Areas · Multiple Living Areas · Open Floorplan
Exterior
See Remarks · Private Yard
Flooring
Carpet · Tile · Vinyl
Heating
Central
Cooling
Ceiling Fan(s) · Central Air
Views
None
Listing courtesy of Jimmy Gilmore, Jimmy Gilmore & Co. Information is provided by Unlock MLS (Austin Board of Realtors) and is deemed reliable but not guaranteed. Adrian Salas is not the listing agent for this property unless otherwise stated.
More homes nearby
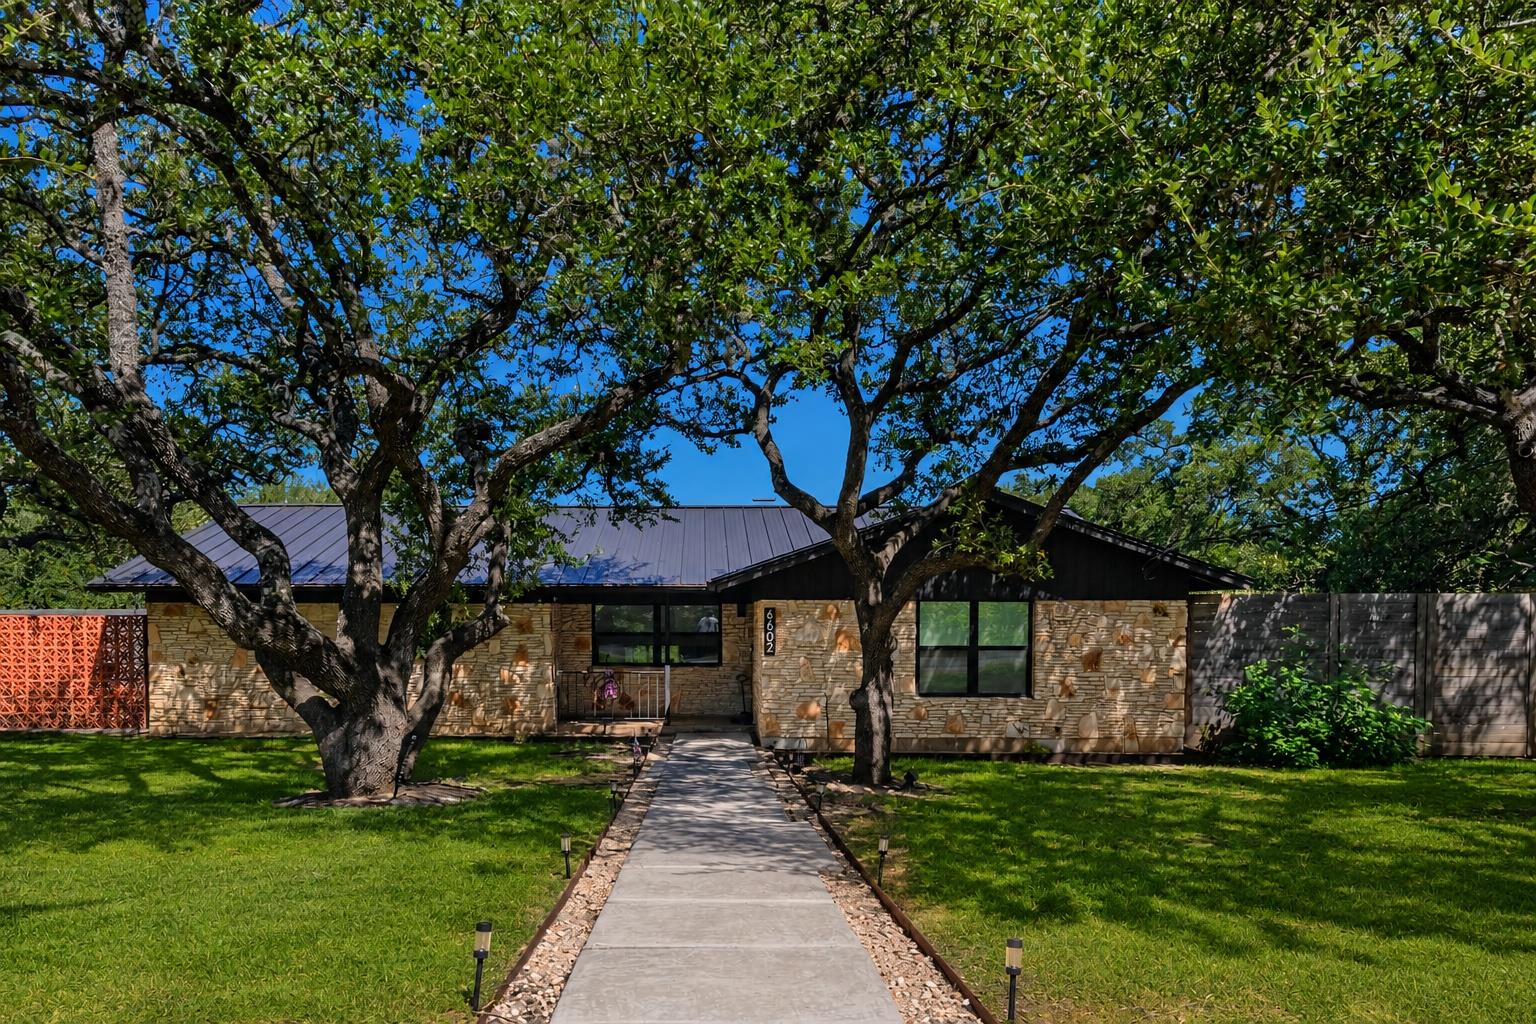 Active
$1,299,990
6602 Wolfcreek Pass
Austin, TX, 78749
3 Beds · 2 Baths · 2,271 SF
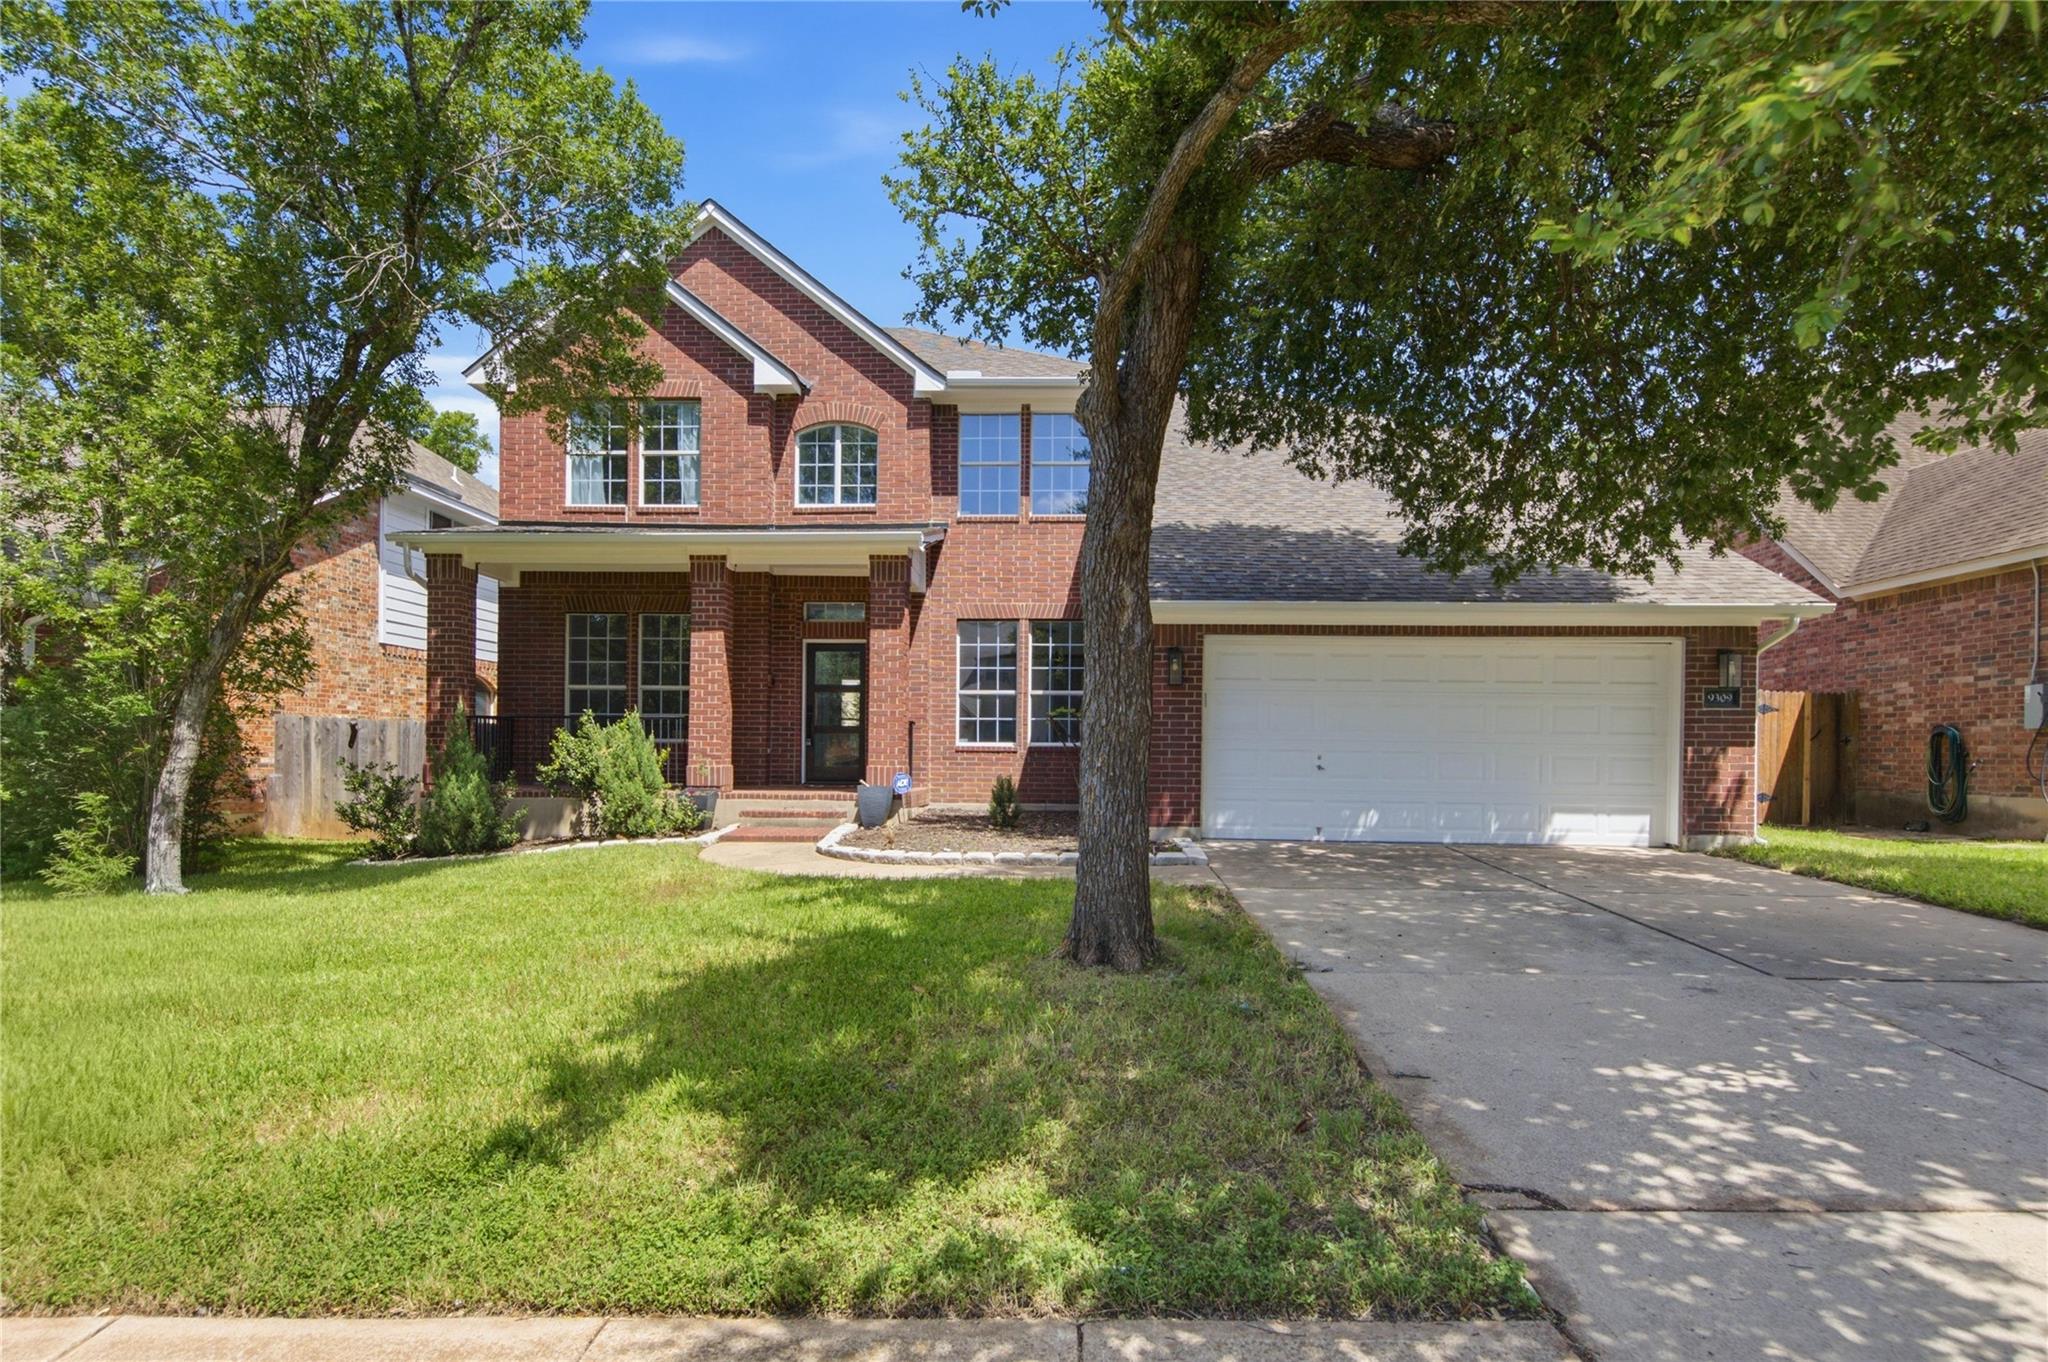 Active
$1,090,000
9309 La Puente Dr
Austin, TX, 78749
6 Beds · 6 Baths · 3,816 SF
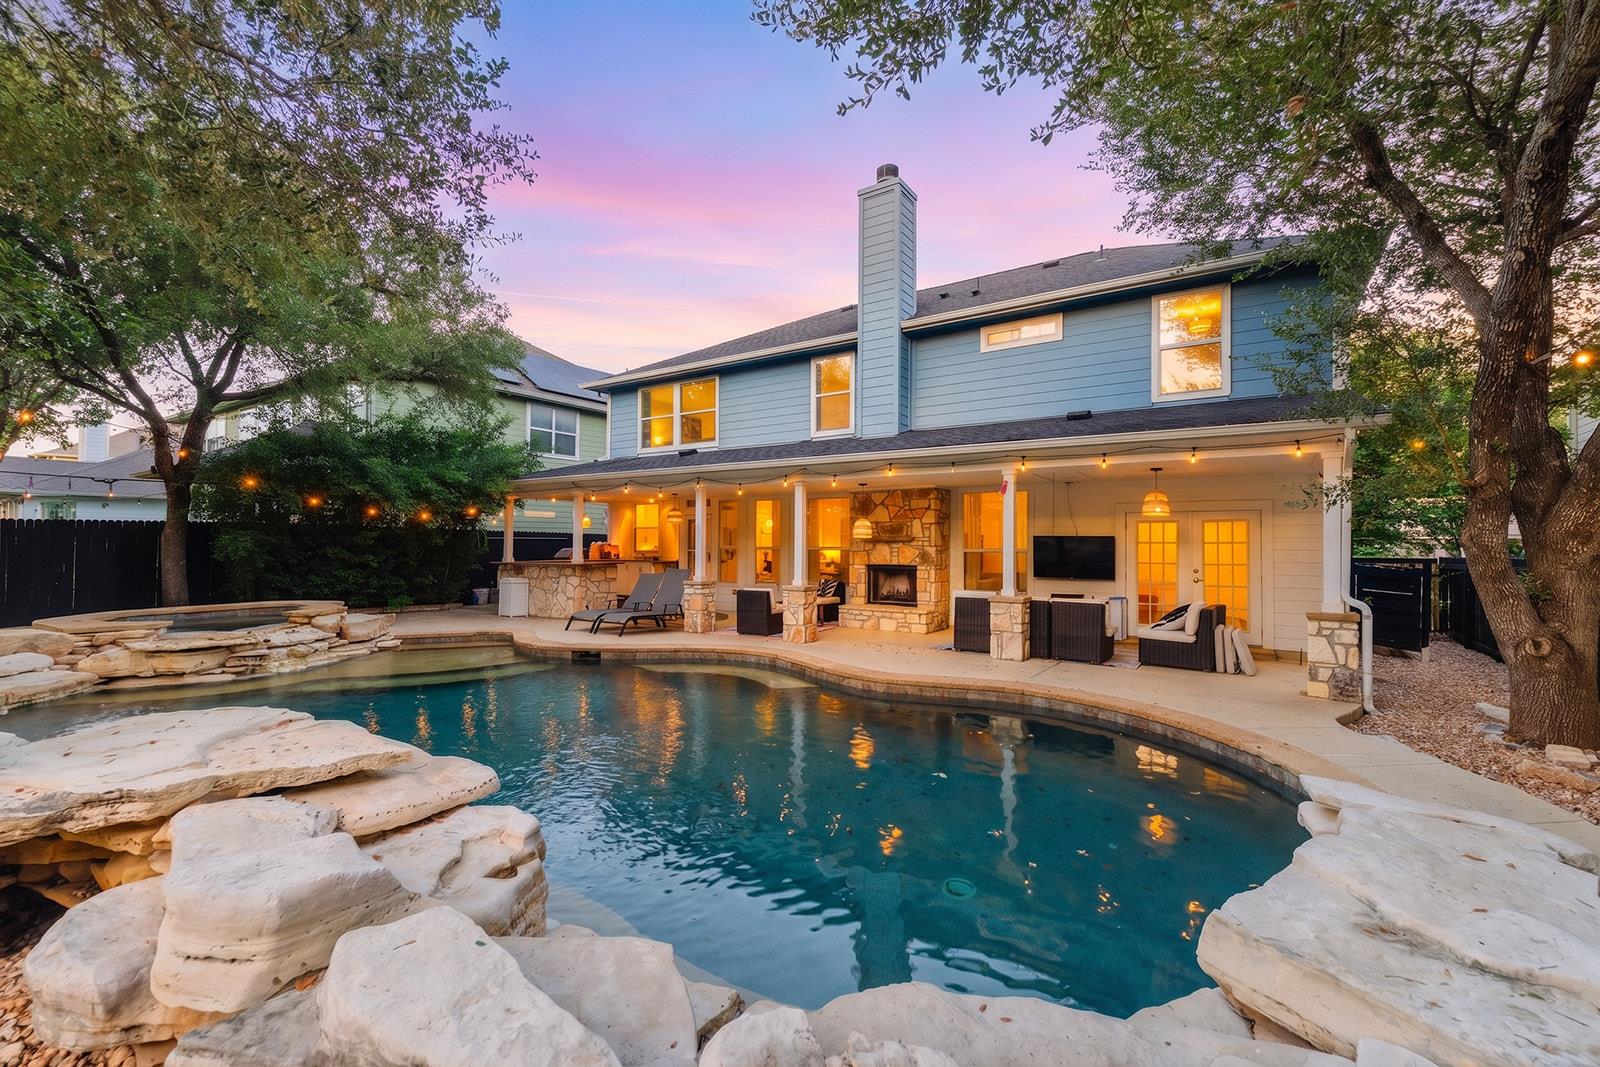 Active
$999,000
9520 Prescott Dr
Austin, TX, 78749
5 Beds · 3 Baths · 2,830 SF
Listings courtesy of Unlock MLS (Austin Board of Realtors). Information deemed reliable but not guaranteed.