Active · MLS# 8424622
4619 Monaco Ln
Pasadena, TX, 77505
$330,000
4 Beds · 4 Baths · 2,626 SF · $126/SF
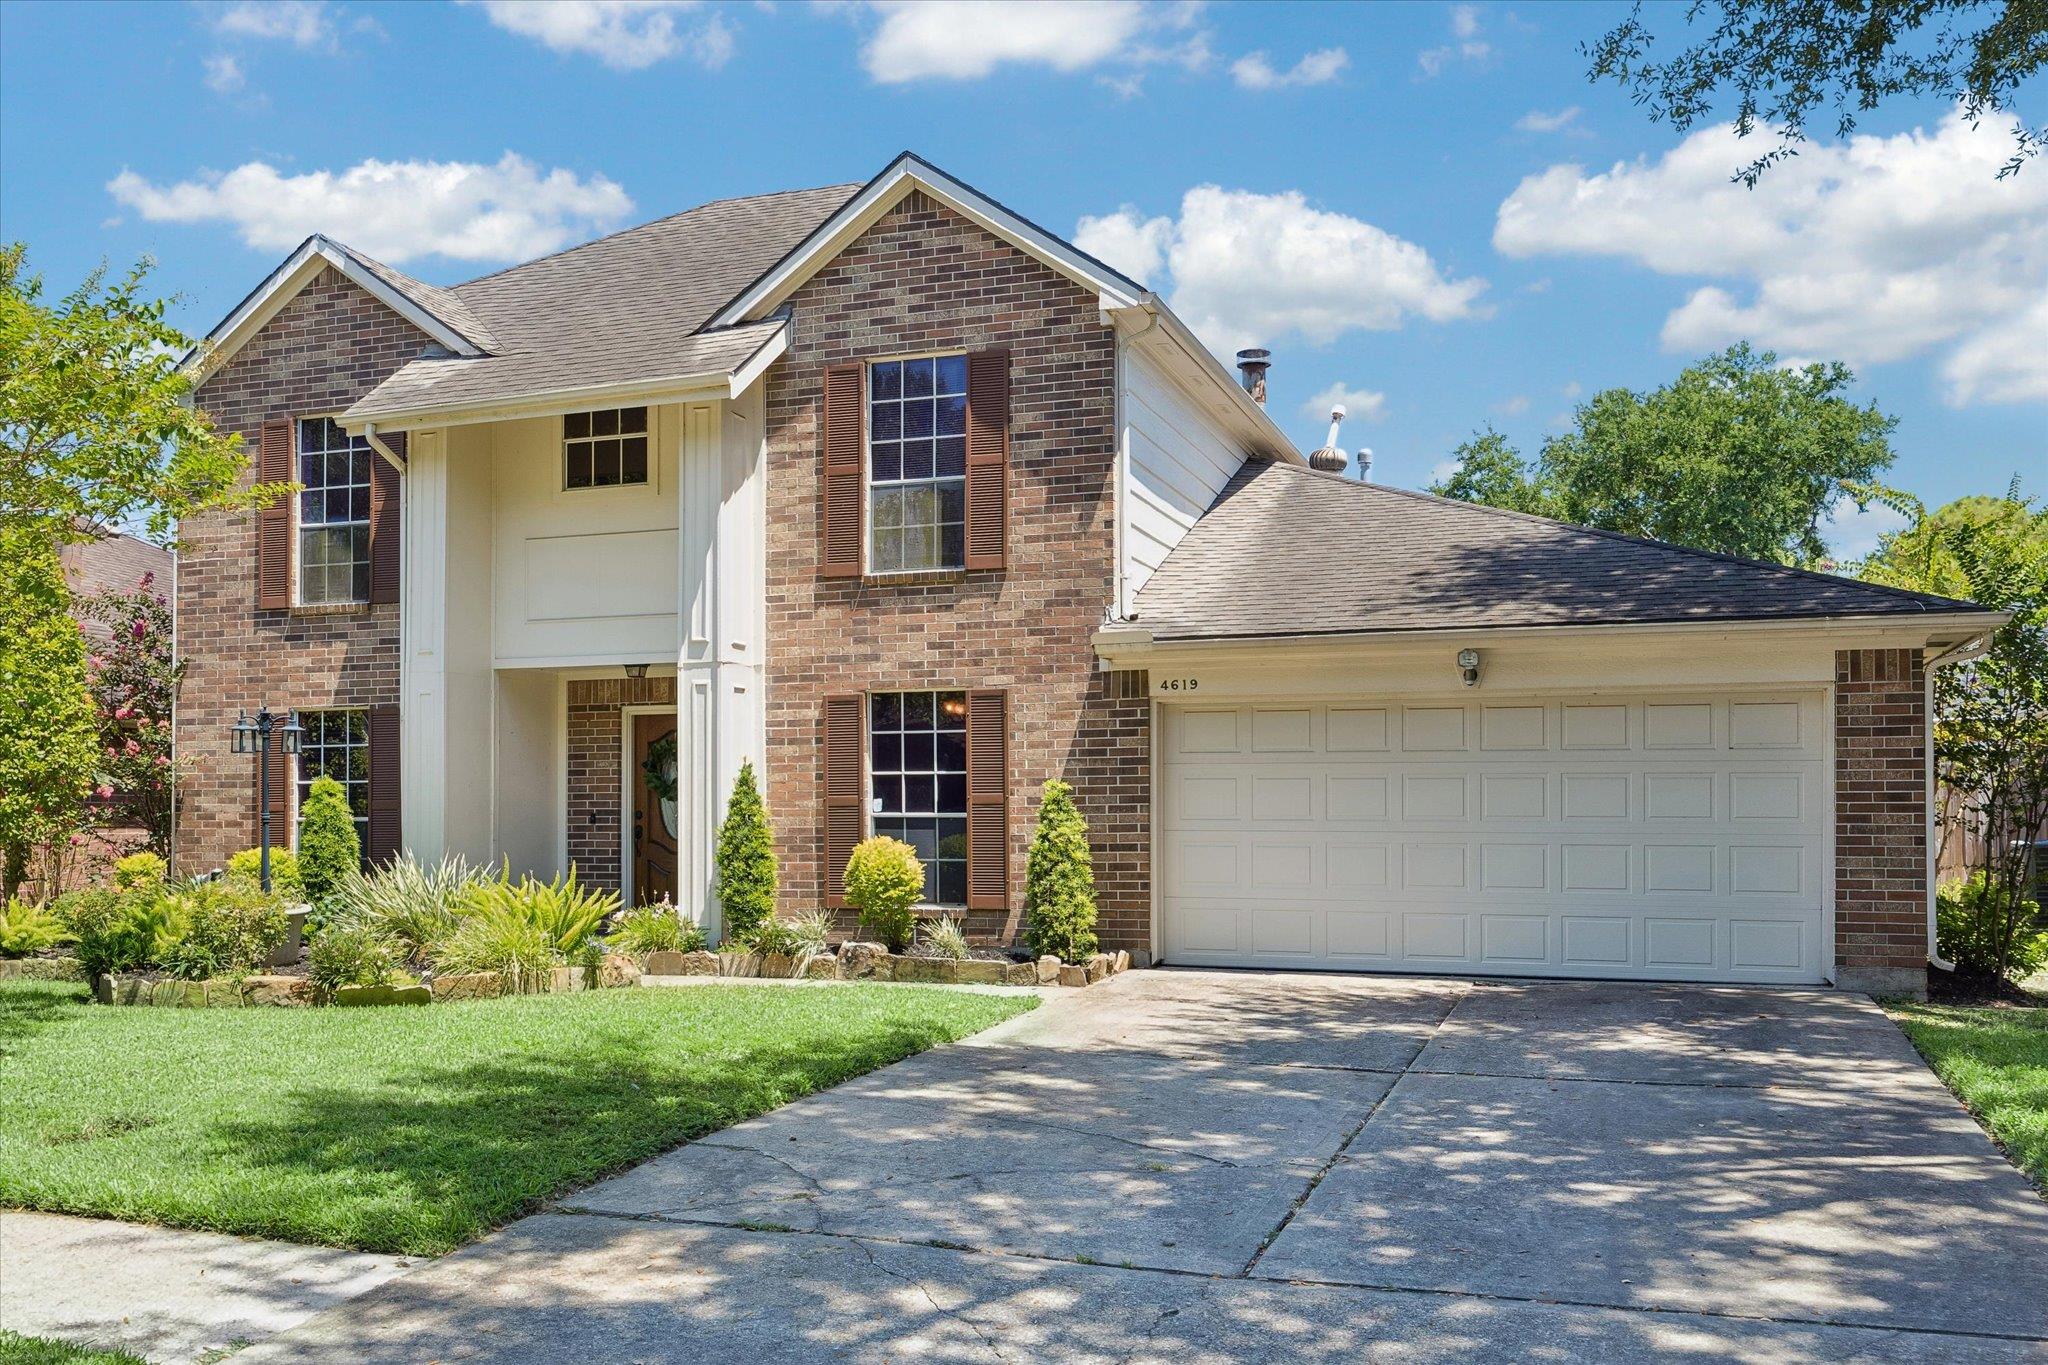
Welcome to 4619 Monaco Lane, a beautifully maintained home in a desirable Pasadena location with easy access to shopping, dining, major roadways, and everything the surrounding area has to offer. This 4-bedroom, 3.5-bathroom home features two spacious living areas, a formal dining room, and fresh interior paint for a clean, move-in-ready feel. Three of the four bedrooms have ensuite bathrooms, including two oversized secondary bedrooms upstairs, each with its own private bath. The downstairs fourth bedroom offers excellent flexibility and could easily function as a home office, guest room, or additional living space. The primary suite includes two separate closets for plenty of storage. Outside, enjoy a large covered porch overlooking high-end landscaping with an in-ground sprinkler system in the front yard, plus fresh exterior paint that enhances the home’s curb appeal. Conveniently located in Pasadena with easy access to Beltway 8, Spencer Highway, Fairmont Parkway, shopping, restaurants, parks, and everyday conveniences, this home offers generous space and flexible living in a convenient location with easy access to the greater Houston area.
Property Details
Property type
Single Family Residence
Living area
2,626 sq ft
Bedrooms
4
Bathrooms
3 full · 1 half
Year built
1992
Lot size
0.1377 acres
Garage
2 spaces
Subdivision
Fairmont Estates Sec 04 R/P
County
Harris
HOA
$78 Annually
Annual taxes
$8,287
Schools
Elementary
Outside School District
Middle
Outside School District
High
Outside School District
Features
Interior
Ceiling Fan(s) · Ceiling-High · Ceiling-Vaulted · Chandelier · Laminate Counters · Multiple Dining Areas · Multiple Living Areas · Pantry · Primary Bedroom on Main · Two Primary Closets · Walk-In Closet(s)
Exterior
Gutters Full
Flooring
Carpet · Laminate · Linoleum · Tile
Heating
Central
Cooling
Ceiling Fan(s) · Central Air
Views
None
Listing courtesy of Micah Josey, eXp Realty LLC. Information is provided by Unlock MLS (Austin Board of Realtors) and is deemed reliable but not guaranteed. Adrian Salas is not the listing agent for this property unless otherwise stated.