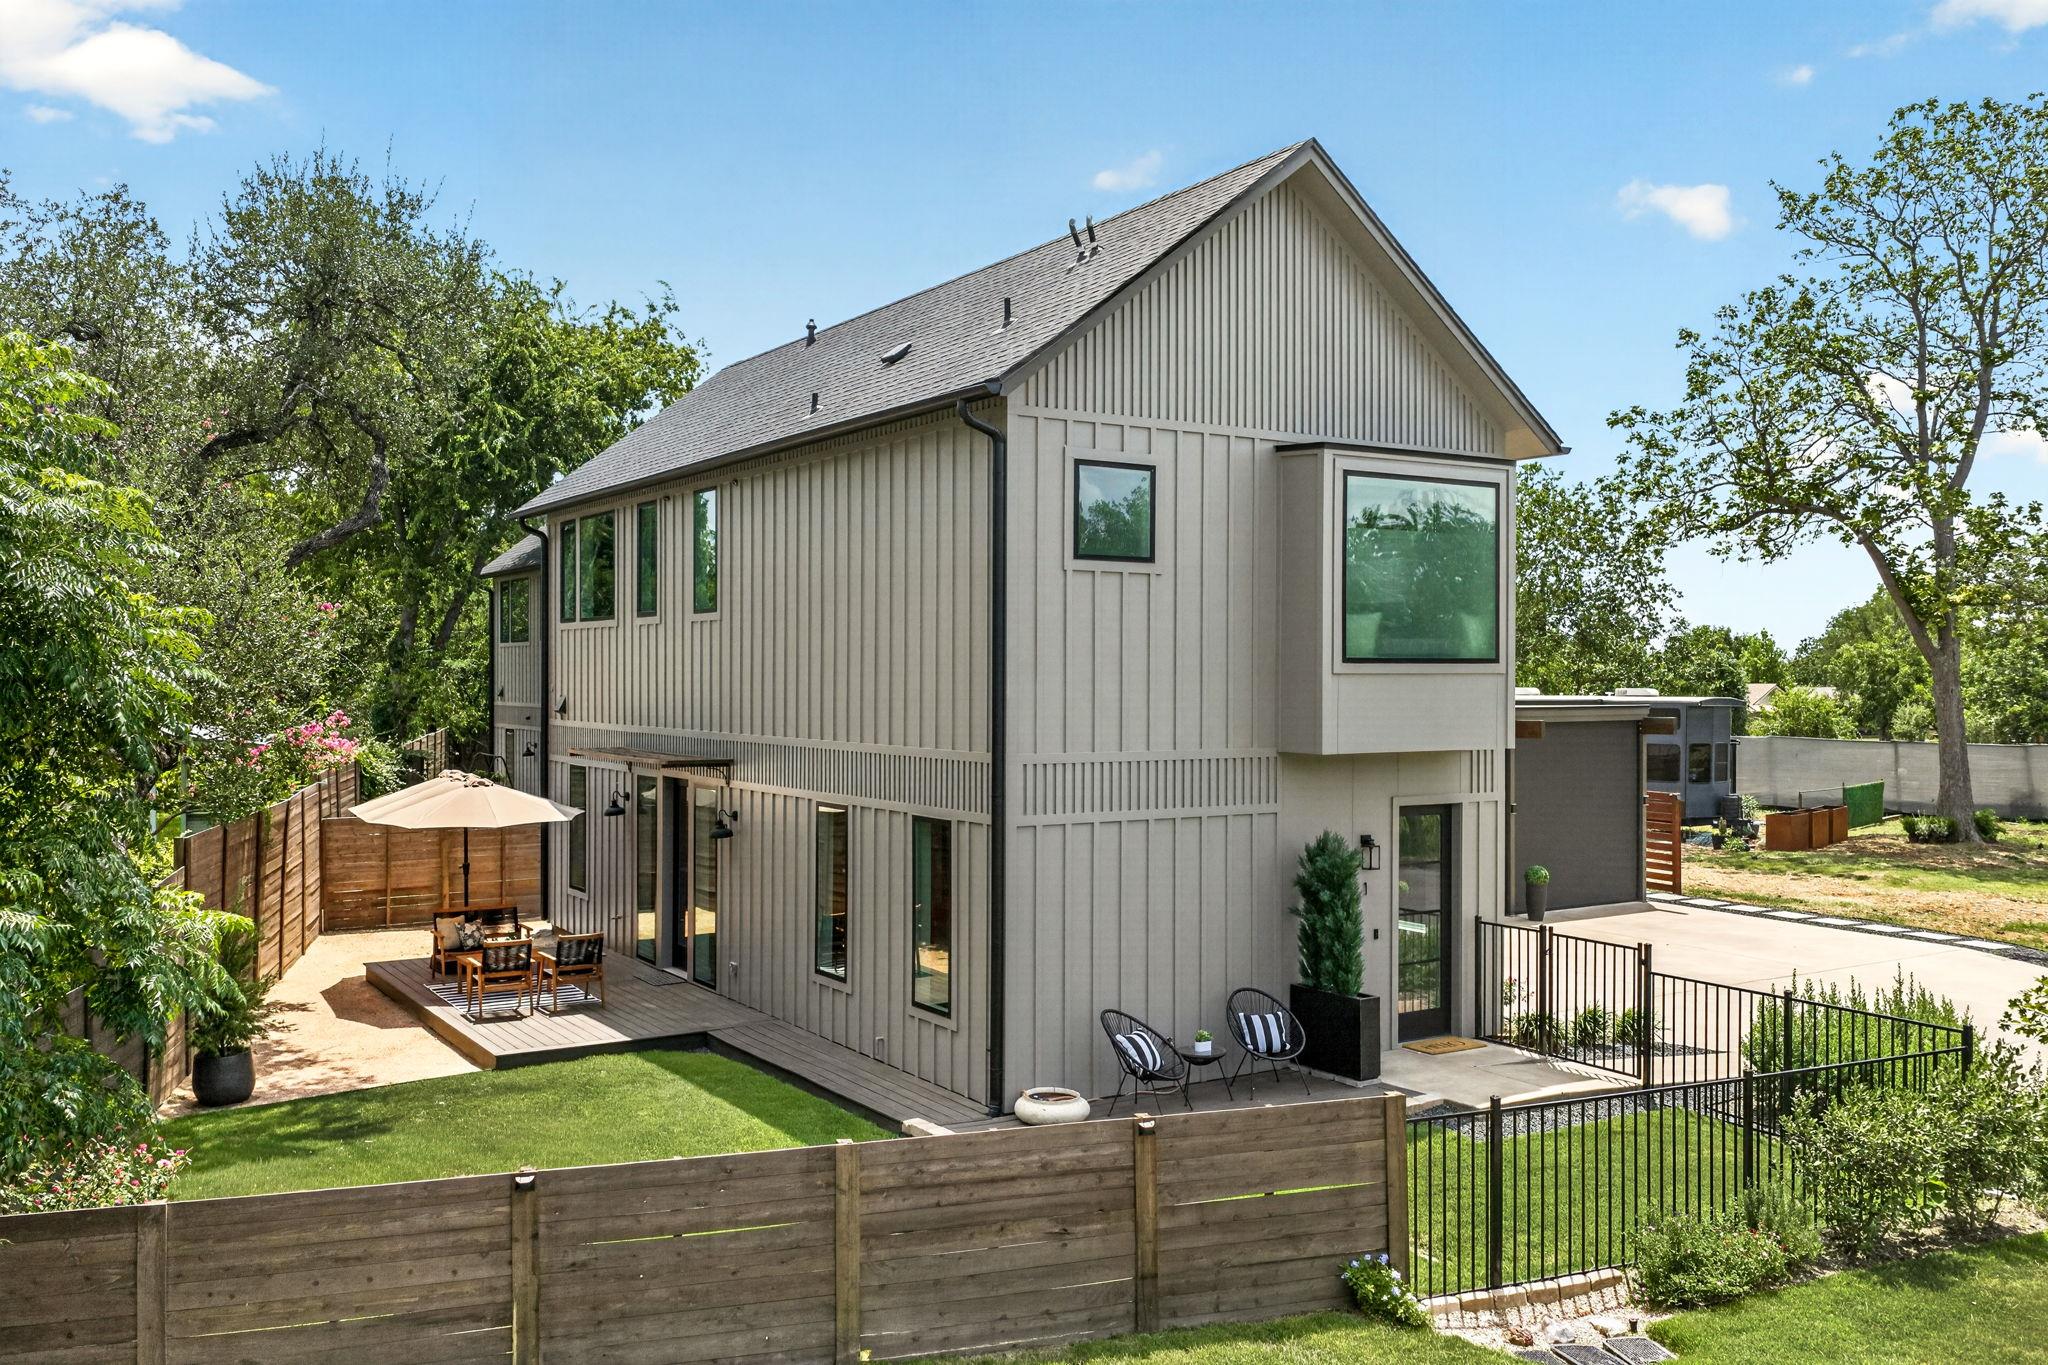
Active · MLS# 1634958
4601 Hank Ave #1
Austin, TX, 78745
$699,900
3 Beds · 3 Baths · 1,736 SF · $403/SF
A rare opportunity to own a 3 bedroom, 2.5 bath standalone residence in one of South Austin's most desirable, walkable neighborhoods, this thoughtfully designed home offers the quality, efficiency, and peace of mind of new construction at a value that's becoming increasingly rare. Enjoy the privacy of having no shared walls, a private fenced yard, and no HOA fees- just minutes from downtown! The home presents thoughtful craftsmanship, high-end finishes, and energy-efficiency throughout with every detail carefully considered to create a home that's as cozy as it is beautiful. The open-concept main level is ideal for all occasions, anchored by an upgraded kitchen featuring custom cabinetry, a 36in gas range, top appliances, full-height designer tile backsplash, island outlets, and ample storage. Upgraded luxury vinyl plank flooring extends throughout, while a hidden door conceals the low-voltage panel with Cat6 conduit for entertainment & smart home connectivity. A dual-fuel laundry setup is suited for either a gas or electric dryer. Upstairs, the spacious primary suite offers a window bench, built-in closet dresser, walk-in closet, and an en suite bathroom with a floating vanity, walk-in shower, and lighted medicine cabinet. Two additional bedrooms share a stylish full bathroom, and a convenient powder bath on the main level. Built for comfort and efficiency, the home has a Navien tankless water heater, upgraded high-efficiency HVAC system, spray foam and high-R-value insulation, energy-efficient windows, and sound insulation in select walls and subfloors. Enjoy the fully fenced yard with a composite deck, upgraded landscaping with irrigation, and gas plumbing in place for an outdoor grill. Deck lighting and dusk-to-dawn porch lighting elevates the outdoor living experience. A private carport with dedicated and tandem parking is equipped with EV wiring, a commercial-grade retractable shade, motion lighting, and more electrical for security cameras.
Property Details
Property type
Single Family Residence
Living area
1,736 sq ft
Bedrooms
3
Bathrooms
2 full · 1 half
Year built
2025
Lot size
0.0849 acres
Garage
1 spaces
Subdivision
Forest Oaks
County
Travis
Annual taxes
$10,644
Schools
Elementary
Joslin
Middle
Bedichek
High
Travis
Features
Interior
Breakfast Bar · Built-in Features · Ceiling Fan(s) · Ceiling-High · Double Vanity · Interior Steps · Kitchen Island · Open Floorplan · Pantry · Recessed Lighting · Smart Thermostat · Storage
Exterior
Gutters Full · Lighting · Private Yard
Flooring
Tile · Vinyl
Heating
Central
Cooling
Ceiling Fan(s) · Central Air
Views
None
Listing courtesy of Tara McGuire, Bramlett Partners. Information is provided by Unlock MLS (Austin Board of Realtors) and is deemed reliable but not guaranteed. Adrian Salas is not the listing agent for this property unless otherwise stated.
More homes nearby
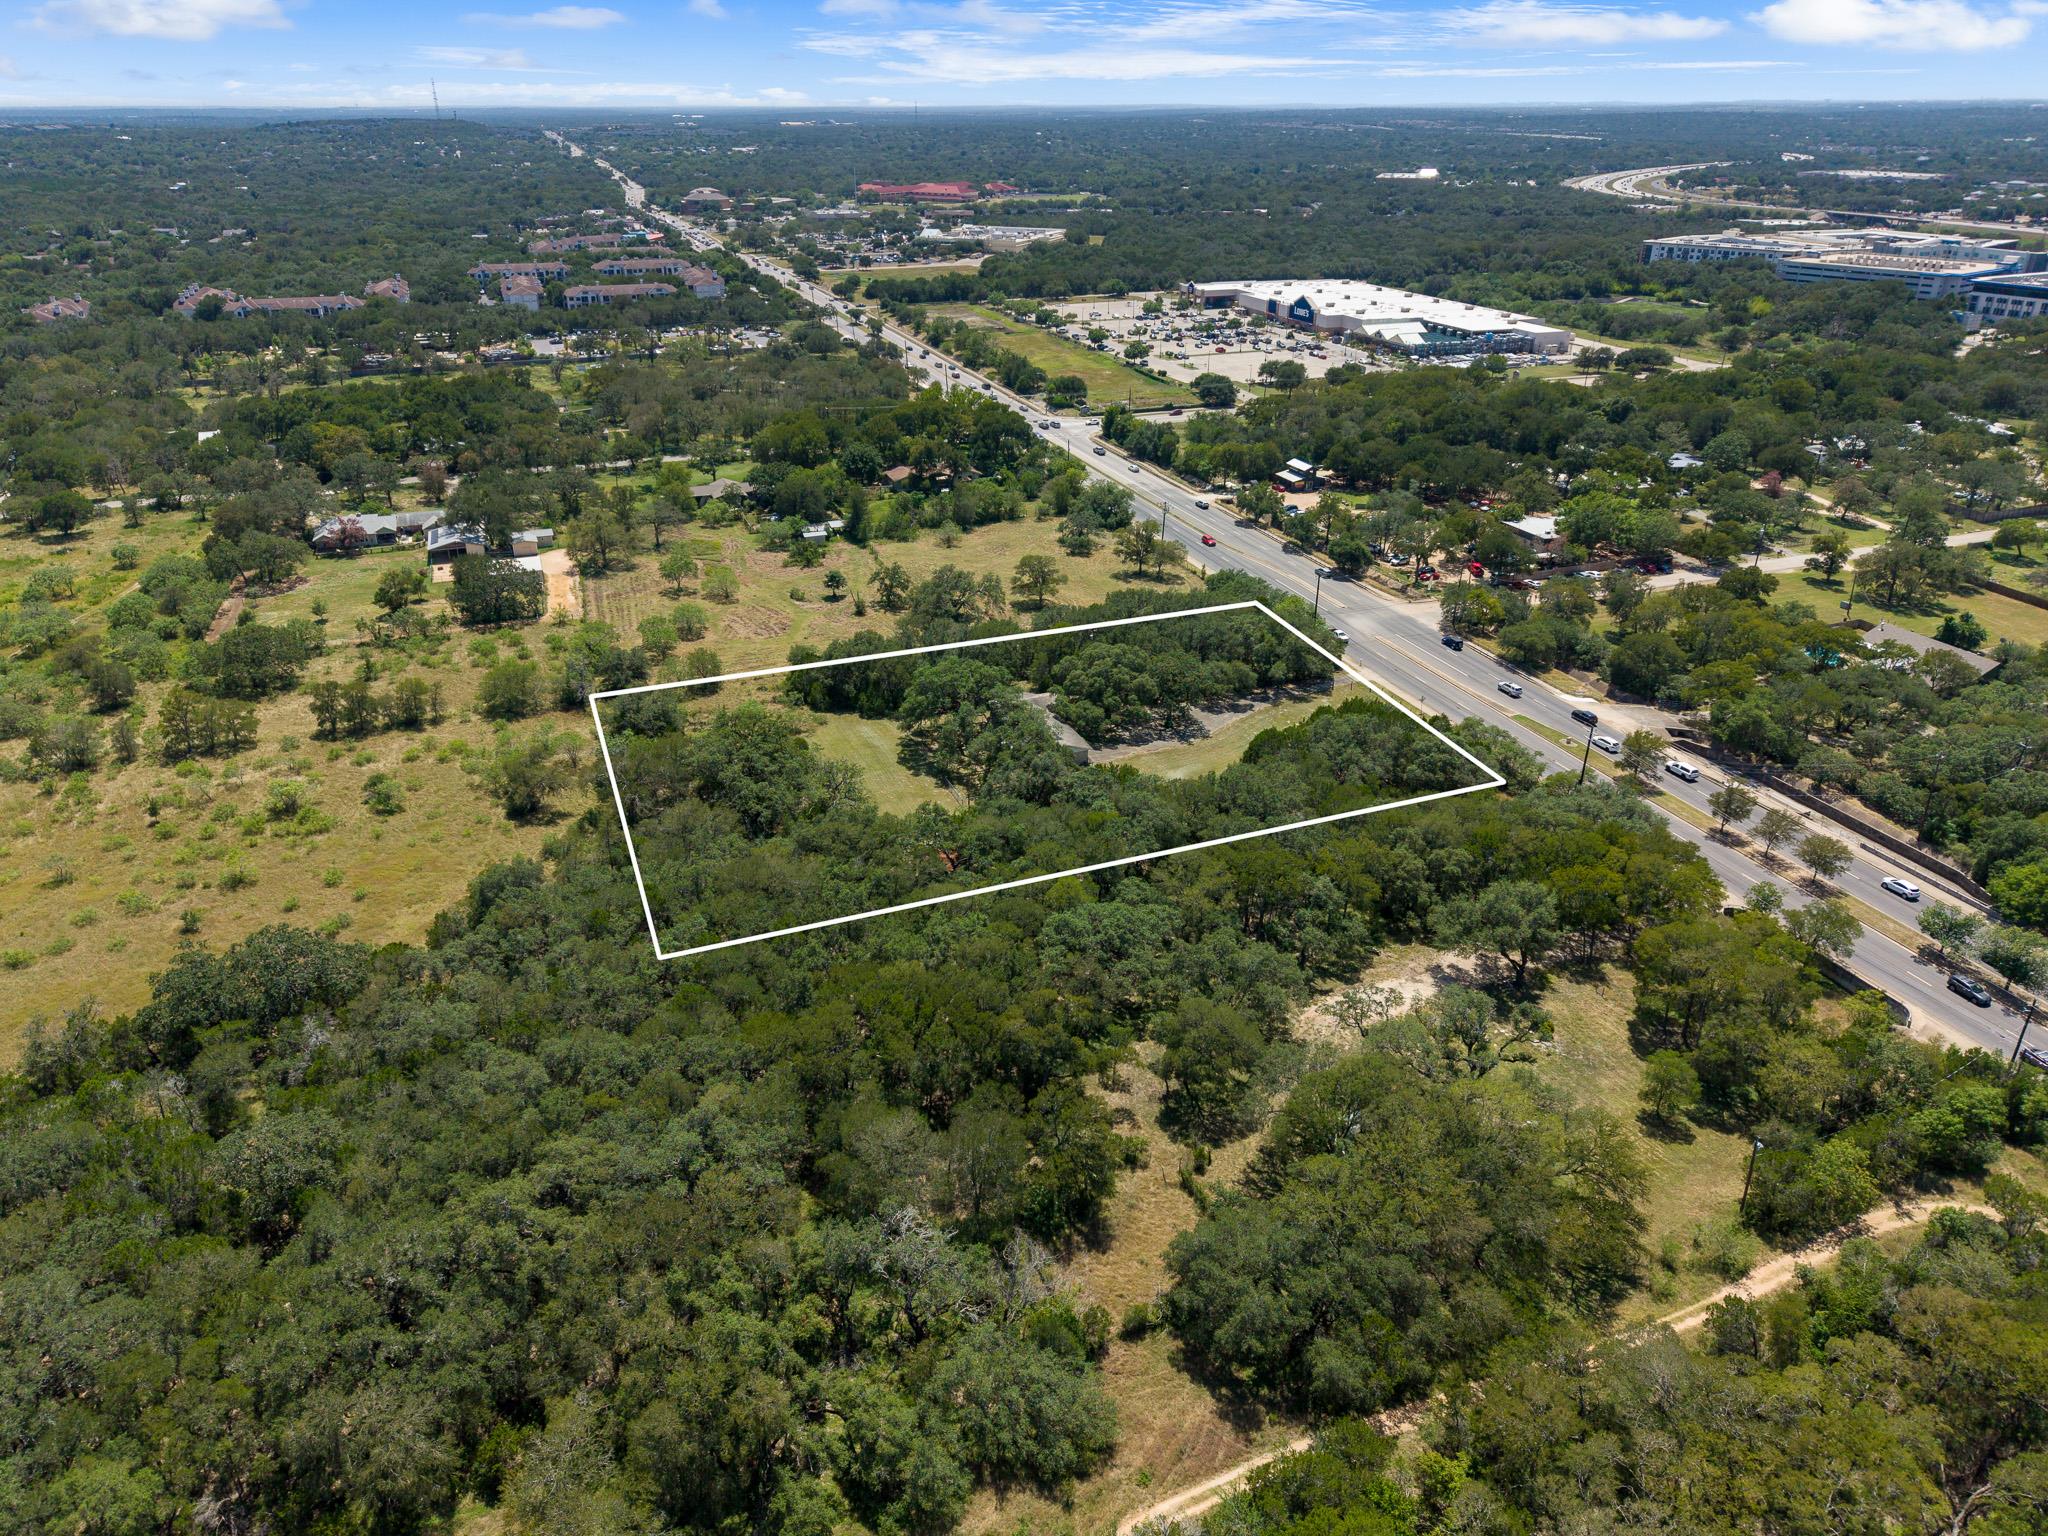 Active
$3,300,000
6203 Brodie Ln
Sunset Valley, TX, 78745
3 Beds · 2 Baths
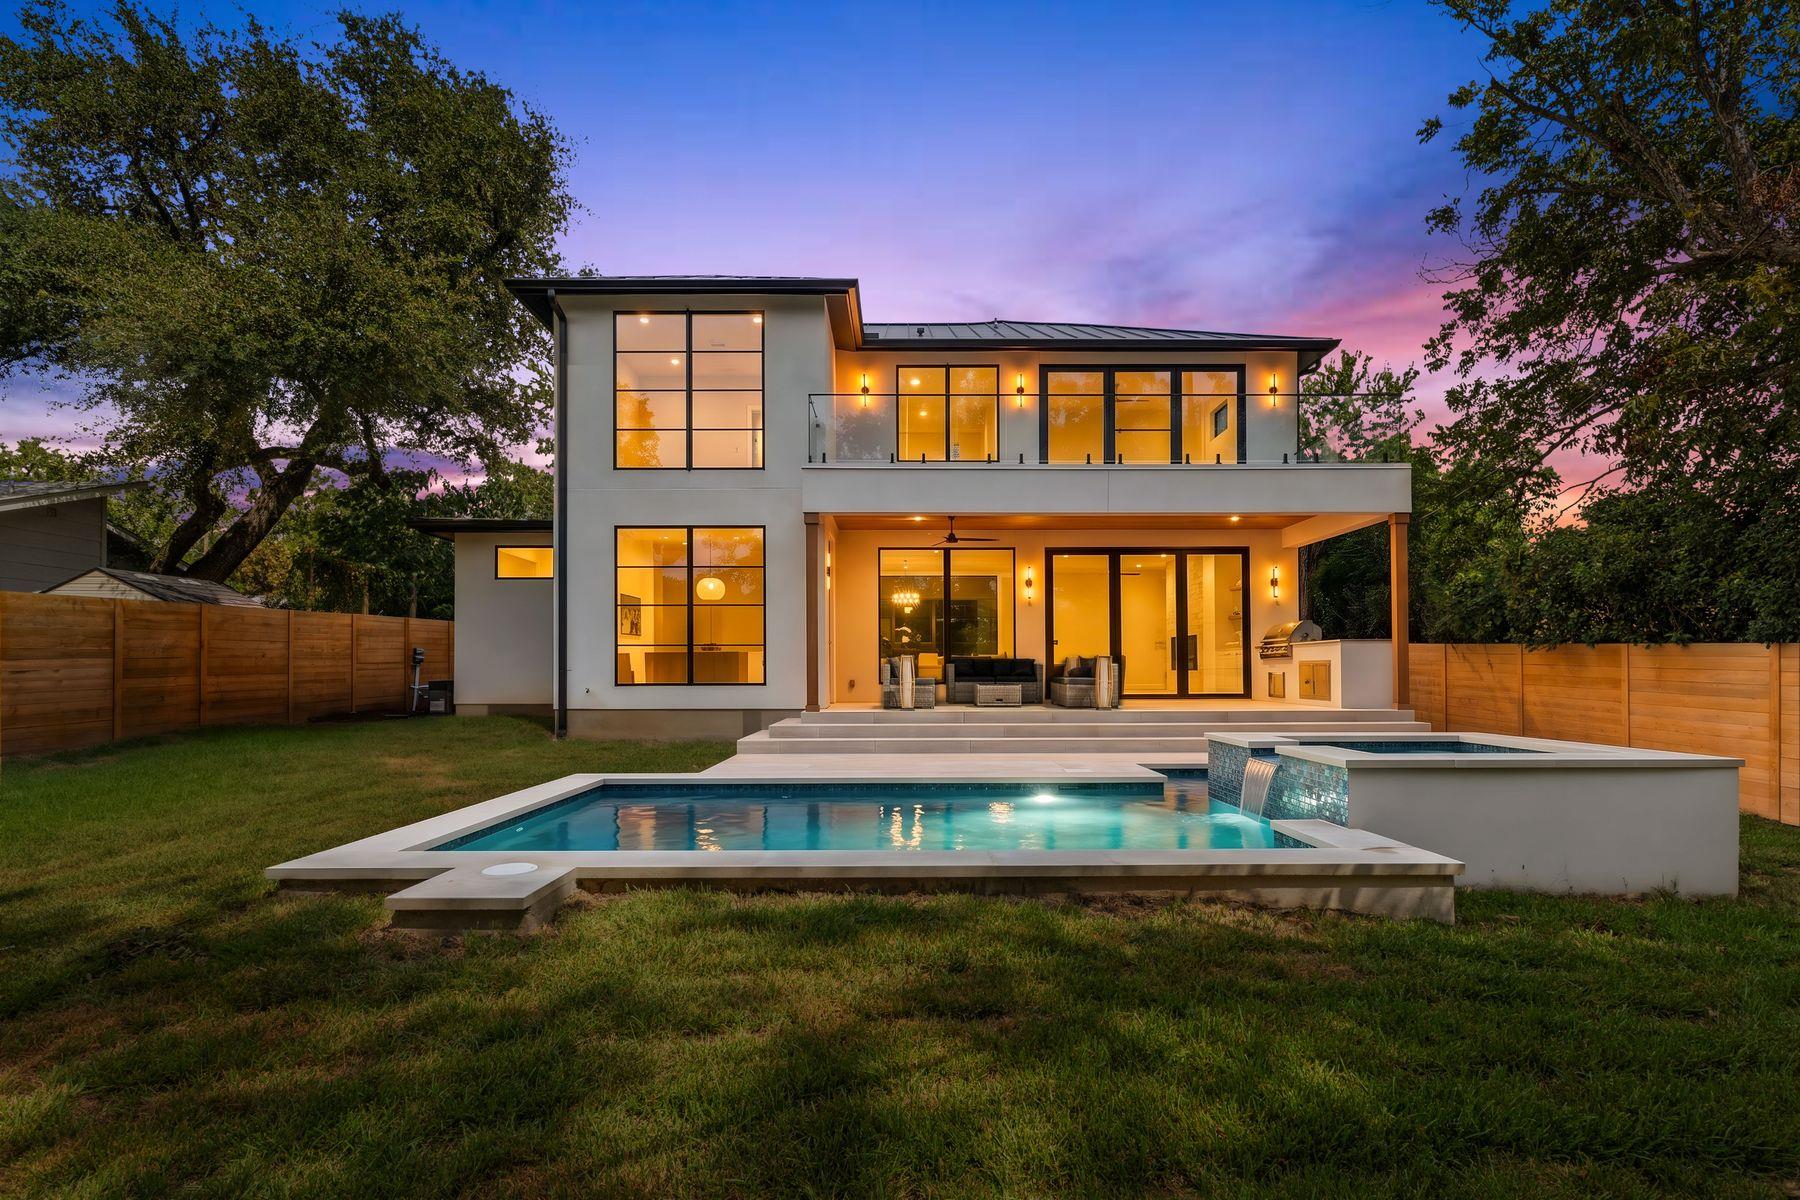 Active
$1,665,000
4700 Banister Ln
Austin, TX, 78745
4 Beds · 5 Baths · 3,078 SF
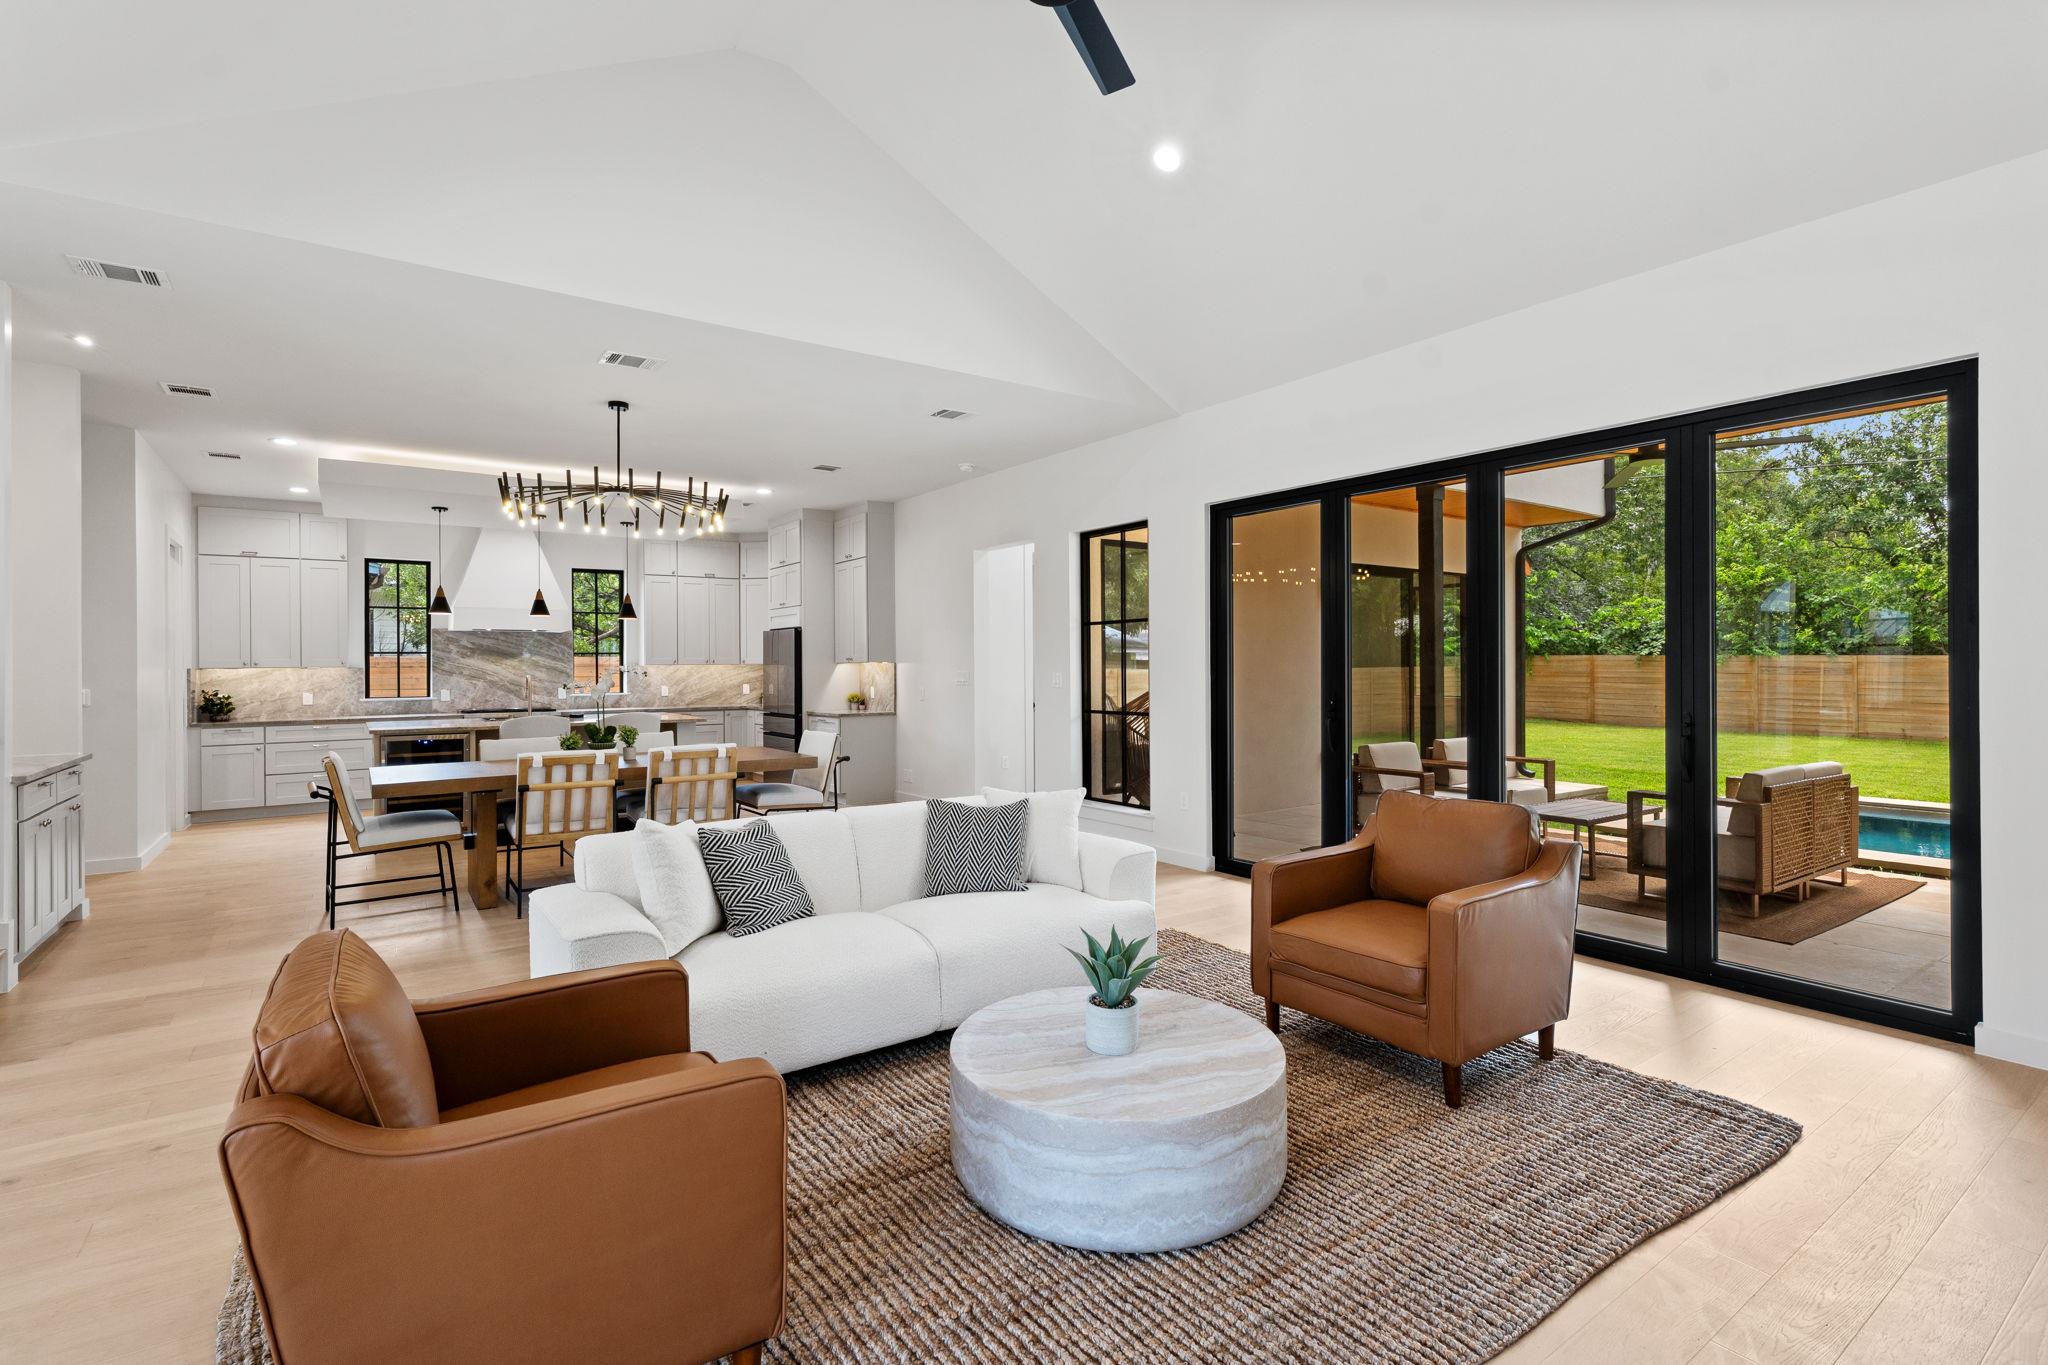 Active
$1,650,000
4513 Hank Ave
Austin, TX, 78745
4 Beds · 4 Baths · 3,086 SF
Listings courtesy of Unlock MLS (Austin Board of Realtors). Information deemed reliable but not guaranteed.