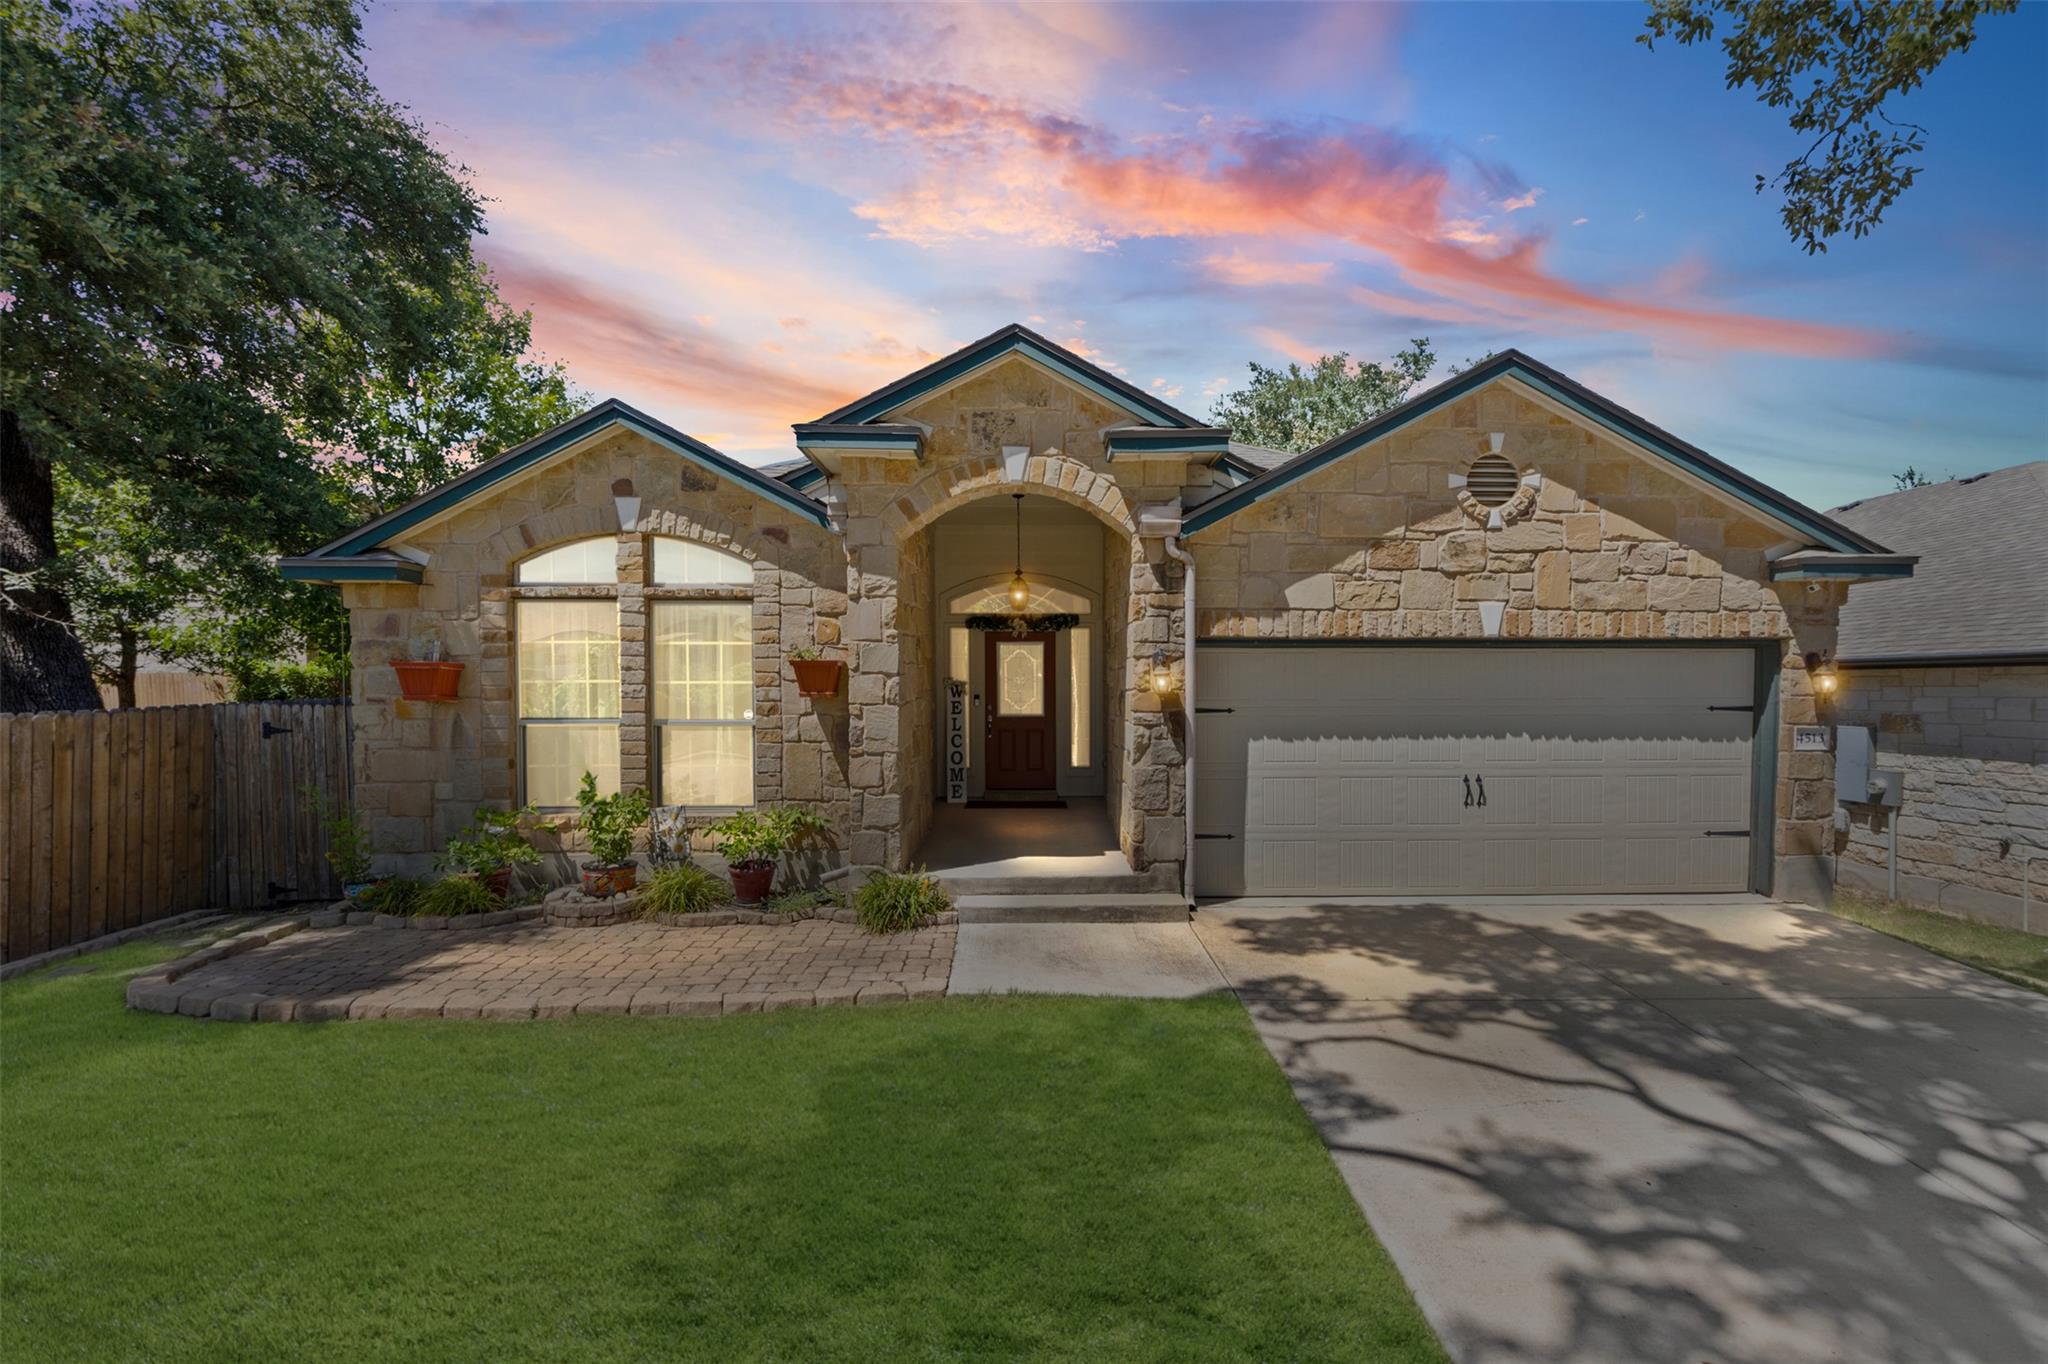
Active · MLS# 4782735
4513 Benvilio Dr
Belton, TX, 76513
$275,000
3 Beds · 2 Baths · 1,930 SF · $142/SF
Welcome to this beautifully maintained 3 bedroom, 2 bath home with a versatile office/flex room in the sought after Three Creeks community and highly desirable Belton ISD! This inviting home features an open concept floor plan designed for comfortable everyday living and effortless entertaining. The kitchen takes center stage with granite countertops, stainless steel appliances, recessed lighting, high ceilings, and a breakfast bar, overlooking the eat-in dining area and spacious living room. Matching flooring throughout the main living areas creates a cohesive feel, with carpet in select bedrooms for added comfort. The spacious primary suite offers a private retreat with an ensuite bath featuring dual vanities, a standalone shower, and a generous walk-in closet. The additional office/flex room provides the perfect space for working from home, a playroom, hobby room, or whatever fits your lifestyle. Step outside to a private backyard shaded by mature trees, offering a peaceful space to relax, entertain, or enjoy your morning coffee. The beautifully landscaped front yard adds to the home's inviting curb appeal. Enjoy all that the Three Creeks community has to offer, including scenic walking and bike trails that make it easy to get outside and enjoy the neighborhood. Conveniently located near schools, I-35, and I-14, this home offers easy access to Fort Hood, Temple, Austin, and Waco. Move-in ready and perfectly situated in Three Creeks, this home offers the space, location, and lifestyle you've been looking for.
Property Details
Property type
Single Family Residence
Living area
1,930 sq ft
Bedrooms
3
Bathrooms
2 full
Year built
2017
Lot size
0.1377 acres
Garage
2 spaces
Subdivision
Three Creeks Ph I
County
Bell
HOA
$120 Quarterly
Annual taxes
$6,970
Schools
Elementary
Chisholm Trail
Middle
South Belton
High
Belton
Features
Interior
Ceiling Fan(s) · Ceiling-High · Granite Counters · Double Vanity · Eat-in Kitchen · High Speed Internet · Multiple Dining Areas · Open Floorplan · Pantry · Primary Bedroom on Main · Recessed Lighting · Study/Home Office
Exterior
Private Entrance · Private Yard
Flooring
Carpet · Vinyl
Heating
Central · Electric
Cooling
Ceiling Fan(s) · Central Air · Electric
Views
None
Listing courtesy of Kevin Shoun, Realty of America, LLC. Information is provided by Unlock MLS (Austin Board of Realtors) and is deemed reliable but not guaranteed. Adrian Salas is not the listing agent for this property unless otherwise stated.
More homes nearby
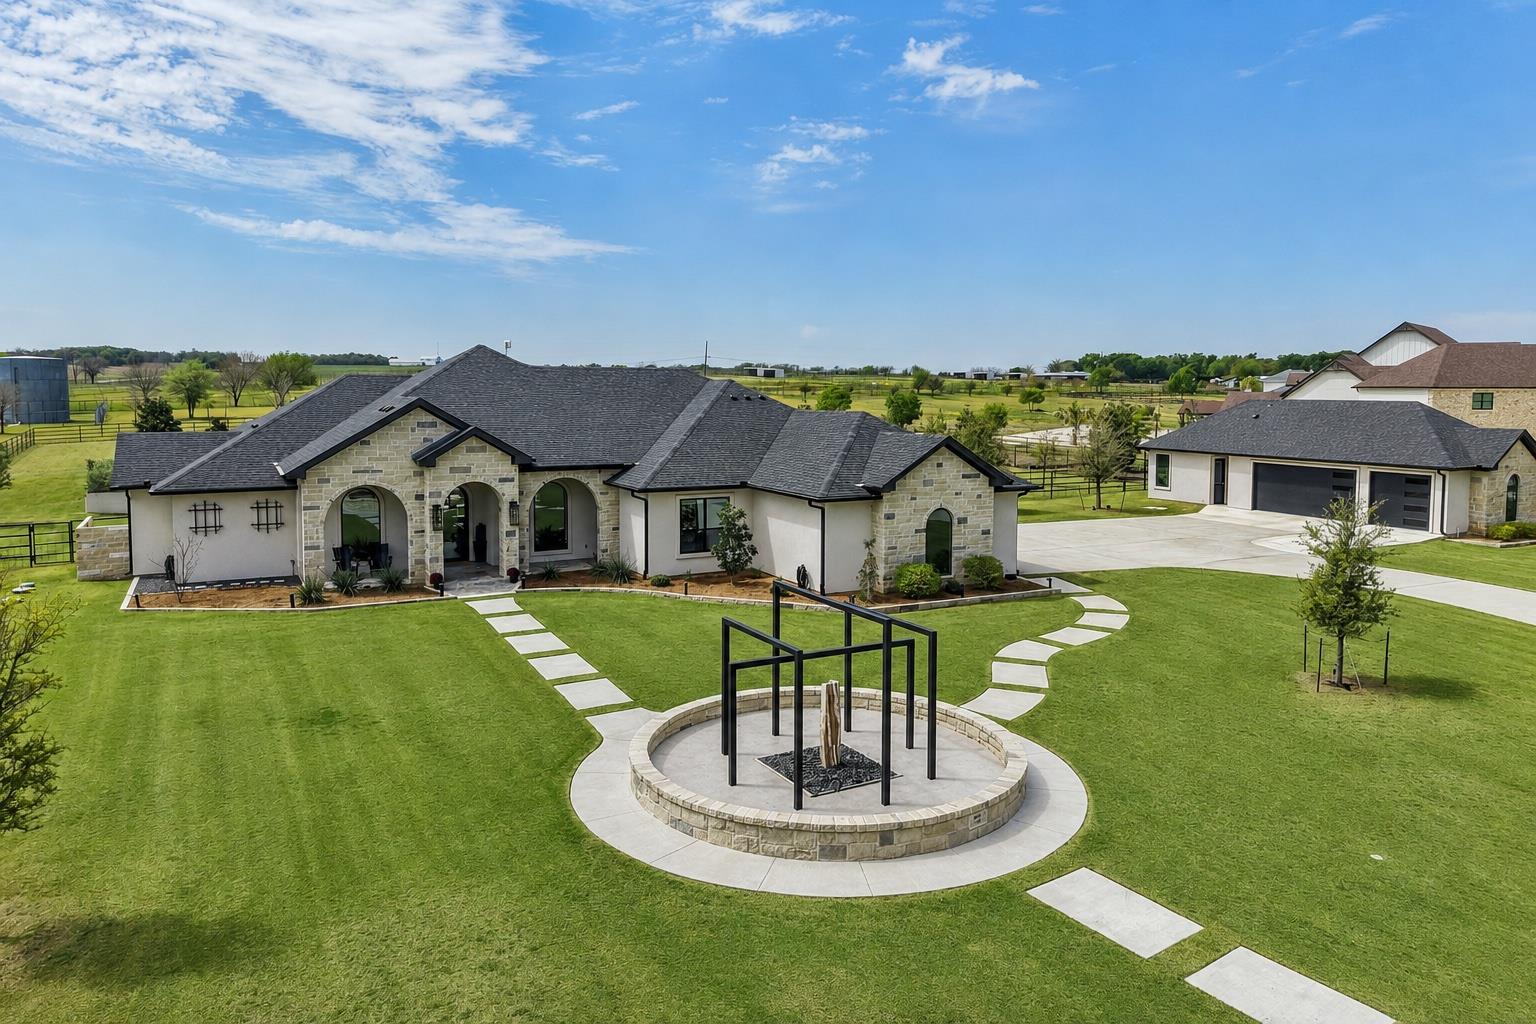 Active
$1,525,000
173 Via Lago None
Belton, TX, 76513
5 Beds · 5 Baths · 3,789 SF
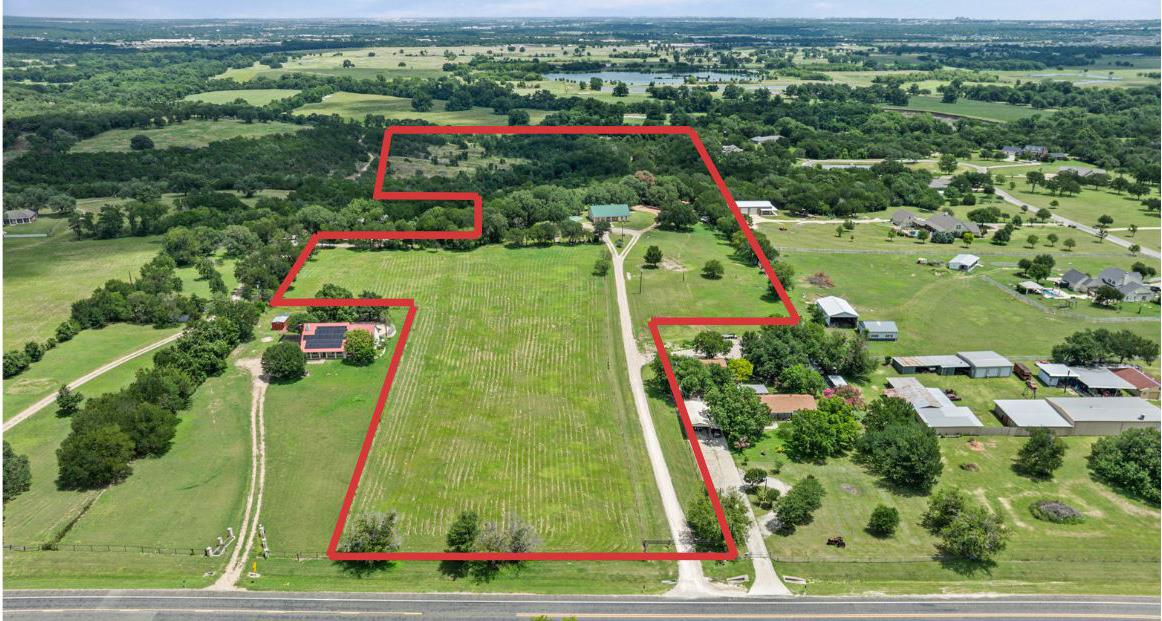 Active
$1,390,000
7300 W Fm 436 None
Belton, TX, 76513
3 Beds · 2 Baths · 2,237 SF
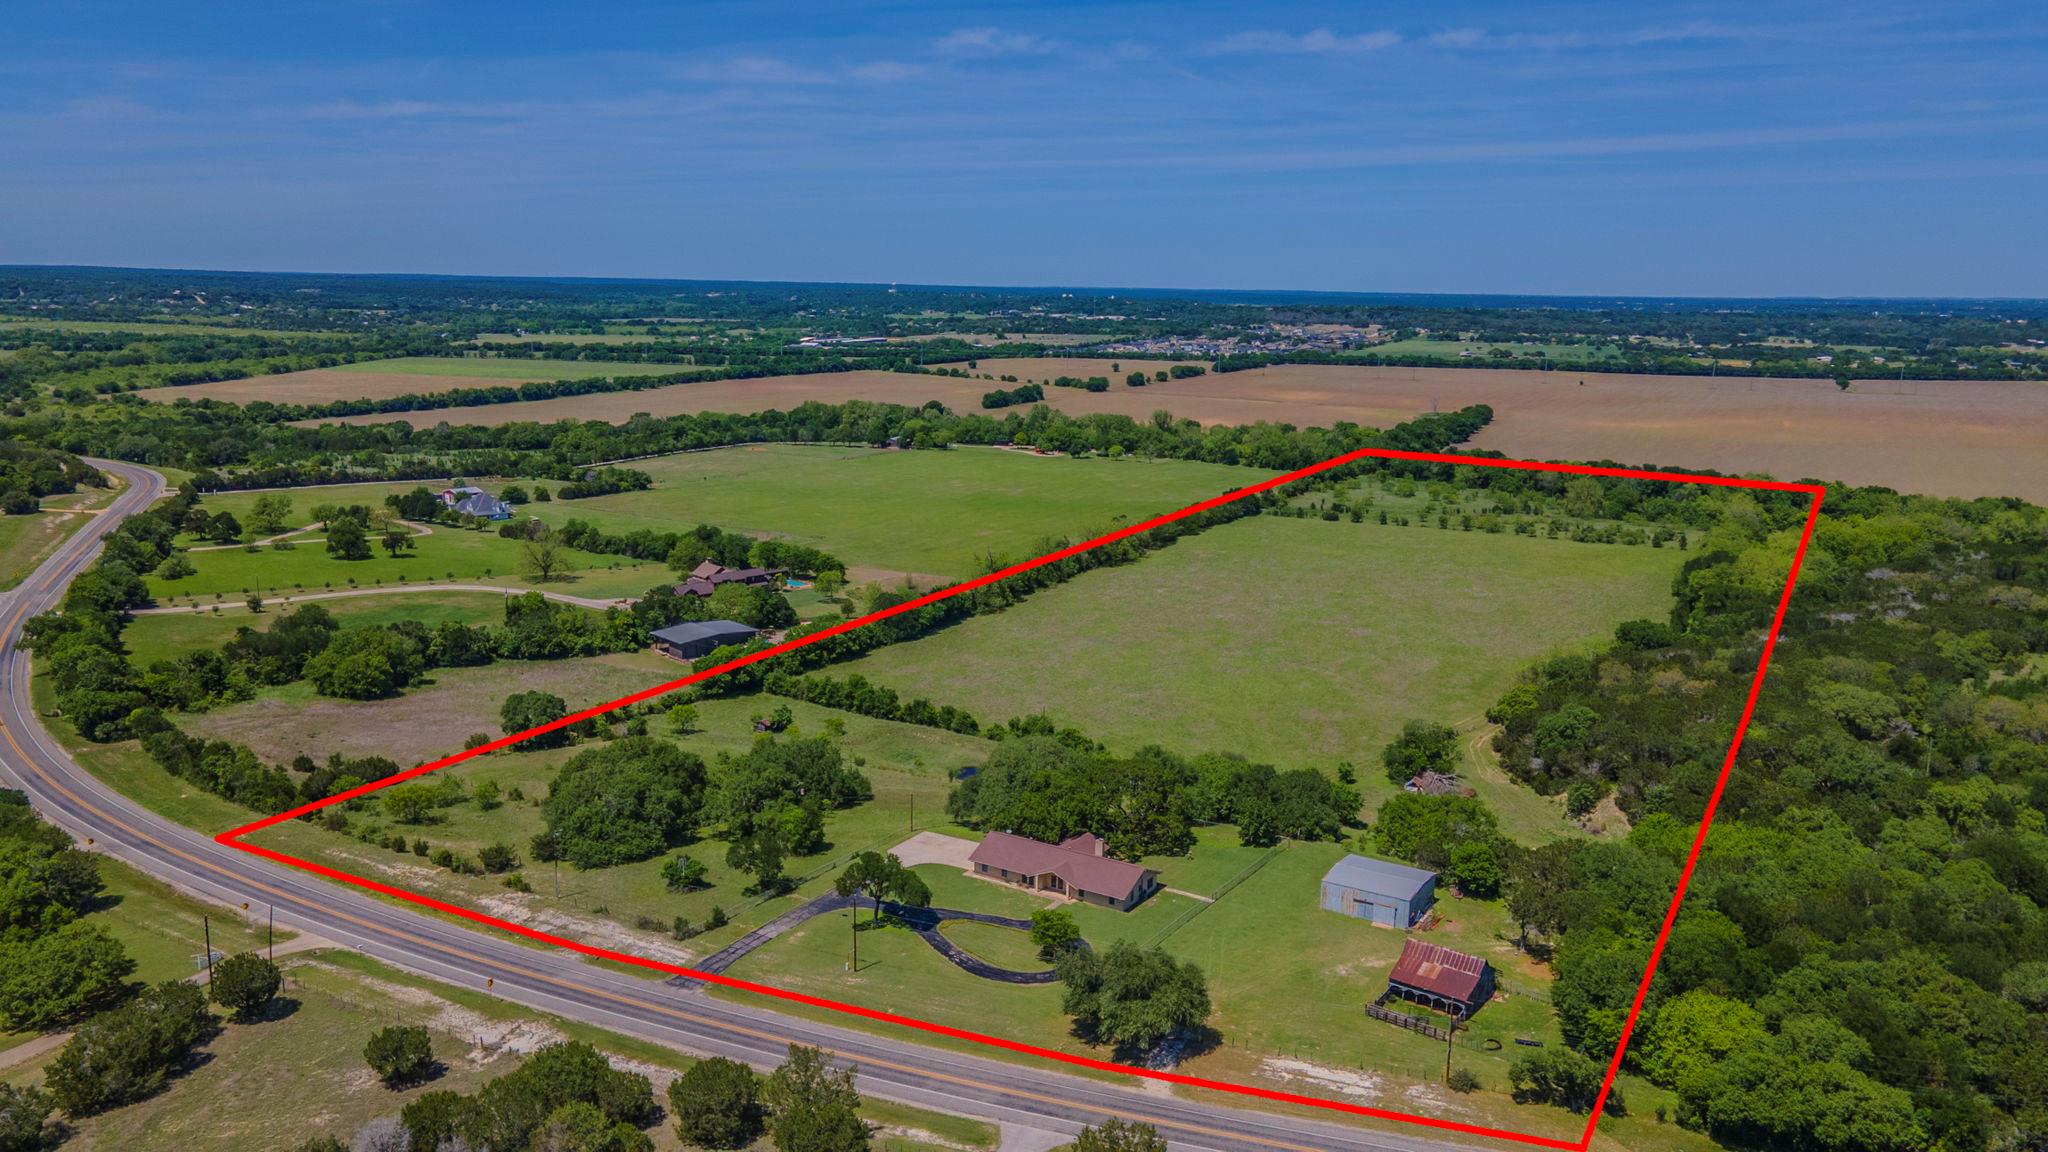 Active
$1,299,000
10040 W FM 93 None
Belton, TX, 76513
3 Beds · 3 Baths · 2,348 SF
Listings courtesy of Unlock MLS (Austin Board of Realtors). Information deemed reliable but not guaranteed.