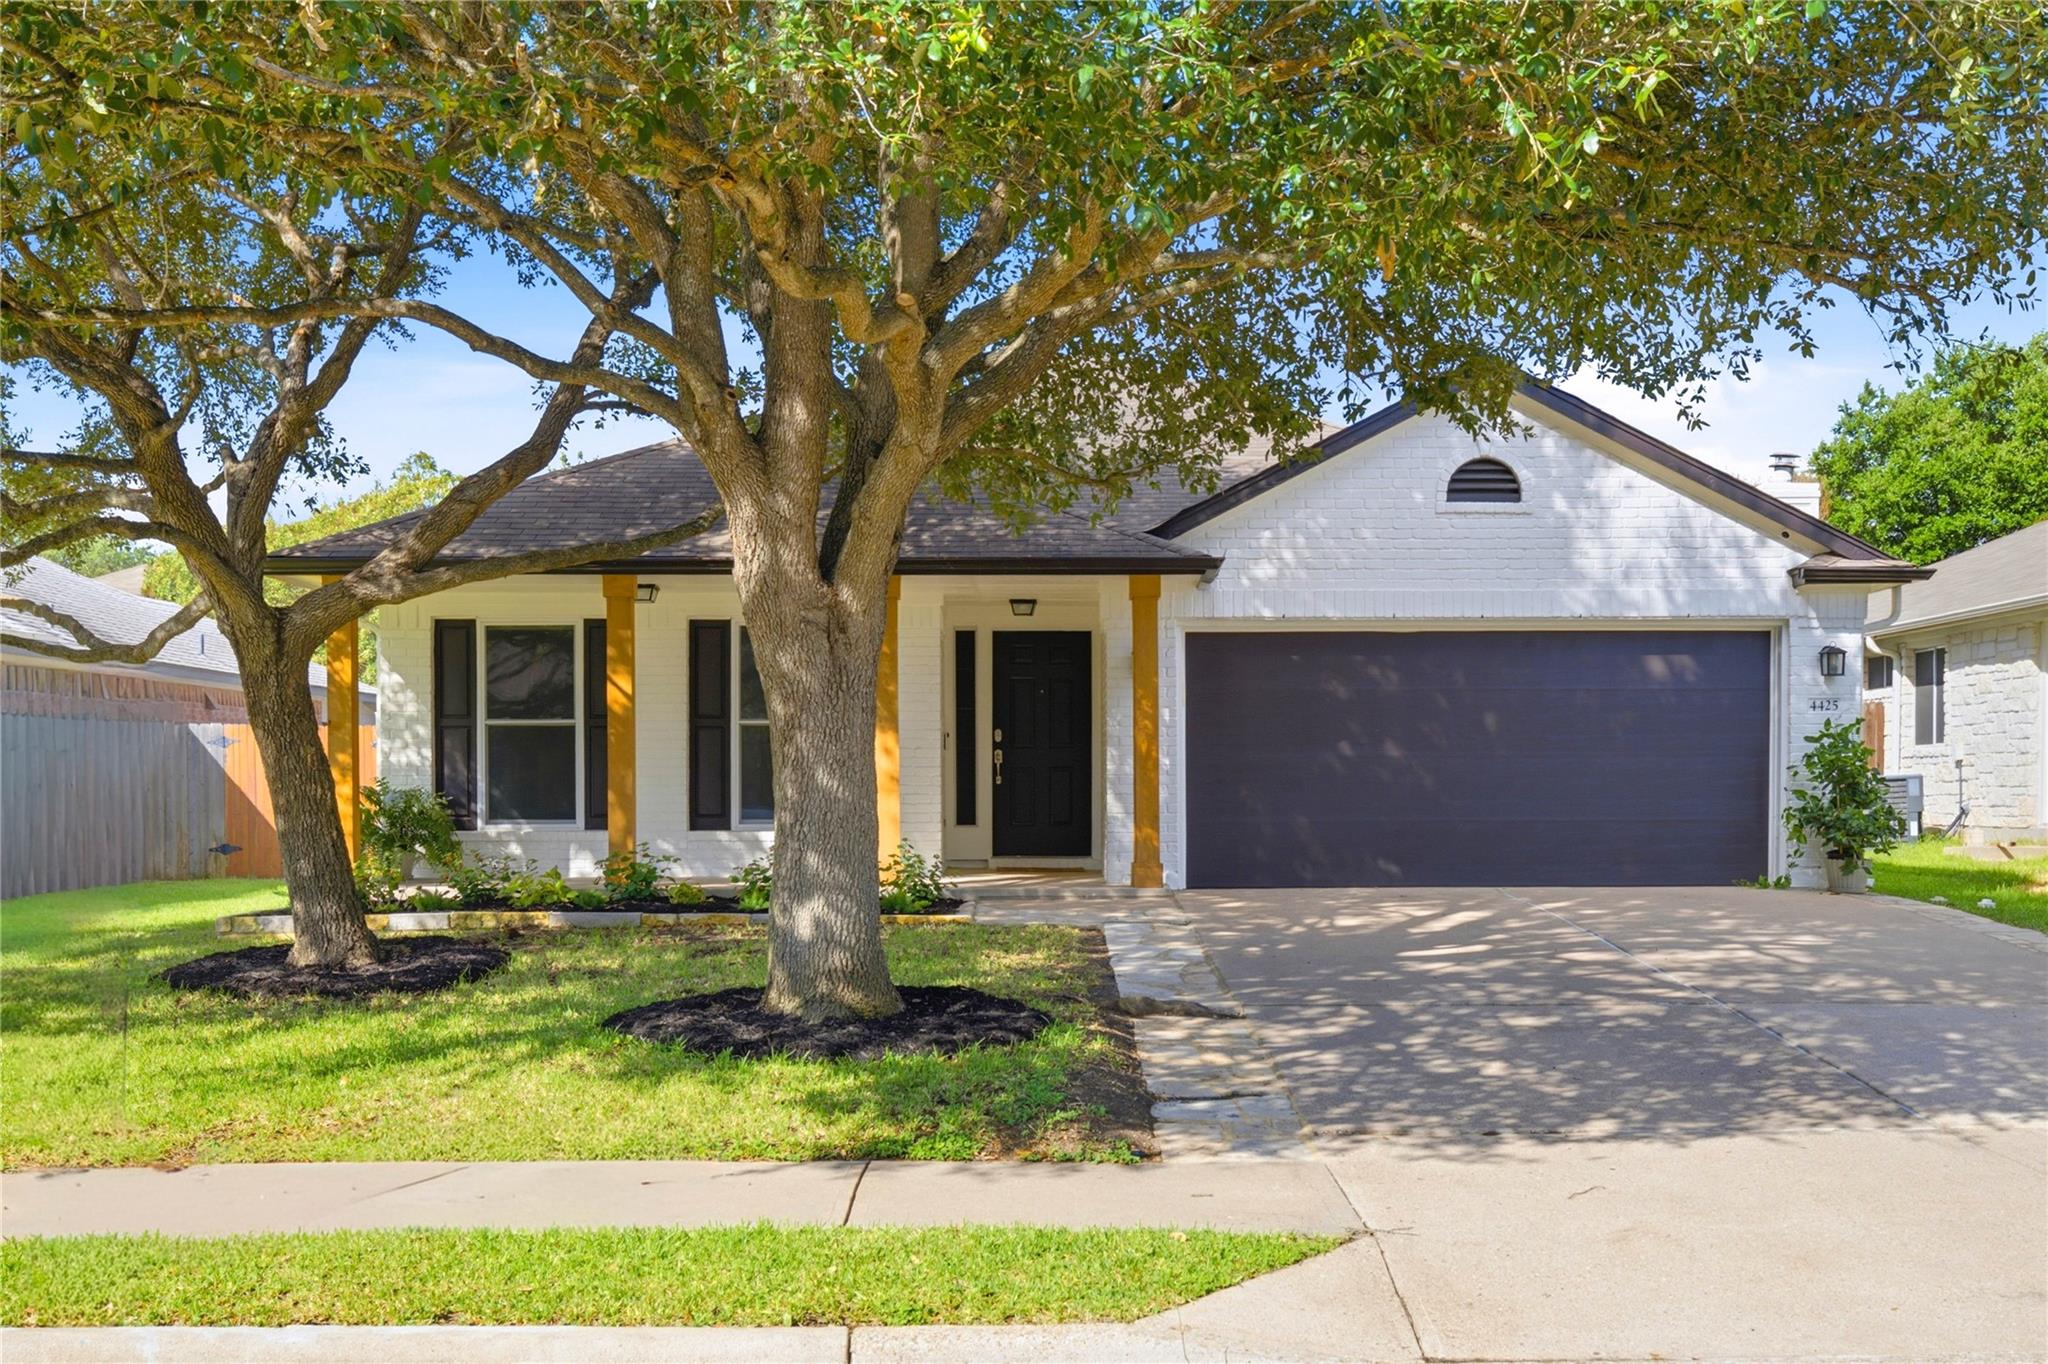
Active · MLS# 1457017
4425 Chickasaw Ct
Austin, TX, 78749
$600,000
3 Beds · 2 Baths · 1,804 SF · $333/SF
Exceptional value in a meticulously maintained home! Tucked away on a quiet on a cul-de-sac, this 3-bedroom, 2-bath, single-story home offers a dedicated office plus a versatile flex space ideal for formal dining, a second living area, or a den. With more than $135,000 in high-quality improvements over the last five years, the home beautifully blends modern comfort, thoughtful efficiency, and peace of mind. At the heart of the home, the renovated kitchen features Carrara White quartz countertops, a new backsplash, updated appliances and lighting, and a large island with plenty of room to gather. Thoughtful updates continue throughout the interior, including recent interior paint, custom room-darkening and motorized cellular shades, recessed lighting, and additional electrical outlets. A beautifully remodeled guest bathroom with a new glass shower enclosure was completed in 2025. The backyard extends the living space outdoors with a partially covered patio, a separate seating area perfect for evening gatherings, Bandera turf, custom sail shades, and a storage shed. Beyond the cosmetic updates, many of the home’s major systems have already been addressed, including a Lennox Elite HVAC system and smart thermostat (2022), high-efficiency 50-gallon water heater (2023), upgraded electrical panel and EV charger (2025), new Simonton windows (2021), drainage system, and new gutters. Outdoor enthusiasts will appreciate easy access to some of Southwest Austin’s best recreation, with nearby parks, greenbelts, and hike-and-bike trails connecting into the expansive Violet Crown Trail system and toward the Barton Creek Greenbelt, Dick Nichols Park, Circle C, and beyond. All of this, with convenient access to MoPac, shopping, dining, and everyday essentials.
Property Details
Property type
Single Family Residence
Living area
1,804 sq ft
Bedrooms
3
Bathrooms
2 full
Year built
1999
Lot size
0.1653 acres
Garage
2 spaces
Subdivision
Sendera South Sec 02
County
Travis
HOA
$51 Monthly
Annual taxes
$9,800
Schools
Elementary
Cowan
Middle
Bailey
High
Bowie
Features
Interior
Breakfast Bar · Ceiling Fan(s) · Multiple Dining Areas · No Interior Steps · Primary Bedroom on Main · Soaking Tub · Study/Home Office · Walk-In Closet(s)
Exterior
Electric Car Plug-in · No Exterior Steps · Private Yard
Flooring
Laminate · No Carpet · Tile
Heating
Central
Cooling
Ceiling Fan(s) · Central Air
Views
None
Listing courtesy of Jennifer Derrick, Derrick Group Inc. Information is provided by Unlock MLS (Austin Board of Realtors) and is deemed reliable but not guaranteed. Adrian Salas is not the listing agent for this property unless otherwise stated.
More homes nearby
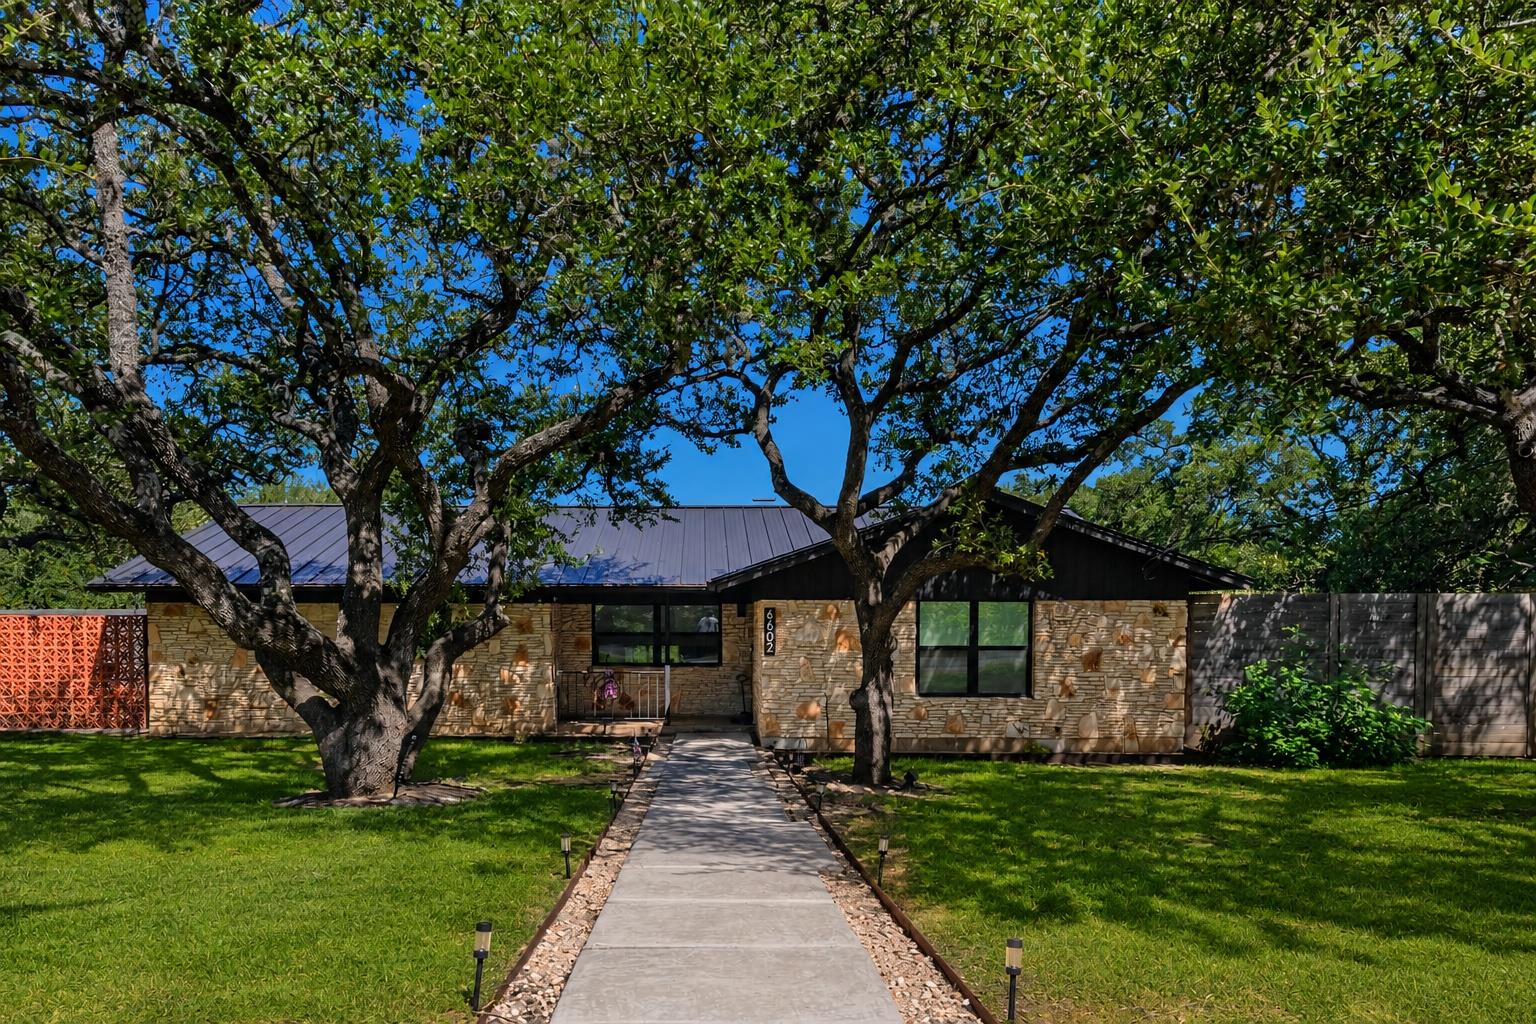 Active
$1,299,990
6602 Wolfcreek Pass
Austin, TX, 78749
3 Beds · 2 Baths · 2,271 SF
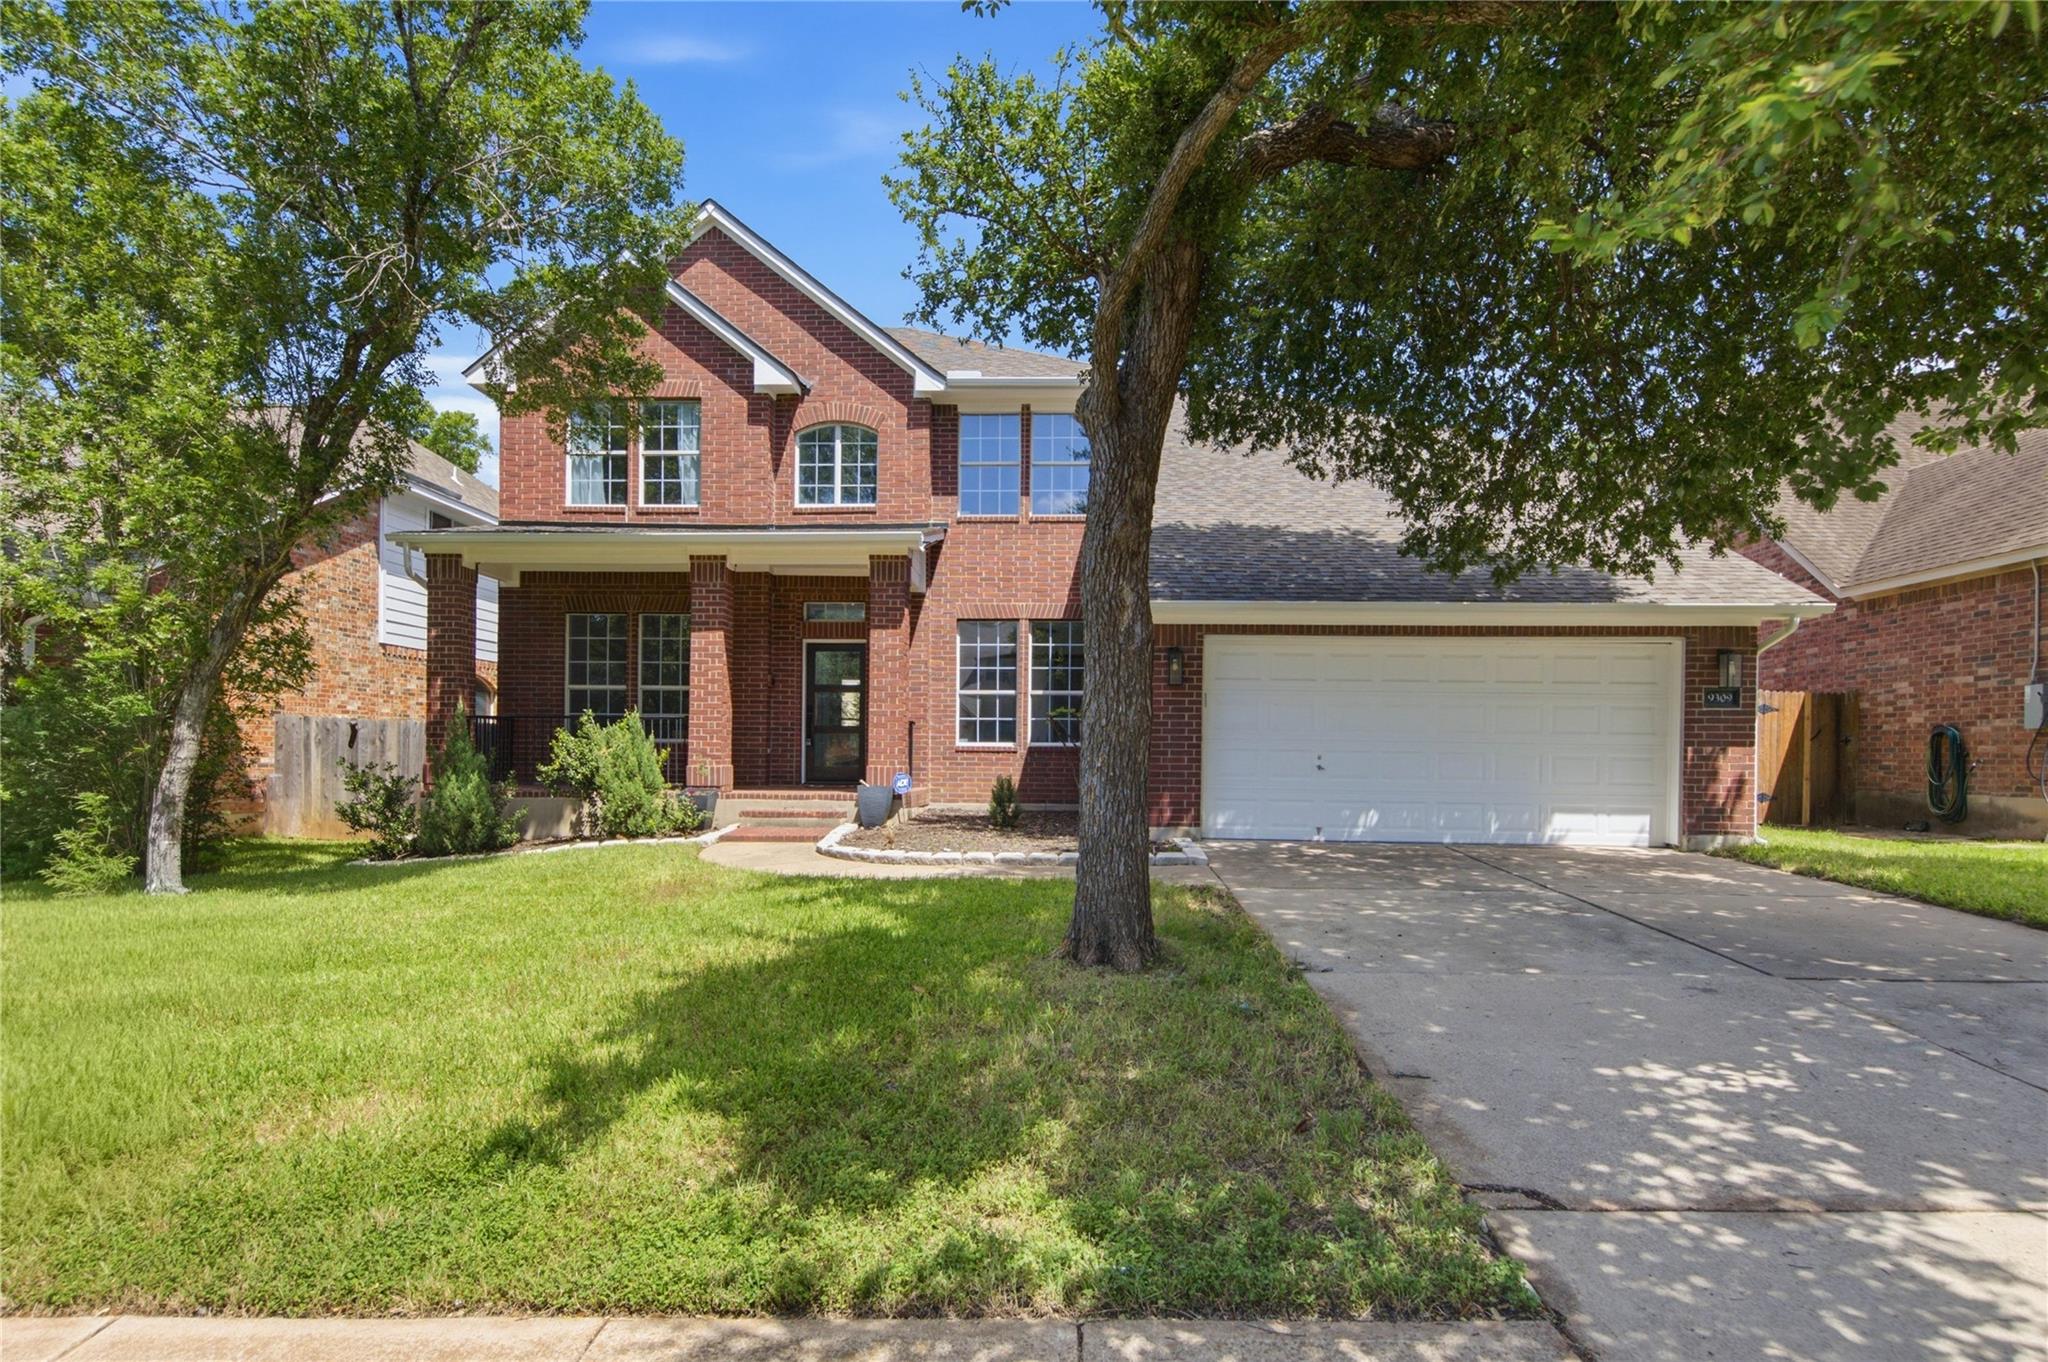 Active
$1,090,000
9309 La Puente Dr
Austin, TX, 78749
6 Beds · 6 Baths · 3,816 SF
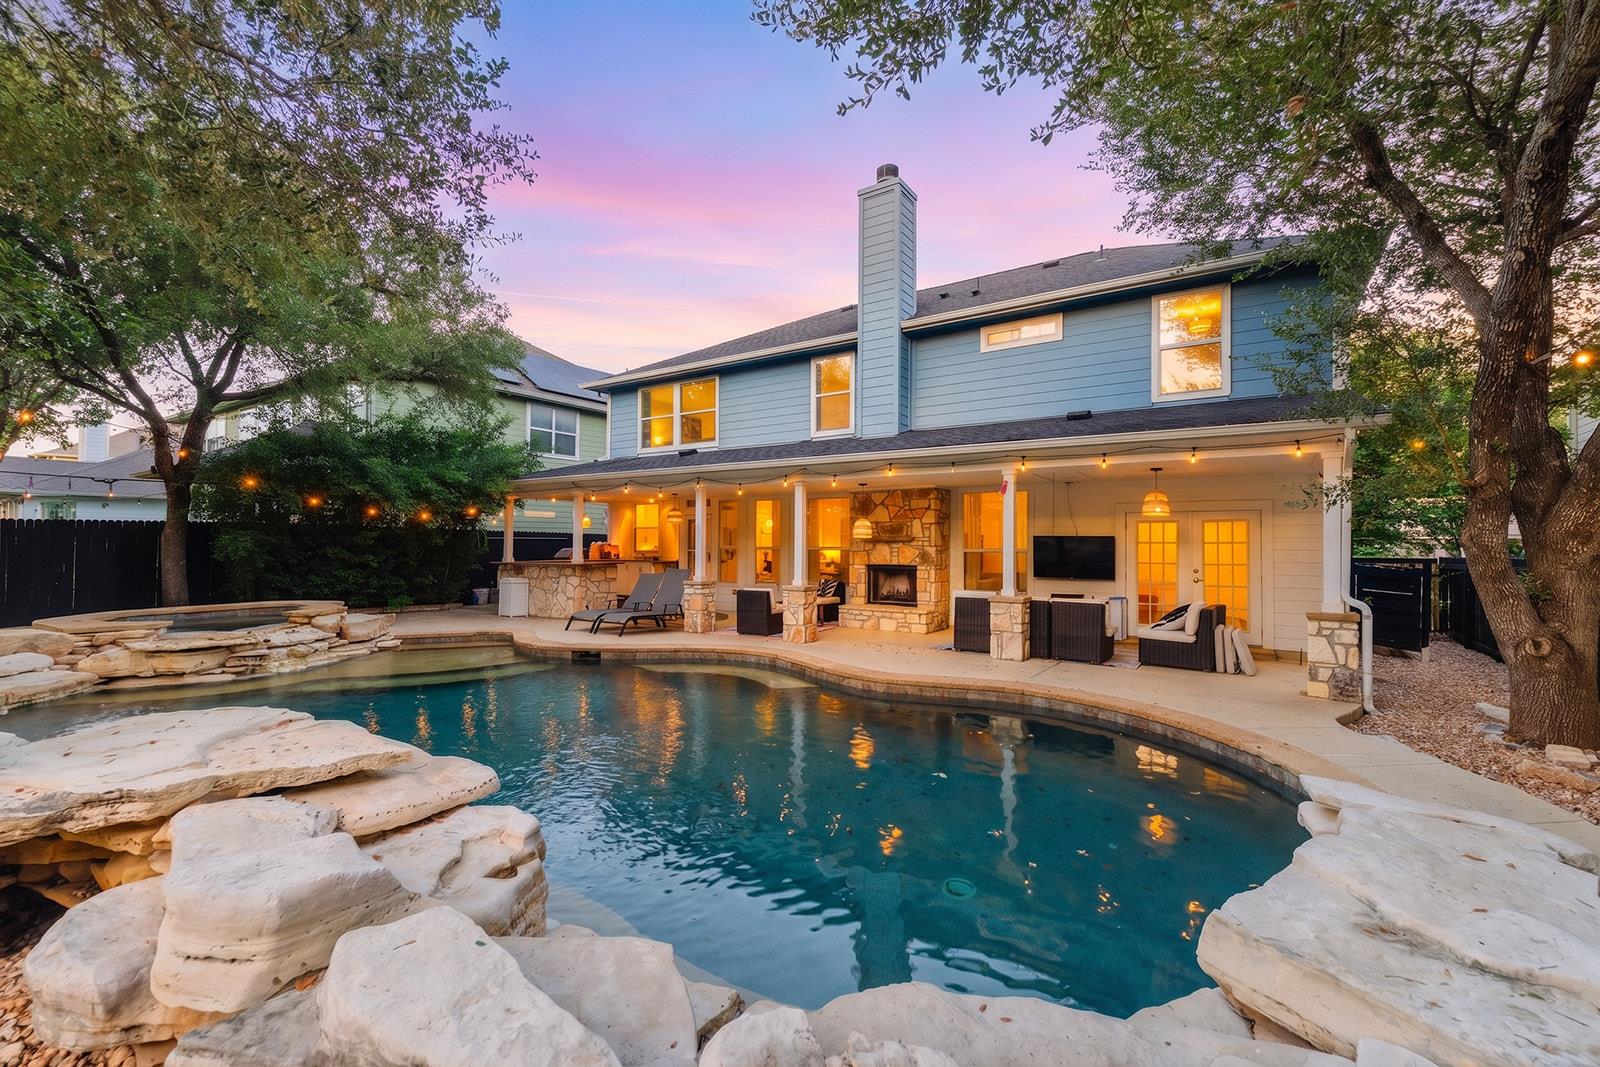 Active
$999,000
9520 Prescott Dr
Austin, TX, 78749
5 Beds · 3 Baths · 2,830 SF
Listings courtesy of Unlock MLS (Austin Board of Realtors). Information deemed reliable but not guaranteed.