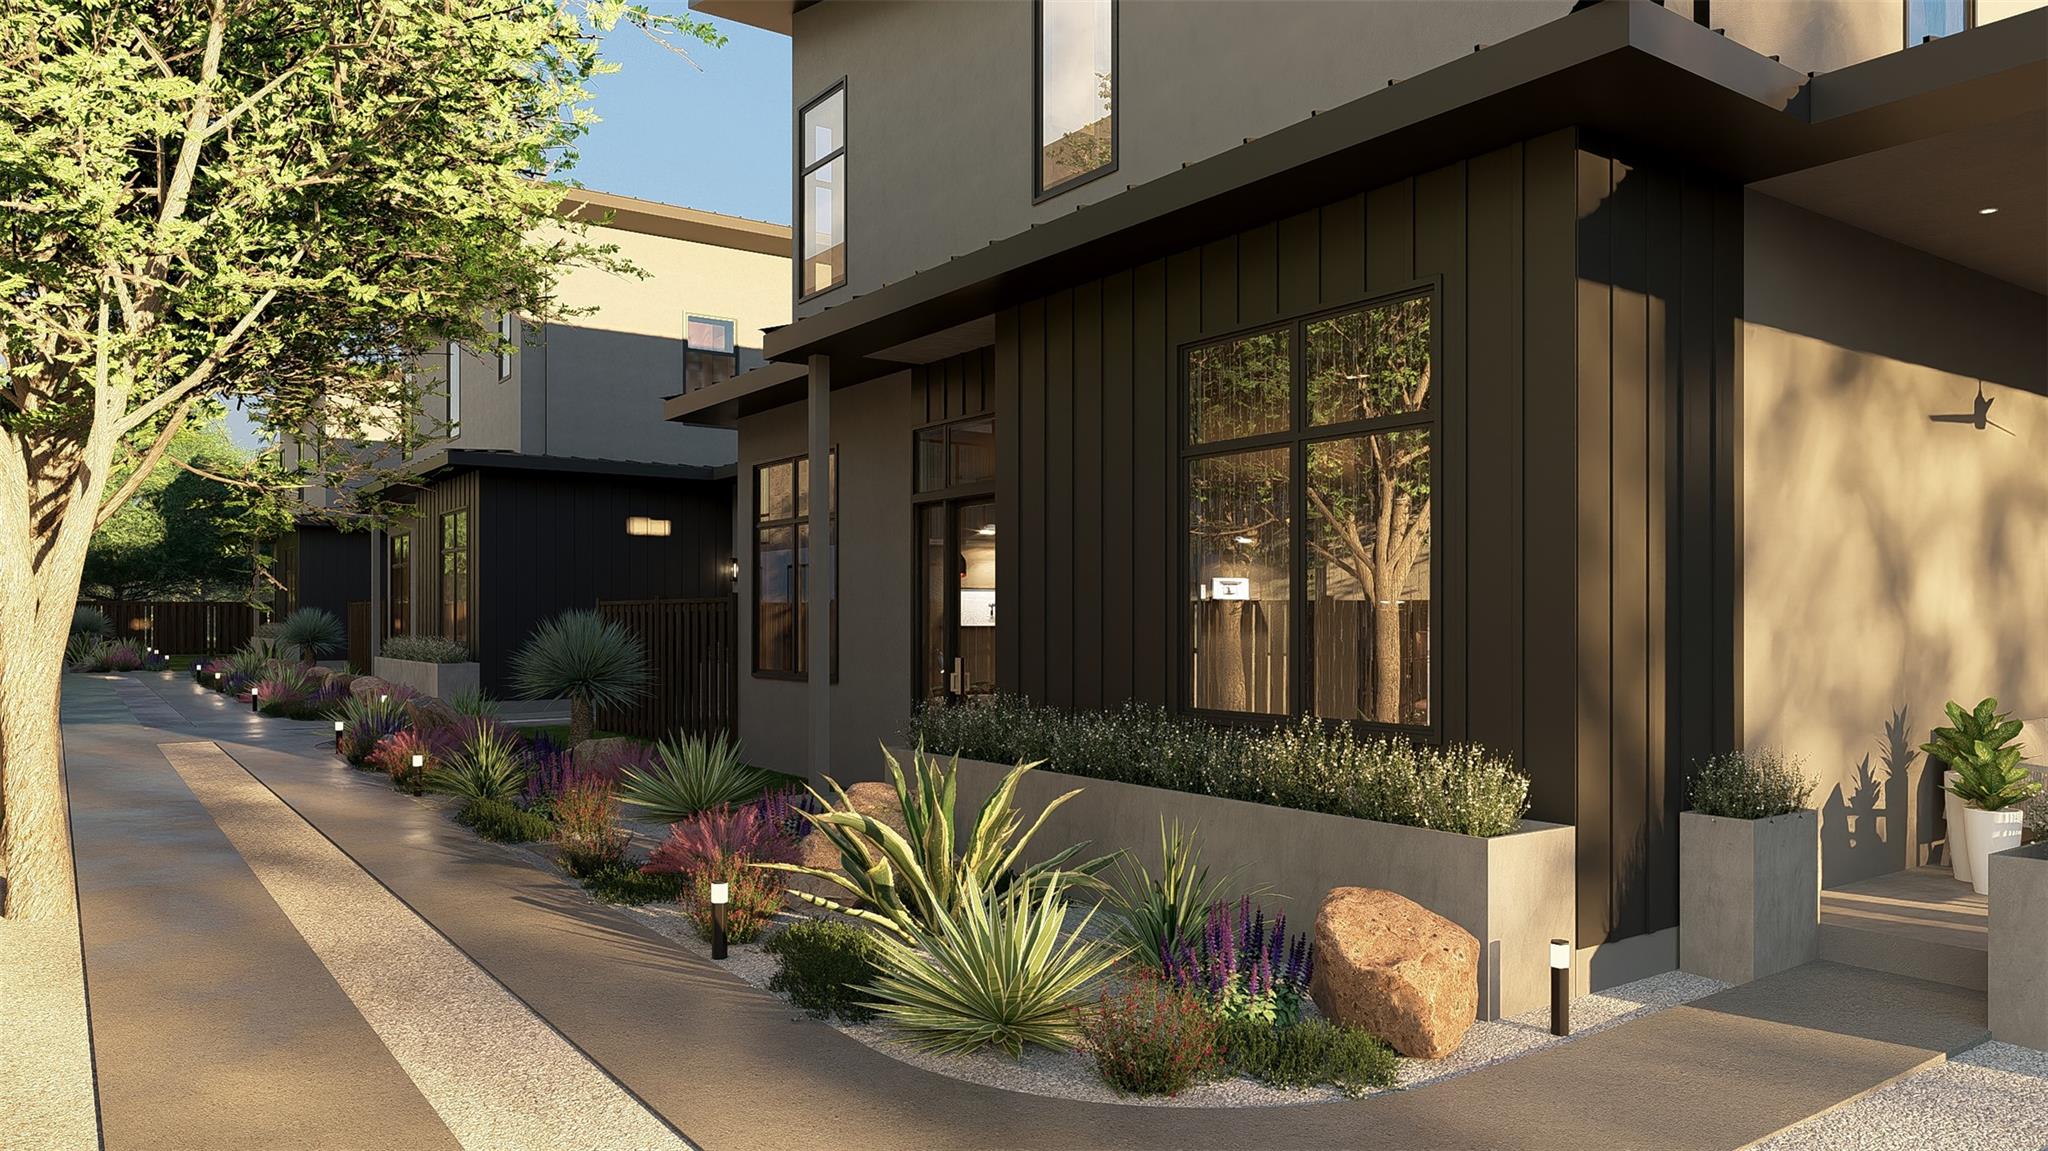
Active · MLS# 2720622
4412 S 1st St #2
Austin, TX, 78745
$799,000
3 Beds · 4 Baths · 1,918 SF · $417/SF
Experience elevated living at 4412 South 1st Street, a striking new construction residence in the heart of South Austin offering 1,918 square feet of refined design and modern sophistication. This thoughtfully crafted 3-bedroom, 3.5-bath home blends clean architectural lines with warm, luxurious finishes, creating a space that feels both contemporary and inviting. The open-concept floor plan is filled with natural light and designed for seamless entertaining, featuring high ceilings, expansive windows, and a chef-inspired kitchen complete with quartz countertops, sleek custom cabinetry, premium stainless appliances, and a generous island perfect for gathering. The main-level primary suite serves as a private retreat with a spa-like bath, oversized walk-in shower, dual vanities, and an impressive walk-in closet. Upstairs, two spacious ensuite bedrooms provide comfort and privacy for guests, family members, or an elevated work-from-home setup. Every detail has been curated to reflect effortless luxury and everyday functionality. Situated just moments from some of South Austin’s most beloved destinations, you’ll enjoy easy access to morning coffee at Summer Moon Coffee or Radio Coffee & Beer, relaxed evenings at Cosmic Coffee + Beer Garden, and iconic dining experiences at Matt's El Rancho, Loro, and Elizabeth Street Café. This address places you in the center of vibrant culture while offering the privacy and polish of a brand-new luxury home—an exceptional opportunity to own a piece of Austin’s most dynamic neighborhood.
Property Details
Property type
Single Family Residence
Living area
1,918 sq ft
Bedrooms
3
Bathrooms
3 full · 1 half
Year built
2026
Lot size
0.2967 acres
Subdivision
Hartkopf Annex
County
Travis
Annual taxes
$8,322
Schools
Elementary
St Elmo
Middle
Bedichek
High
Crockett
Features
Interior
Ceiling Fan(s) · Ceiling-High · Quartz Counters · Interior Steps · Kitchen Island · Open Floorplan · Primary Bedroom on Main · Recessed Lighting
Exterior
Private Yard
Flooring
Tile · Wood
Heating
Central
Cooling
Central Air
Views
City · City Lights · Downtown · Neighborhood · Skyline
Listing courtesy of Darsh Parikh, Compass RE Texas, LLC. Information is provided by Unlock MLS (Austin Board of Realtors) and is deemed reliable but not guaranteed. Adrian Salas is not the listing agent for this property unless otherwise stated.
More homes nearby
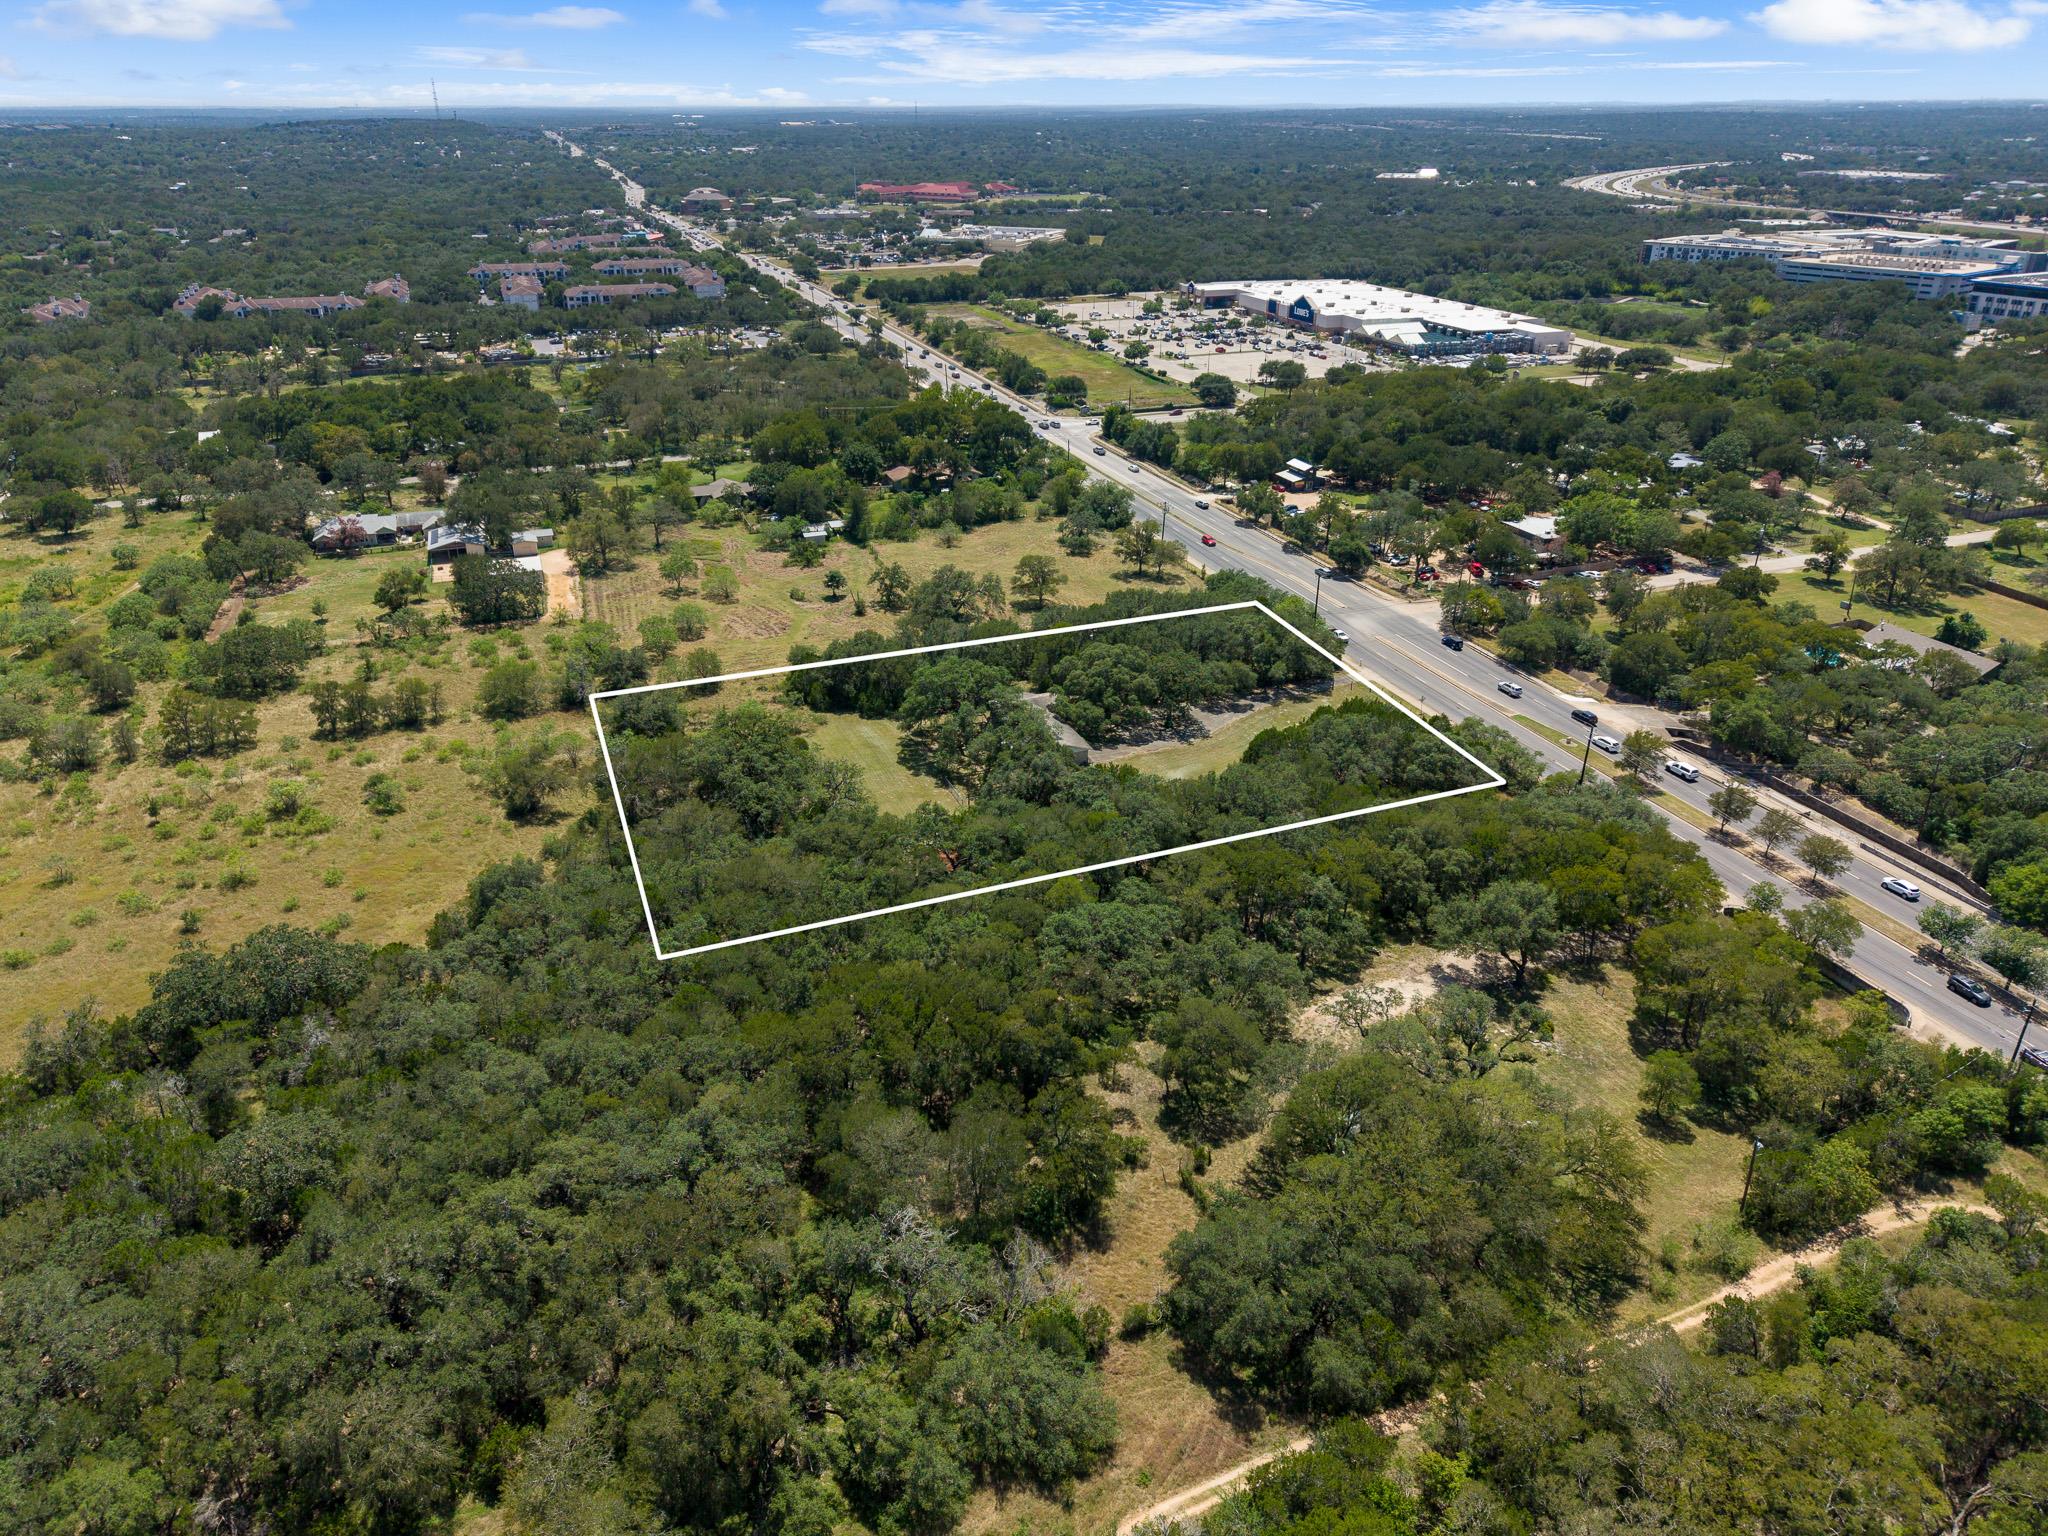 Active
$3,300,000
6203 Brodie Ln
Sunset Valley, TX, 78745
3 Beds · 2 Baths
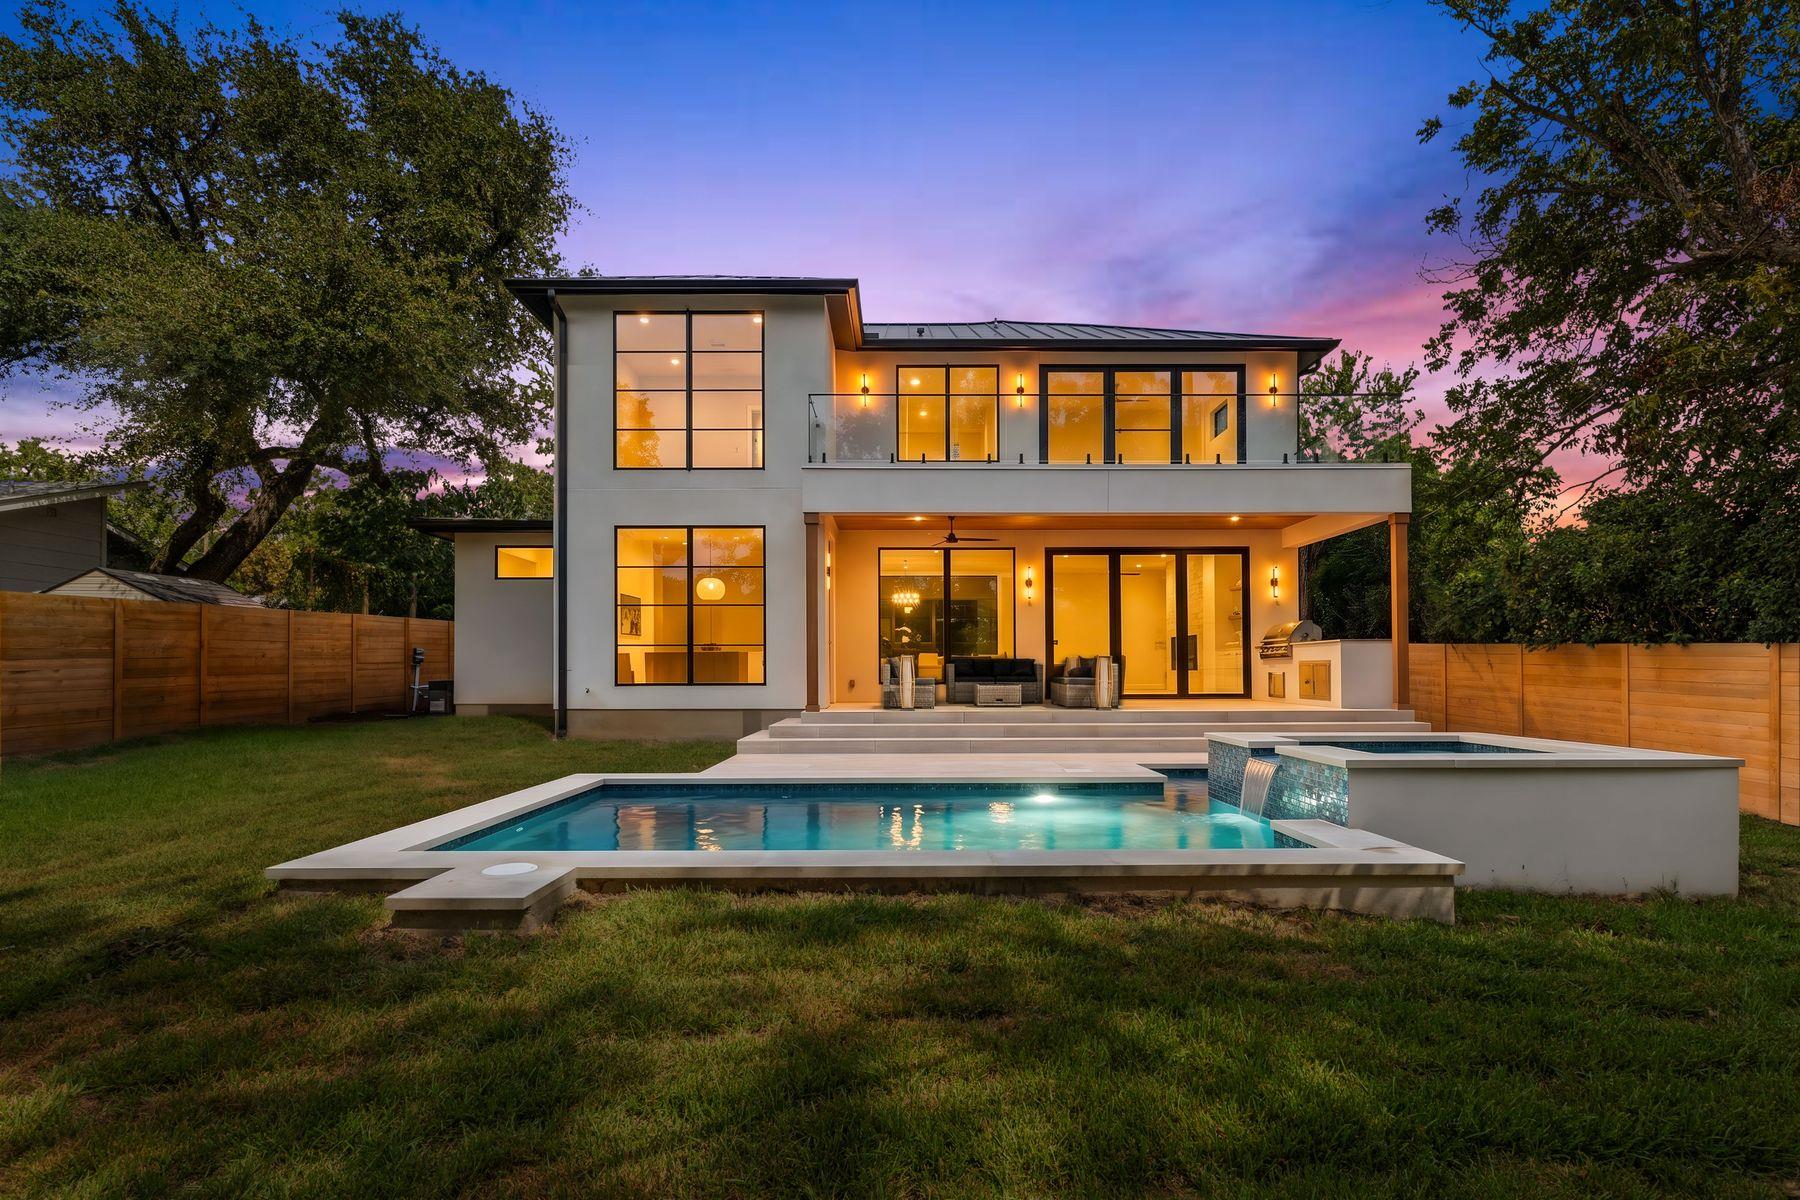 Active
$1,665,000
4700 Banister Ln
Austin, TX, 78745
4 Beds · 5 Baths · 3,078 SF
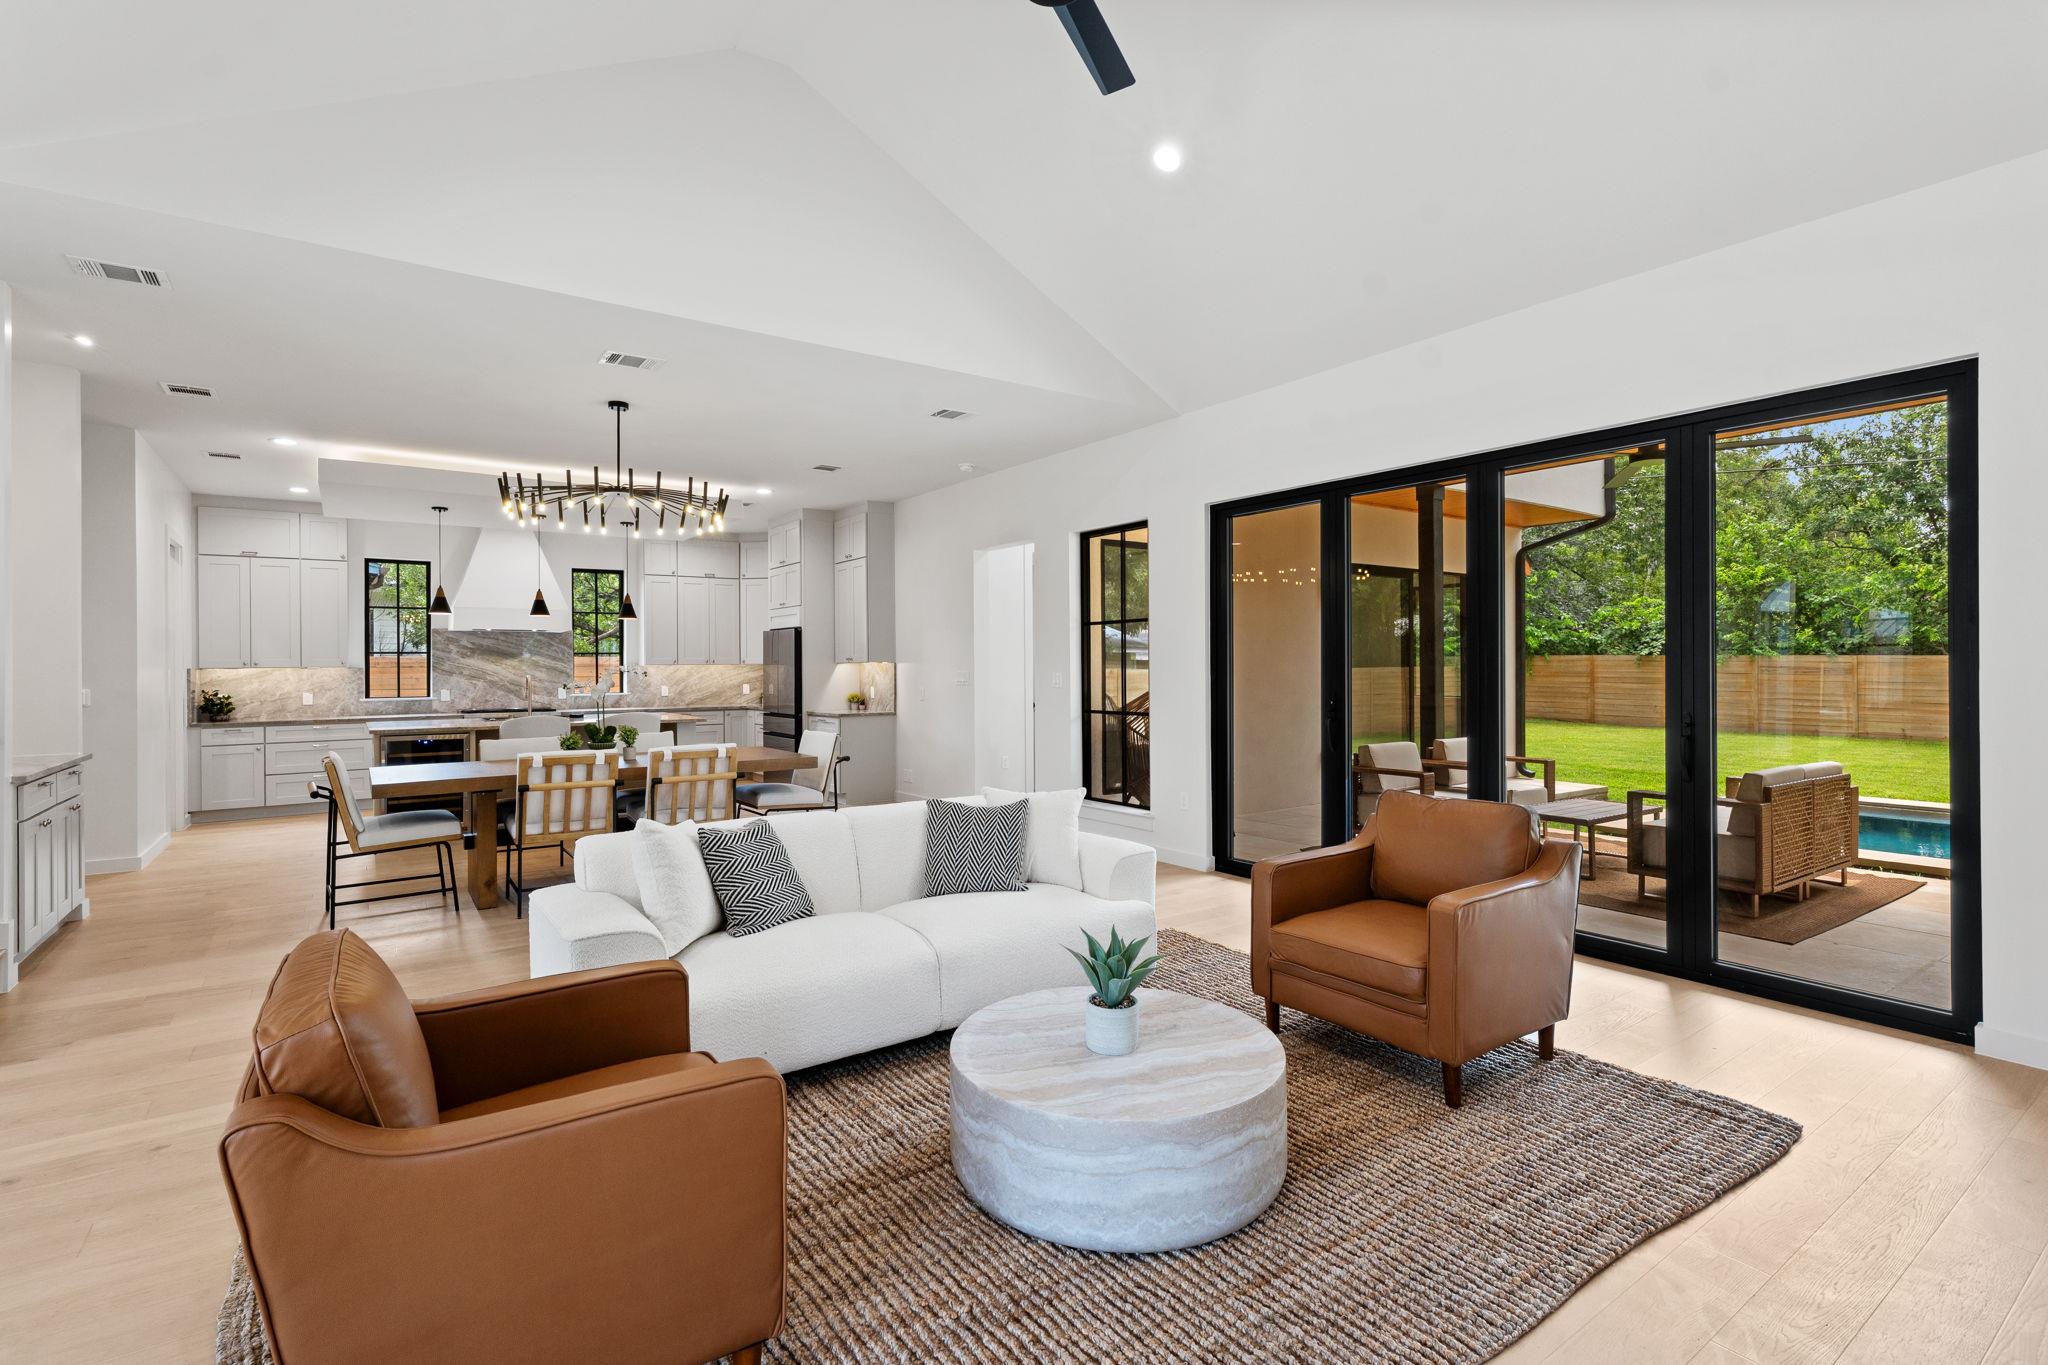 Active
$1,650,000
4513 Hank Ave
Austin, TX, 78745
4 Beds · 4 Baths · 3,086 SF
Listings courtesy of Unlock MLS (Austin Board of Realtors). Information deemed reliable but not guaranteed.