 1 / 40
Active · MLS# 4654848
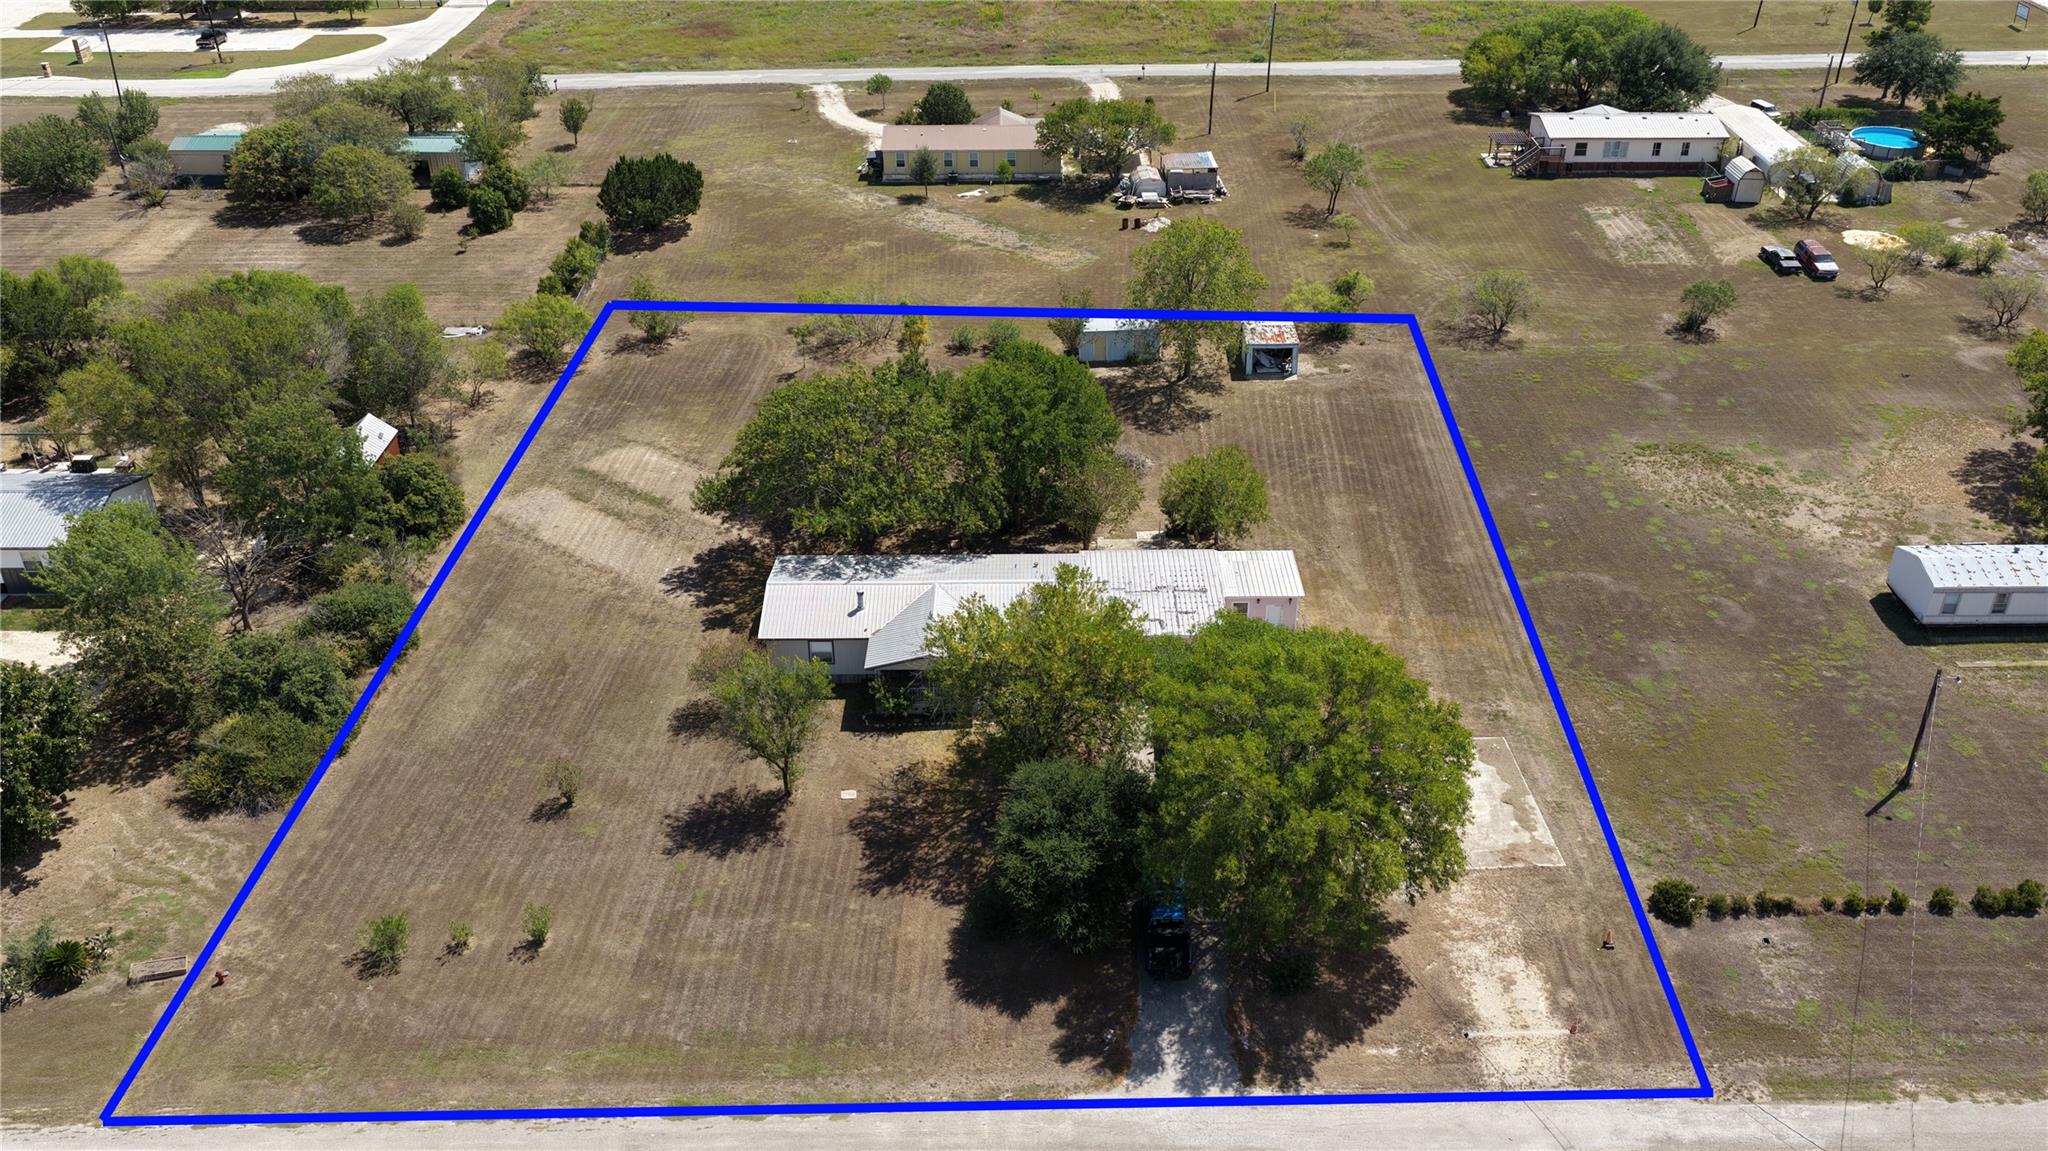
441 Low Pasture Trl
Maxwell, TX, 78656
$298,500
5 Beds · 3 Baths · 1,892 SF · $158/SF
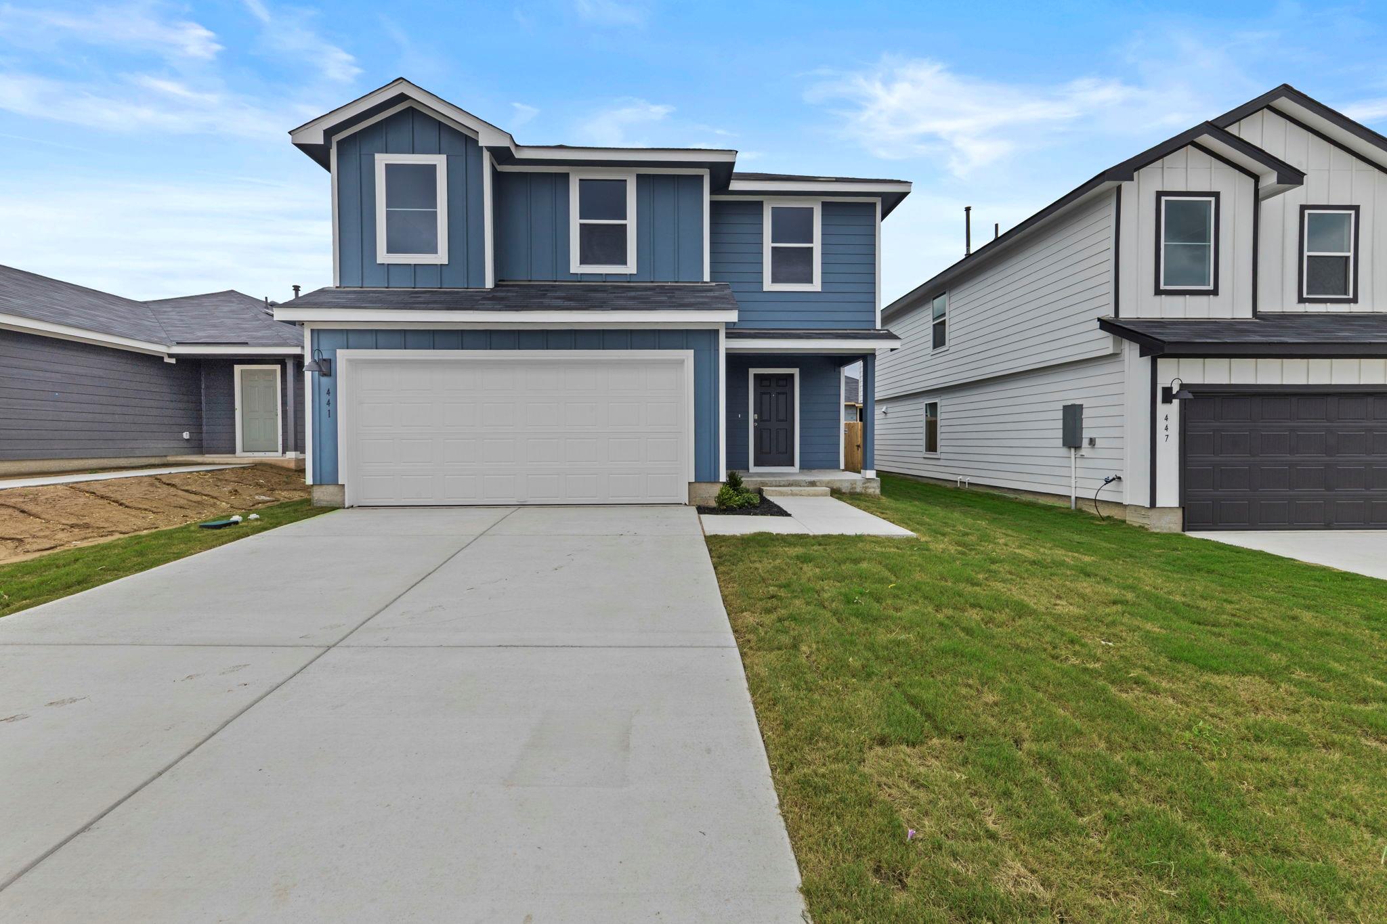
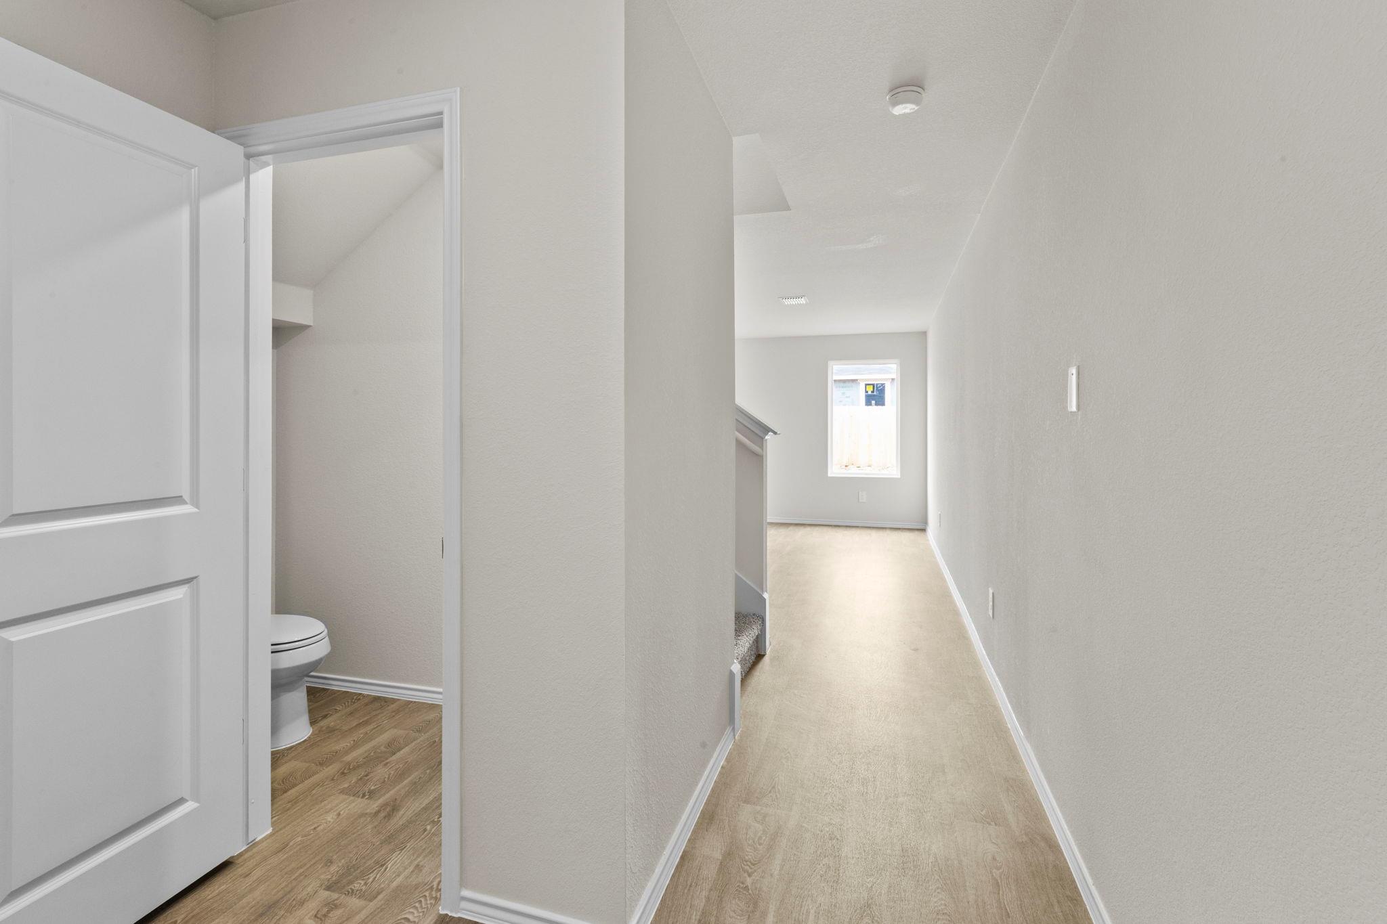
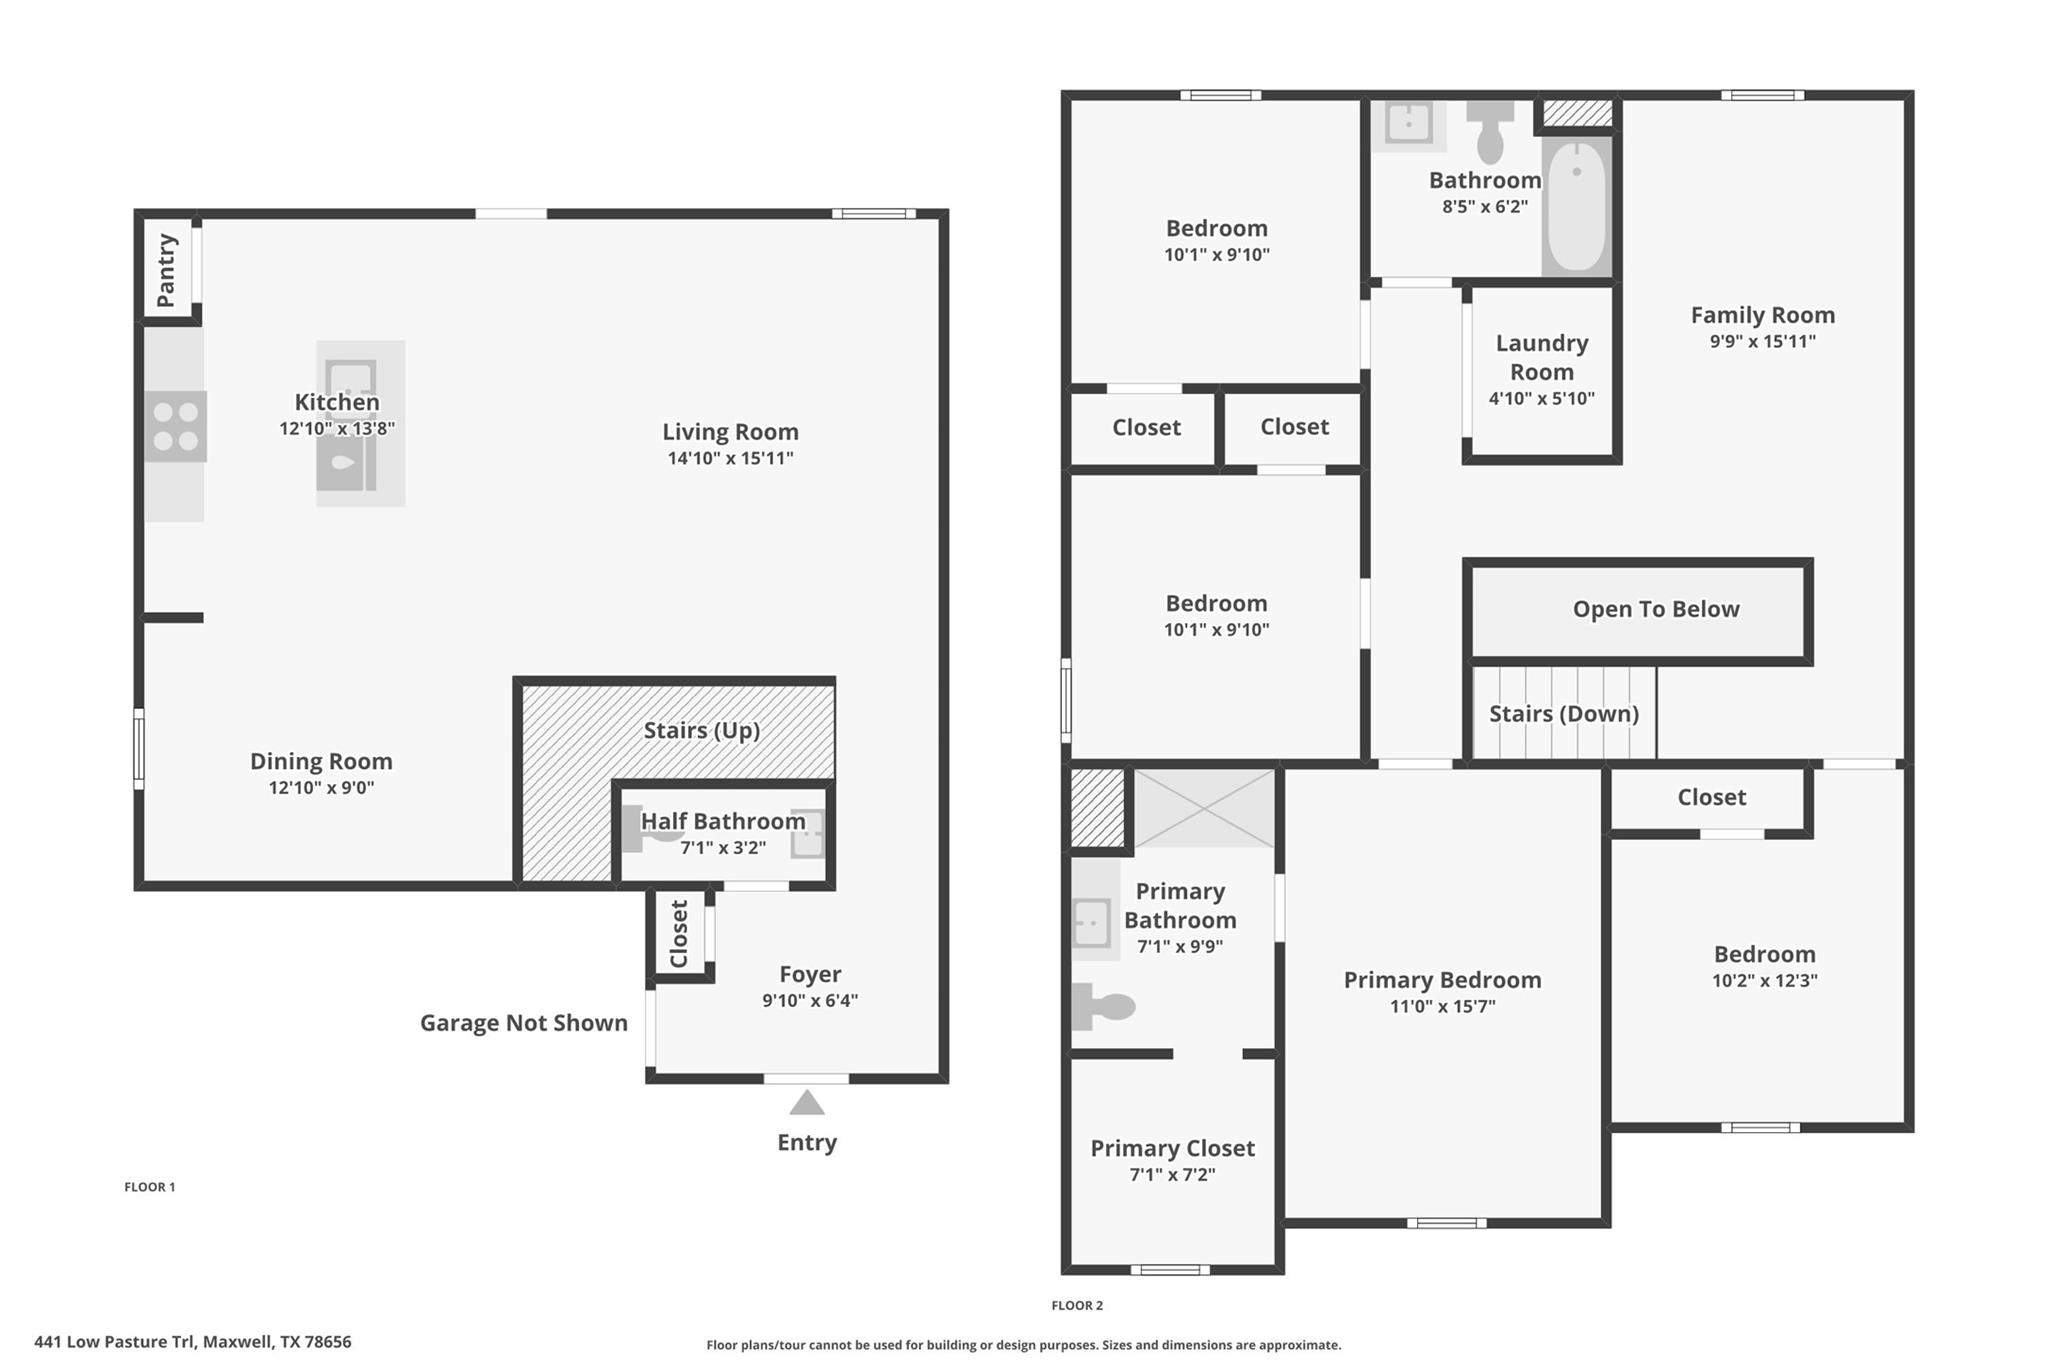
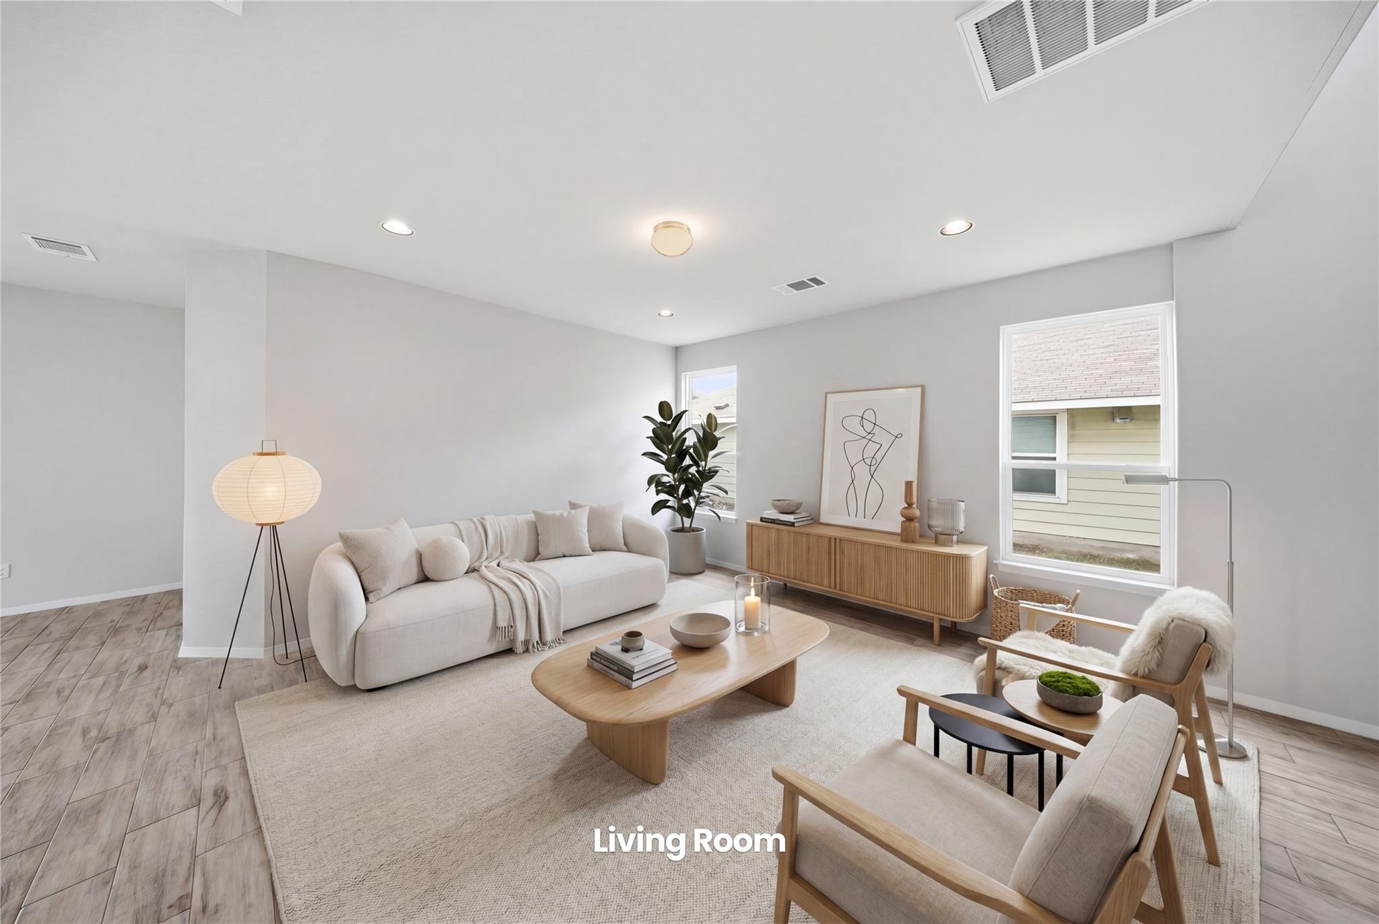
The Franklin floorplan – This spacious two-story home offers a versatile layout designed for modern living. Featuring 5 bedrooms and 2.5 bathrooms, this home provides ample space for families, guests, or a home office setup. The main level showcases an open-concept design where the kitchen, dining area, and family room flow seamlessly together, creating a bright and inviting space for everyday living and entertaining. The kitchen includes solid surface countertops, ample cabinetry, and a functional layout. Upstairs, the private owner’s suite offers a spacious retreat with an en-suite bath and walk-in closet. Secondary bedrooms are generously sized, with the option for a game room in lieu of a fifth bedroom. Additional highlights include energy-efficient construction, modern finishes, and convenient access to major highways, shopping, and dining.
Property Details
Property type
Single Family Residence
Living area
1,892 sq ft
Bedrooms
5
Bathrooms
2 full · 1 half
Year built
2025
Lot size
0.104 acres
Garage
2 spaces
Subdivision
SUNSET OAKS
County
Hays
HOA
$156 Quarterly
Annual taxes
$2
Schools
Elementary
Hemphill
Middle
D J Red Simon
High
Lehman
Features
Interior
Corian Counters · Kitchen Island · Walk-In Closet(s)
Exterior
Private Yard
Flooring
Carpet · Vinyl
Heating
Central · Natural Gas
Cooling
Central Air
Views
See Remarks
Property location
Explore the neighborhood
441 Low Pasture Trl, Maxwell, TX, 78656
Map location is approximate. Confirm boundaries, schools and travel times independently.
Listing courtesy of Christopher Marti, Keller Williams City-View. Information is provided by Unlock MLS (Austin Board of Realtors) and is deemed reliable but not guaranteed. Adrian Salas is not the listing agent for this property unless otherwise stated.
More homes nearby
$3,485,000
5401 Airport Highway 21 Hwy
Maxwell, TX, 78656
4 Beds · 3 Baths · 3,144 SF
 Active
$374,900
123 White Dunes Dr
San Marcos, TX, 78656
5 Beds · 4 Baths · 2,788 SF
 Active
$369,900
195 City View Dr
Maxwell, TX, 78656
3 Beds · 2 Baths · 1,568 SF
Listings courtesy of Unlock MLS (Austin Board of Realtors). Information deemed reliable but not guaranteed.