Active · MLS# 8931145
4406 Cierne Cv
Round Rock, TX, 78681
$669,000
5 Beds · 4 Baths · 3,703 SF · $181/SF
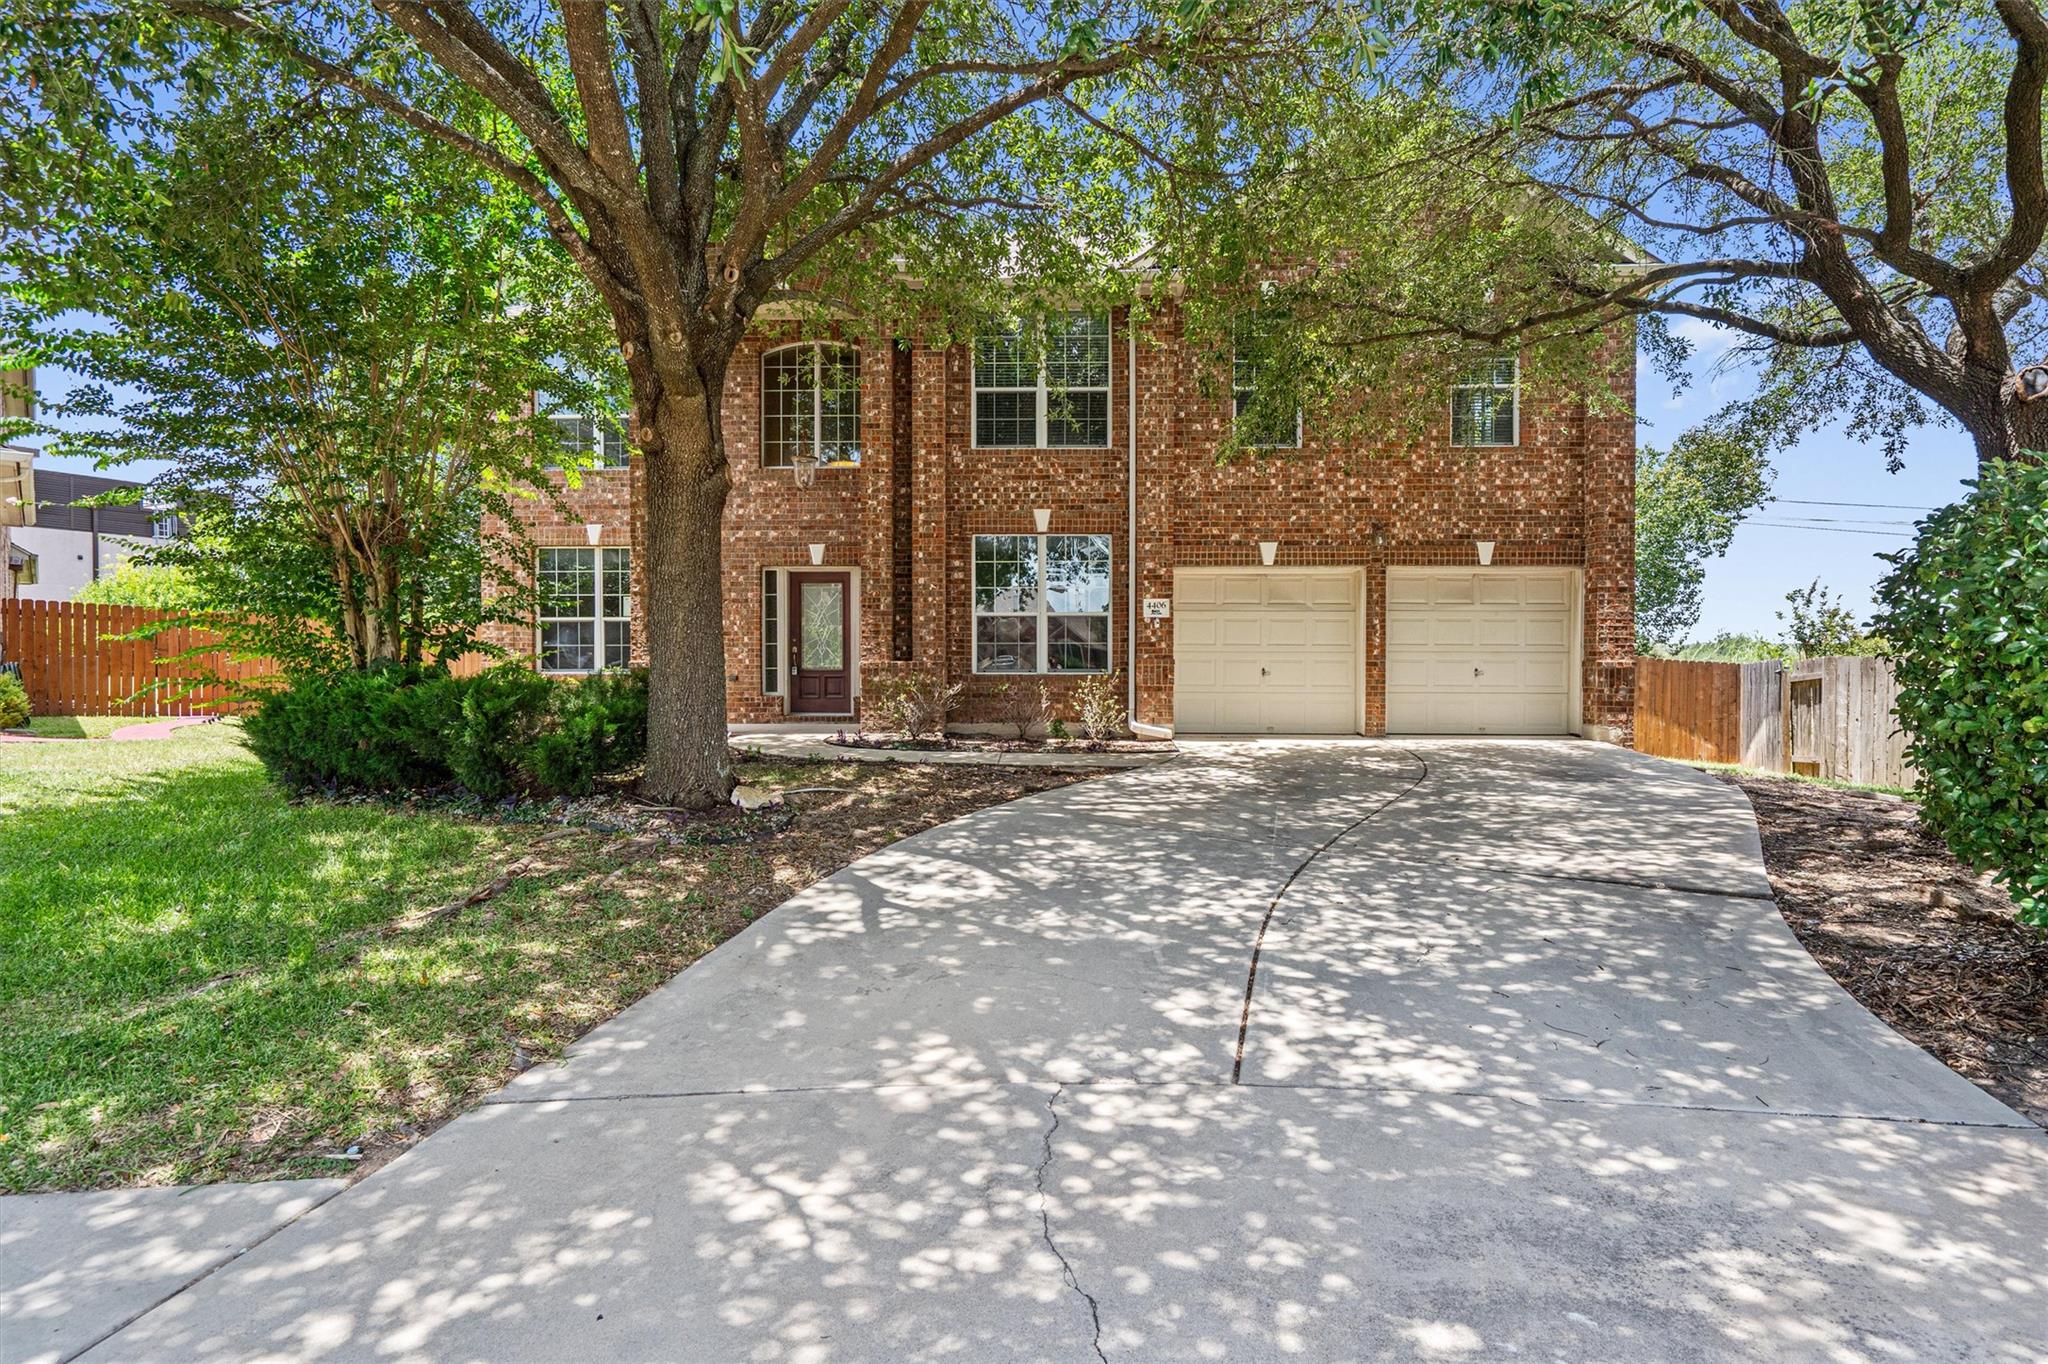
Discover a luxurious living experience in this expansive two-story brick home, ideally situated in the vibrant community of Round Rock. This residence spans an impressive 3703 square feet and features five spacious bedrooms, three full bathrooms, and one half bathroom, providing ample space for comfort and privacy. The exterior boasts a classic brick facade with a wide driveway leading to an integrated two-car garage, all framed by established trees and a welcoming front porch. The fully fenced private backyard is a true oasis, featuring an in-ground pool and spa, complemented by an expansive covered patio perfect for outdoor entertaining. Inside, elegance meets functionality with crown molding and high ceilings that enhance the grandeur of the living spaces. French doors open into versatile areas, while a cozy fireplace in the living room offers tranquil pool views through charming arched windows. The well-appointed kitchen is a chef's delight, showcasing granite counters, a large kitchen island, a breakfast bar, a pantry, and integrated appliances including a dishwasher, gas range, microwave, and range hood. Flooring throughout the home includes plush carpet, ceramic tile, and durable vinyl in the laundry nook, which also features built-in conveniences. Upstairs, a flexible space offers versatile living options, complete with a ceiling fan and views of mature trees. Bedrooms are well-lit and feature ceiling fans for comfort. The primary bathroom provides a spa-like retreat with a double vanity, a soaking tub, and a separate glass-enclosed shower. Additional bathrooms are equally well-appointed, with one featuring a vanity with carved details and a marble countertop, and another offering a clean shower-tub combination with tile counters. This home is a true sanctuary, offering both sophisticated living and exceptional outdoor amenities.
Property Details
Property type
Single Family Residence
Living area
3,703 sq ft
Bedrooms
5
Bathrooms
3 full · 1 half
Year built
2004
Lot size
0.3143 acres
Garage
2 spaces
Subdivision
Sendero Spgs Sec 01
County
Williamson
HOA
$100 Quarterly
Annual taxes
$16,038
Pool
Private pool
Schools
Elementary
Cactus Ranch
Middle
Walsh
High
Round Rock
Features
Interior
Breakfast Bar · Ceiling Fan(s) · Ceiling-High · Granite Counters · Crown Molding · Double Vanity · Eat-in Kitchen · Pantry · Soaking Tub · Study/Home Office · Walk-In Closet(s)
Exterior
Private Yard
Flooring
Carpet · Linoleum · Tile
Heating
Forced Air
Cooling
Ceiling Fan(s) · Central Air
Views
Neighborhood
Listing courtesy of George Johnson, All City Real Estate Ltd. Co. Information is provided by Unlock MLS (Austin Board of Realtors) and is deemed reliable but not guaranteed. Adrian Salas is not the listing agent for this property unless otherwise stated.
More homes nearby
 Active
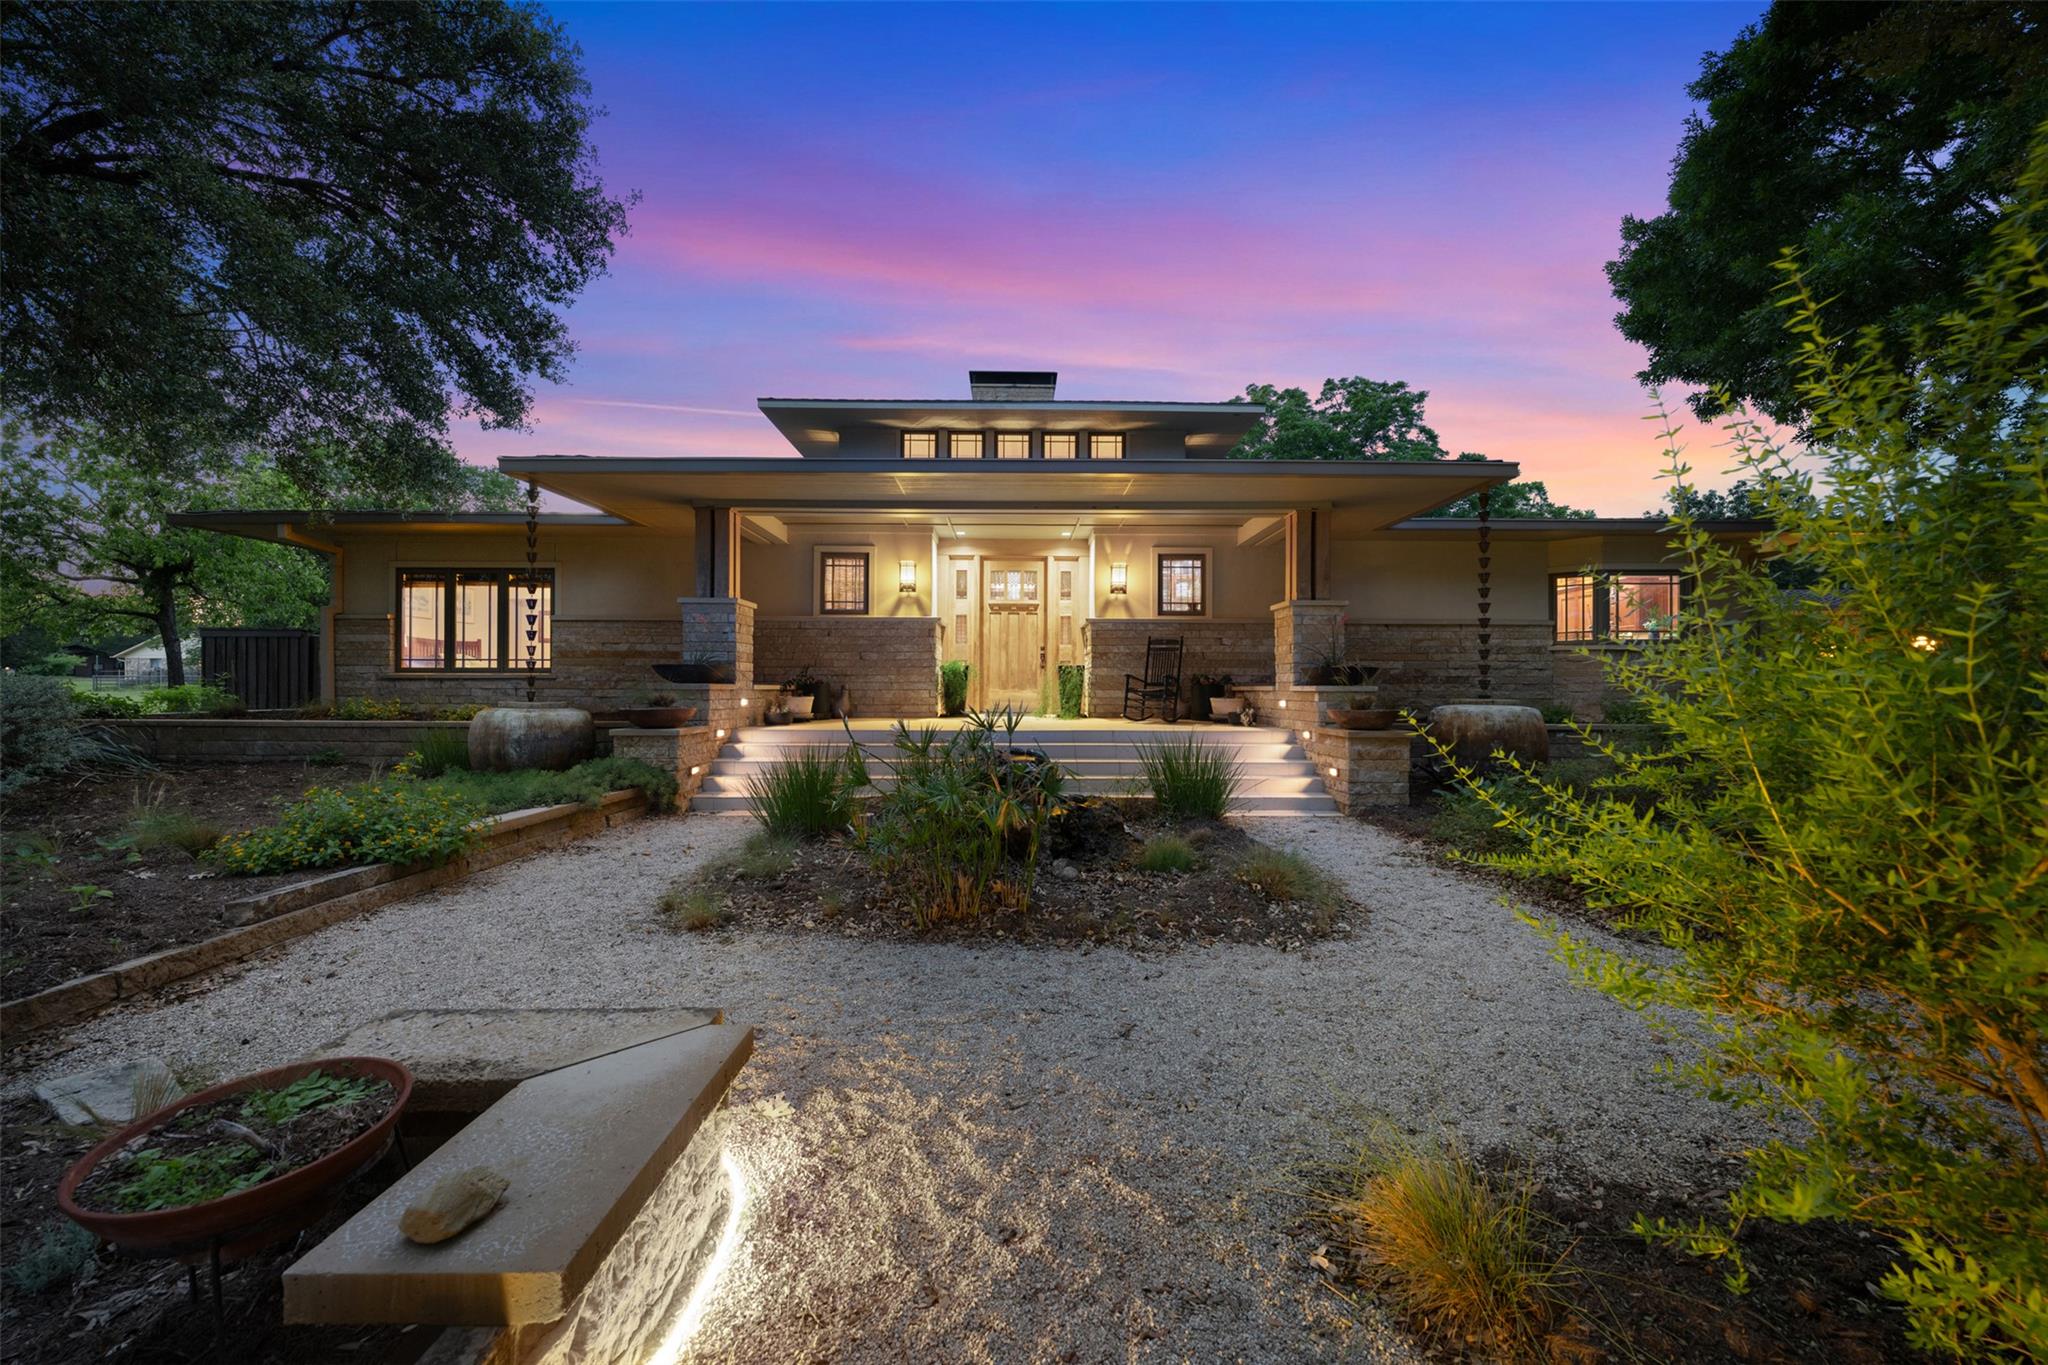
$2,875,000
901 Brushy Bend Dr
Round Rock, TX, 78681
5 Beds · 5 Baths · 5,390 SF
 Active
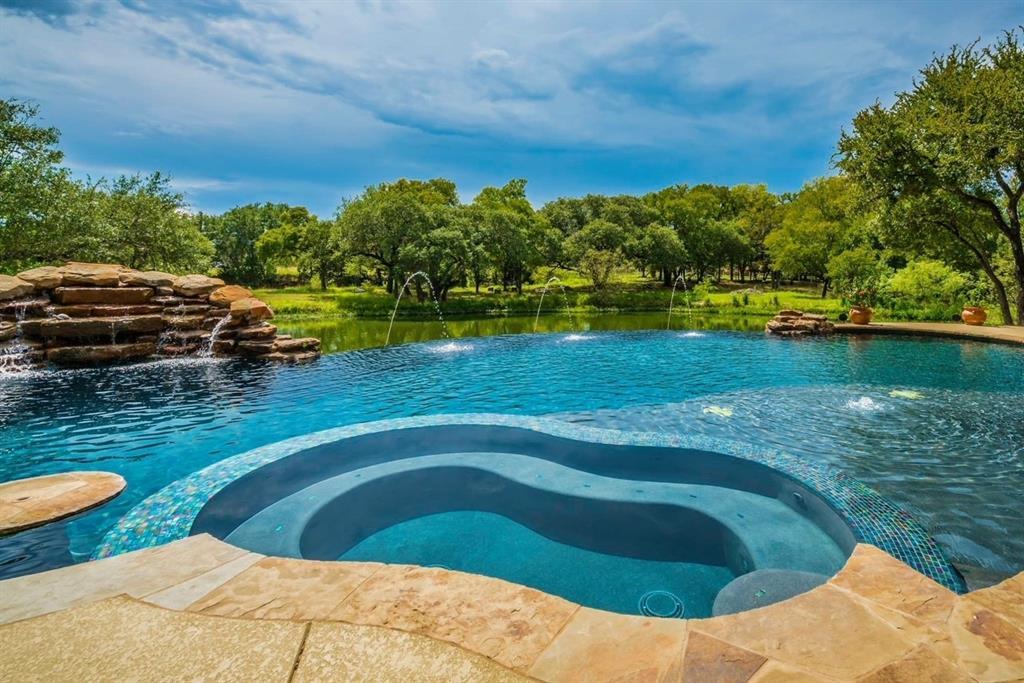
$1,475,000
2308 Walsh Dr
Round Rock, TX, 78681
3 Beds · 3 Baths · 3,811 SF
 Active
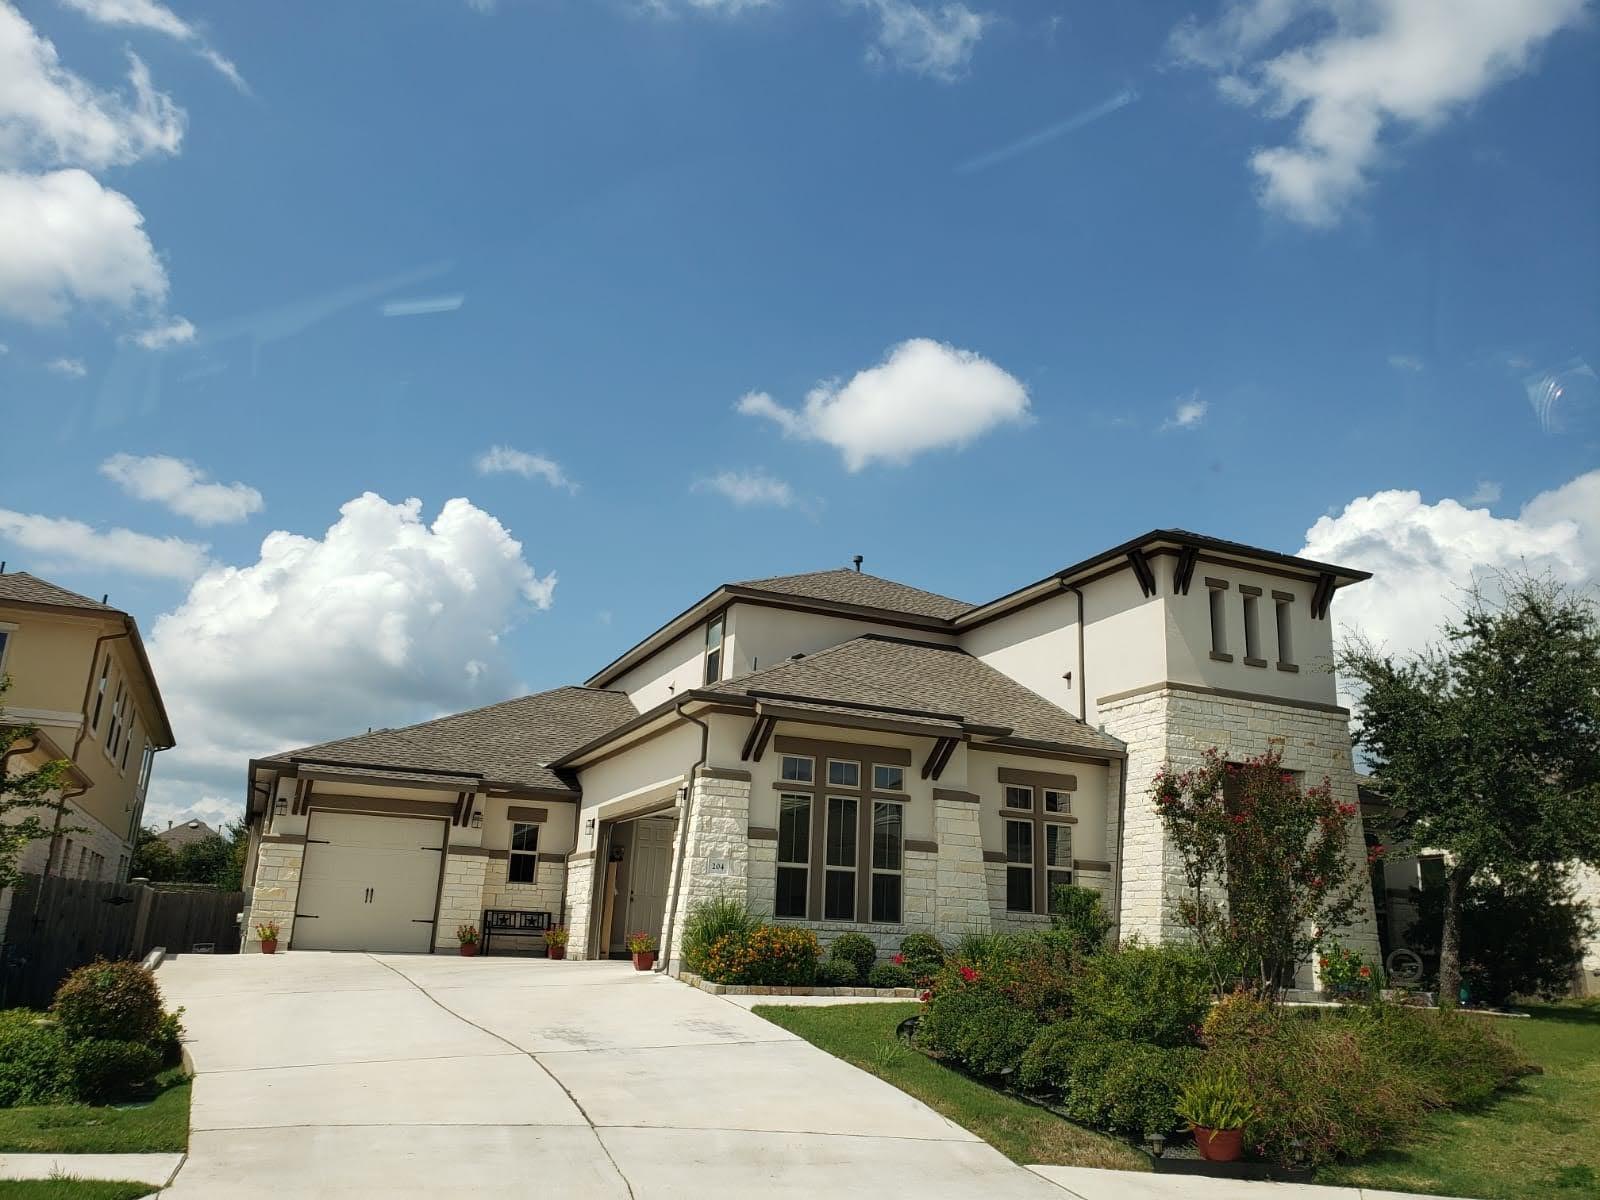
$1,350,000
204 Southern Carina Dr
Round Rock, TX, 78681
4 Beds · 5 Baths · 4,185 SF
Listings courtesy of Unlock MLS (Austin Board of Realtors). Information deemed reliable but not guaranteed.