Active · MLS# 6987395
44 East Ave #4205
Austin, TX, 78701
$1,625,000
3 Beds · 3 Baths · 1,594 SF · $1019/SF
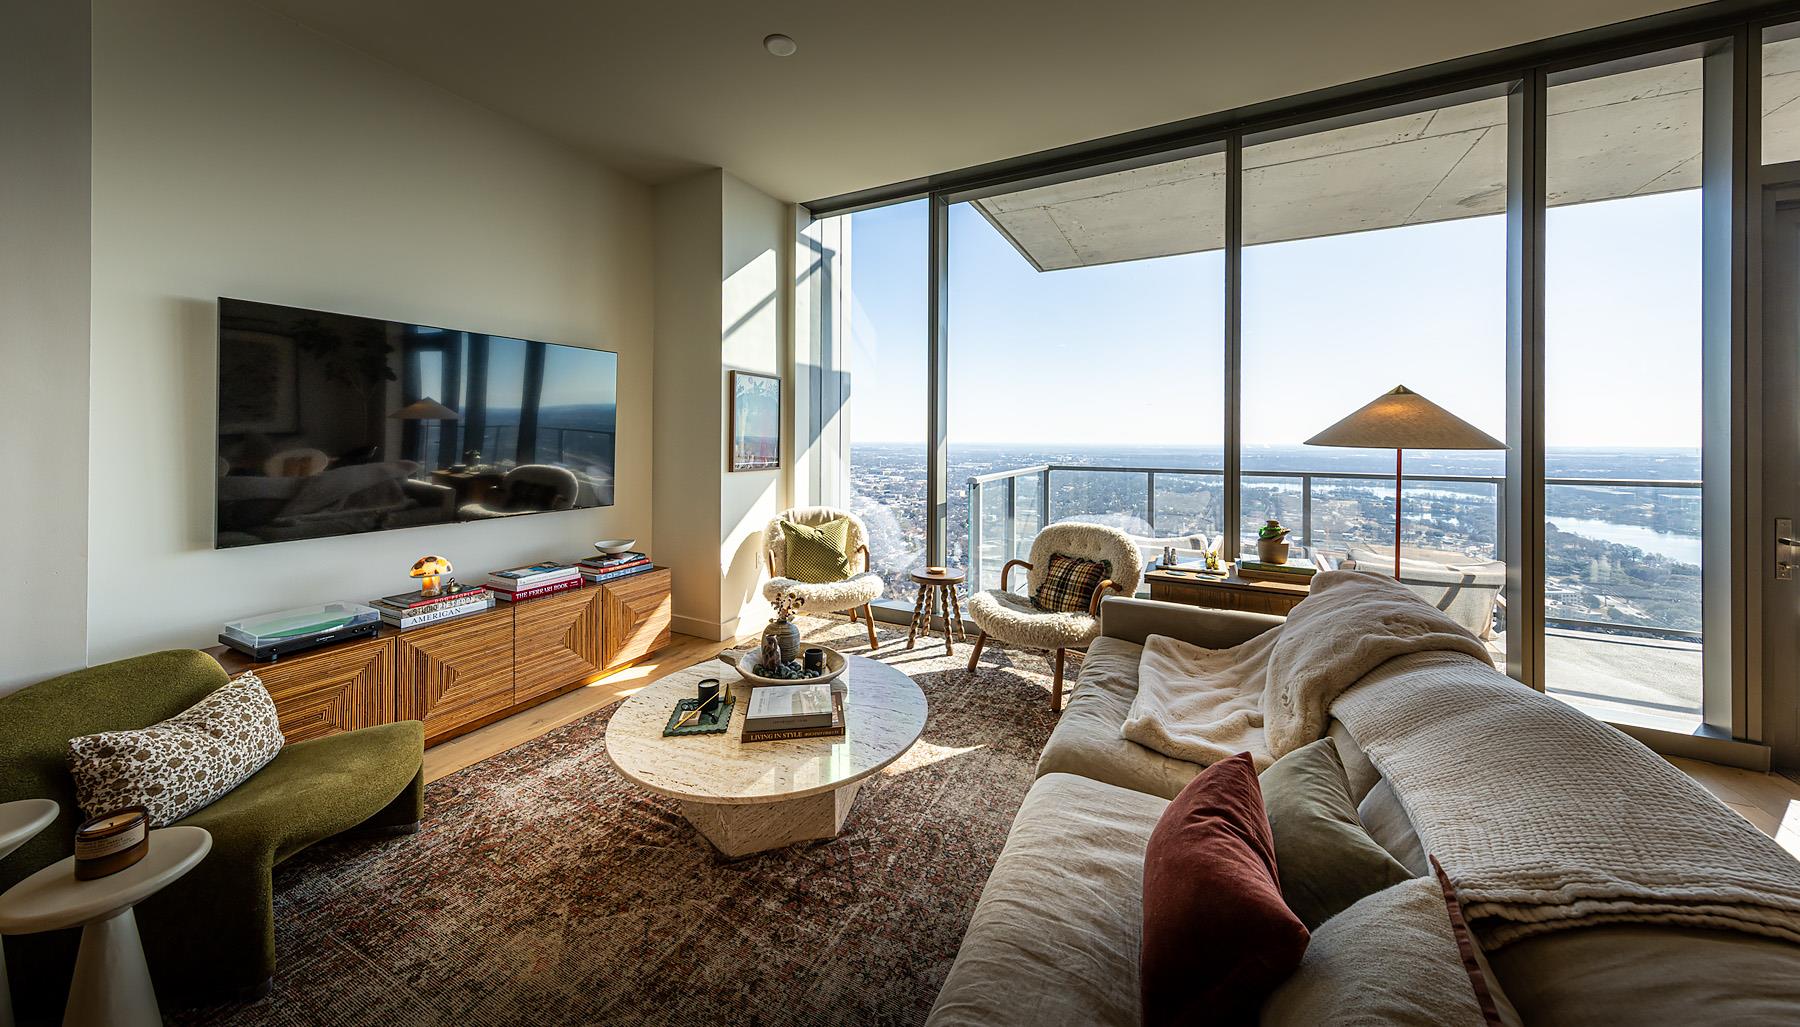
Welcome to the early-riser’s penthouse-in-the-sky (minus the penthouse price tag). Perched at the water’s edge, this east-facing 3-bed, 3-bath residence at 44 East Avenue delivers 1,594 sq ft of professionally designed calm, clarity, and “I’ve got my life together” energy. If you’re the kind of person who loves the glow of first light, hits the gym before the city wakes up, and likes to start the day already winning—this is your unit. Sunrise here isn’t just pretty, it’s productive. Inside, every detail is dialed: • Custom primary closet (because chaos is for other people) • Lutron motorized shades (press a button, feel superior) • Organized laundry room (yes, that matters) • Two EV-charging parking spaces (future-proofed and flex-worthy) • Professionally interior designed with furniture negotiable—move in, exhale The layout works beautifully for a young family, and it’s equally perfect for the ultimate work-from-home setup where Zoom backgrounds quietly whisper “luxury buyer.” Living on Rainey truly gives you the best of both worlds: • 7 seconds to the trail for morning walks, runs, or stroller laps • 30 seconds to Rainey Street for cocktails, concerts, and spontaneous “one drink” nights that turn into stories
Property Details
Property type
Condominium
Living area
1,594 sq ft
Bedrooms
3
Bathrooms
3 full
Year built
2019
Lot size
0.003 acres
Garage
2 spaces
Subdivision
44 EAST
County
Travis
HOA
$1,349 Monthly
Pool
Private pool
Schools
Elementary
Mathews
Middle
O Henry
High
Austin
Features
Interior
Quartz Counters · High Speed Internet · Open Floorplan · Soaking Tub
Exterior
Dog Run · Electric Car Plug-in · Outdoor Grill
Flooring
Wood
Heating
Central
Cooling
Ceiling Fan(s) · Central Air
Views
City · Lake
Listing courtesy of Paul Scheuer, Urbanspace. Information is provided by Unlock MLS (Austin Board of Realtors) and is deemed reliable but not guaranteed. Adrian Salas is not the listing agent for this property unless otherwise stated.
More homes nearby
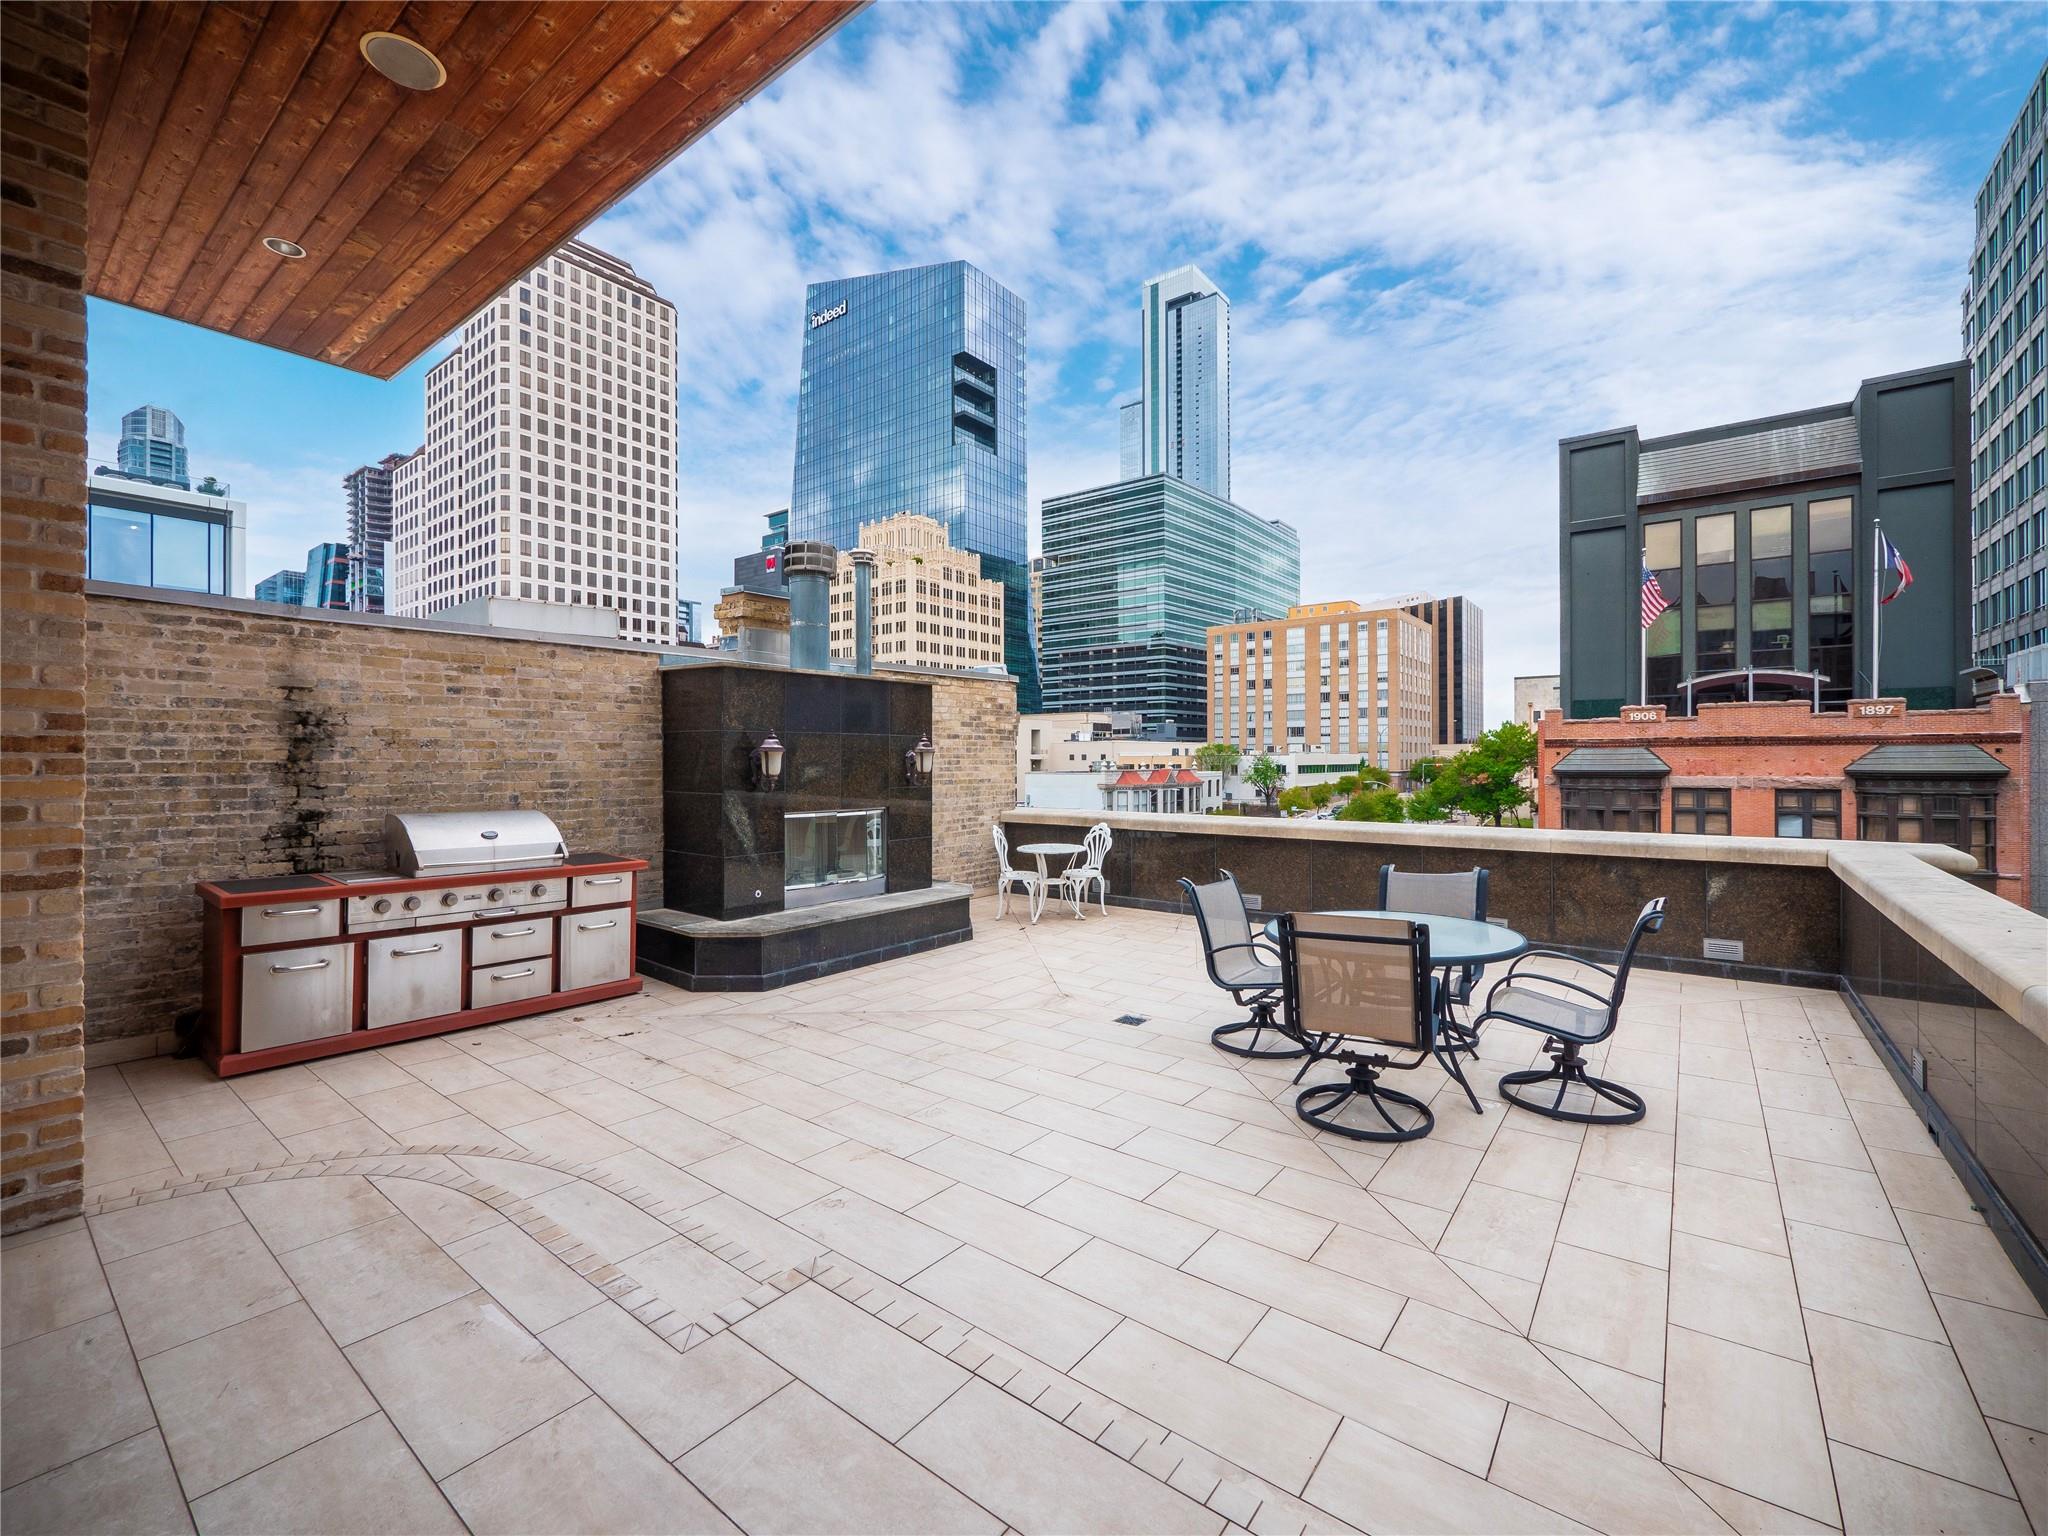 Active
$18,999,000
805 Congress Ave
Austin, TX, 78701
3 Beds · 8 Baths · 15,600 SF
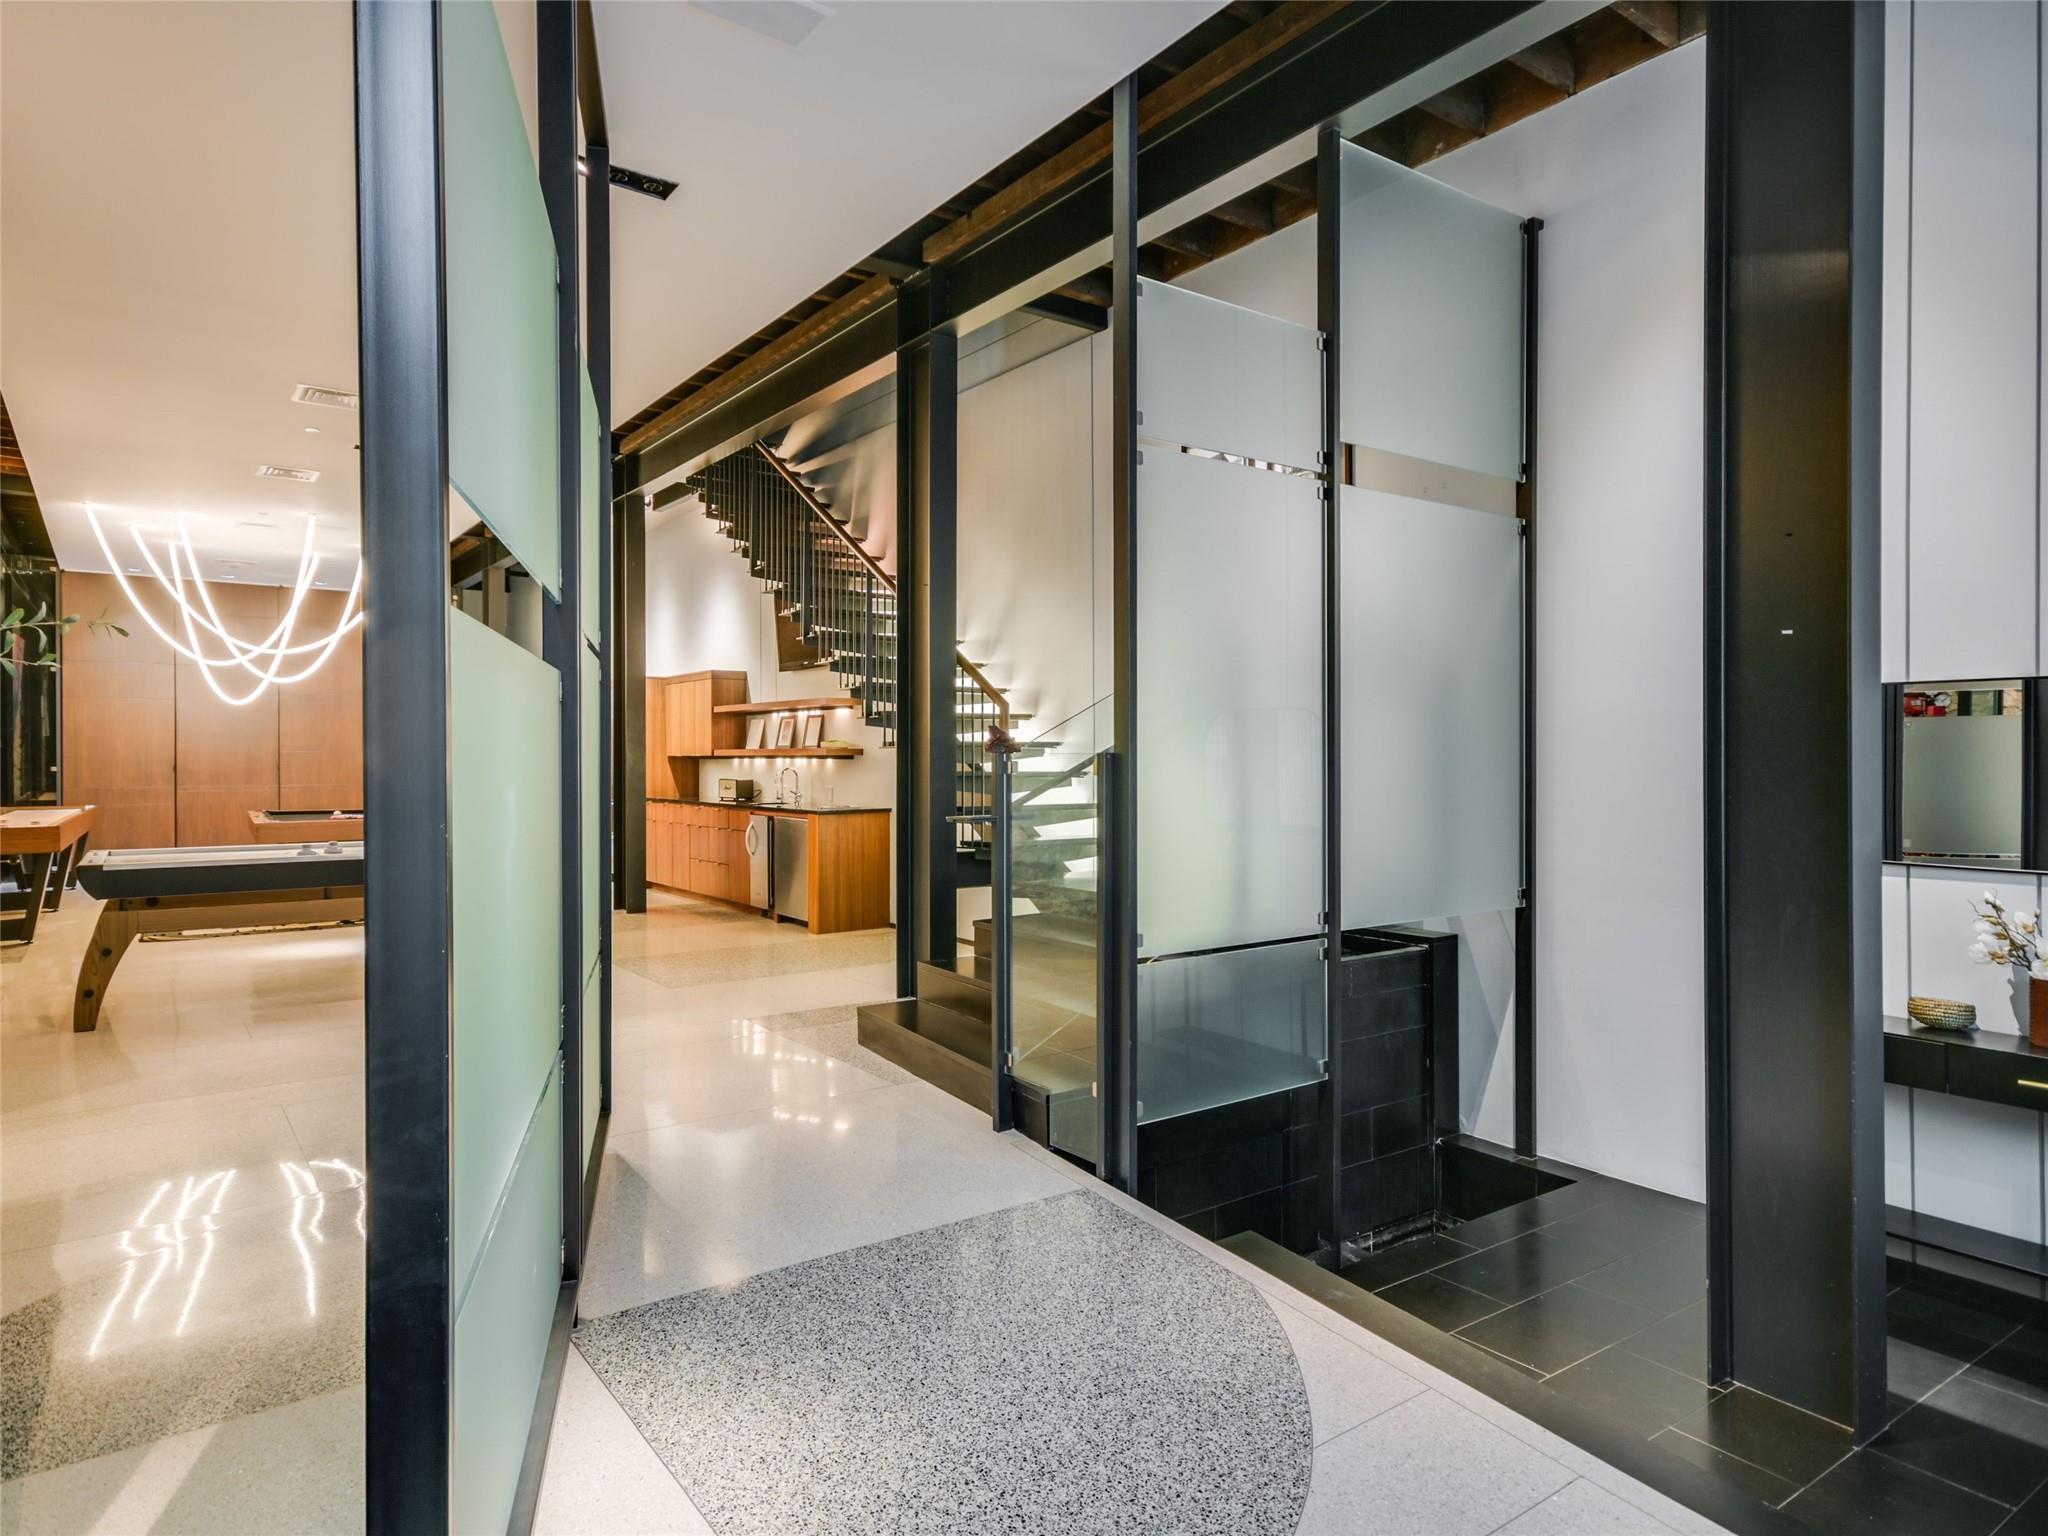 Active
$14,950,000
811 Congress Ave
Austin, TX, 78701
5 Beds · 8 Baths · 8,803 SF
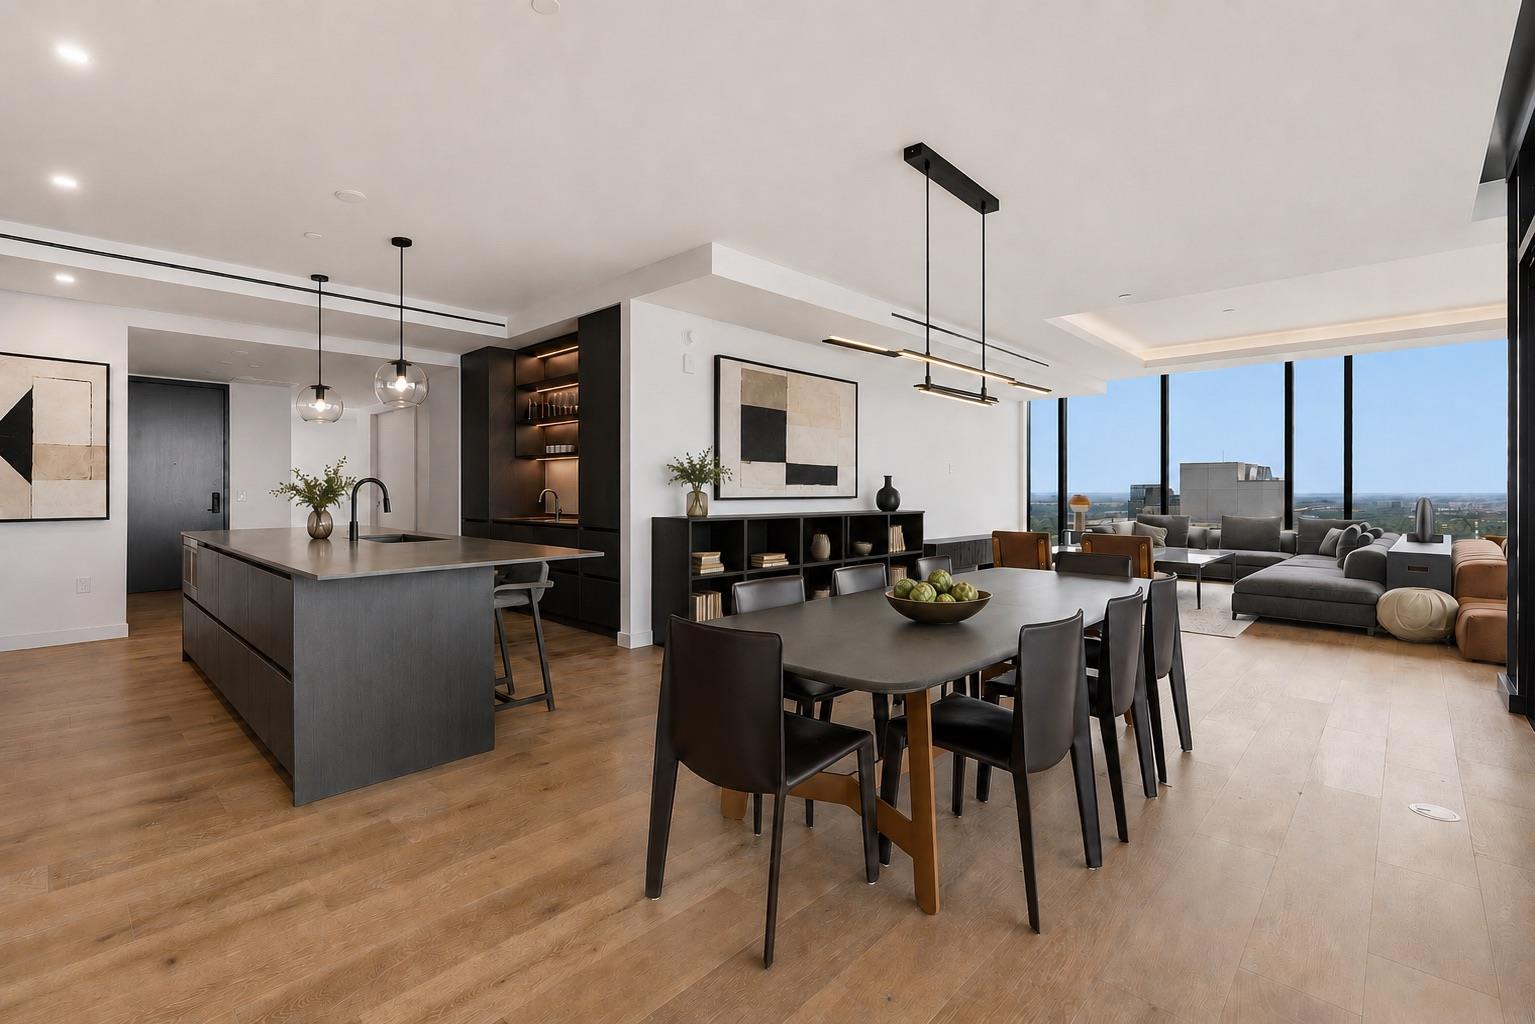 Active
$5,582,000
610 Davis St #5003
Austin, TX, 78701
4 Beds · 5 Baths · 3,818 SF
Listings courtesy of Unlock MLS (Austin Board of Realtors). Information deemed reliable but not guaranteed.