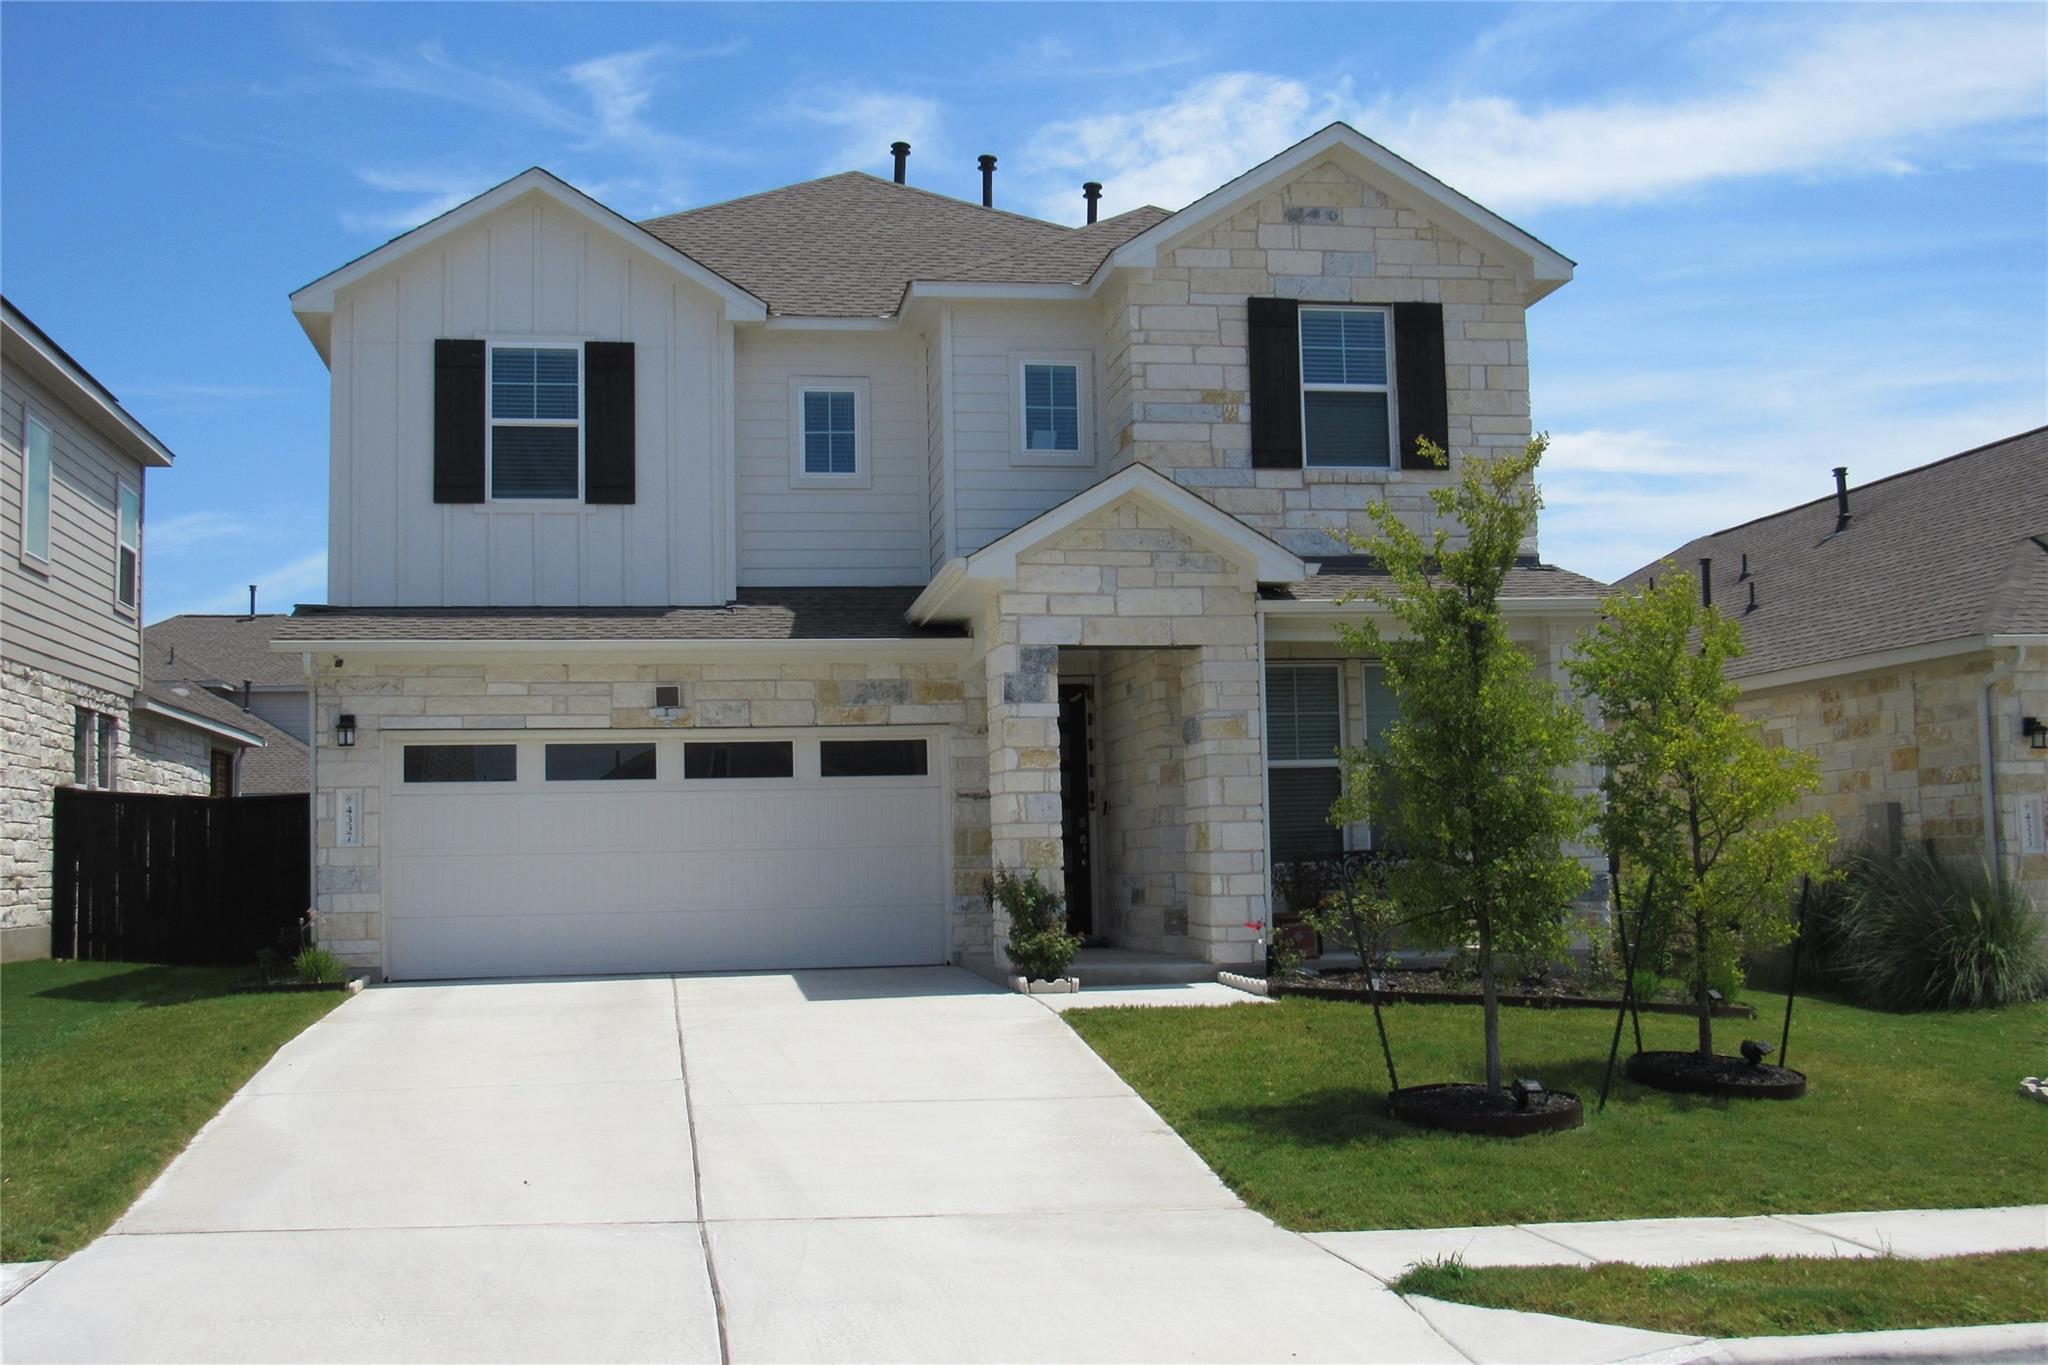
Active · MLS# 8956214
4337 Chapel Hill St
Round Rock, TX, 78626
$575,000
4 Beds · 3 Baths · 2,312 SF · $249/SF
Welcome to modern living in Round Rock — a beautiful newly constructed single-family home offering style, space, and energy savings. Located in a desirable neighborhood near St. David’s Georgetown Hospital and quality schools, this 2,313 sq ft residence blends contemporary finishes with a practical, family-friendly layout. The home features 4 spacious bedrooms and 3 full bathrooms, with an open, light-filled floor plan connecting the living room, dining area, and kitchen—perfect for everyday living and entertaining. The modern kitchen includes stylish cabinetry, solid-surface countertops, a center island, stainless appliances, and a garbage disposal. Wide-plank hardwood-style flooring, a neutral paint palette, and large windows create a bright, clean, contemporary feel throughout the main living spaces. The primary suite offers a private ensuite bath with modern fixtures and generous closet space, while additional bedrooms provide flexibility for family, guests, or a home office. A standout feature is the rooftop solar array with battery backup, helping dramatically reduce electricity bills while providing added resilience during power outages. Additional features include central heating and cooling, ceiling fans, a dedicated laundry room with washer and dryer included, generous storage, and private driveway parking. Enjoy outdoor living with a covered patio and included patio furniture, plus access to the community swimming pool and shared neighborhood amenities. Conveniently located near major roads, healthcare, shopping, dining, parks, and top-rated schools, this home offers easy commuting to Austin and surrounding employment centers. Move-in ready and energy-efficient, this home combines modern design, comfort, and long-term savings in one of Central Texas’s most desirable markets.
Property Details
Property type
Single Family Residence
Living area
2,312 sq ft
Bedrooms
4
Bathrooms
3 full
Year built
2022
Lot size
0.12 acres
Garage
2 spaces
Subdivision
University Heights
County
Williamson
HOA
$135 Quarterly
Schools
Elementary
Williams
Middle
Wagner
High
East View
Features
Interior
Ceiling Fan(s) · Double Vanity · Eat-in Kitchen · Kitchen Island · Open Floorplan · Smart Thermostat · Walk-In Closet(s)
Exterior
Exterior Steps
Flooring
Carpet · Tile · Vinyl
Heating
Central
Cooling
Central Air
Views
None
Listing courtesy of Snehal Amin, Walzel Properties - Corporate Office. Information is provided by Unlock MLS (Austin Board of Realtors) and is deemed reliable but not guaranteed. Adrian Salas is not the listing agent for this property unless otherwise stated.
More homes nearby
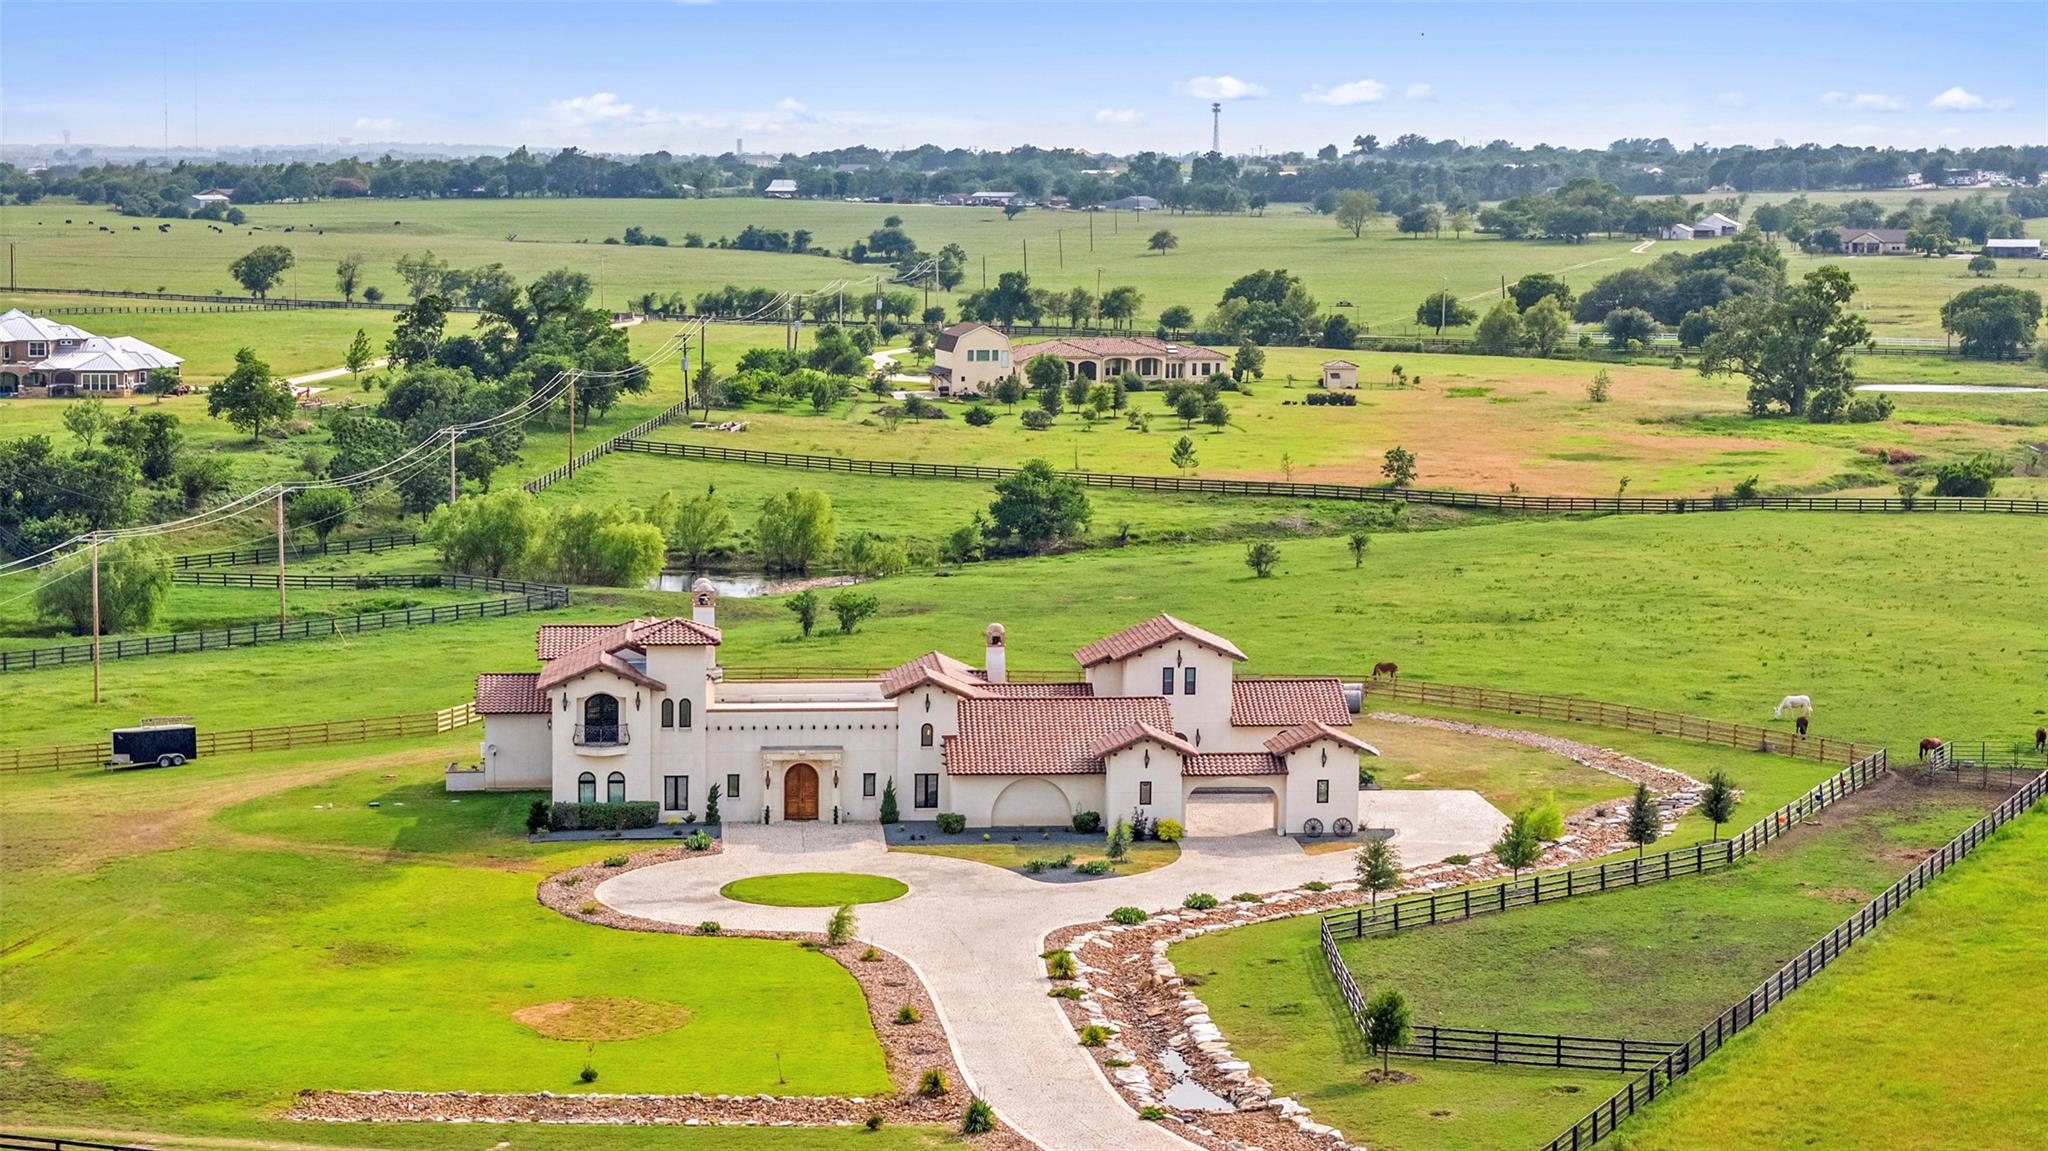 Active
$3,200,000
108 Country Vista Ln
Georgetown, TX, 78626
5 Beds · 8 Baths · 8,807 SF
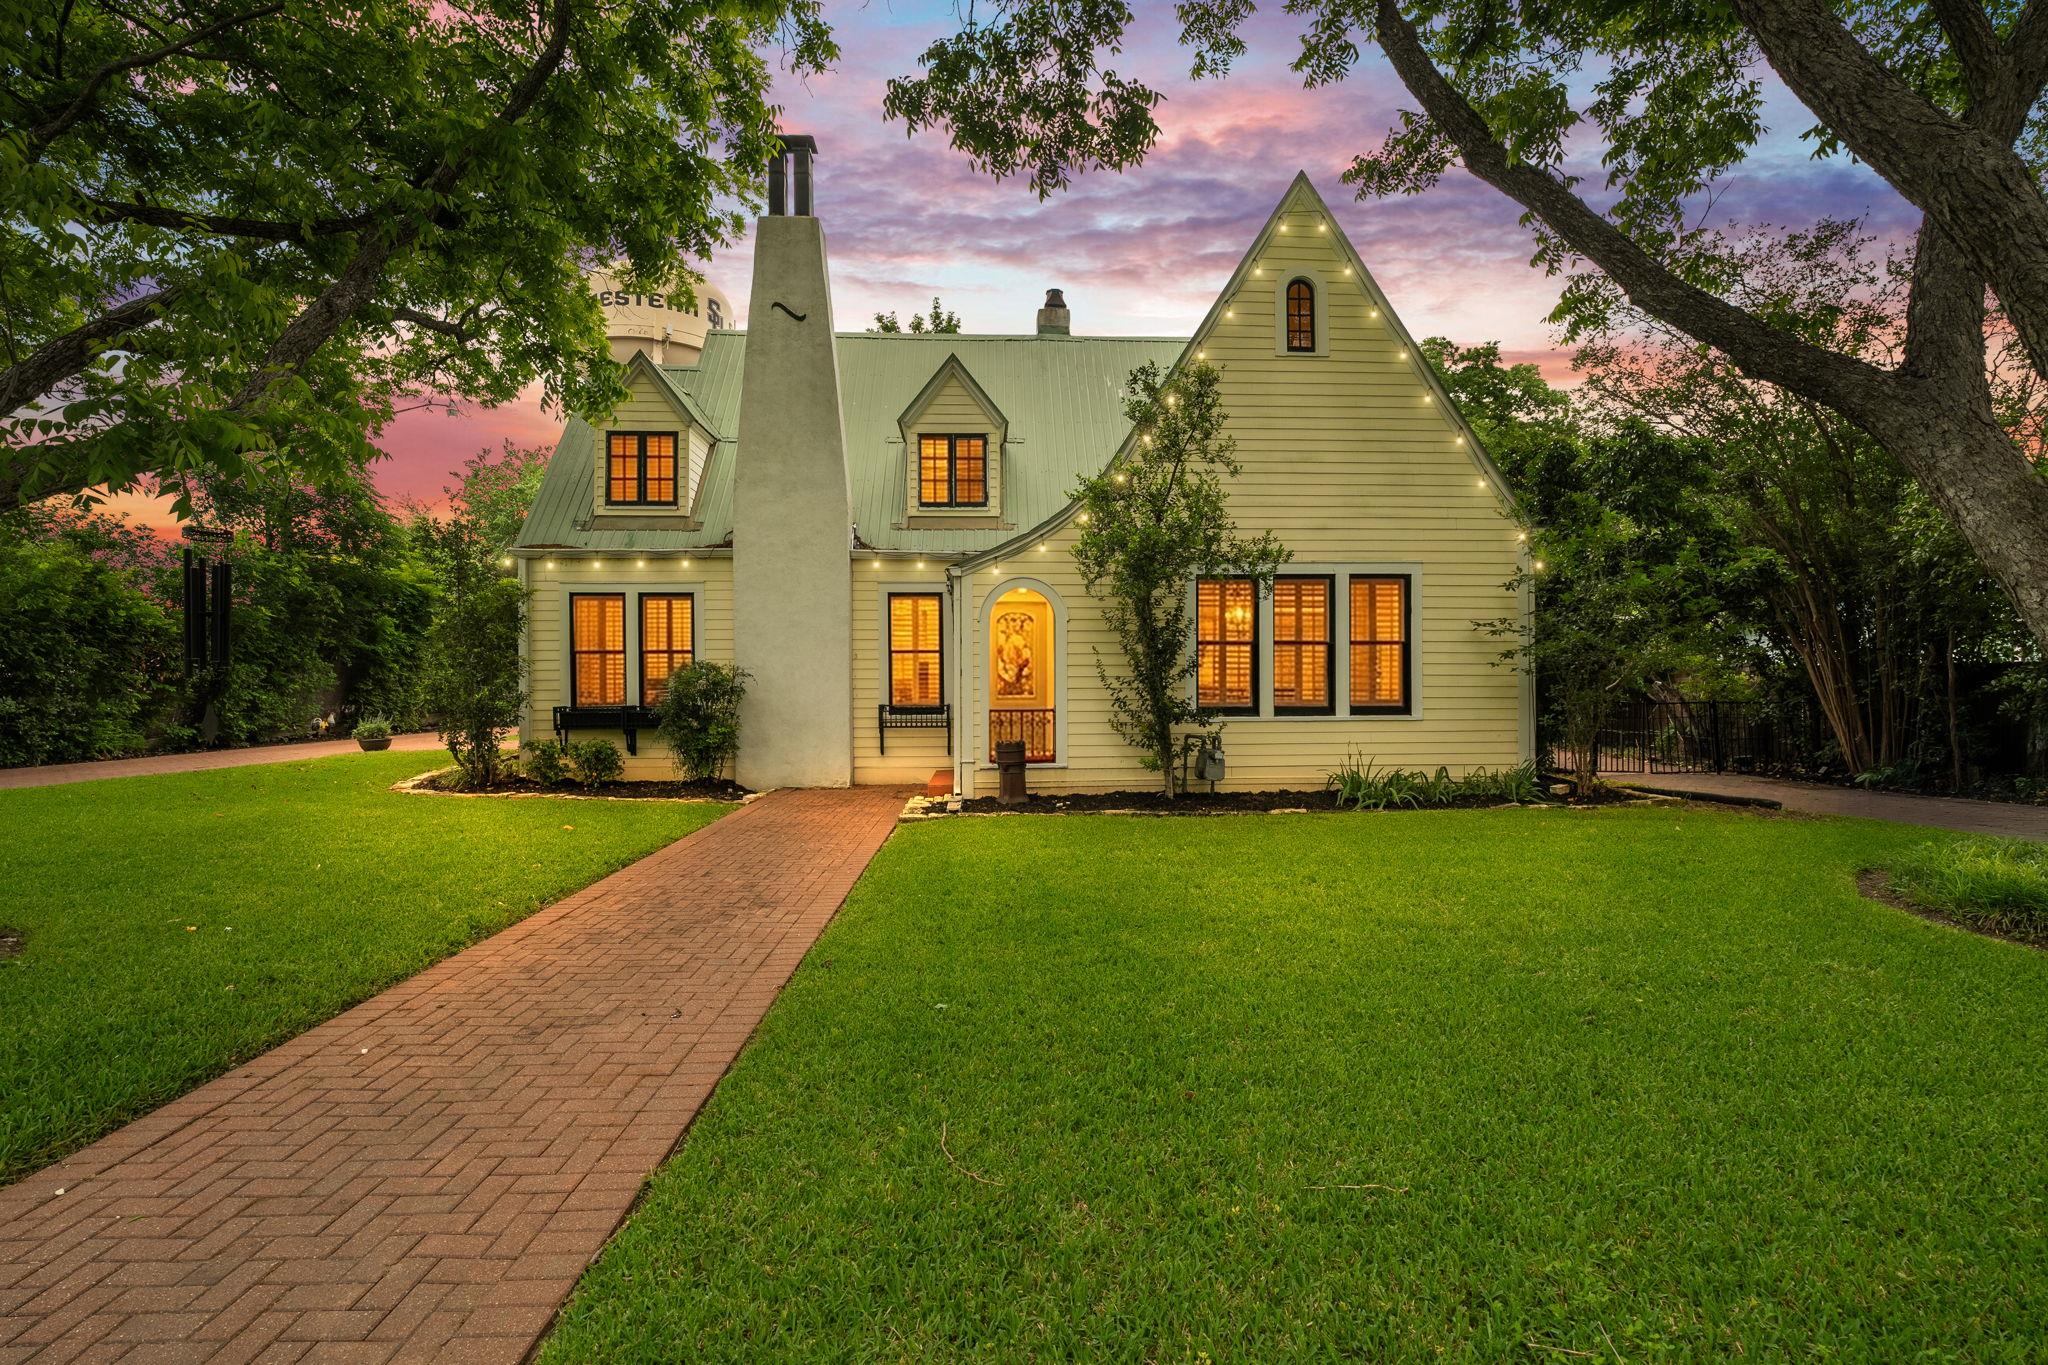 Active
$1,795,000
1310 E University Ave
Georgetown, TX, 78626
8 Beds · 8 Baths · 4,982 SF
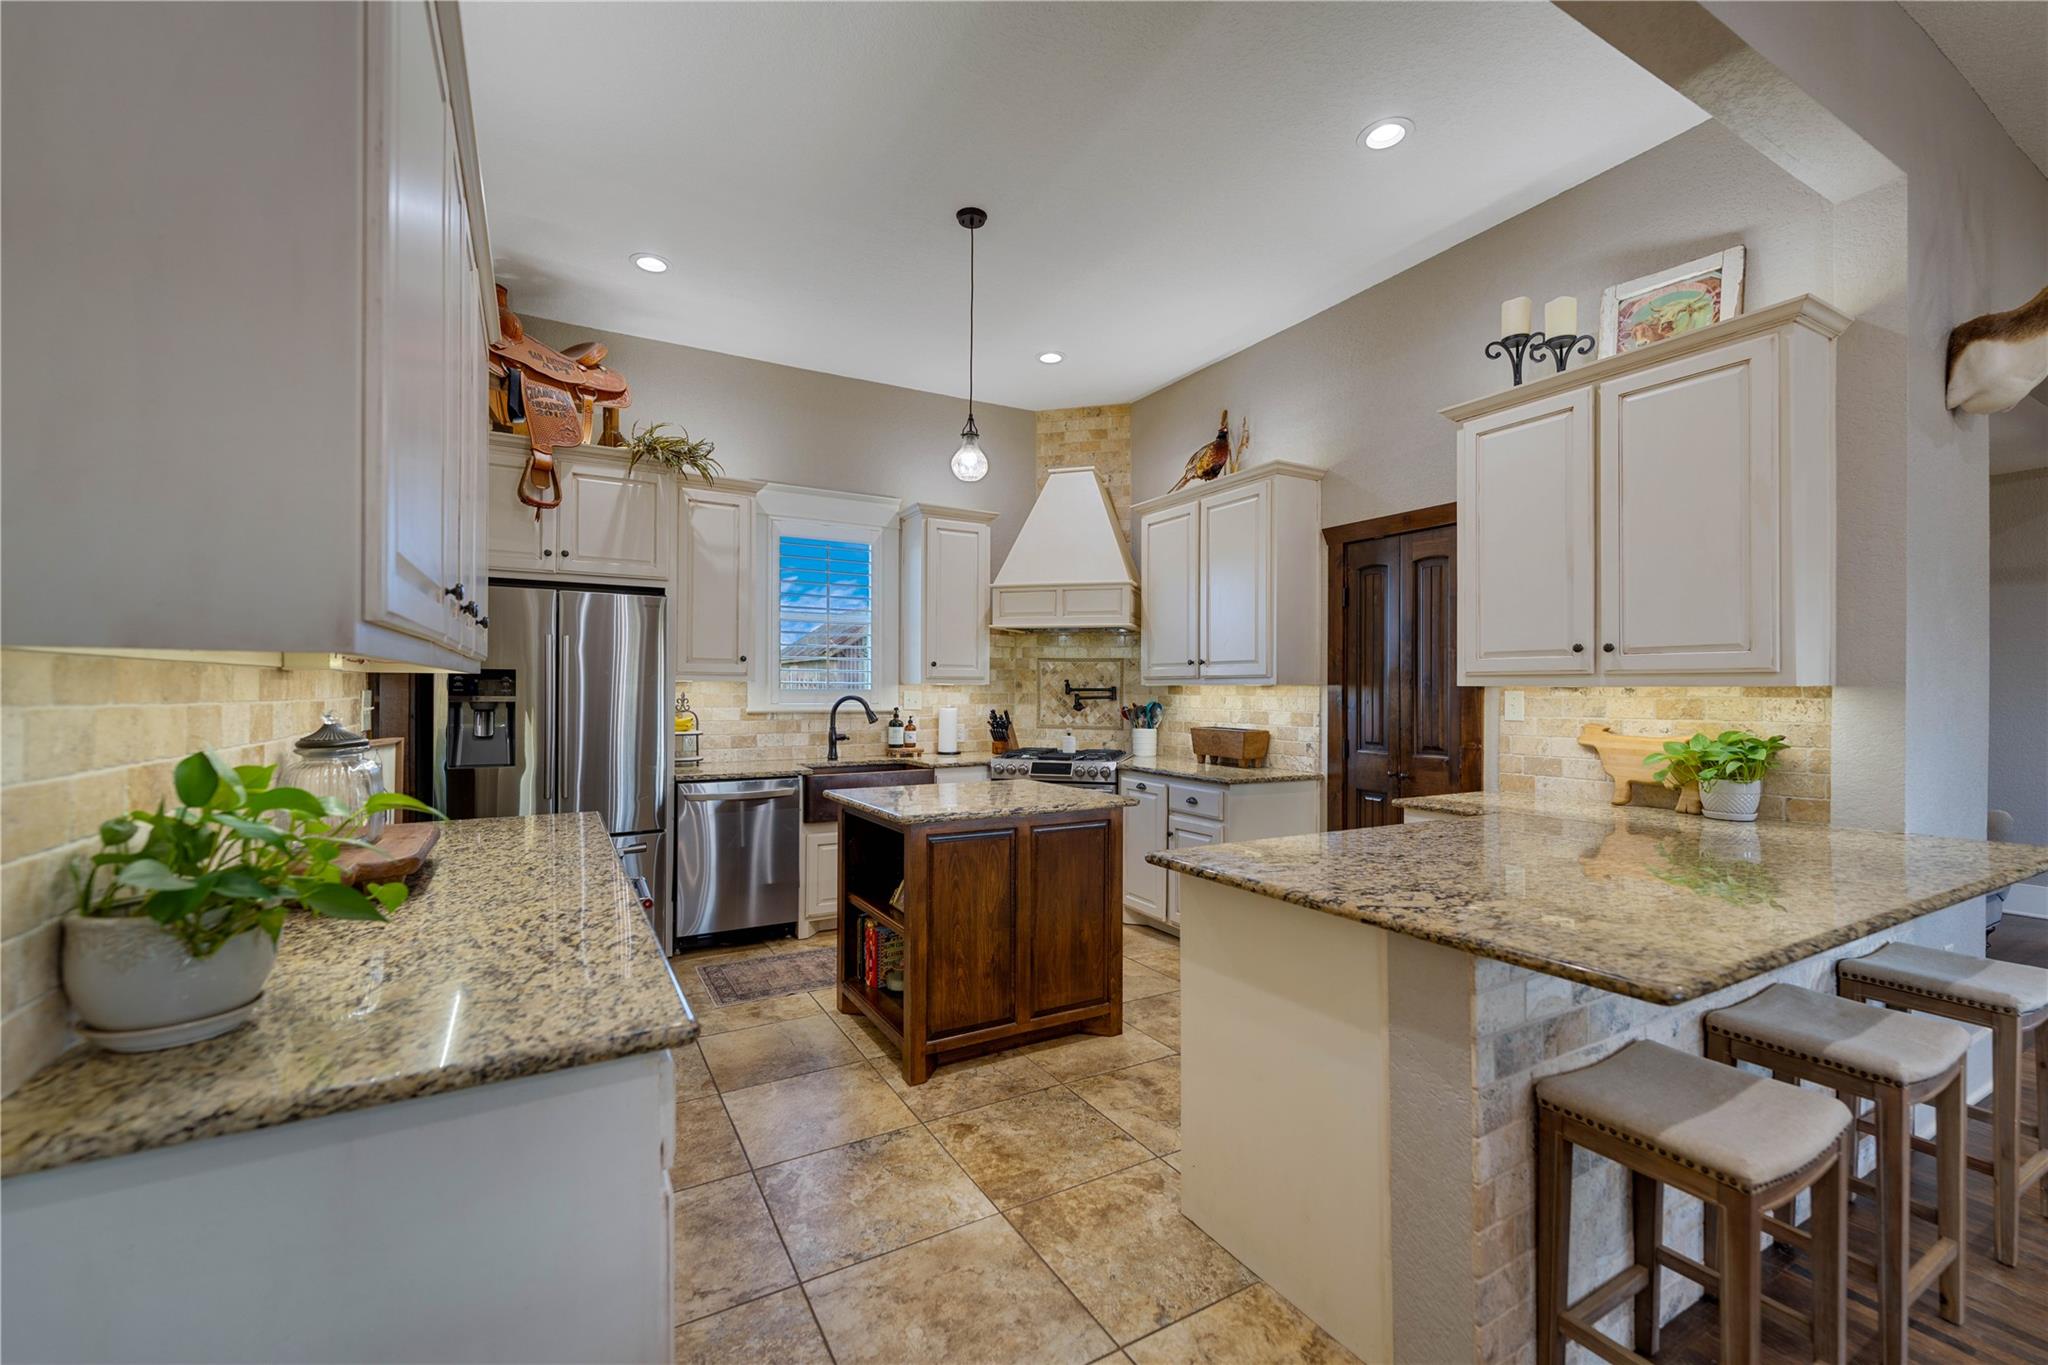 Active
$1,599,000
8323 E State Highway 29 None
Georgetown, TX, 78626
3 Beds · 2 Baths · 2,170 SF
Listings courtesy of Unlock MLS (Austin Board of Realtors). Information deemed reliable but not guaranteed.