 1 / 20
Active · MLS# 7608189
433 Whoopers Loop
Uhland, TX, 78640
$1,650
3 Beds · 2 Baths · 1,474 SF · $1/SF
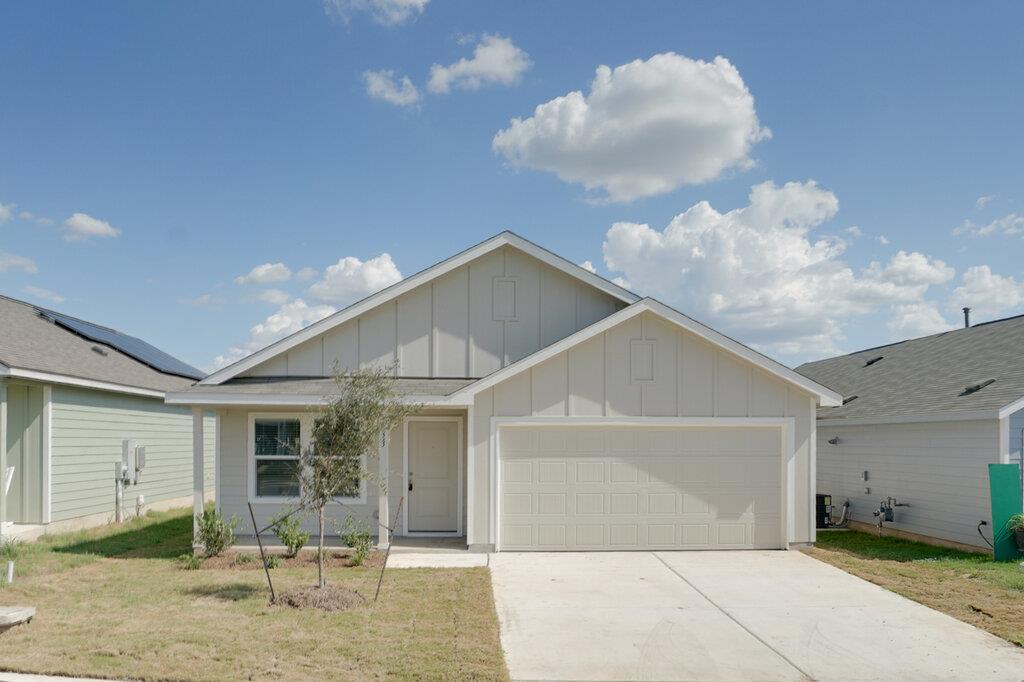
Discover 433 Whoopers Loop in Uhland — a brand-new 3-bedroom, 2-bath home offering modern comfort, thoughtful design, and a fresh, inviting feel. Built with today’s lifestyle in mind, this beautiful home features a functional layout with spacious living areas that provide plenty of room for relaxing, entertaining, and everyday living. The kitchen is designed to be both stylish and practical, featuring sleek quartz countertops, ample cabinetry, and a convenient pantry for additional storage and organization. The open-concept design creates a natural flow between the kitchen and living spaces, making it easy to stay connected whether you're preparing a meal or hosting guests. The private primary suite offers a comfortable retreat, while the additional bedrooms provide flexibility for family, guests, a home office, or other needs. The two-bath layout adds convenience and functionality for everyday living. Outside, the fenced backyard provides a private space to enjoy your morning coffee, unwind after a long day, or spend time outdoors. The attached garage offers secure parking along with valuable additional storage space. As a brand-new home, 433 Whoopers Loop offers the opportunity to enjoy modern finishes, a fresh interior, and a low-maintenance lifestyle without the wear and tear of an older property. Conveniently located in Uhland, community amenities include a playground, a beautiful lake, and walking/biking and hiking trails. Located within approximately 15 minutes of many major retailers, grocery stores, and restaurants, and approximately 20 minutes from Texas State Univeristy and the Austin Community College Hays Campus. Price includes internet.
Property Details
Property type
Single Family Residence
Living area
1,474 sq ft
Bedrooms
3
Bathrooms
2 full
Year built
2026
Lot size
0.137 acres
Garage
2 spaces
Subdivision
Pradera
County
Hays
Schools
Elementary
Uhland
Middle
D J Red Simon
High
Lehman
Features
Interior
Open Floorplan · Walk-In Closet(s)
Exterior
Private Yard
Flooring
Carpet · Vinyl
Heating
Central
Cooling
Central Air
Views
Neighborhood
Listing courtesy of Ryan Stetson, Stetson Property Management. Information is provided by Unlock MLS (Austin Board of Realtors) and is deemed reliable but not guaranteed. Adrian Salas is not the listing agent for this property unless otherwise stated.
More homes nearby
$6,533,000
Dairy Rd None
Kyle, TX, 78640
0 Beds · 0 Baths
$6,533,000
Dairy Rd None
Kyle, TX, 78640
0 Beds · 0 Baths
$1,500,000
2521 Mathias Ln
Kyle, TX, 78640
0 Beds · 0 Baths
Listings courtesy of Unlock MLS (Austin Board of Realtors). Information deemed reliable but not guaranteed.