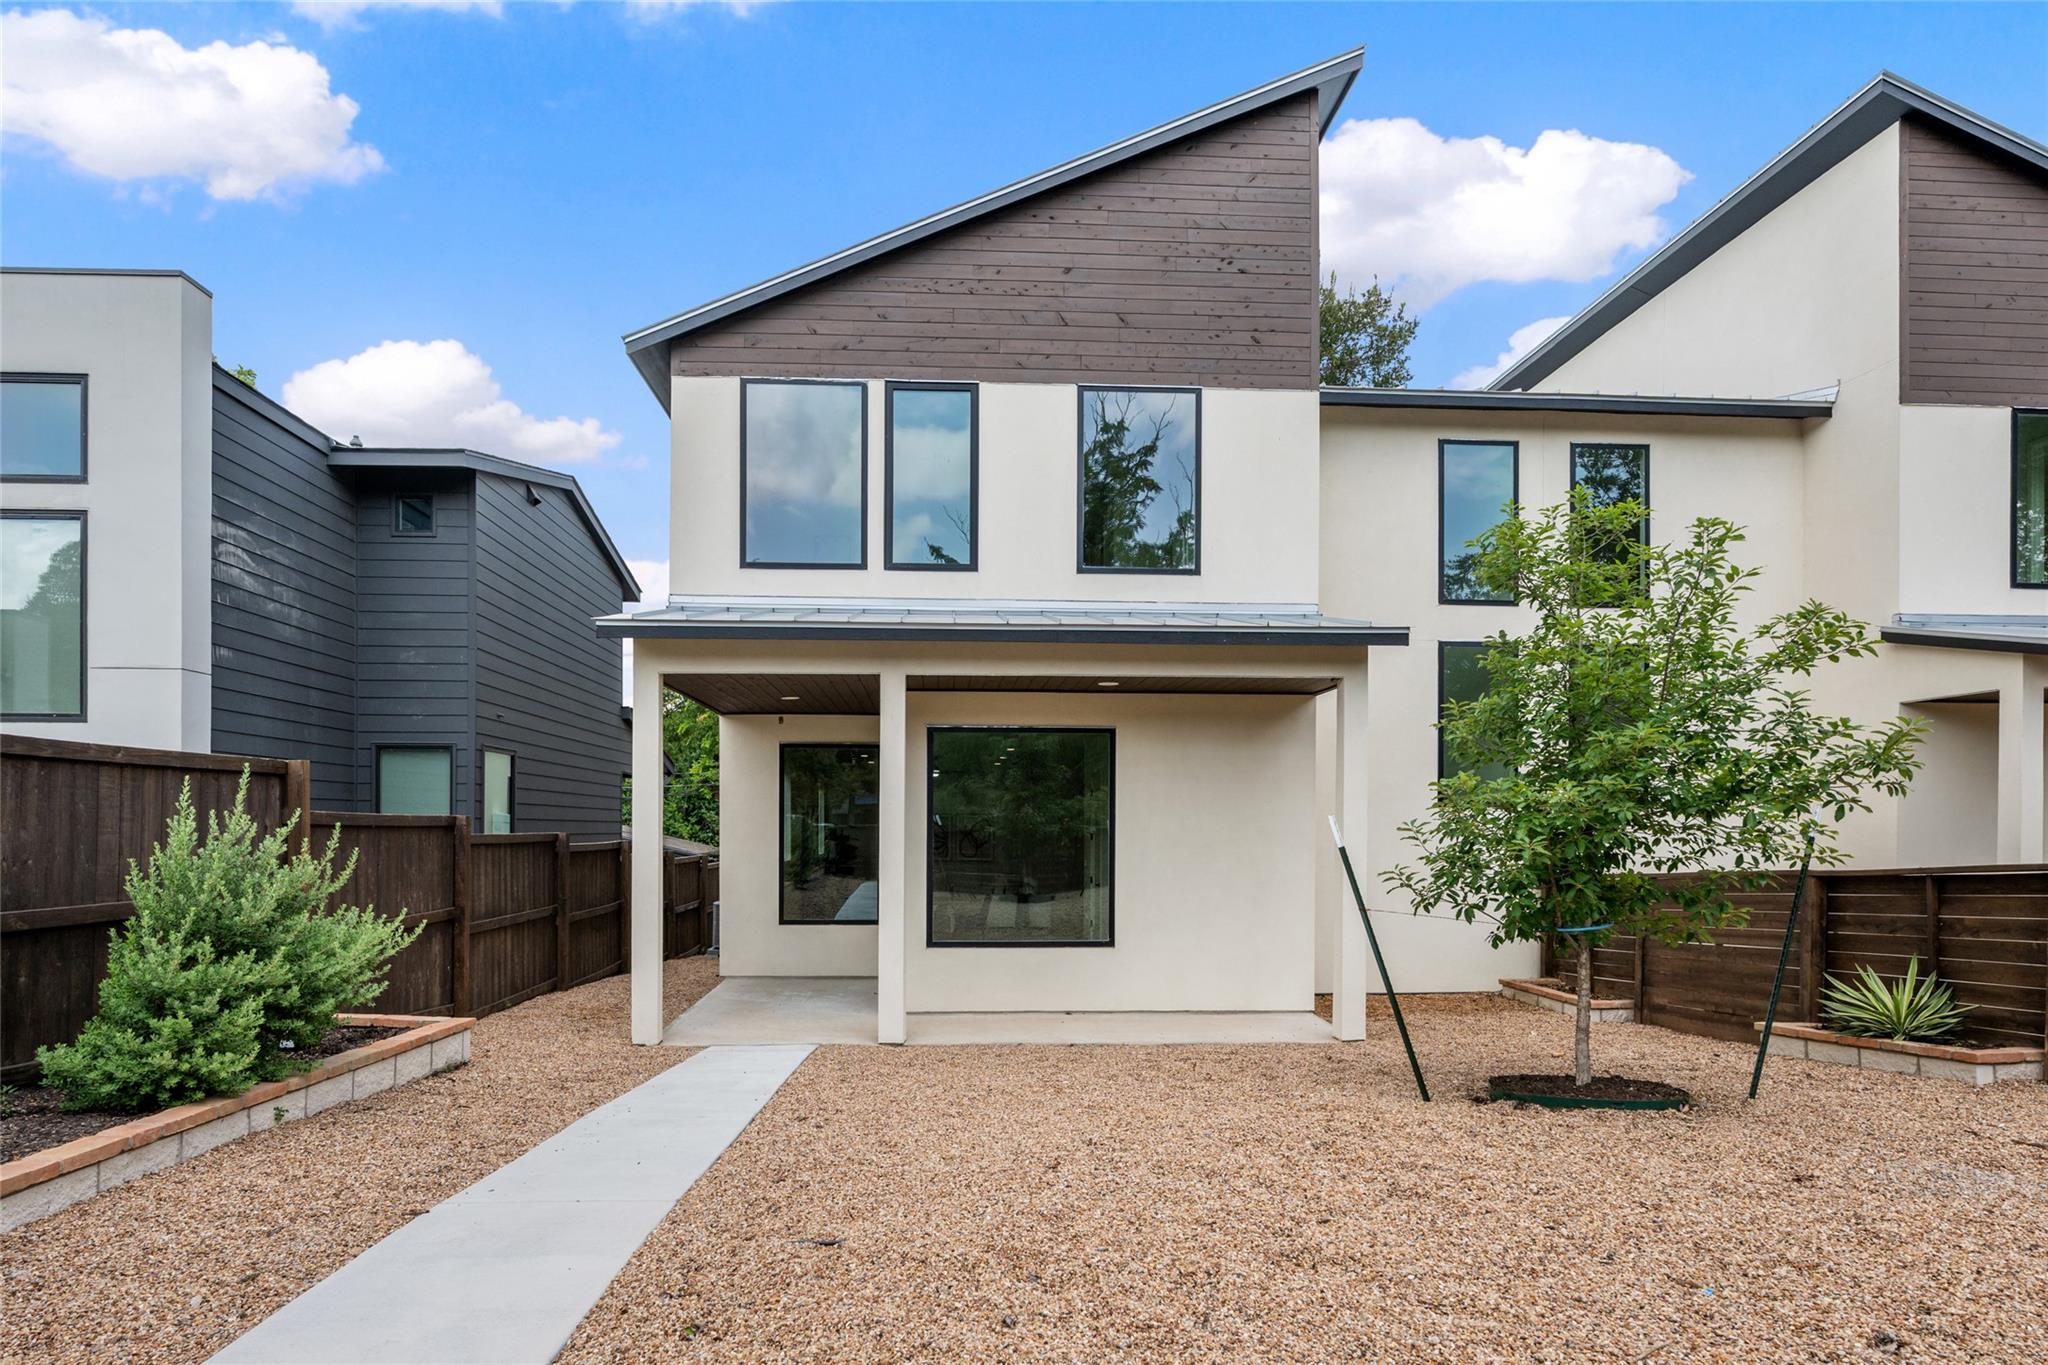
Active · MLS# 2619777
4324 Airport Blvd #B
Austin, TX, 78722
$797,000
3 Beds · 3 Baths · 2,277 SF · $350/SF
Experience elevated contemporary living in this thoughtfully designed new construction home in the heart of the Mueller area. Blending clean architectural lines with exceptional craftsmanship, this residence offers refined finishes and modern conveniences throughout. Wide-plank wood flooring, custom-crafted solid wood cabinetry, abundant storage, and a stunning waterfall kitchen island create a sophisticated focal point, while the chef-inspired kitchen is appointed with commercial-grade stainless steel appliances designed for both everyday living and effortless entertaining. The open-concept layout is filled with natural light, creating bright, inviting spaces that flow seamlessly from the kitchen to the living and dining areas. Every detail has been thoughtfully selected to balance style and functionality, delivering a timeless contemporary aesthetic. Smart home technology enhances everyday convenience with automated lighting and an integrated security camera system, allowing you to manage your home with ease. Outside, enjoy a private fenced yard ideal for pets, gardening, or relaxing outdoors, along with an attached garage equipped with an EV charging station to support a modern lifestyle. Perfectly positioned near the vibrant Mueller district, you'll enjoy easy access to Mueller Lake Park, hike-and-bike trails, the Texas Farmers' Market, local coffee shops, acclaimed restaurants, boutique shopping, entertainment, and neighborhood events. Downtown Austin, UT, the Medical District, Austin-Bergstrom International Airport, and many of the city's major employers are all just minutes away, offering exceptional convenience without sacrificing neighborhood charm. Combining contemporary design, premium craftsmanship, smart technology, and one of Central Austin's most desirable locations, this exceptional new construction home delivers a sophisticated, low-maintenance lifestyle with the quality and attention to detail discerning buyers appreciate.
Property Details
Property type
Condominium
Living area
2,277 sq ft
Bedrooms
3
Bathrooms
2 full · 1 half
Year built
2026
Lot size
0.219 acres
Garage
1 spaces
Subdivision
Delwood Sec 1
County
Travis
Schools
Elementary
Maplewood
Middle
Kealing
High
McCallum
Features
Interior
Bidet · Ceiling Fan(s) · Kitchen Island · Open Floorplan · Pantry · Smart Home · Storage · Study/Home Office · Walk-In Closet(s)
Exterior
Exterior Steps · Lighting · Private Yard
Flooring
Wood
Heating
Central · Electric · Exhaust Fan · Hot Water
Cooling
Ceiling Fan(s) · Central Air · Exhaust Fan
Views
Neighborhood · Trees/Woods
Listing courtesy of Nina Patriarca, eXp Realty, LLC. Information is provided by Unlock MLS (Austin Board of Realtors) and is deemed reliable but not guaranteed. Adrian Salas is not the listing agent for this property unless otherwise stated.
More homes nearby
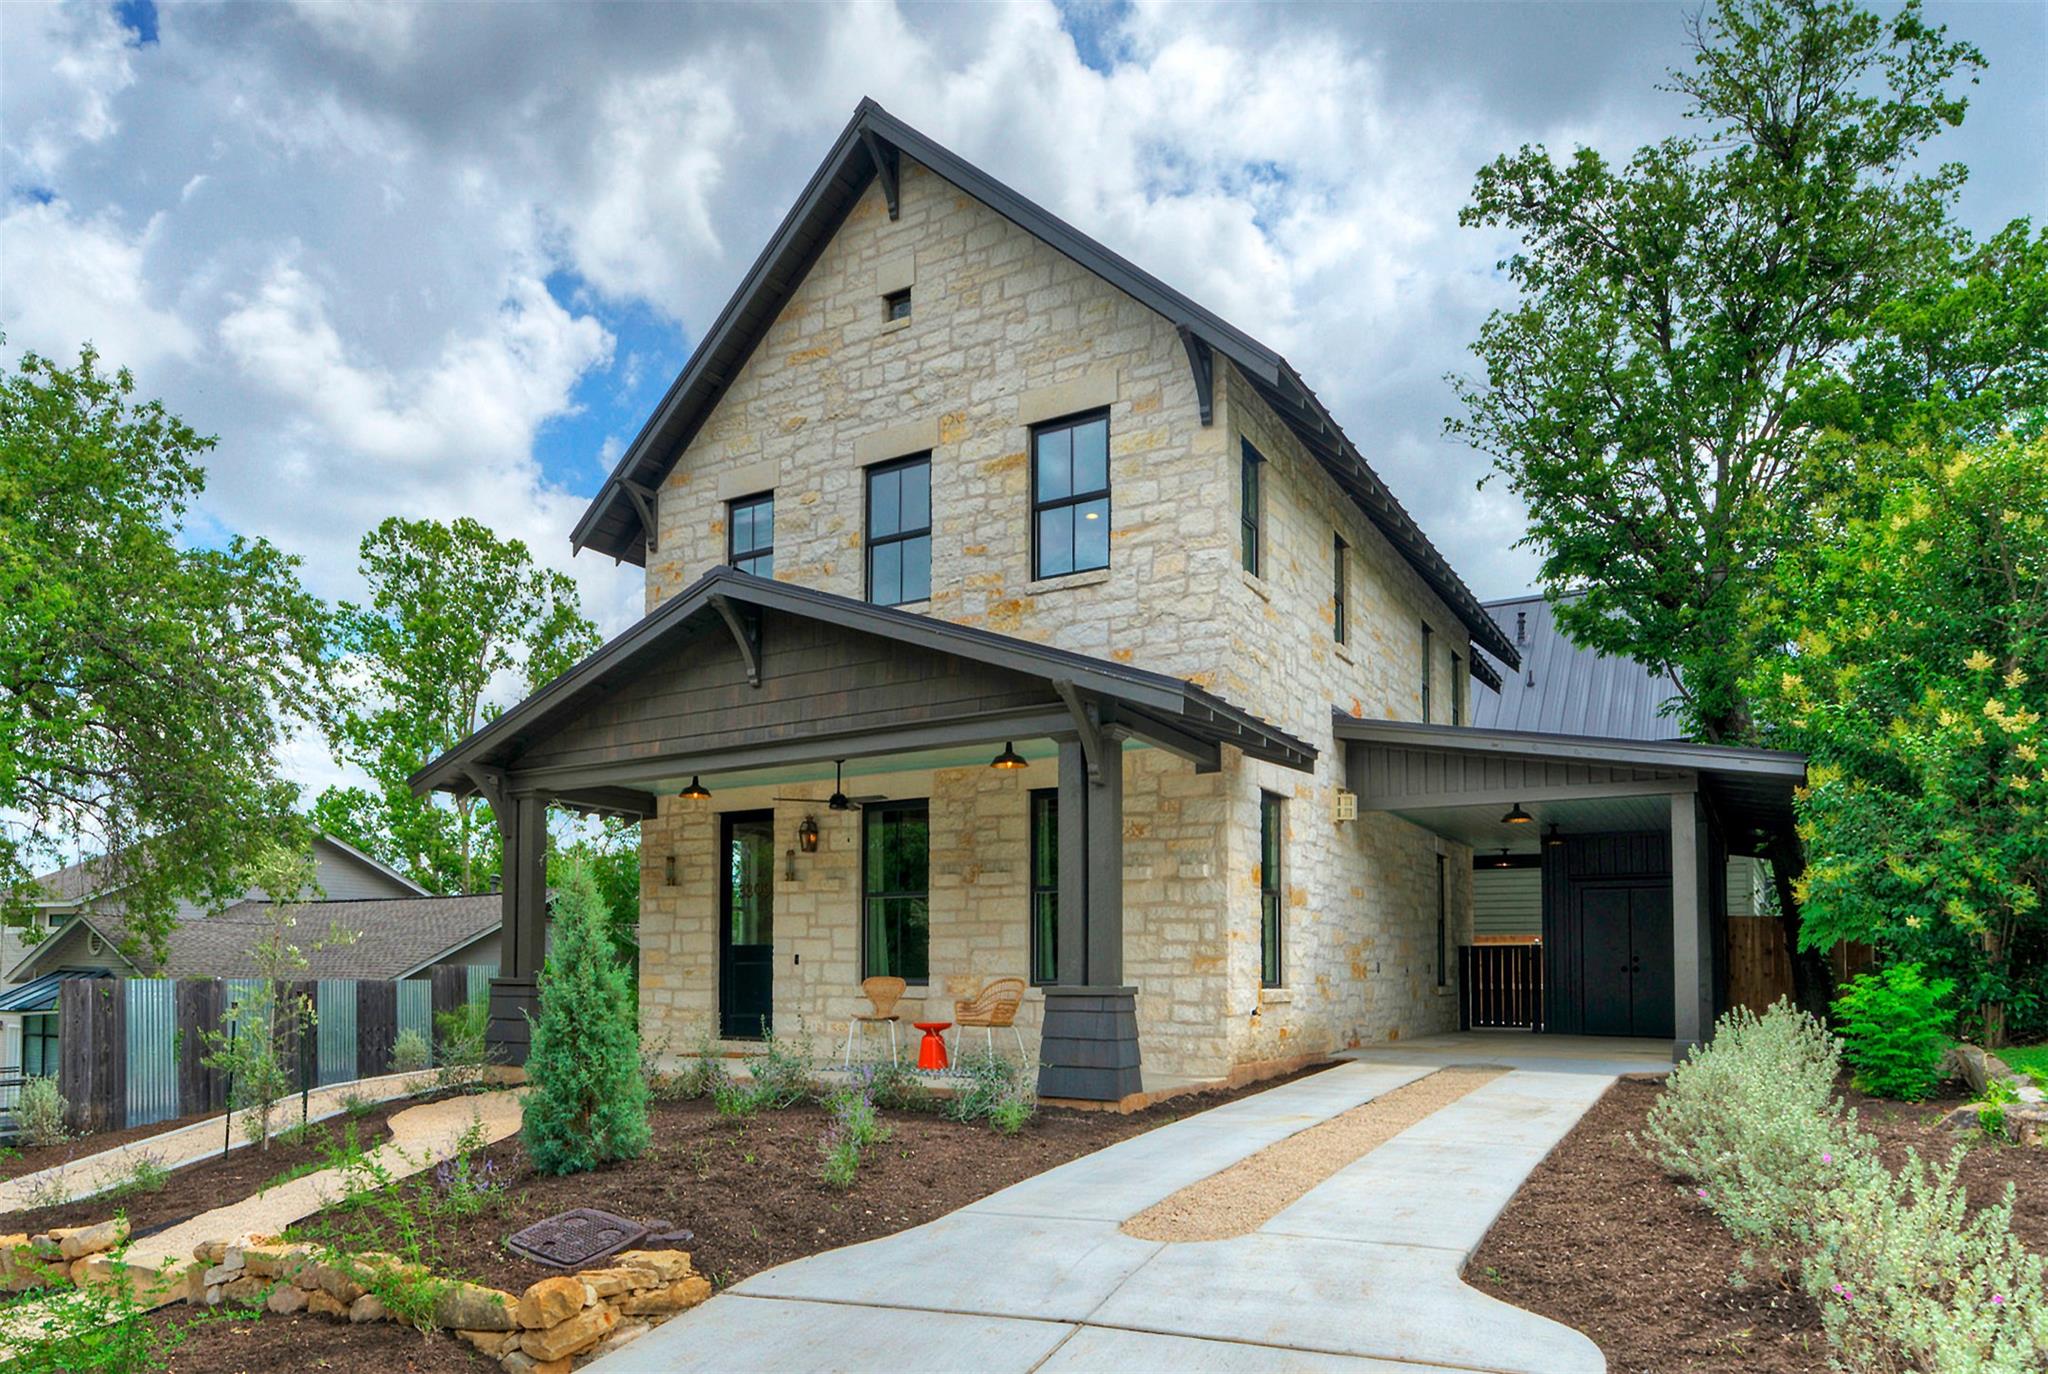 Active
$1,249,990
3309 Larry Ln #1
Austin, TX, 78722
3 Beds · 3 Baths · 2,104 SF
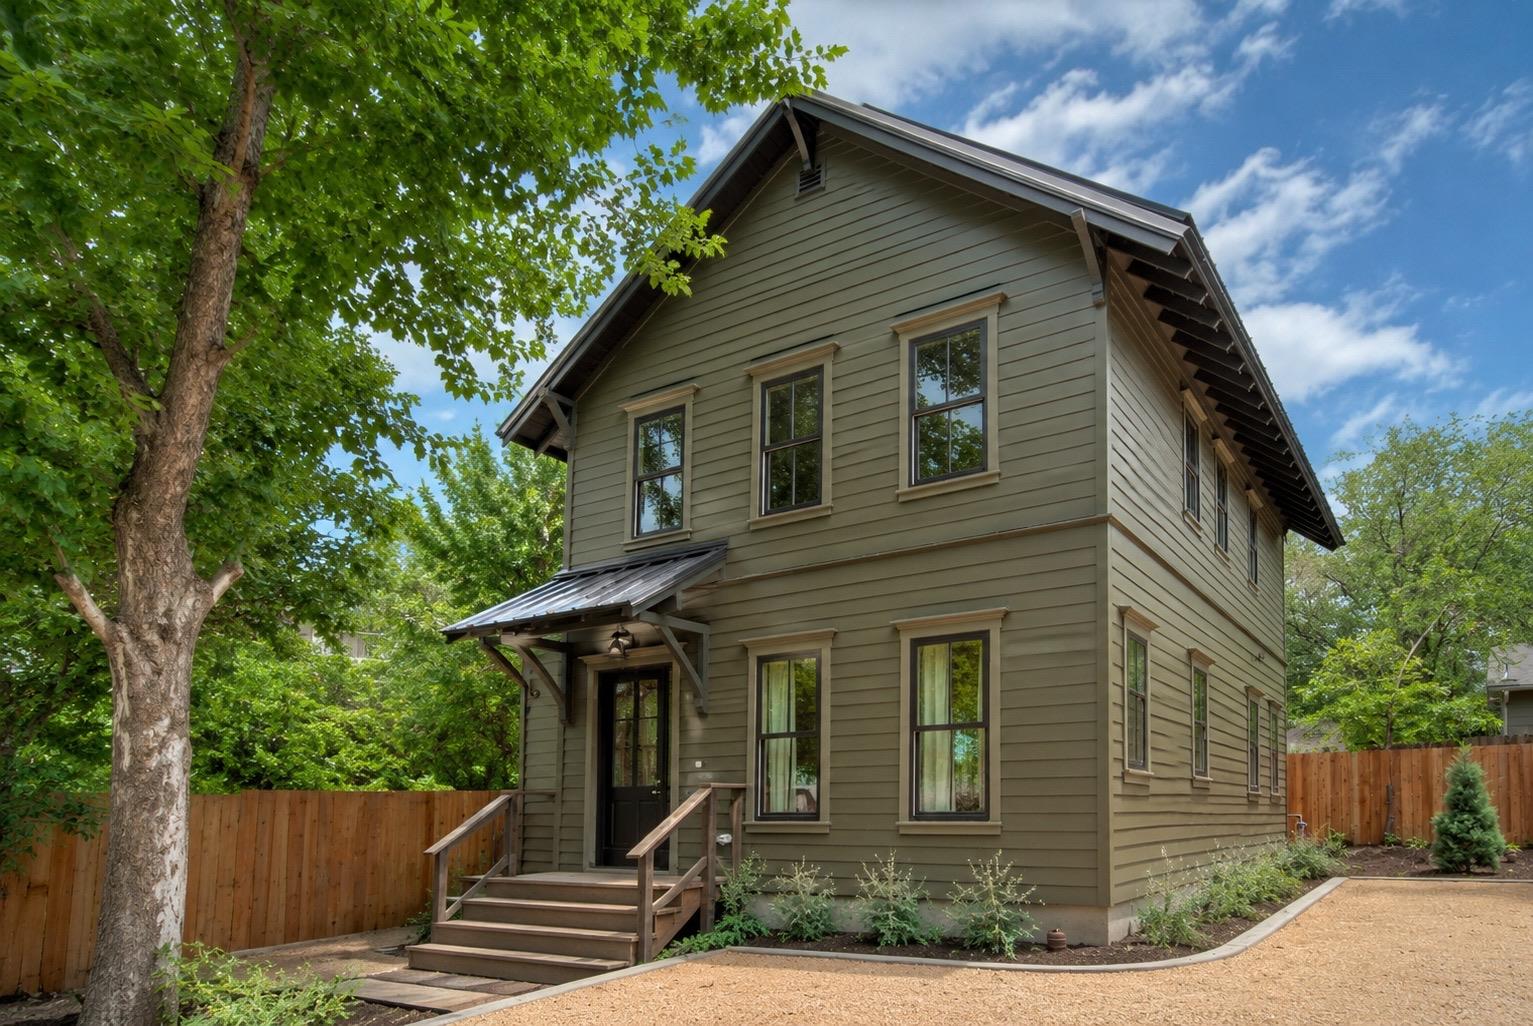 Active
$899,990
3309 Larry Ln #2
Austin, TX, 78722
3 Beds · 3 Baths · 1,584 SF
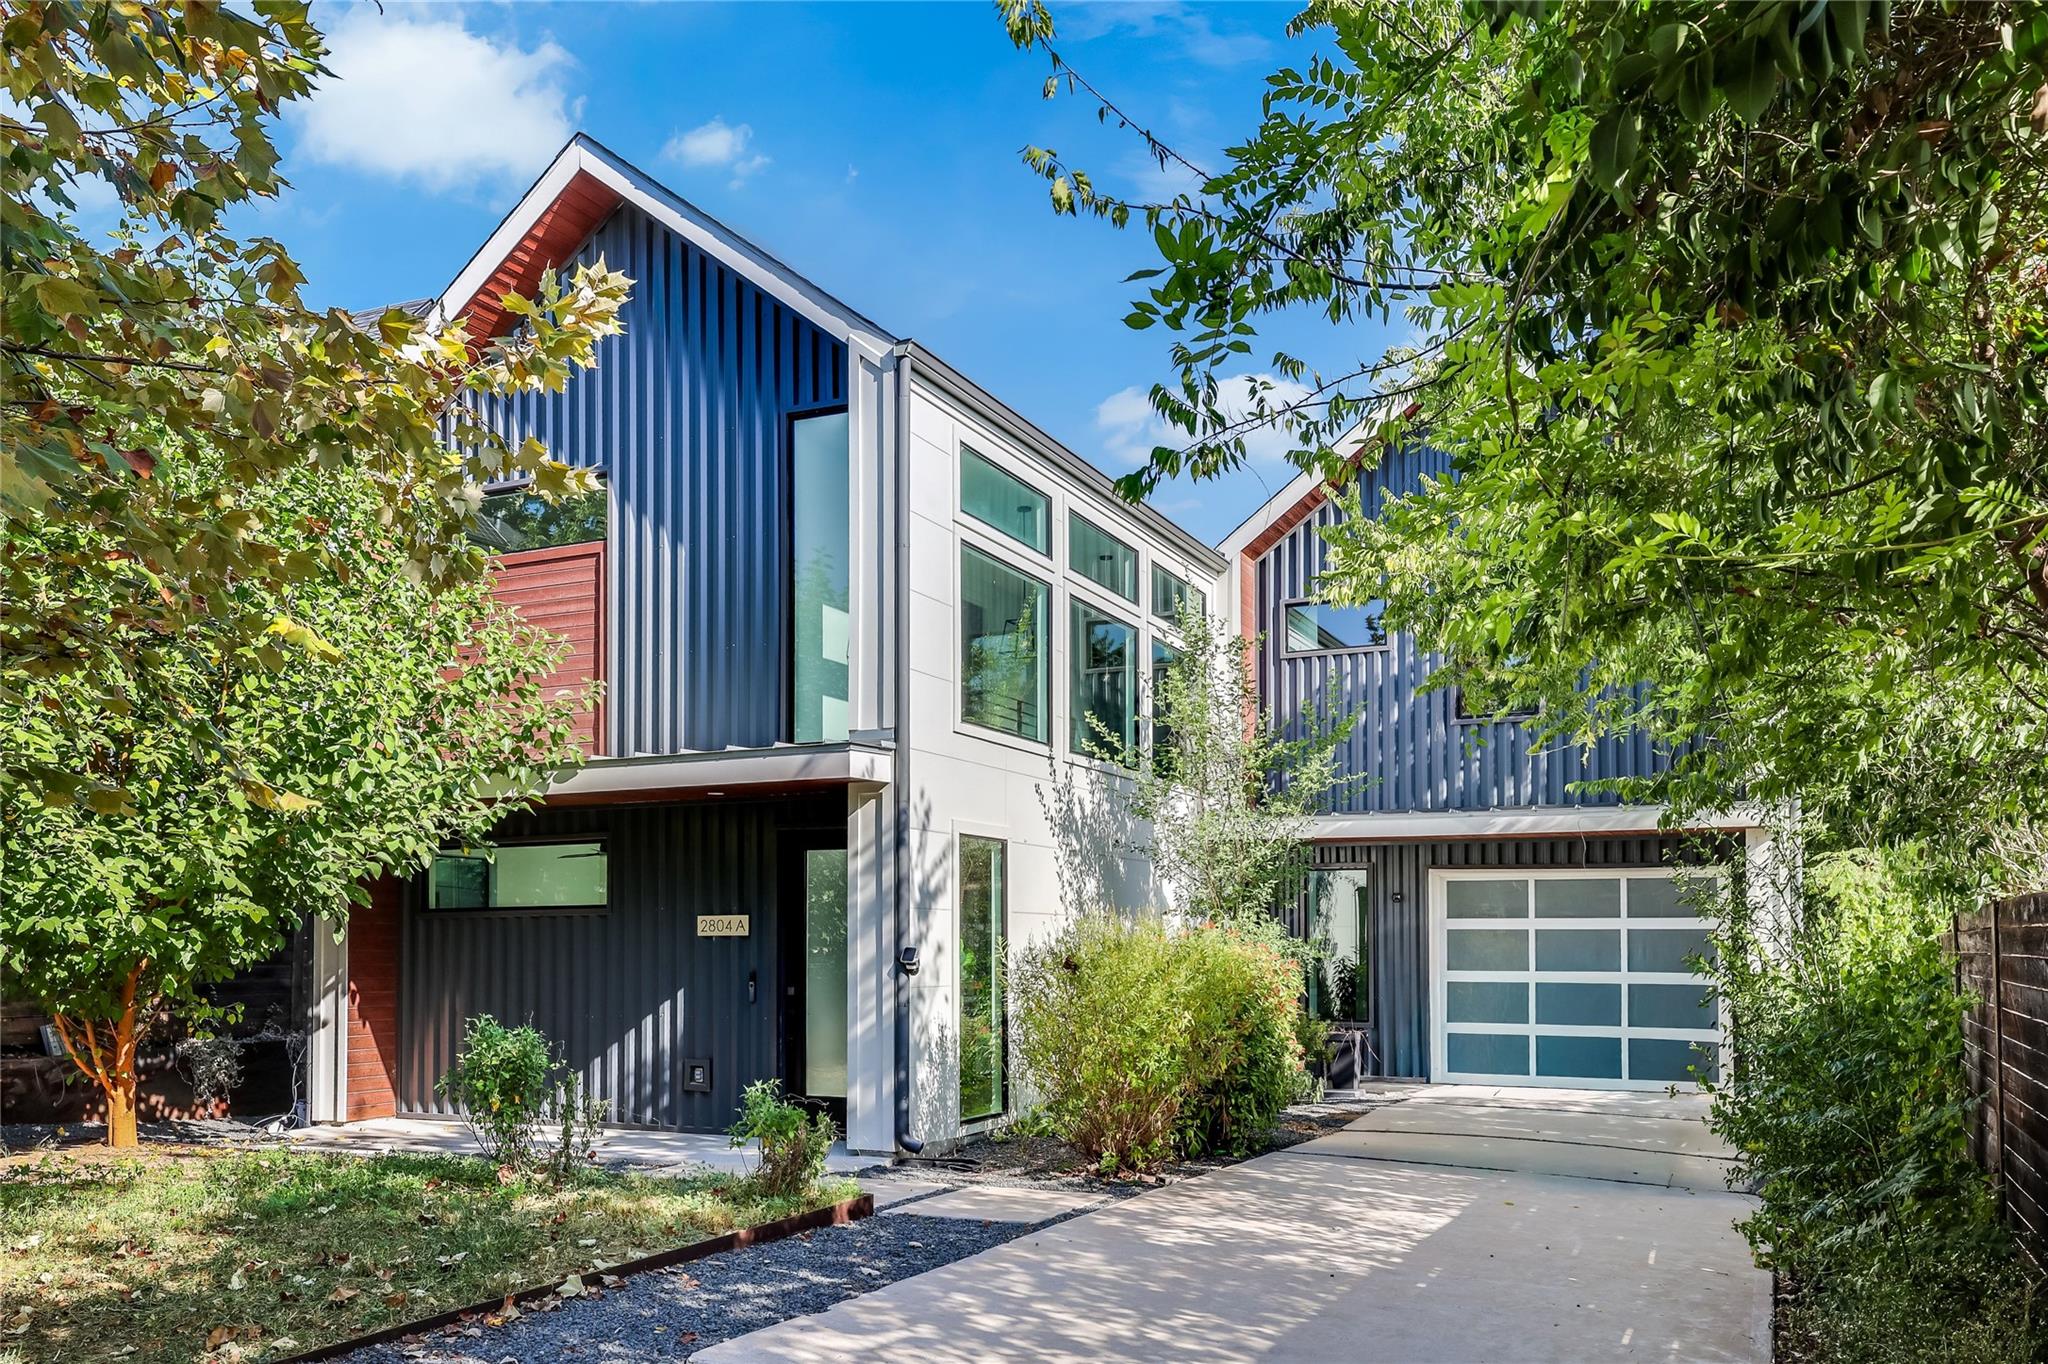 Active
$875,000
2804 E 22nd St #A
Austin, TX, 78722
3 Beds · 3 Baths · 1,884 SF
Listings courtesy of Unlock MLS (Austin Board of Realtors). Information deemed reliable but not guaranteed.