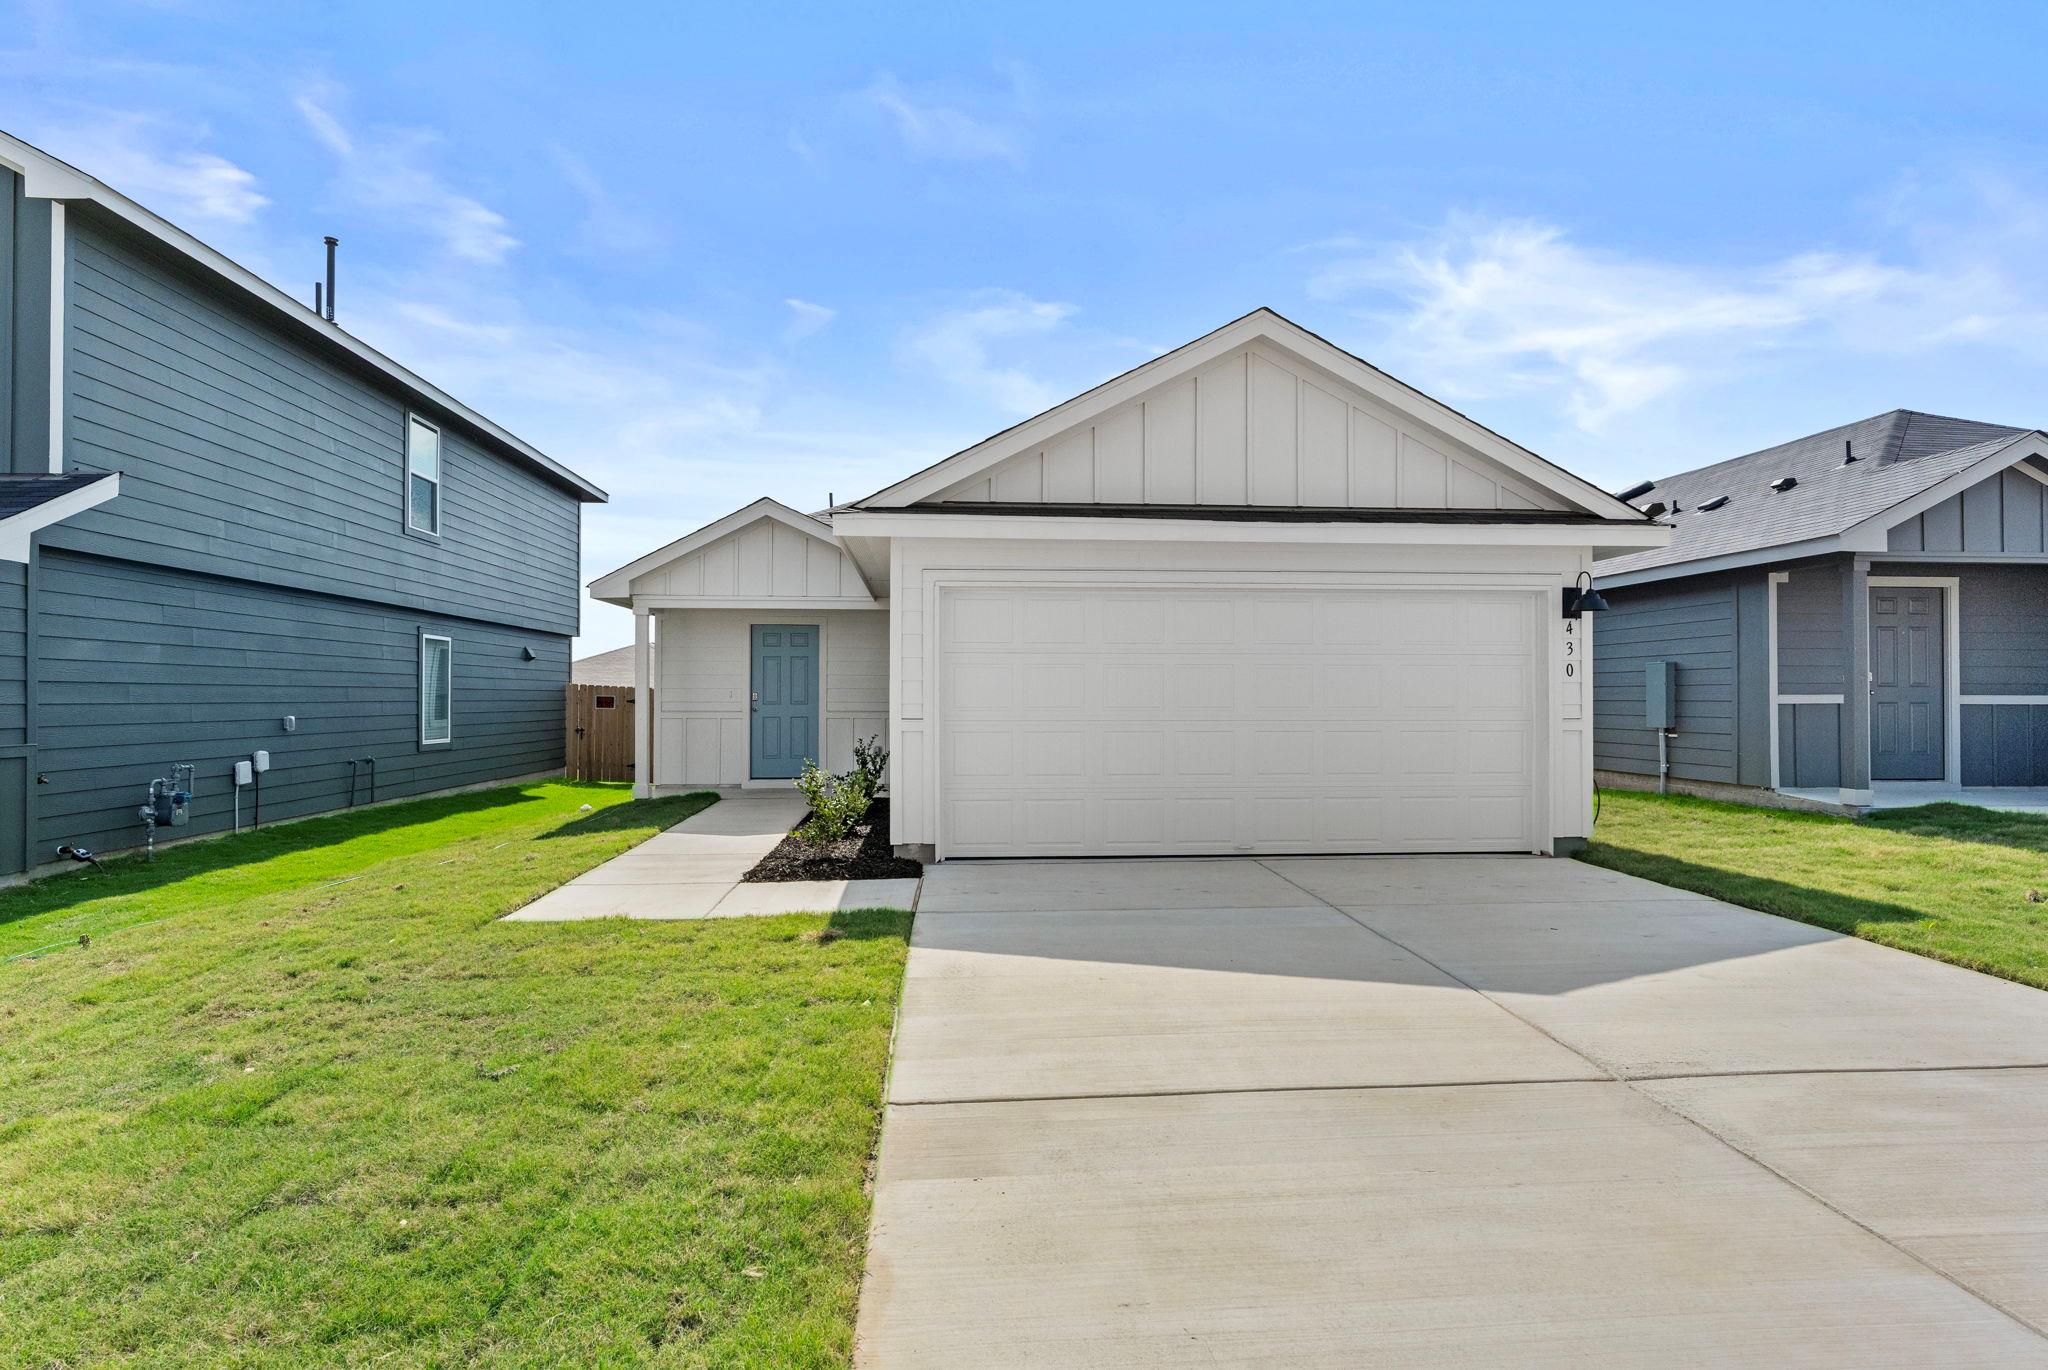
Active · MLS# 2981104
430 LOW PASTURE Trl
Maxwell, TX, 78656
$289,000
4 Beds · 2 Baths · 1,572 SF · $184/SF
5% lender incentive offered with the use of the seller’s in-house lender! Incentive may be used towards buyer closing costs and/or rate buy-down, subject to lender approval and buyer qualification. **Tour this home anytime - no appointment or agent needed. Simply verify your ID at the door and explore on your own schedule, 7 days a week. MOVE-IN READY! Check out the Emma floorplan at Sunset Oaks in Maxwell, Texas. This one-story new construction home offers 4 bedrooms, 2 bathrooms, and a 2-car garage across approximately 1,572 square feet of thoughtfully designed living space. Homes in Sunset Oaks feature modern farmhouse-style exteriors. From the covered front porch, enter through the foyer into the open-concept living area. The kitchen overlooks the dining and family rooms, creating a seamless flow ideal for everyday living and entertaining. The kitchen features a spacious island with stainless steel sink, quartz countertops, 42" upper picture-frame cabinets, a pantry closet, and stainless steel appliances, including a gas range. The private primary suite is located at the back of the home and offers a relaxing retreat with an ensuite bath featuring a walk-in shower, cultured marble vanity with trench sink, and a walk-in closet. Secondary bedrooms are positioned off the main living area and include carpet flooring and closets with wood shelving. The secondary bathroom features a shower/tub combination and cultured marble vanity. Additional features include a utility room with direct garage access, creating an ideal mud room setup. This home also includes the America’s Smart Home® package, featuring a video doorbell, smart deadbolt lock, home hub, thermostat, and Deako® smart switches.
Property Details
Property type
Single Family Residence
Living area
1,572 sq ft
Bedrooms
4
Bathrooms
2 full
Year built
2026
Lot size
0.101 acres
Garage
2 spaces
Subdivision
SUNSET OAKS
County
Hays
HOA
$624 Annually
Annual taxes
$2
Schools
Elementary
Hemphill
Middle
D J Red Simon
High
Lehman
Features
Interior
Corian Counters · Kitchen Island · Primary Bedroom on Main · Walk-In Closet(s)
Exterior
Private Yard
Flooring
Carpet · Vinyl
Heating
Central · Natural Gas
Cooling
Central Air
Views
See Remarks
Listing courtesy of Christopher Marti, Keller Williams City-View. Information is provided by Unlock MLS (Austin Board of Realtors) and is deemed reliable but not guaranteed. Adrian Salas is not the listing agent for this property unless otherwise stated.
More homes nearby
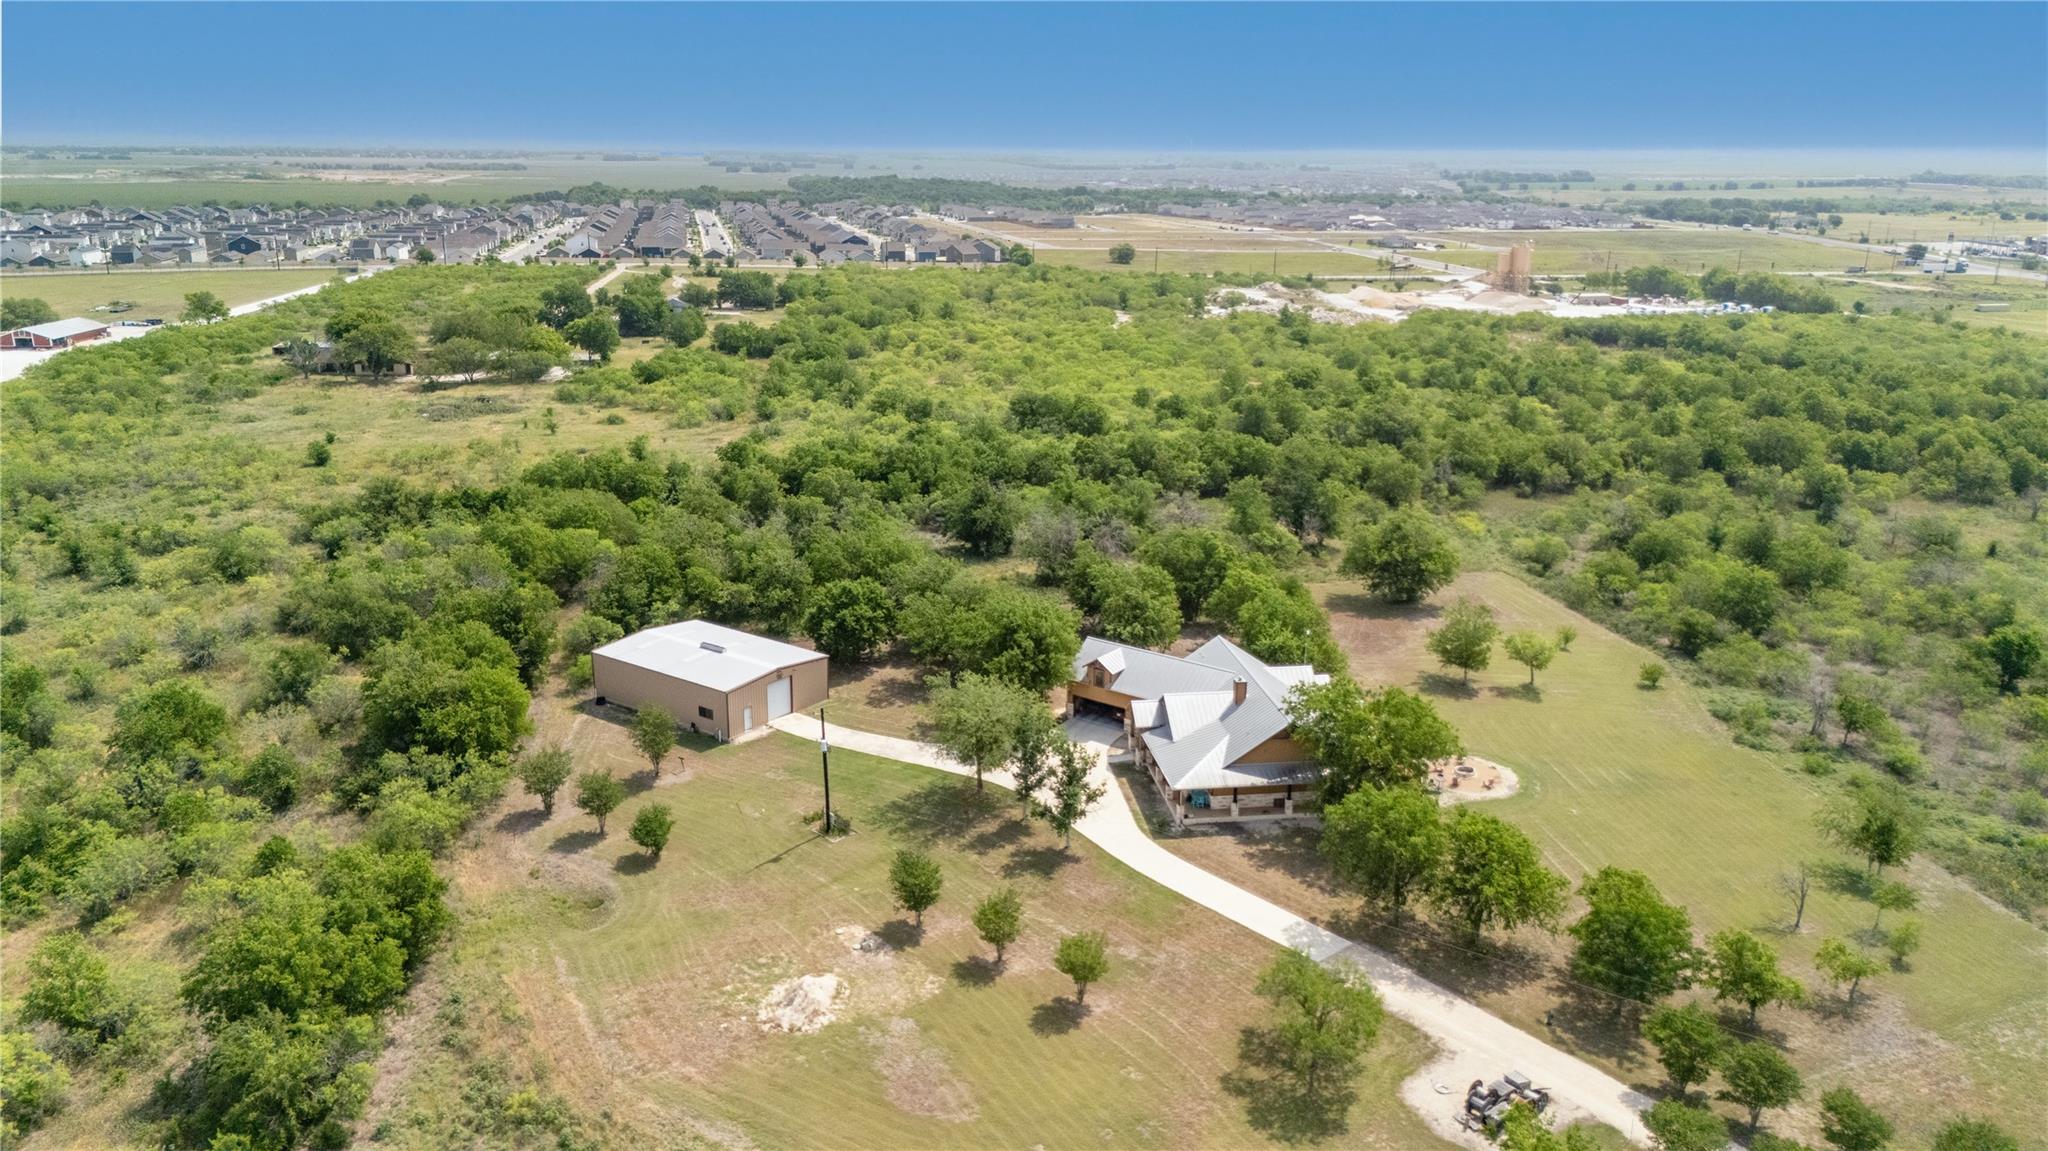 Active
$3,485,000
5401 Airport Highway 21 Hwy
Maxwell, TX, 78656
4 Beds · 3 Baths · 3,144 SF
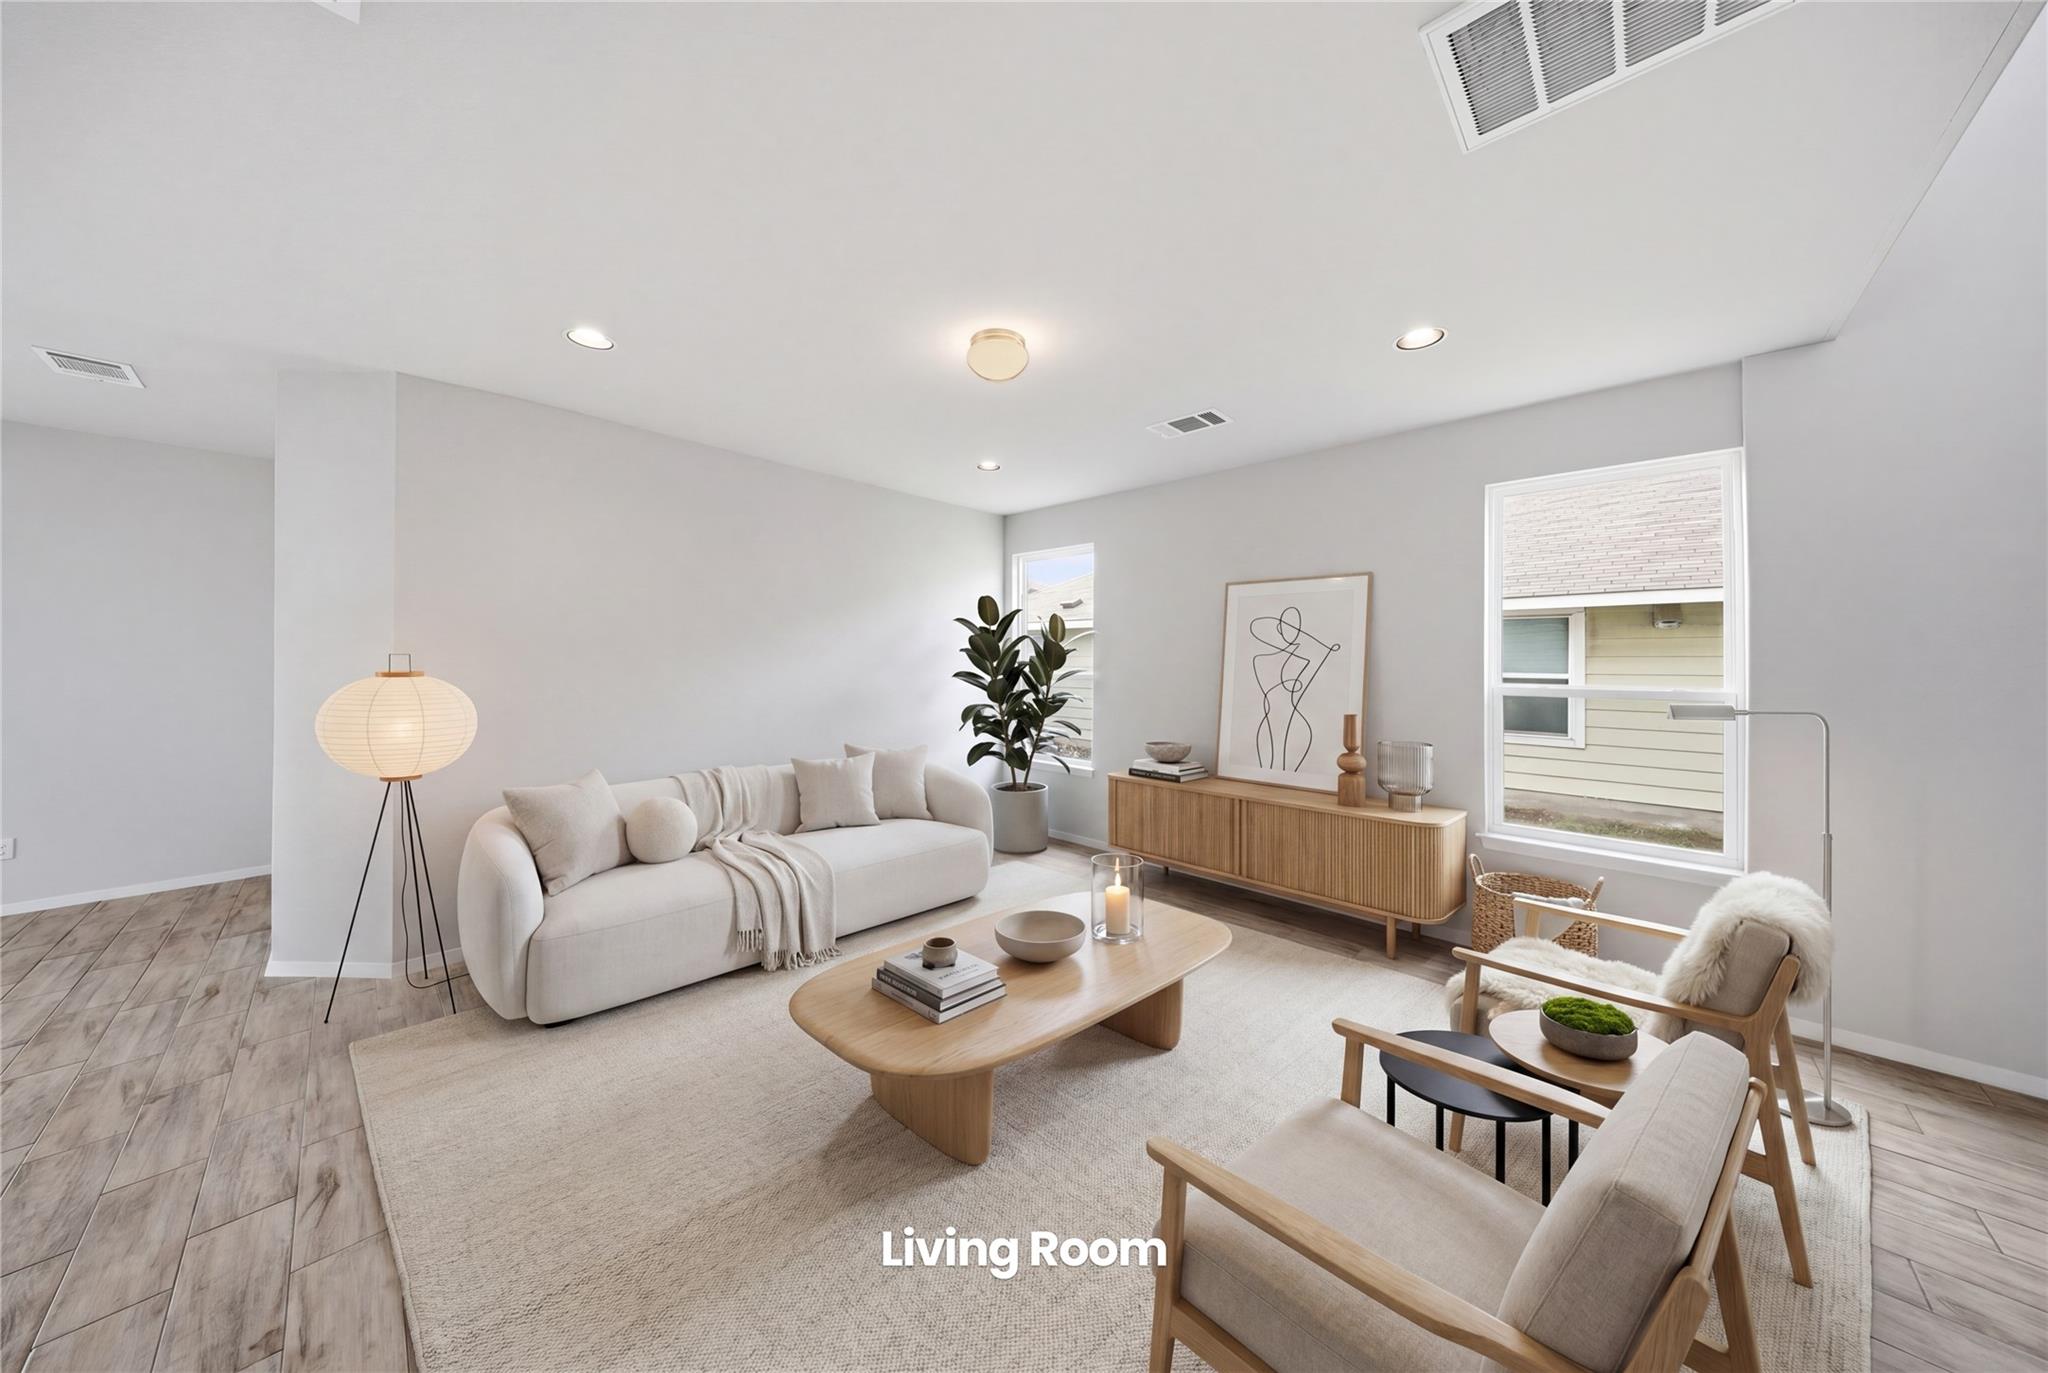 Active
$374,900
123 White Dunes Dr
San Marcos, TX, 78656
5 Beds · 4 Baths · 2,788 SF
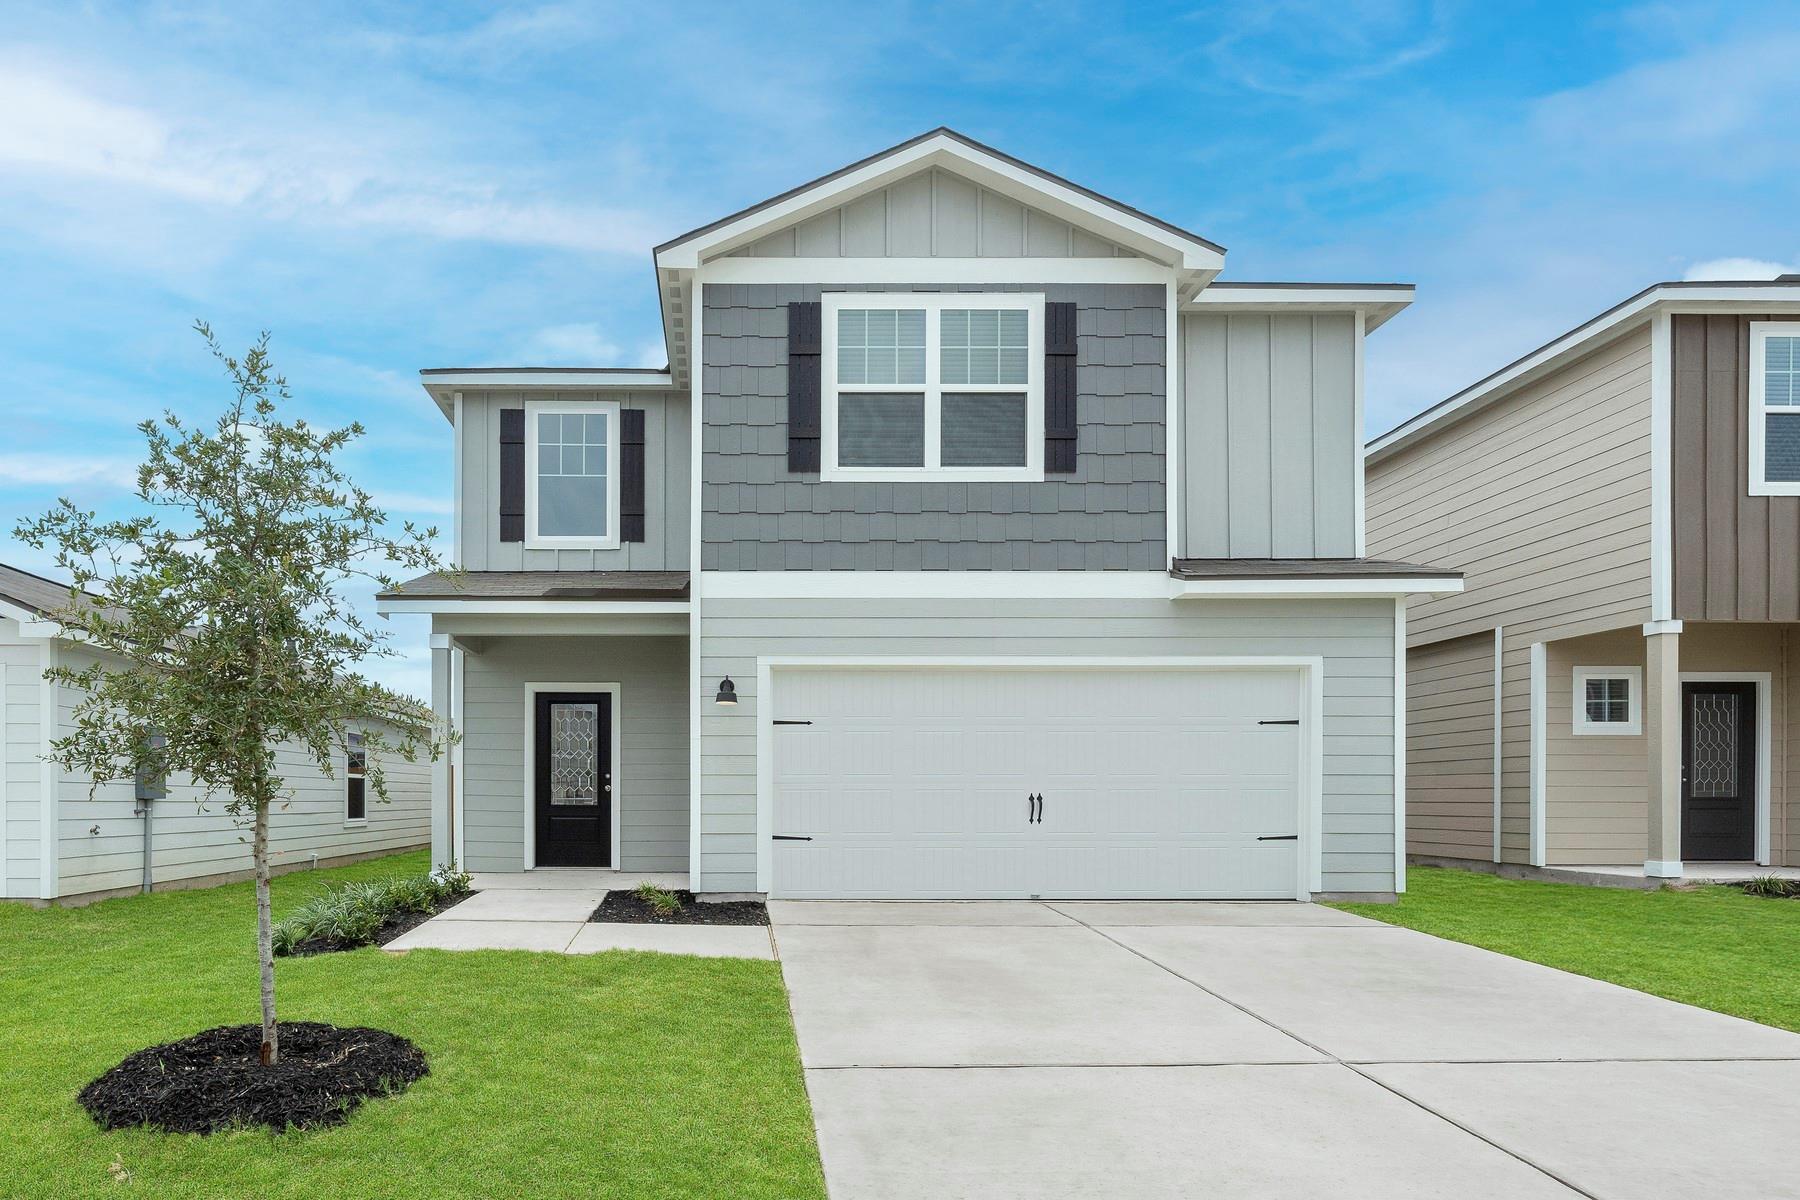 Active
$365,900
305 Silent Meadow Run
Maxwell, TX, 78656
5 Beds · 4 Baths · 2,470 SF
Listings courtesy of Unlock MLS (Austin Board of Realtors). Information deemed reliable but not guaranteed.