Active · MLS# 5708153
430 Barnhill Loop
Dripping Springs, TX, 78620
$674,900
4 Beds · 3 Baths · 2,647 SF · $255/SF
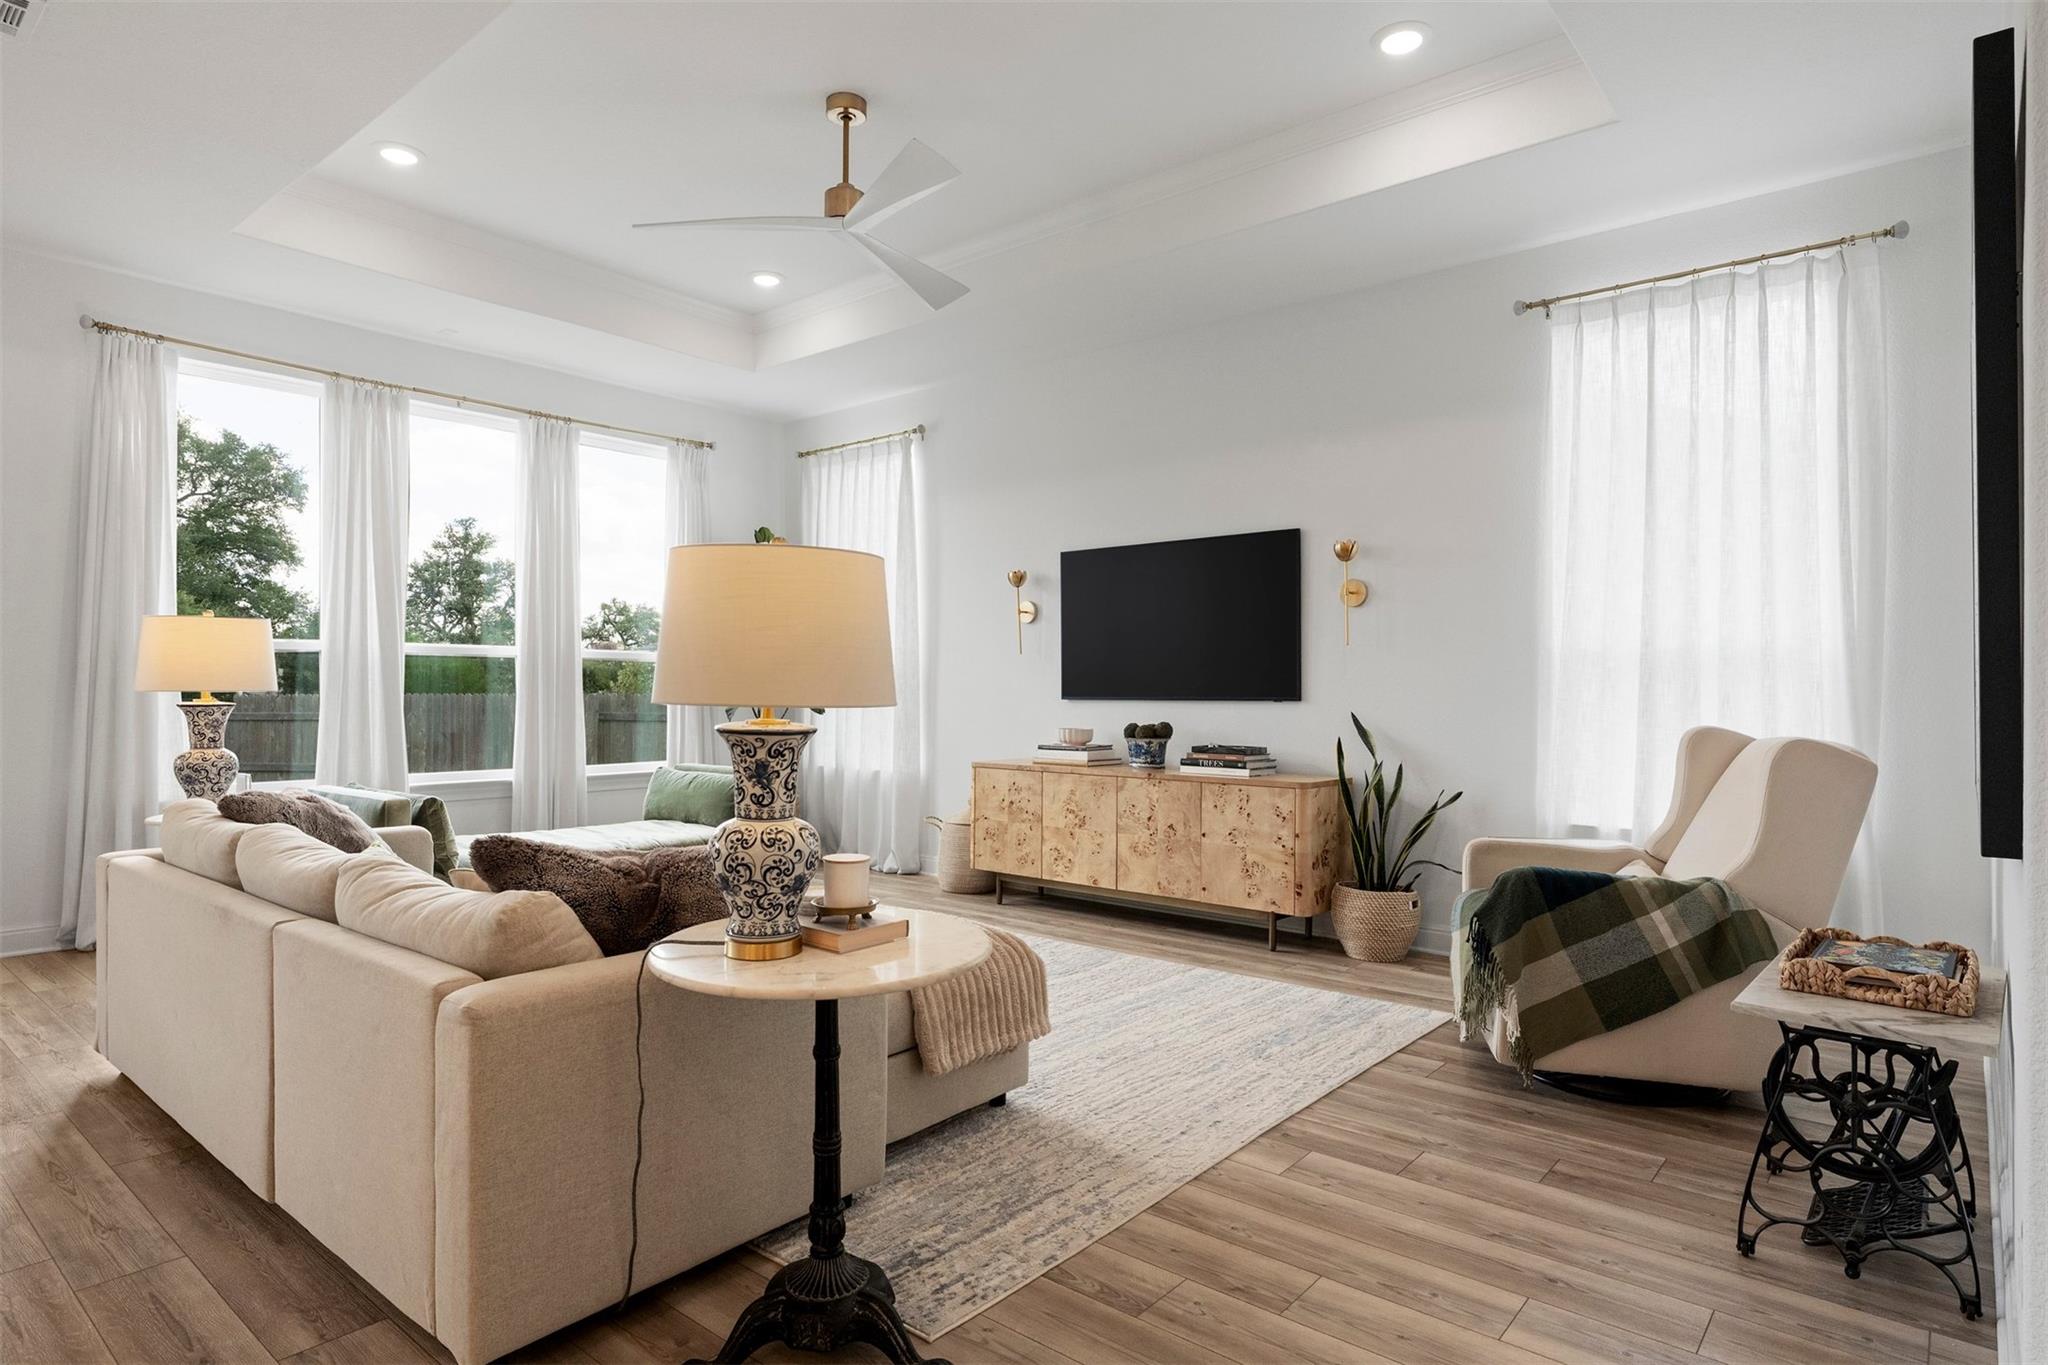
Set on a spacious 0.317-acre corner lot in Caliterra, this 2022 single-story home pairs 4 bedrooms and 2.5 baths with upgrades already in place: solar panels, a whole-house water filtration and softener system, custom window treatments with automatic shades in the primary suite, and ceiling fans in every bedroom. Near the entry, a 4th bedroom works well as a private home office, set apart from the main living spaces. The open living room centers on a tray ceiling and a full wall of windows that fills the space with natural light. The kitchen features quartz countertops, an oversized center island, stainless steel appliances, a gas cooktop, tile backsplash, and extensive cabinet storage. The primary suite offers a dual vanity, soaking tub, separate walk-in shower, and a generous walk-in closet. Secondary bedrooms sit in their own wing at the front of the home near the secondary bath. Outside, a covered patio with roller shades and string lights, a built-in fire pit, and an outdoor grill make entertaining easy. The landscaped yard includes five additional trees planted by the owners and full-coverage automatic sprinklers, and the garage adds a golf cart bay. Life in Caliterra puts you close to the Onion Creek greenbelt, miles of nature trails, and events at the Caliterra Club and coffee at The Hall, with Mercer Street dining nearby and Downtown Austin roughly 20 miles away.
Property Details
Property type
Single Family Residence
Living area
2,647 sq ft
Bedrooms
4
Bathrooms
2 full · 1 half
Year built
2022
Lot size
0.317 acres
Garage
2 spaces
Subdivision
Caliterra
County
Hays
HOA
$1,500 Annually
Annual taxes
$16,475
Schools
Elementary
Walnut Springs
Middle
Dripping Springs Middle
High
Dripping Springs
Features
Interior
Breakfast Bar · Ceiling Fan(s) · Ceiling-High · Tray Ceiling(s) · Quartz Counters · Double Vanity · Entrance Foyer · Kitchen Island · No Interior Steps · Open Floorplan · Pantry · Primary Bedroom on Main
Exterior
Garden · Outdoor Grill · Private Yard
Flooring
Wood
Heating
Central
Cooling
Ceiling Fan(s) · Central Air
Views
None
Listing courtesy of Jeffrey Brown, Compass RE Texas, LLC. Information is provided by Unlock MLS (Austin Board of Realtors) and is deemed reliable but not guaranteed. Adrian Salas is not the listing agent for this property unless otherwise stated.
More homes nearby
 Active
$9,950,000
475 Happy Trl
Dripping Springs, TX, 78620
7 Beds · 9 Baths · 8,000 SF
 Active
$7,000,000
6594 W Hwy 290 None
Dripping Springs, TX, 78620
4 Beds · 4 Baths · 2,542 SF
 Active
$6,999,000
418 Cattle Trail Dr
Dripping Springs, TX, 78620
6 Beds · 8 Baths · 8,480 SF
Listings courtesy of Unlock MLS (Austin Board of Realtors). Information deemed reliable but not guaranteed.