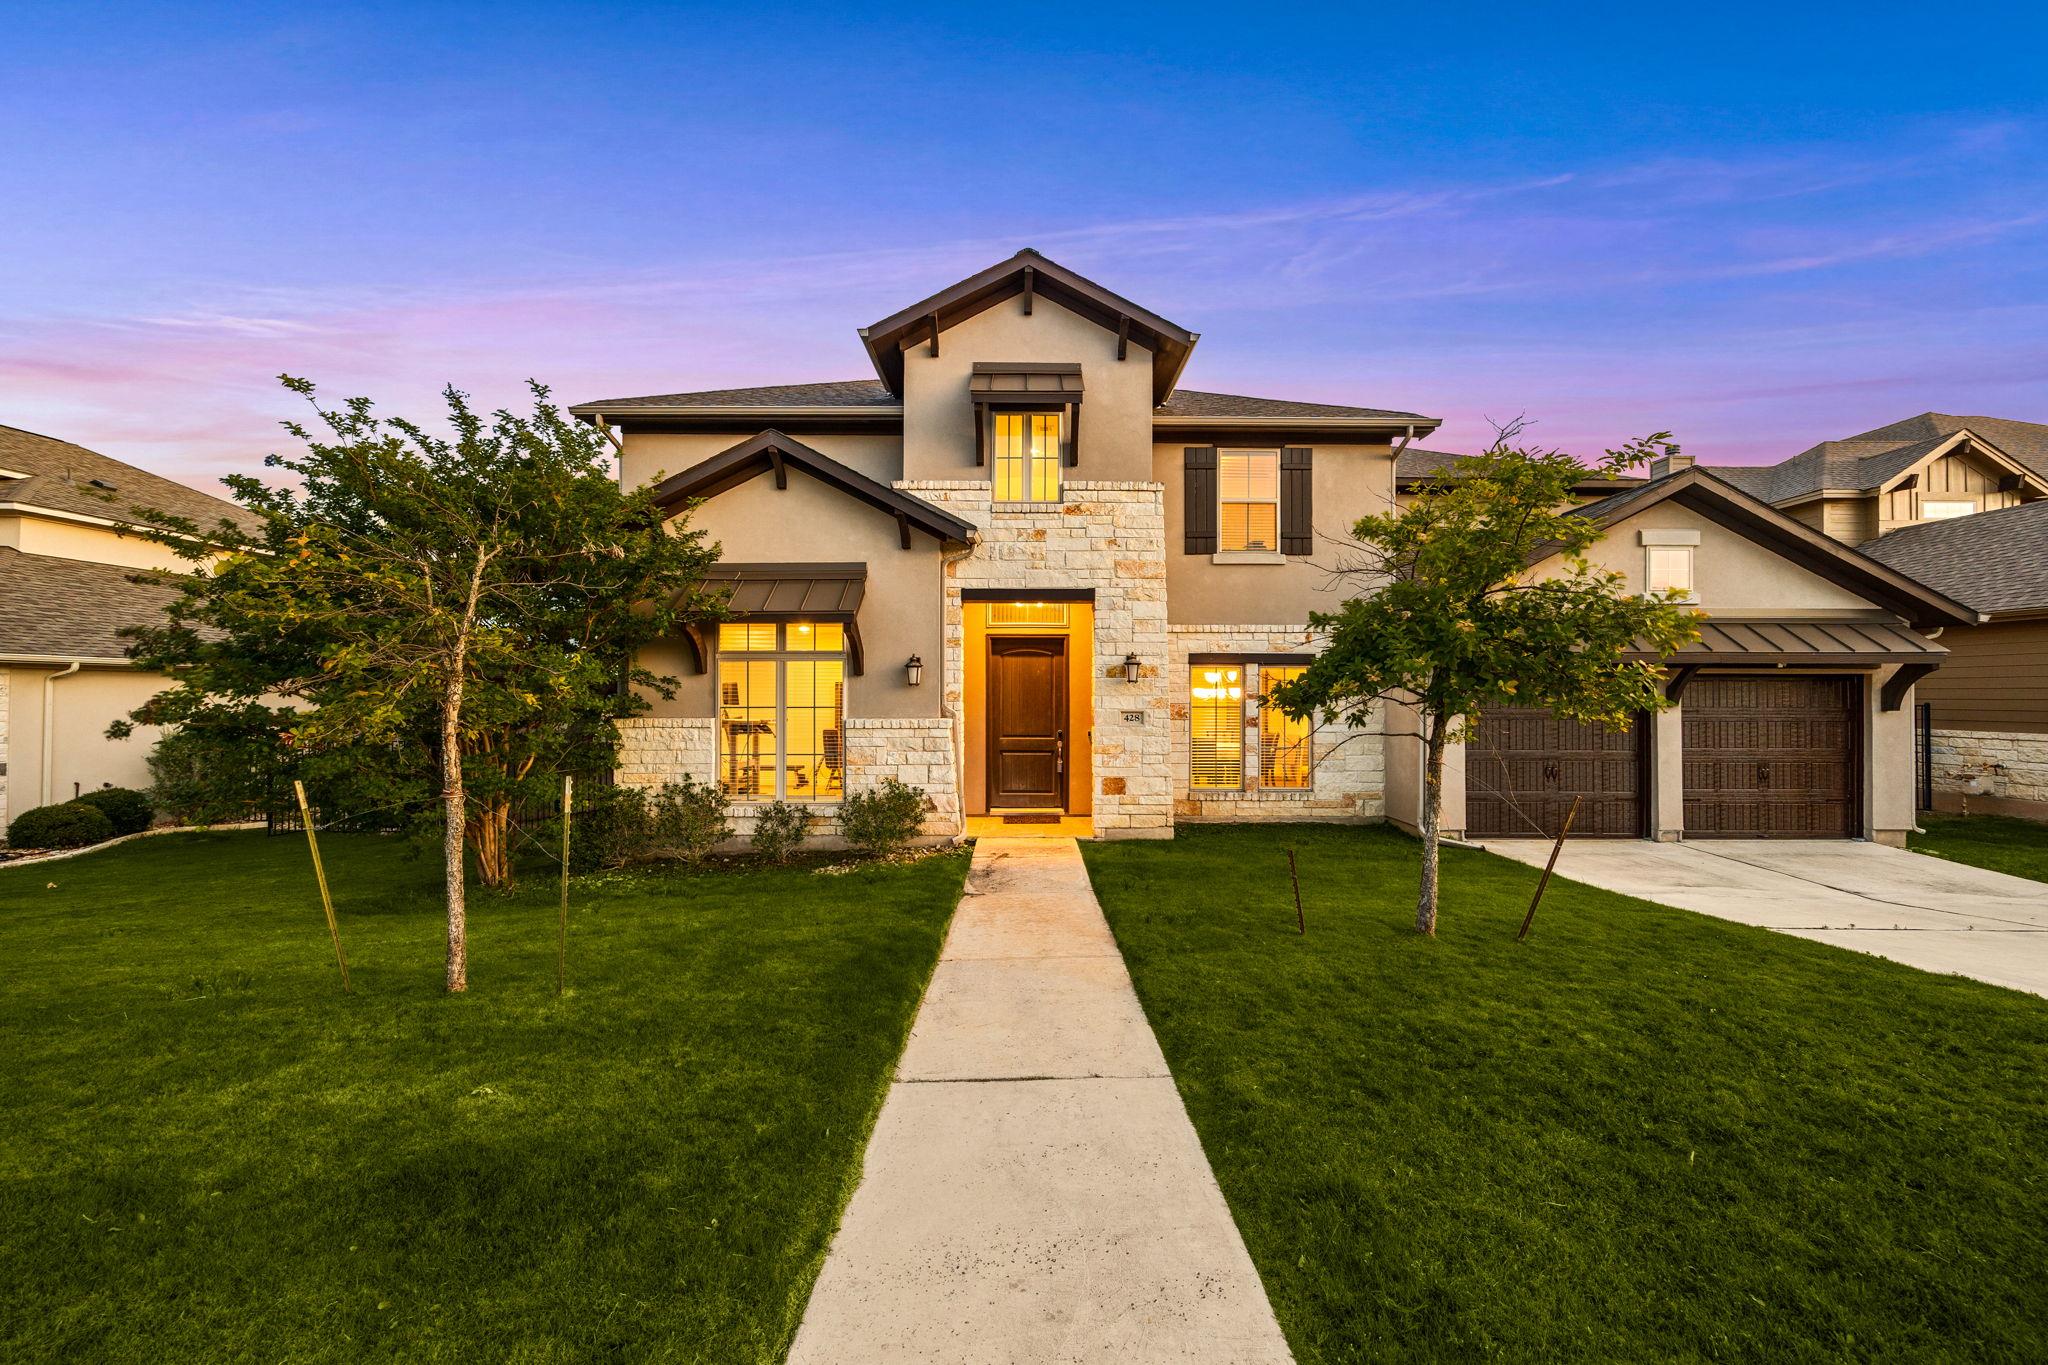
Active · MLS# 4108375
428 Montalcino Ln
Georgetown, TX, 78628
$950,000
5 Beds · 5 Baths · 4,098 SF · $232/SF
Welcome to luxury and exceptional design in this stunning Perry Homes masterpiece offering over 4,000 square feet of thoughtfully crafted living space. One of the builder’s largest and most functional floor plans, this beautifully designed home combines elegance, comfort, and versatility with room for everyone to live, work, and entertain in style. A dramatic curved staircase and soaring two-story entry create an unforgettable first impression, while the private library with French doors and formal dining room add sophistication and flexibility to the layout. The expansive two-story family room is filled with natural light from a wall of windows and features a striking corner fireplace that anchors the space beautifully. The gourmet kitchen is designed for gathering and entertaining with a generous island with built-in seating, walk-in pantry, Butler’s pantry, abundant cabinetry, and seamless flow into the breakfast and living areas. One of the home’s most desirable features is the rare layout offering two primary bedrooms on the main level, ideal for multigenerational living or accommodating guests with privacy and comfort. The luxurious main primary suite showcases a curved wall of windows, spa-inspired bath with dual vanities, garden tub, glass-enclosed shower, and dual walk-in closets. Marble flooring in both downstairs suites and closets adds an elevated custom touch. Upstairs, enjoy endless entertainment possibilities with a spacious game room and dedicated movie theater room, along with generously sized secondary bedrooms thoughtfully spaced throughout the home for enhanced privacy. Additional highlights include an office or exercise room, large bathrooms, bright open spaces, and an extended covered patio overlooking peaceful green space in both the front and back of the home. Conveniently located moments to HEB, shopping, dining, and everyday conveniences, this remarkable home offers luxury living in an unbeatable location.
Property Details
Property type
Single Family Residence
Living area
4,098 sq ft
Bedrooms
5
Bathrooms
4 full · 1 half
Year built
2018
Lot size
0.2386 acres
Garage
3 spaces
Subdivision
Rancho Sienna Sec 6
County
Williamson
HOA
$63 Monthly
Annual taxes
$18,572
Schools
Elementary
Rancho Sienna
Middle
Santa Rita Middle
High
Liberty Hill
Features
Interior
Breakfast Bar · Coffered Ceiling(s) · Ceiling-High · Quartz Counters · Interior Steps · Multiple Dining Areas · Multiple Living Areas · Primary Bedroom on Main · Walk-In Closet(s)
Exterior
Exterior Steps
Flooring
Carpet · Tile
Heating
Central · Natural Gas
Cooling
Central Air
Views
Hill Country
Listing courtesy of Rupa Ram, Redfin Corporation. Information is provided by Unlock MLS (Austin Board of Realtors) and is deemed reliable but not guaranteed. Adrian Salas is not the listing agent for this property unless otherwise stated.
More homes nearby
 Active
$2,075,000
117 COVINGTON Cv
Georgetown, TX, 78628
5 Beds · 5 Baths · 4,670 SF
 Active
$1,999,000
125 Covington Cv
Georgetown, TX, 78628
3 Beds · 3 Baths · 3,084 SF
 Active
$1,875,000
113 Birdstone Ln
Georgetown, TX, 78628
4 Beds · 5 Baths · 3,525 SF
Listings courtesy of Unlock MLS (Austin Board of Realtors). Information deemed reliable but not guaranteed.