Active · MLS# 1409948
428 Amista Dr
Liberty Hill, TX, 78642
$536,990
4 Beds · 3 Baths · 2,079 SF · $258/SF
Enjoy the convenience of being just steps from the elementary and middle schools, as well as the expansive amenity center with a resort-style pool. With over $35,000 in upgrades this stunning single-story Upton floorplan sits on a northeast-facing 7,699-square-foot corner lot and features a modern open-concept design. With four bedrooms, three bathrooms, and a dedicated study, the home offers high ceilings and 8-foot interior doors throughout for a spacious feel. The kitchen stands out with upper cabinets to the ceiling, a 36” cooktop, built-in appliances, sleek white cabinetry, elegant quartz countertops, and a large island with a trash pullout. The thoughtfully designed primary suite includes a luxurious mud-set shower, a drop-in soaker tub, and dual undermount sinks with quartz countertops. Don’t miss the opportunity to tour this beautifully designed home—schedule your visit today!
Property Details
Property type
Single Family Residence
Living area
2,079 sq ft
Bedrooms
4
Bathrooms
3 full
Year built
2026
Lot size
0.176 acres
Garage
2 spaces
Subdivision
Santa Rita Ranch
County
Williamson
HOA
$116 Monthly
Schools
Elementary
Tierra Rosa
Middle
Santa Rita Middle
High
Liberty Hill
Features
Interior
Ceiling Fan(s) · Ceiling-High · Double Vanity · High Speed Internet · Kitchen Island · Open Floorplan · Primary Bedroom on Main · Recessed Lighting · Smart Thermostat · Walk-In Closet(s) · Wired for Data
Exterior
Rain Gutters · Pest Tubes in Walls · Private Yard
Flooring
Carpet · Tile · Vinyl
Heating
Central · Natural Gas
Cooling
Central Air
Views
None
Property location
Explore the neighborhood
428 Amista Dr, Liberty Hill, TX, 78642
Map location is approximate. Confirm boundaries, schools and travel times independently.
Listing courtesy of Greg Smith, RGS Realty LLC. Information is provided by Unlock MLS (Austin Board of Realtors) and is deemed reliable but not guaranteed. Adrian Salas is not the listing agent for this property unless otherwise stated.
More homes nearby
 Active
$7,999,999
301 Blessing Ranch Rd
Liberty Hill, TX, 78642
5 Beds · 4 Baths
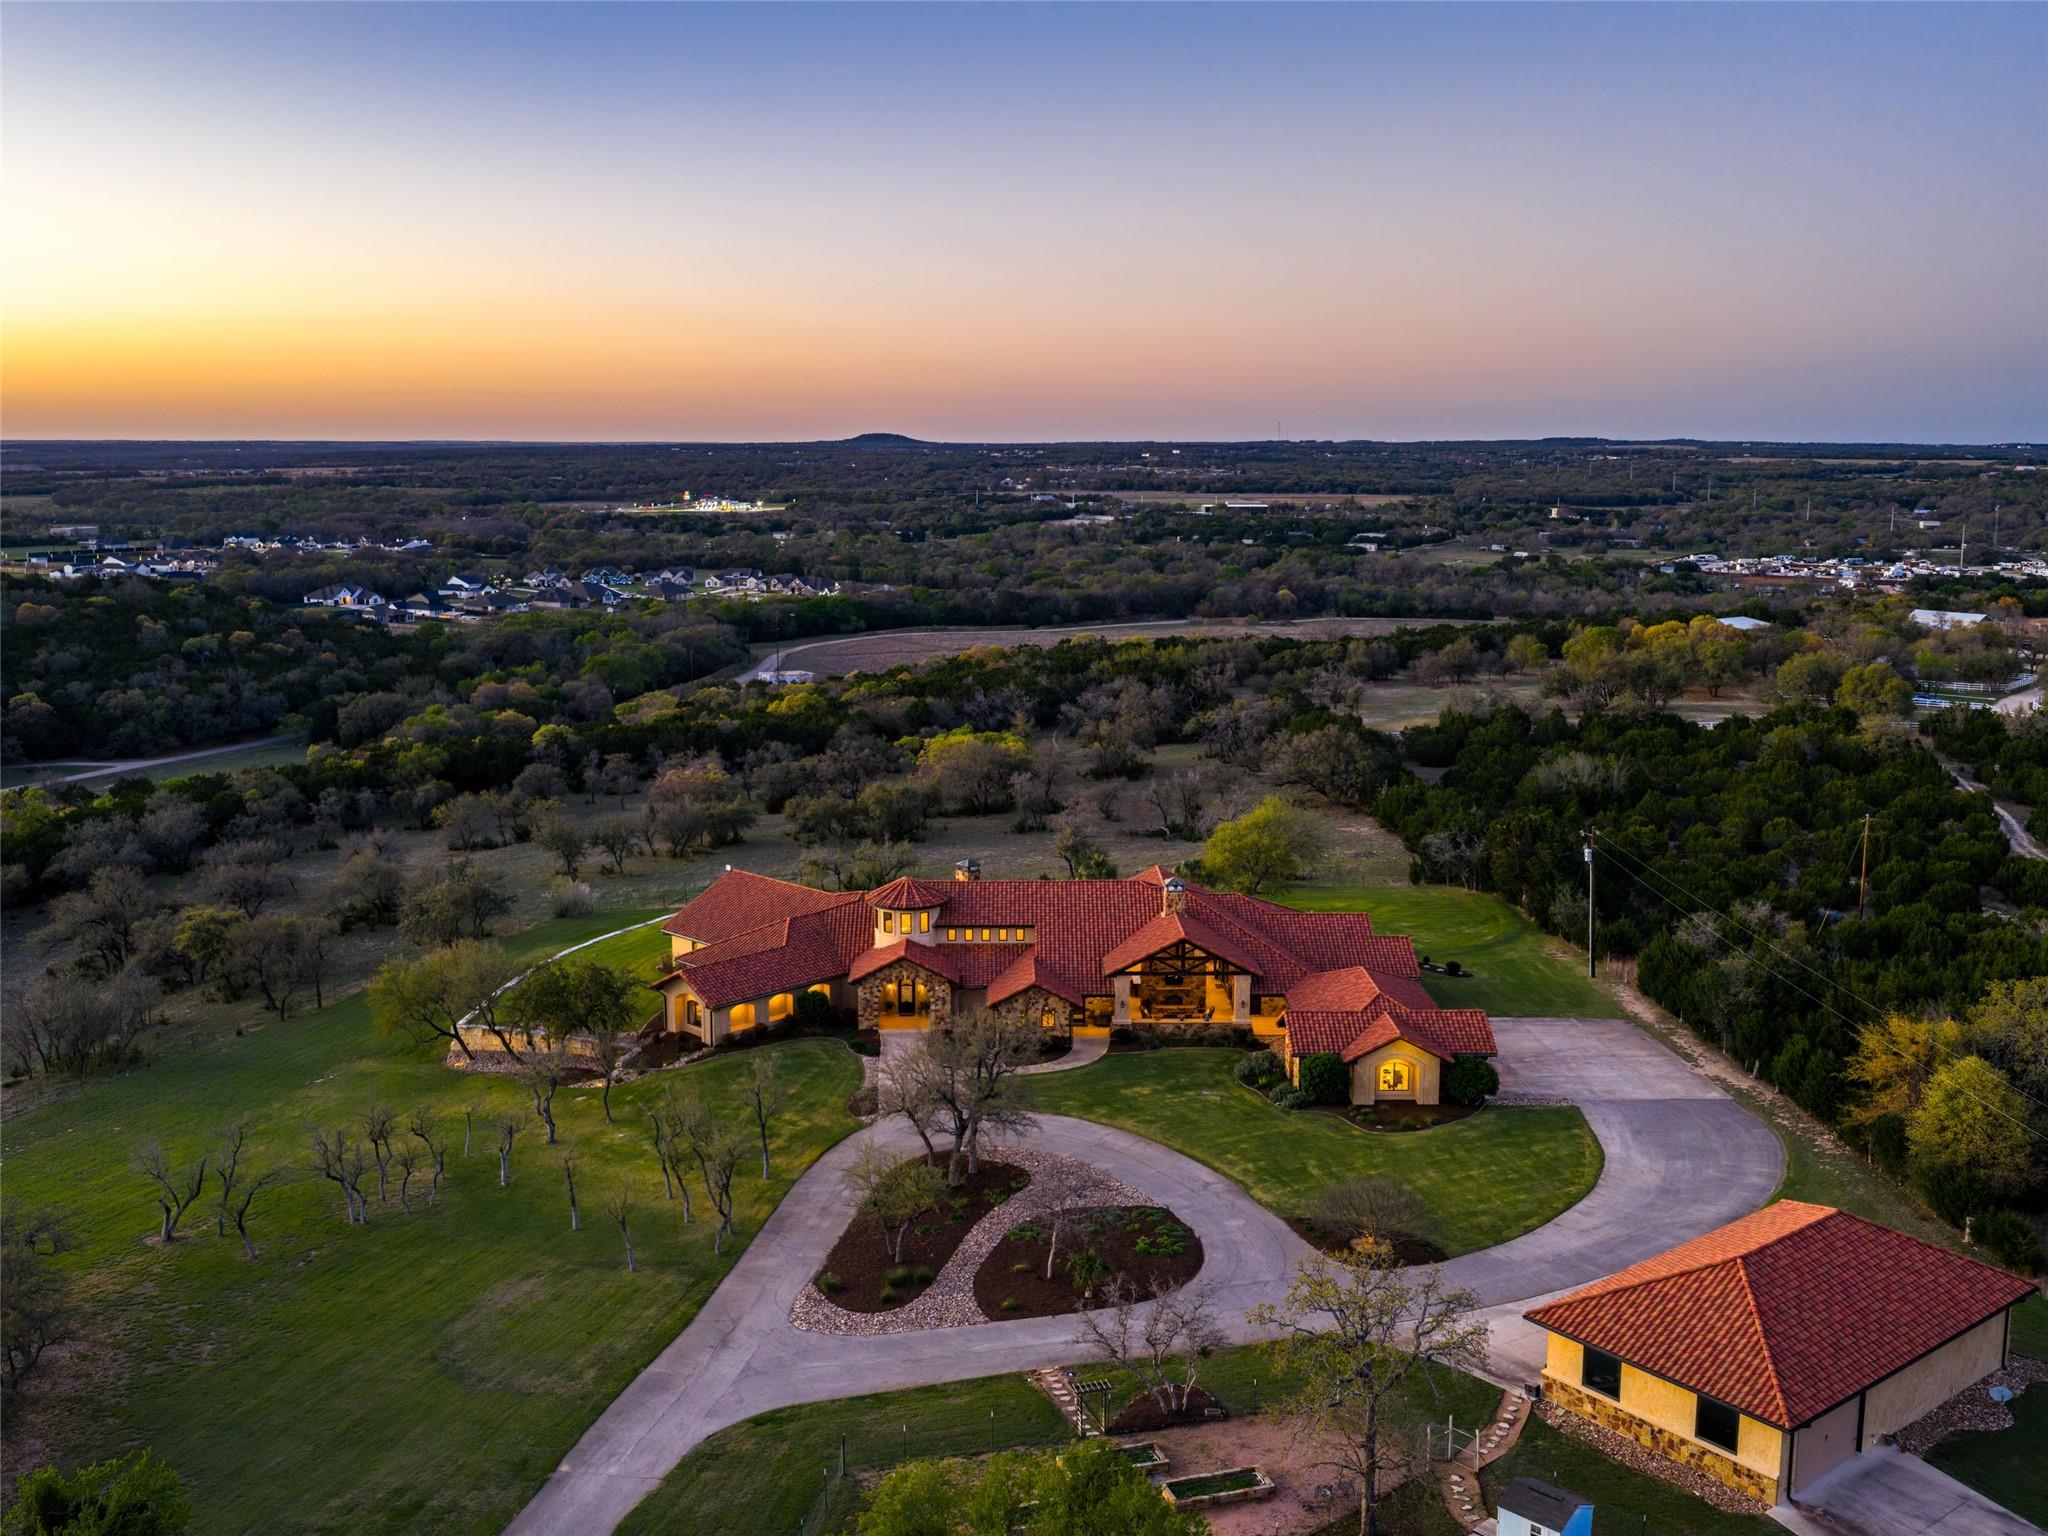 Active
$4,465,000
600 County Road 257 None
Liberty Hill, TX, 78642
5 Beds · 6 Baths · 7,557 SF
 Active
$4,465,000
600 County Road 257 None
Liberty Hill, TX, 78642
5 Beds · 6 Baths · 7,557 SF
Listings courtesy of Unlock MLS (Austin Board of Realtors). Information deemed reliable but not guaranteed.