 1 / 40
Active · MLS# 8151657
421 Abruzzi St
Leander, TX, 78641
$549,900
4 Beds · 3 Baths · 2,976 SF · $185/SF
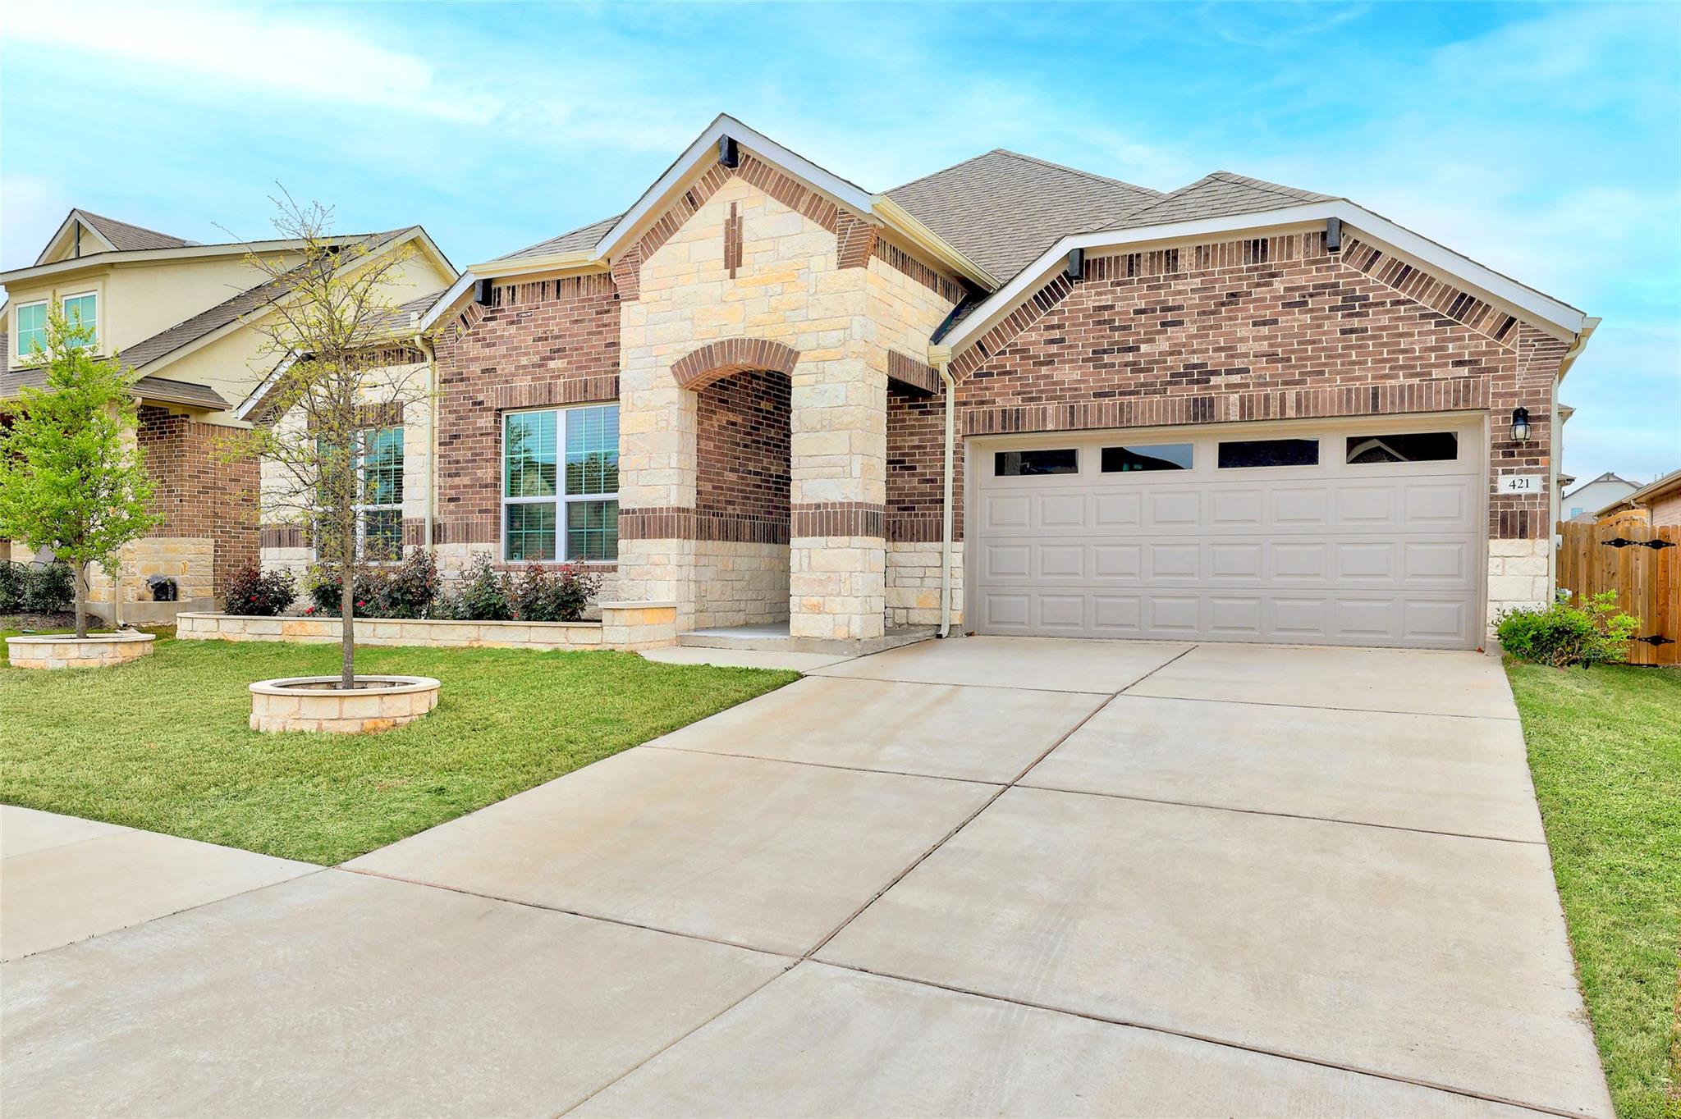
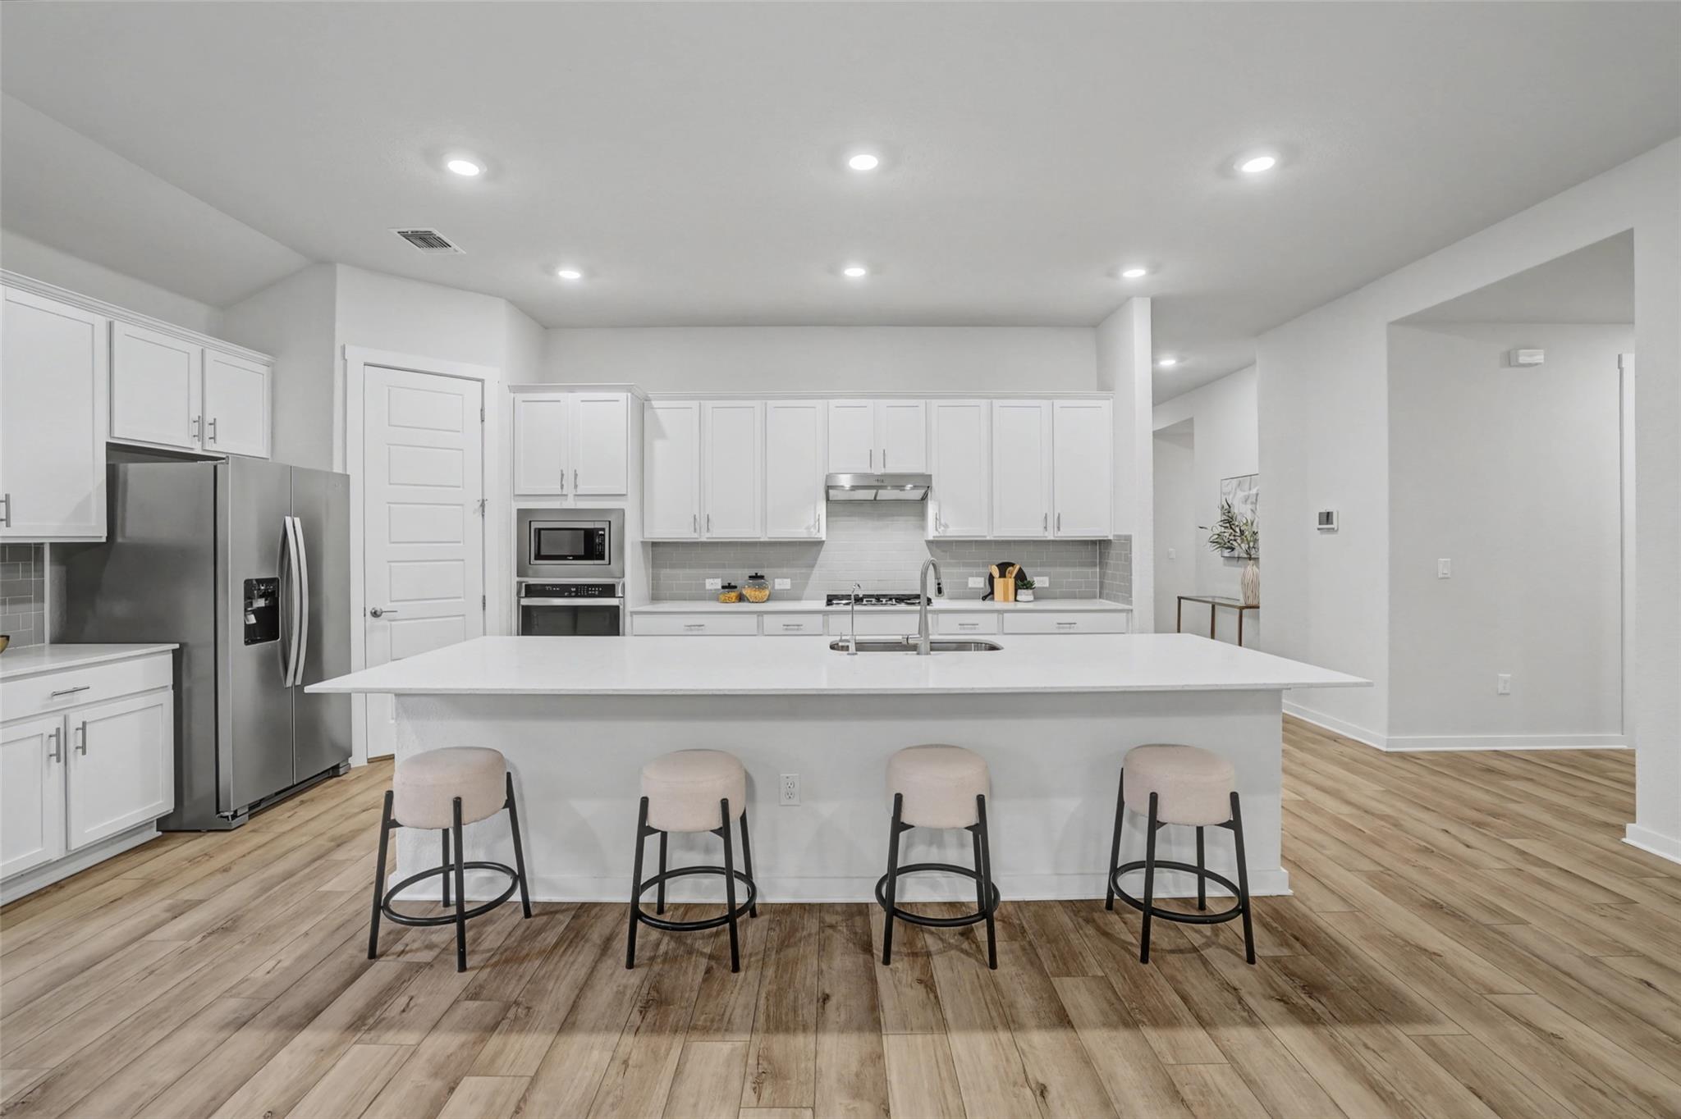
Lender-paid 2/1 interest rate buydown available, subject to lender qualification. This northeast-facing Whistler floor plan in Rosenbusch Ranch offers nearly 2,976 square feet of thoughtfully designed single-story living, including a 236-square-foot enclosed, climate-controlled sunroom. The home features 4 bedrooms, 3 full baths, a dedicated office, and 8-foot doors throughout. The spacious kitchen is finished with quartz countertops, stainless steel appliances, a large center island, extensive cabinetry, and an oversized walk-in pantry. The dedicated office includes hard-wired Ethernet, while additional upgrades include a whole-house water softener, reverse-osmosis filtration, and a pre-wired whole-home backup power outlet designed for easy battery backup installation. Outside, an extended patio with pergola overlooks the professionally landscaped and irrigated yard, complete with raised garden beds. A wired front door camera adds another practical feature. With nearly 3,000 square feet on one level, flexible living spaces, substantial storage, and extensive upgrades, this is a standout opportunity in Rosenbusch Ranch.
Property Details
Property type
Single Family Residence
Living area
2,976 sq ft
Bedrooms
4
Bathrooms
3 full
Year built
2022
Lot size
0.1653 acres
Garage
2 spaces
Subdivision
Rosenbusch Ranch
County
Williamson
HOA
$70 Monthly
Annual taxes
$11,238
Schools
Elementary
Bagdad
Middle
Leander Middle
High
Leander High
Features
Interior
Ceiling Fan(s) · Ceiling-High · Tray Ceiling(s) · Quartz Counters · Double Vanity · Eat-in Kitchen · In-Law Floorplan · Kitchen Island · Multiple Living Areas · Open Floorplan · Primary Bedroom on Main · Recessed Lighting
Exterior
Garden · Lighting
Flooring
Carpet · Vinyl
Heating
ENERGY STAR Qualified Equipment · Natural Gas
Cooling
Ceiling Fan(s) · Central Air · ENERGY STAR Qualified Equipment
Views
None
Listing courtesy of Jim Mayo, Coldwell Banker Realty. Information is provided by Unlock MLS (Austin Board of Realtors) and is deemed reliable but not guaranteed. Adrian Salas is not the listing agent for this property unless otherwise stated.
More homes nearby
 Active
$11,995,000
15201 FM 2769 None
Leander, TX, 78641
5 Beds · 8 Baths · 11,150 SF
 Active
$6,000,000
0000 Round Mountain Rd
Leander, TX, 78641
0 Beds · 0 Baths
 Active
$3,990,000
16407 Jackson St
Volente, TX, 78641
5 Beds · 5 Baths · 4,660 SF
Listings courtesy of Unlock MLS (Austin Board of Realtors). Information deemed reliable but not guaranteed.