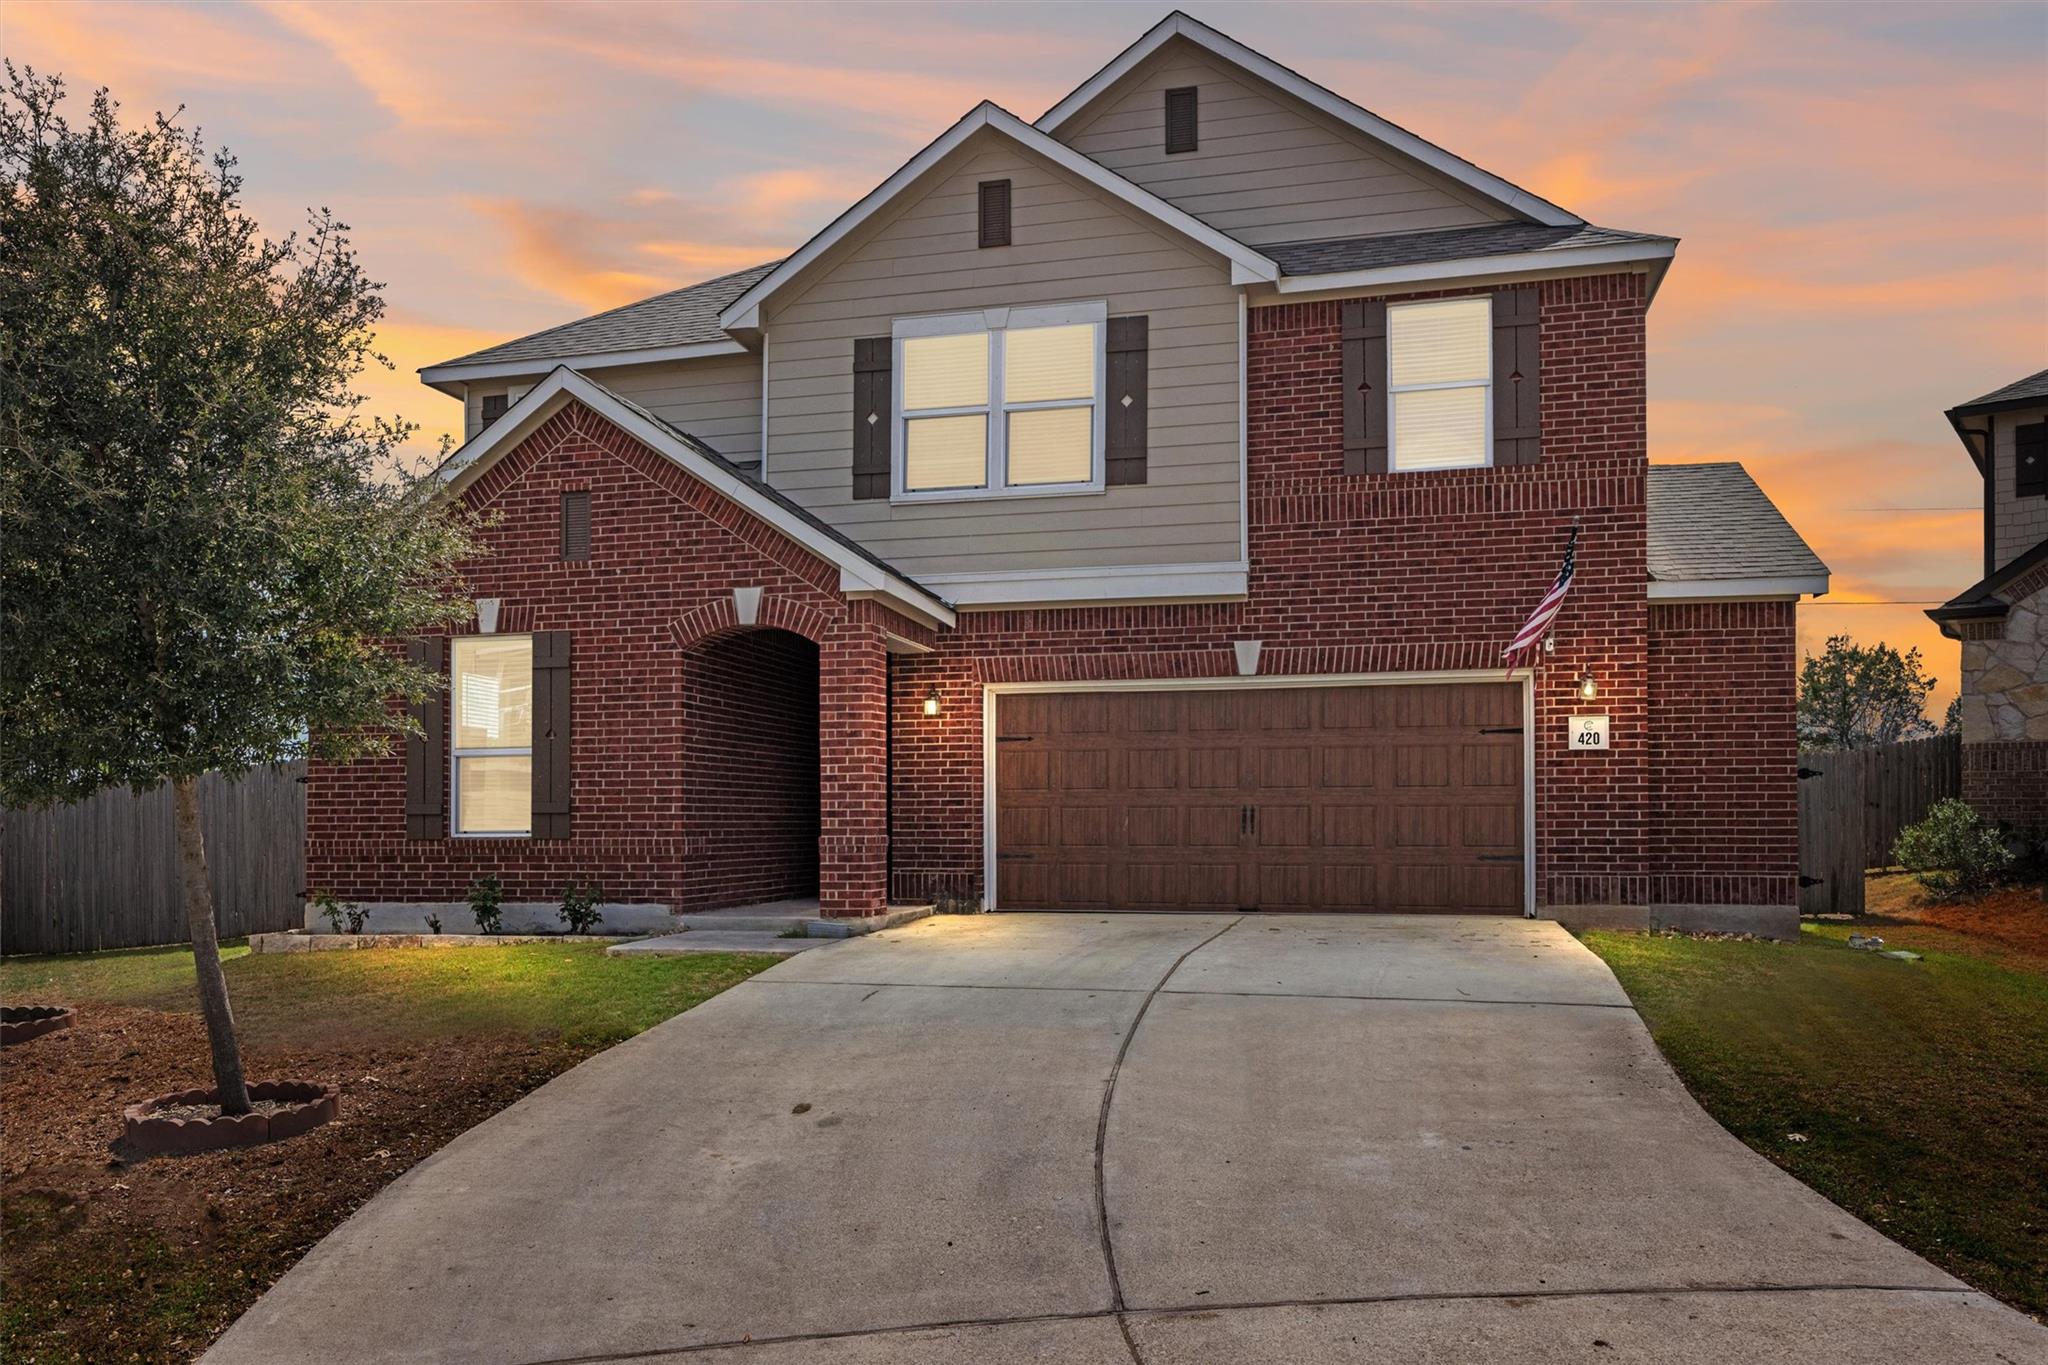
Active · MLS# 8488721
420 Conestoga Dr
Kyle, TX, 78640
$429,900
5 Beds · 4 Baths · 3,476 SF · $124/SF
Looking for a five-bedroom home in Kyle with more indoor and outdoor space? Set on a 0.30-acre cul-de-sac lot with no immediate rear neighbor, 420 Conestoga Drive offers approximately 3,476 square feet, multiple living areas, 3.5 bathrooms, and an expansive backyard overlooking green space. The open main living area connects the kitchen, dining space, and family room for an easy flow between everyday activities and larger gatherings. The kitchen features a substantial center island, abundant cabinetry, stainless steel appliances, and recently replaced double ovens. One bedroom is located on the main level, while the upstairs primary suite includes an adjoining room with its own closet. This additional space could function as a private office, exercise room, reading room, nursery, or extended dressing area. A second living area upstairs provides another place for entertainment, hobbies, work, or guests. Recent improvements include refreshed interior paint in most areas and recently replaced carpet. Outside, the covered patio extends the living space into the large, fully fenced backyard, with room to create dedicated areas for gardening, recreation, or outdoor entertaining. Built in 2020 and located in Kyle’s Stagecoach community, the property includes an attached two-car garage and access to neighborhood amenities including a park, playground, sidewalks, sport courts, and pet amenities. Its location west of I-35 provides access to downtown Kyle, area shopping, and the Austin-San Antonio corridor.
Property Details
Property type
Single Family Residence
Living area
3,476 sq ft
Bedrooms
5
Bathrooms
3 full · 1 half
Year built
2020
Lot size
0.3013 acres
Garage
2 spaces
Subdivision
Stagecoach Ph 1
County
Hays
HOA
$325 Annually
Annual taxes
$13,177
Schools
Elementary
Kyle
Middle
Laura B Wallace
High
Jack C Hays
Features
Interior
Bar · Built-in Features · Ceiling Fan(s) · Double Vanity · Eat-in Kitchen · Entrance Foyer · High Speed Internet · In-Law Floorplan · Interior Steps · Kitchen Island · Multiple Dining Areas · Multiple Living Areas
Exterior
Exterior Steps · Lighting
Flooring
Carpet · Tile
Heating
Central · Electric · Fireplace(s)
Cooling
Central Air
Views
Neighborhood
Listing courtesy of Lisa James, Realty of America, LLC. Information is provided by Unlock MLS (Austin Board of Realtors) and is deemed reliable but not guaranteed. Adrian Salas is not the listing agent for this property unless otherwise stated.
More homes nearby
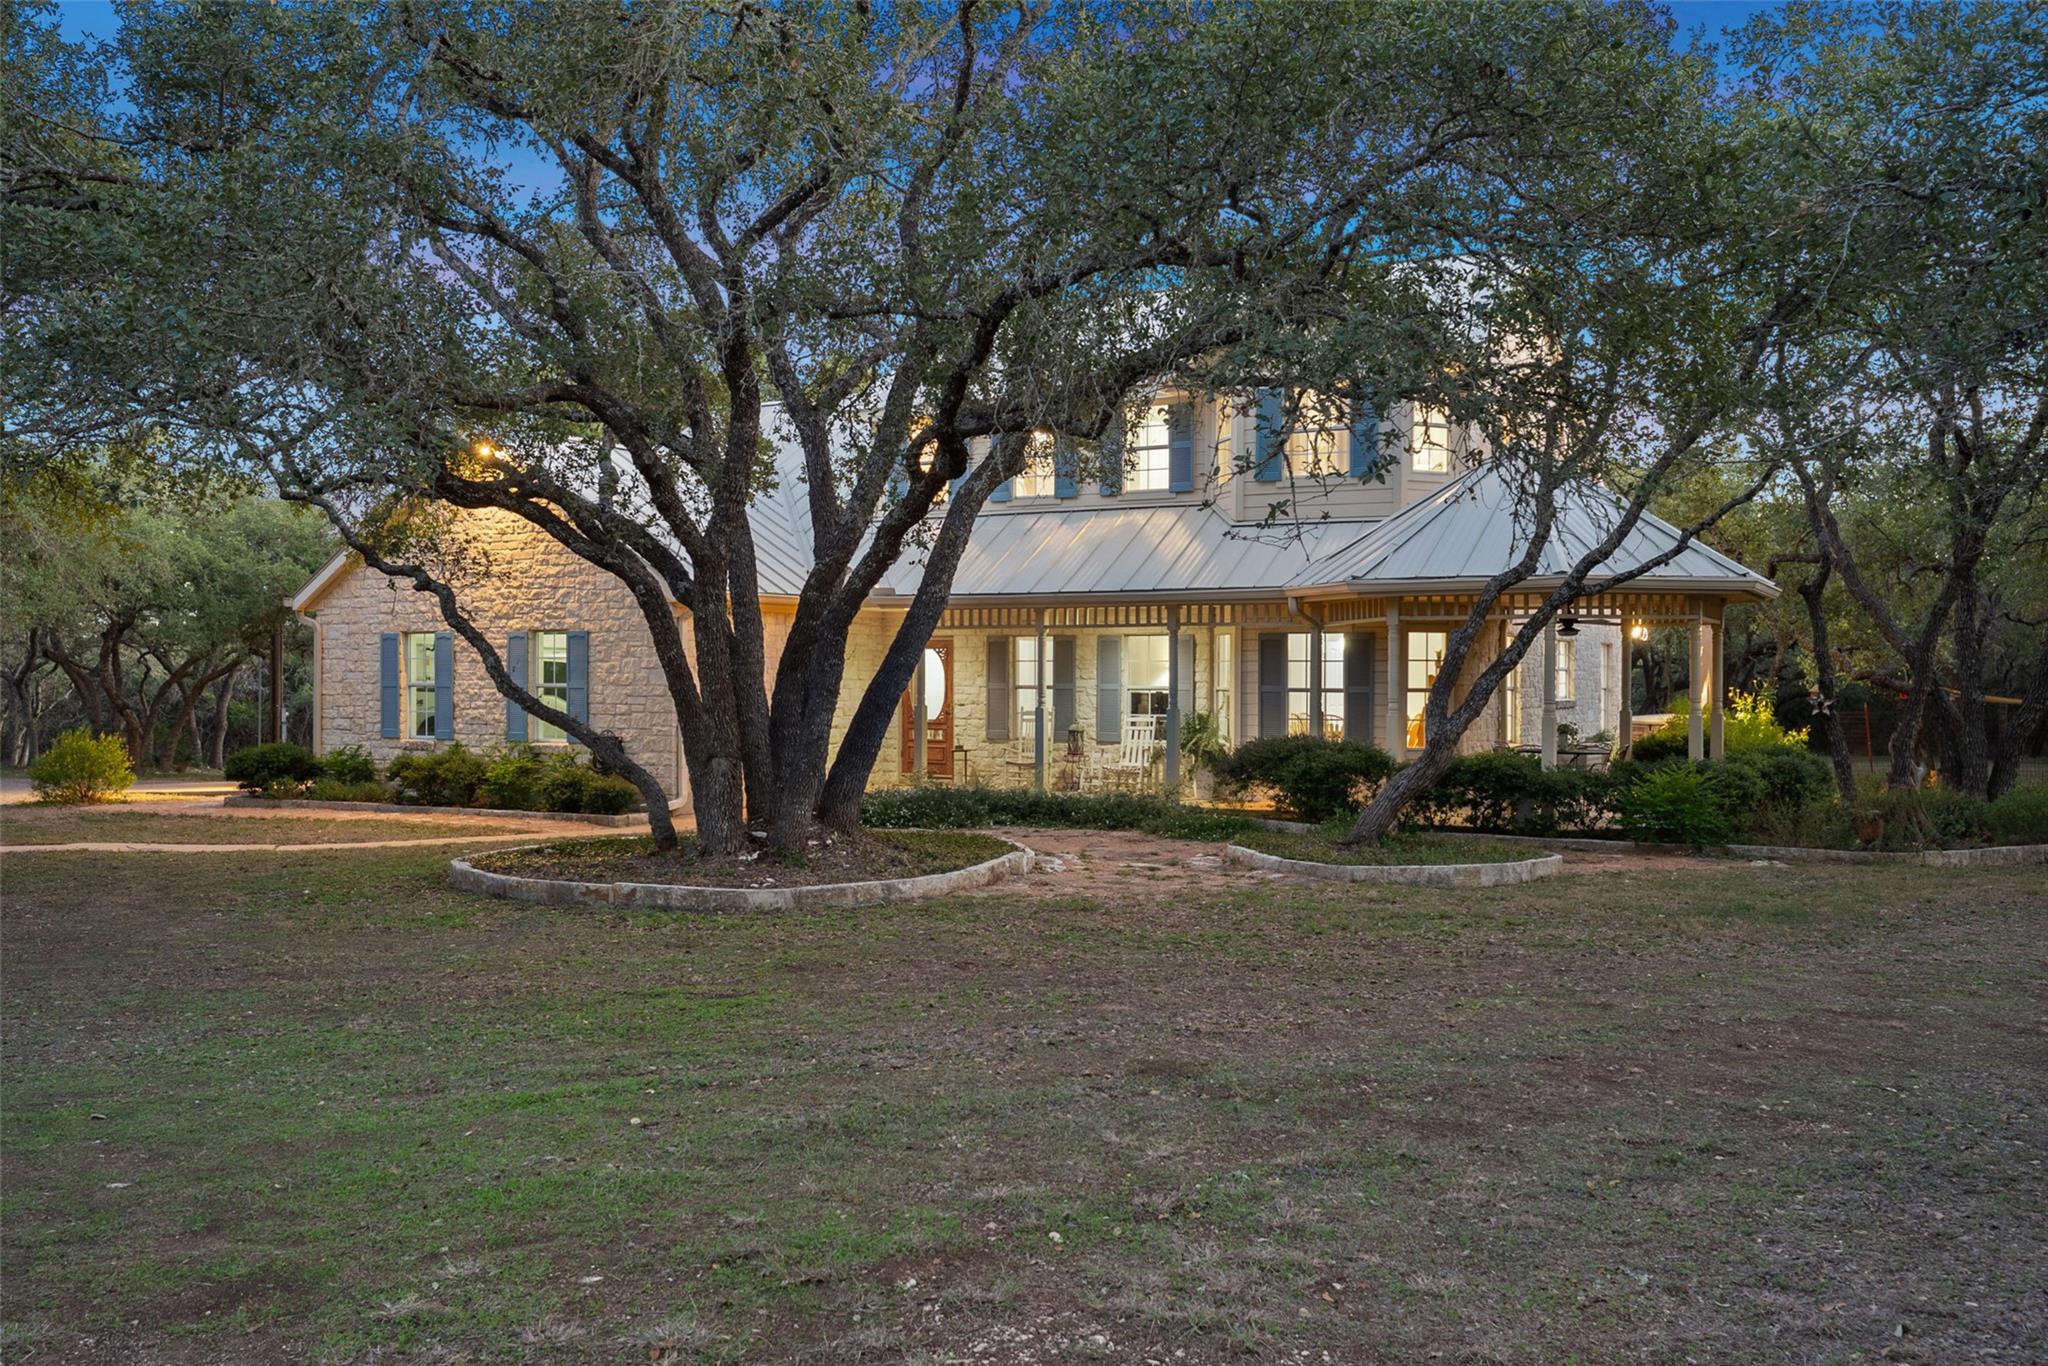 Active
$1,149,000
301 Crystal Meadows Dr
Kyle, TX, 78640
4 Beds · 3 Baths · 2,137 SF
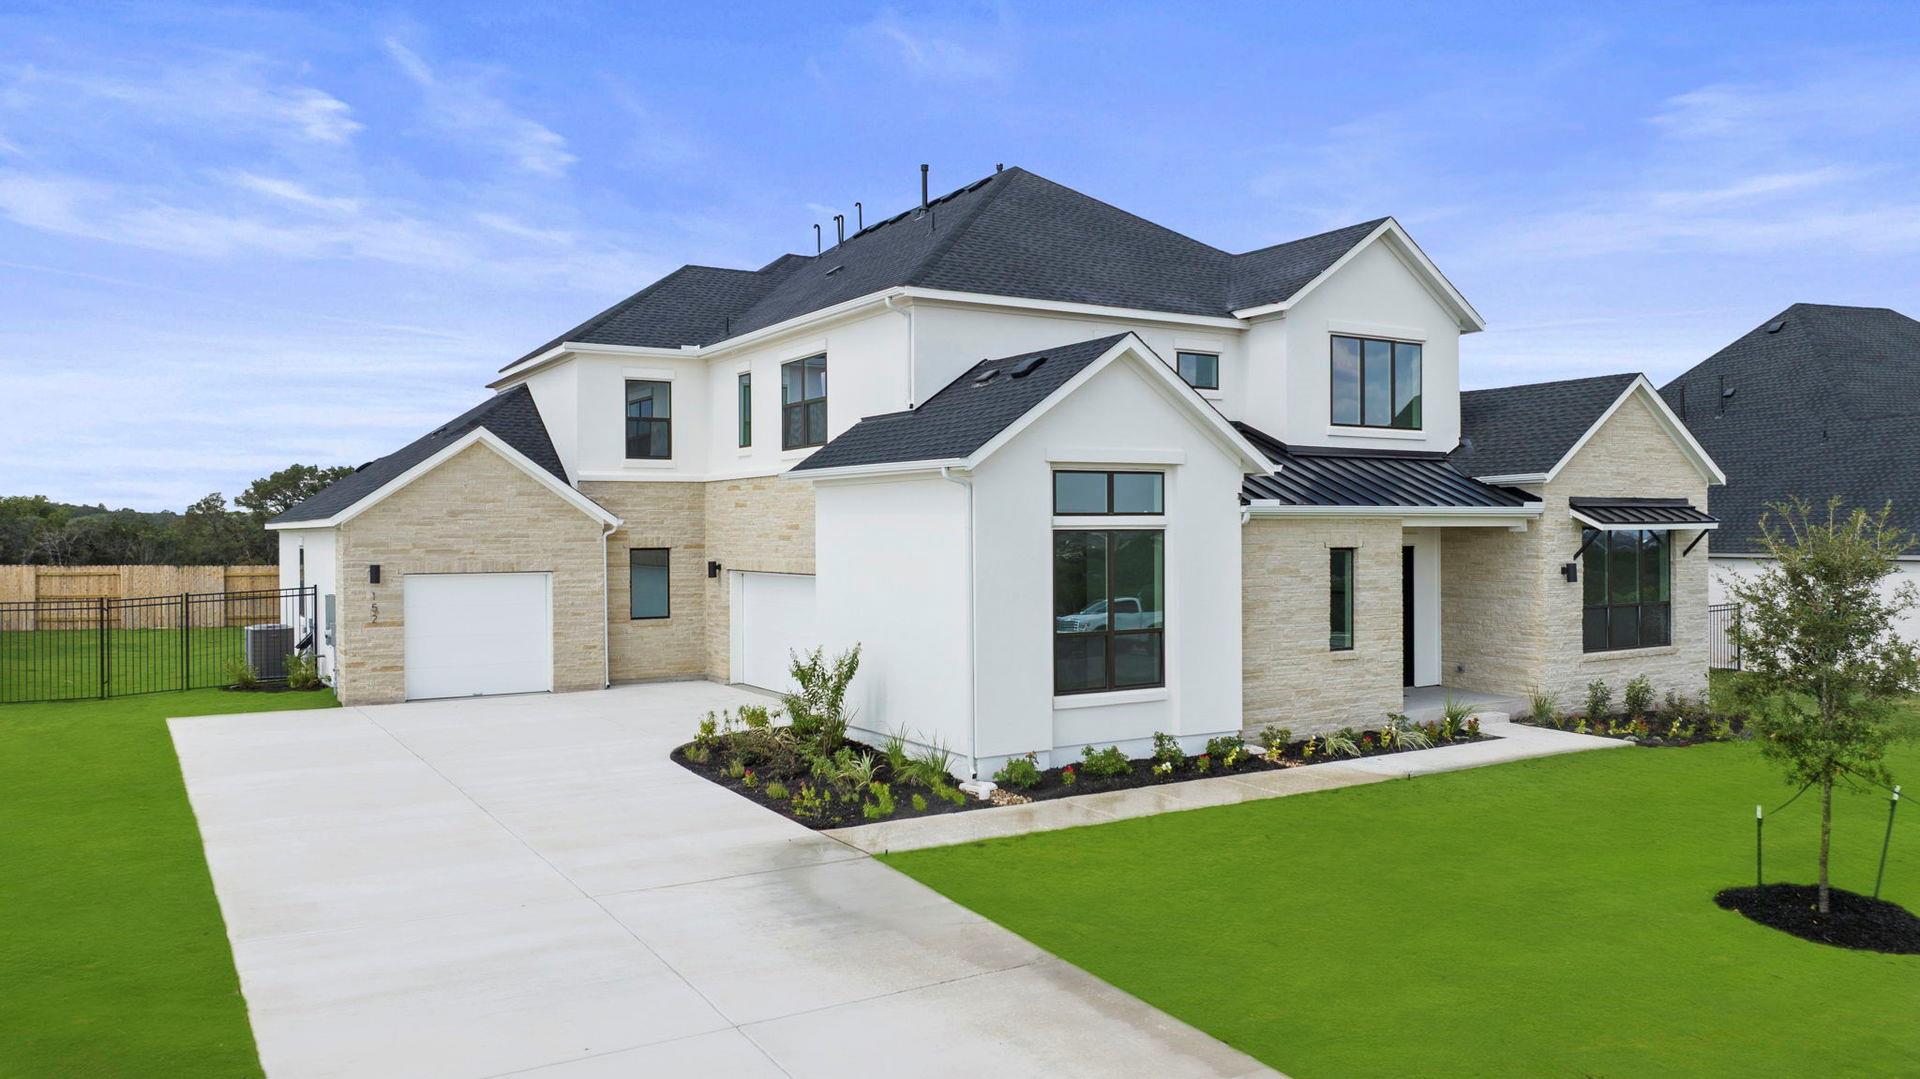 Active
$1,100,000
152 Dawn Dr
Kyle, TX, 78640
5 Beds · 6 Baths · 5,202 SF
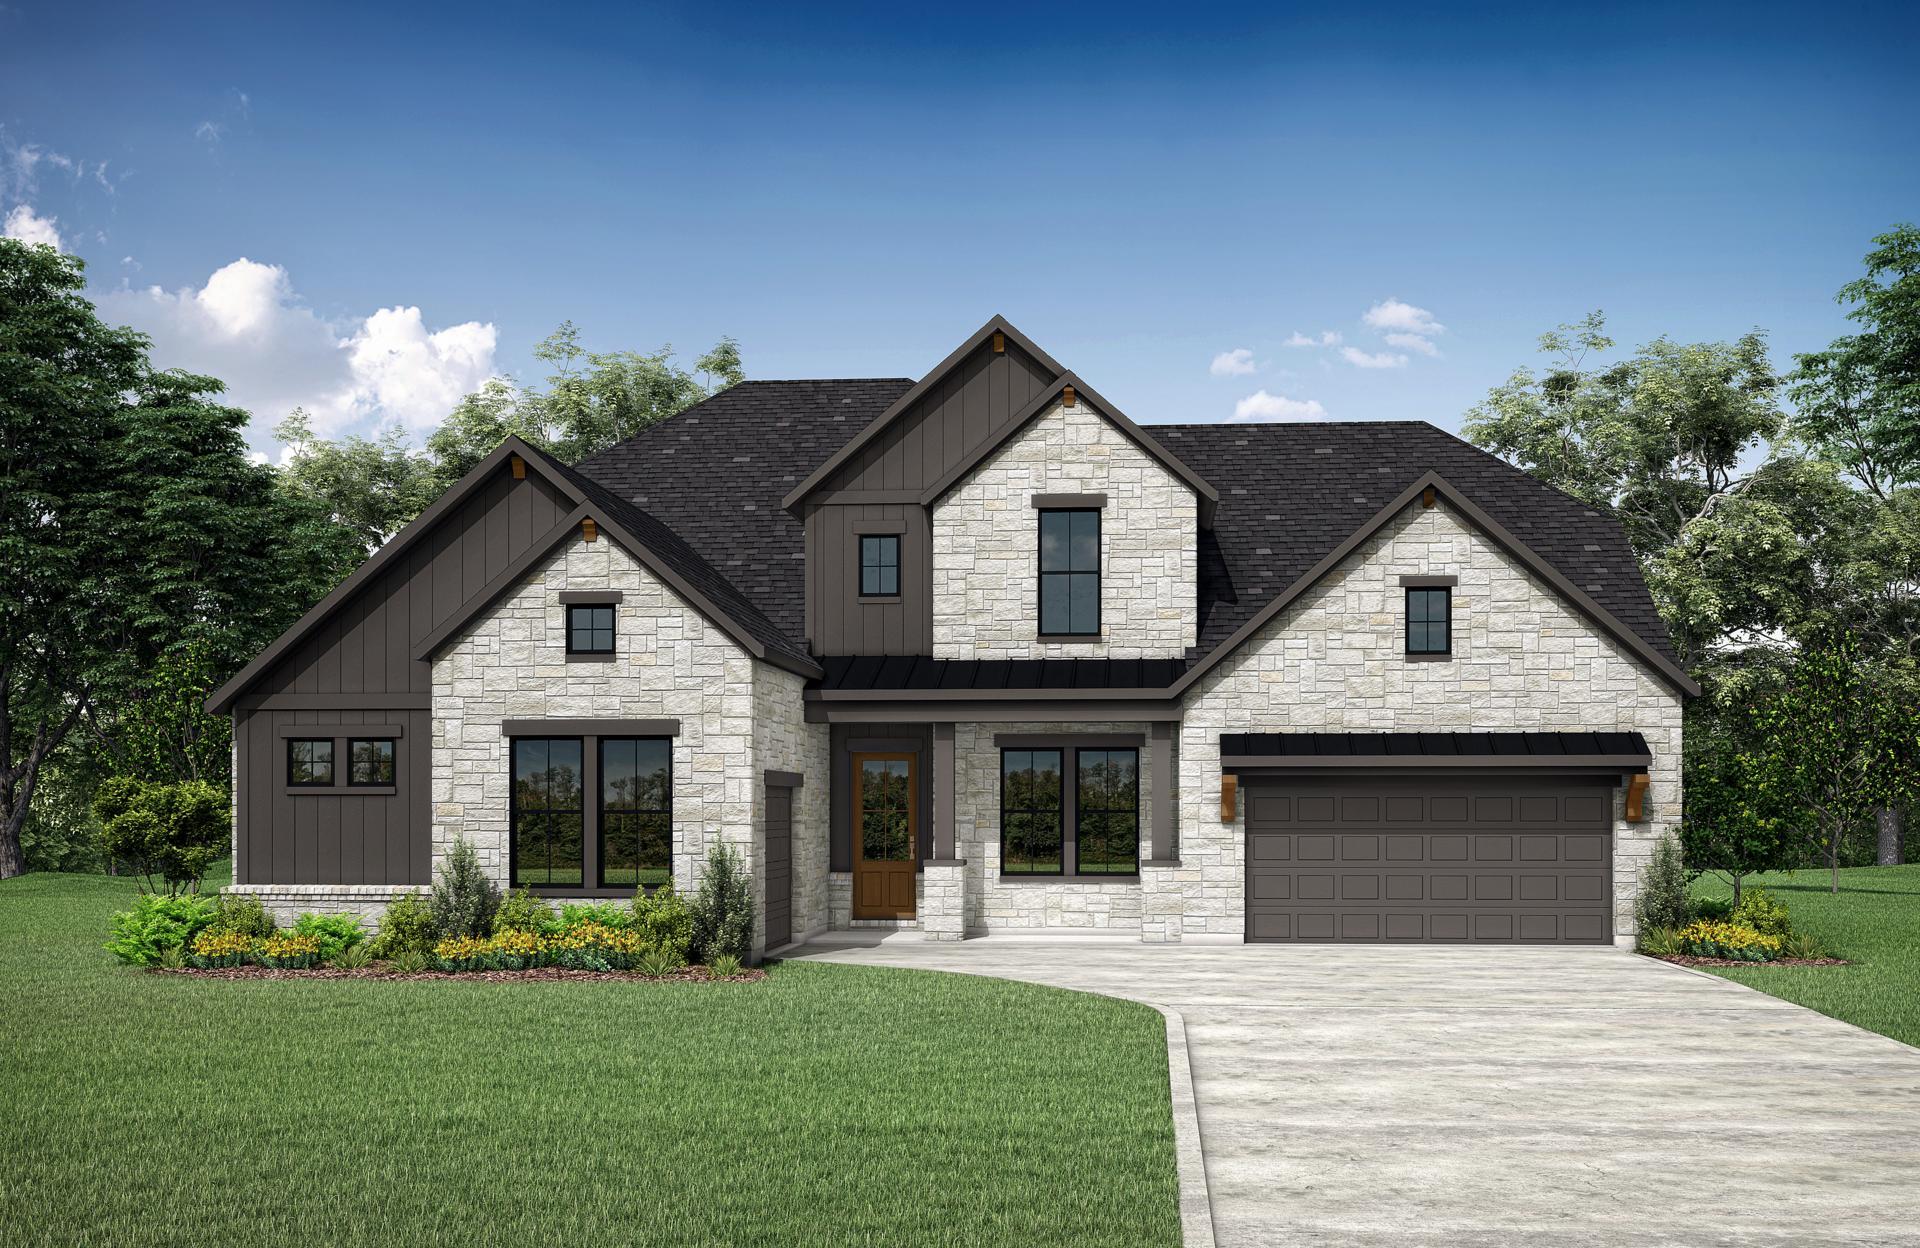 Active
$1,039,900
303 Lavaca Dr
Kyle, TX, 78640
5 Beds · 6 Baths · 5,054 SF
Listings courtesy of Unlock MLS (Austin Board of Realtors). Information deemed reliable but not guaranteed.