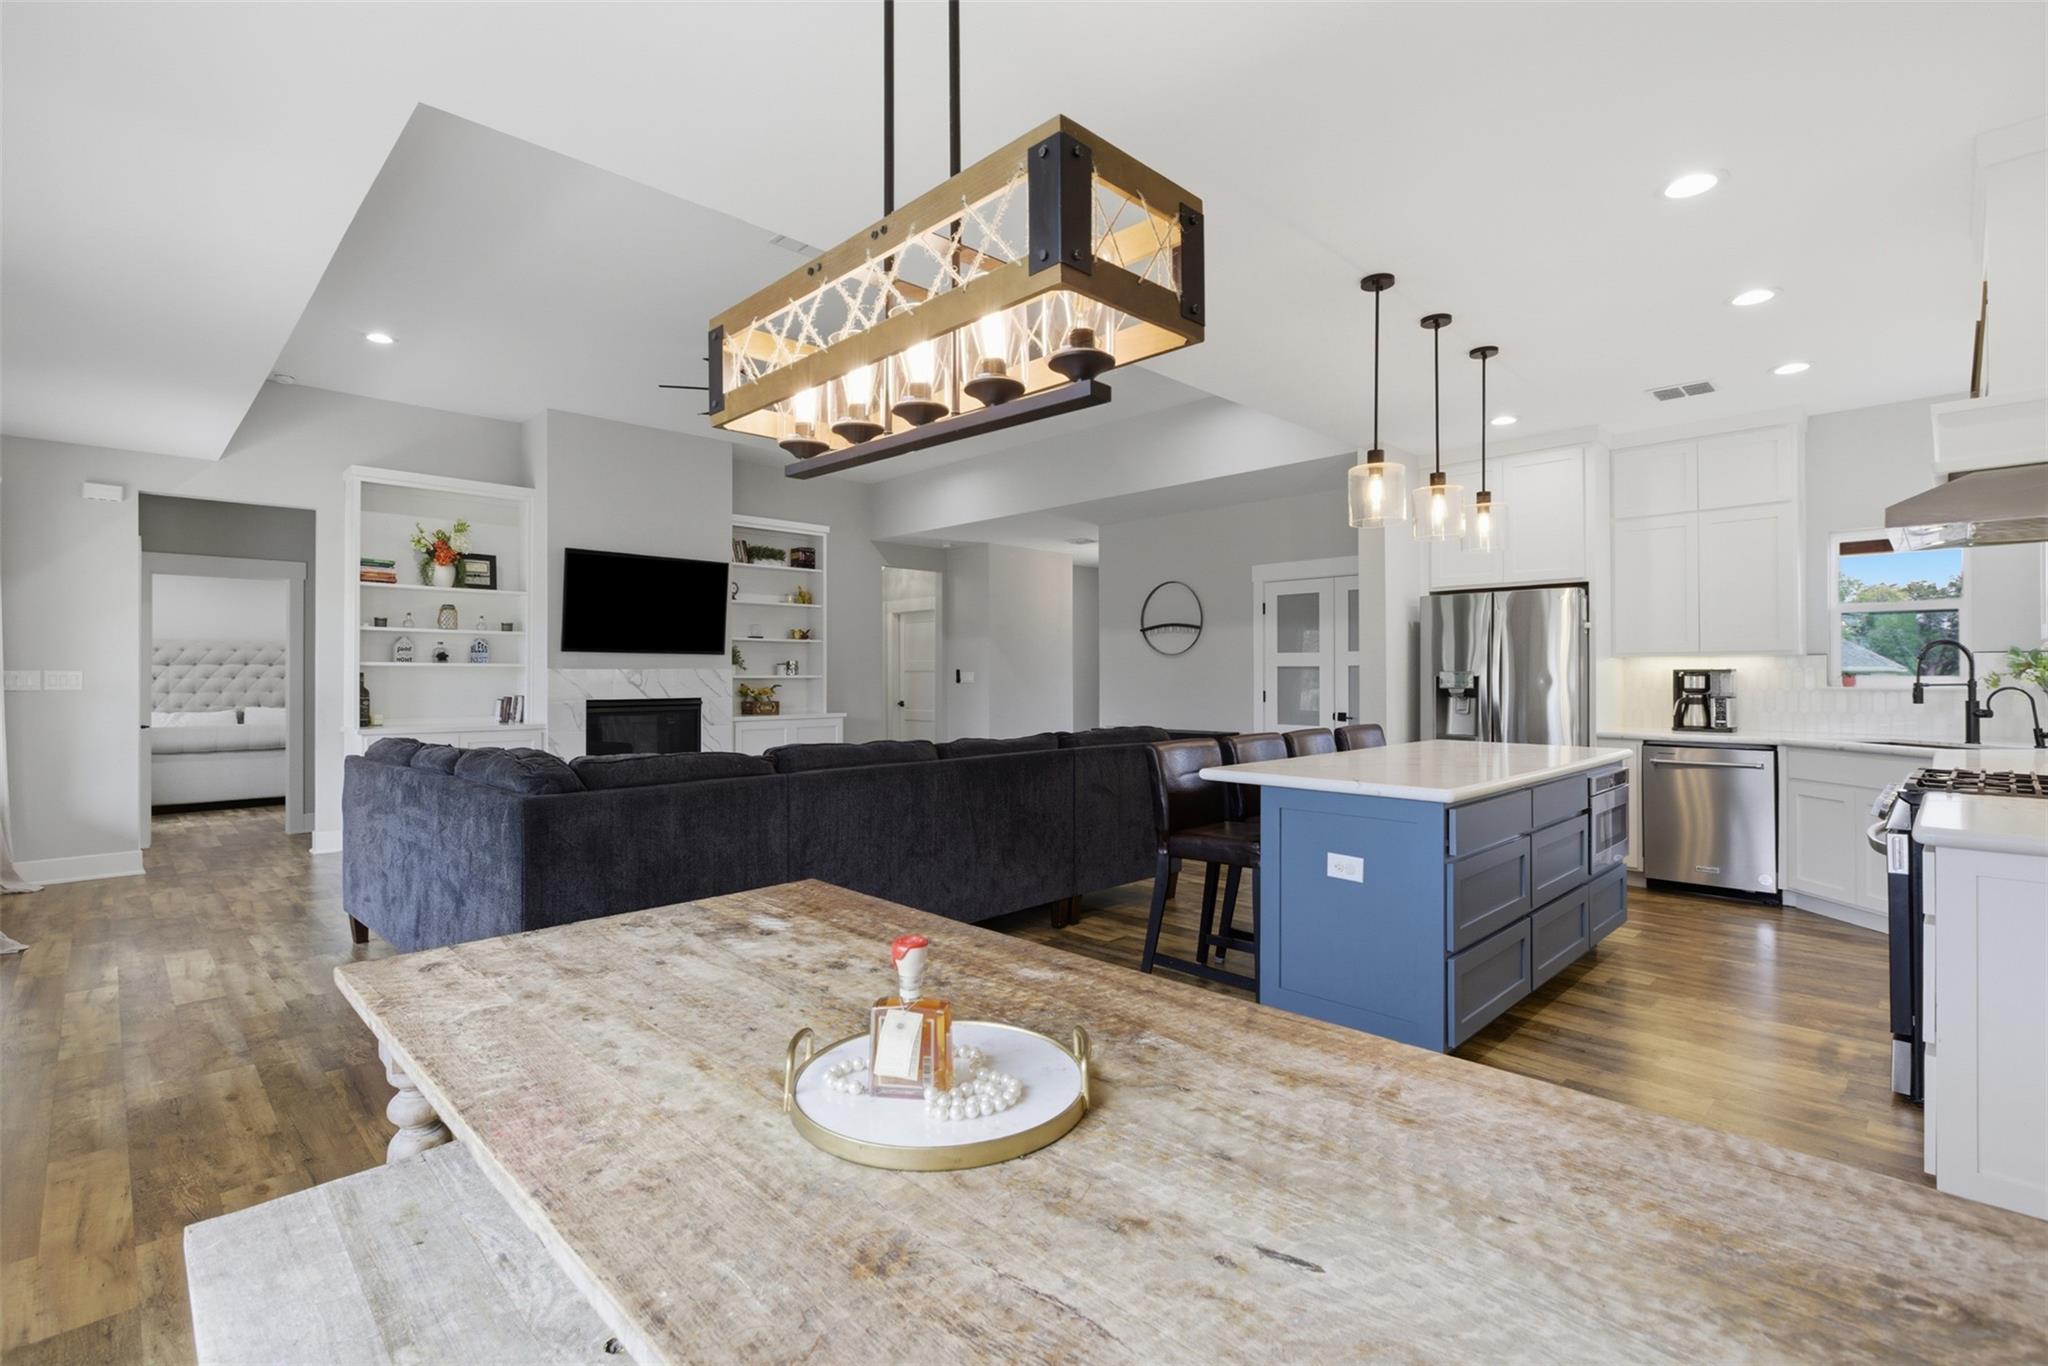
Active · MLS# 2502925
414 Wesley Ridge Dr
Spicewood, TX, 78669
$685,000
4 Beds · 3 Baths · 2,669 SF · $257/SF
Welcome to 414 Wesley Ridge Drive, a newly built home in The Point at Ridge Harbor, a gated waterfront community on Lake Travis in Spicewood, Texas, where you will find the special balance of community, nature, and wildlife. The lifestyle here encompasses a community pool, boat marina, custom homes, and neighbors you will often see getting around by golf cart. Enjoy a floor plan that offers four bedrooms, plus office and two flex spaces, giving you additional rooms to customize. With 2,669 square feet on a .337 acre lot, the home lives large with an open concept main level featuring the primary suite, a secondary bedroom, full bath, and a dedicated office. Upstairs, you will find two more bedrooms, a full bath, and two separate flex spaces that give the home rare flexibility, accommodating a growing family, guests, or creative use. If you are looking for a special balance of community blended with nature and wildlife, this is it. You can boat, fish, hike, bike, or ride right from your doorstep, with nearby equestrian facilities, LCRA parks, and even a nearby private airport. Beyond the community, the location also offers strong long term value with thoughtful nearby growth, including Thomas Ranch, which is expected to bring a walkable city center with dining and shops to the area, with a stated focus on respect for nature and preservation. 414 Wesley Ridge Dr is a must see. Schedule your private tour today.
Property Details
Property type
Single Family Residence
Living area
2,669 sq ft
Bedrooms
4
Bathrooms
3 full
Year built
2023
Lot size
0.3366 acres
Garage
2 spaces
Subdivision
The Point At Ridge Harbor
County
Burnet
HOA
$1,050 Annually
Annual taxes
$5,216
Schools
Elementary
Spicewood (Marble Falls ISD)
Middle
Marble Falls
High
Marble Falls
Features
Interior
Built-in Features · Ceiling Fan(s) · Double Vanity · Kitchen Island · Recessed Lighting · Primary Bedroom on Main · Open Floorplan · Pantry · Walk-In Closet(s) · Soaking Tub · Stone Counters · Tray Ceiling(s)
Exterior
Lighting · No Exterior Steps · Private Yard
Flooring
Carpet · Tile · Vinyl
Heating
Central · Fireplace(s)
Cooling
Ceiling Fan(s) · Central Air
Views
Neighborhood · Trees/Woods
Listing courtesy of Diane Prince, Christies Intl Real Estate Lone Star. Information is provided by Unlock MLS (Austin Board of Realtors) and is deemed reliable but not guaranteed. Adrian Salas is not the listing agent for this property unless otherwise stated.
More homes nearby
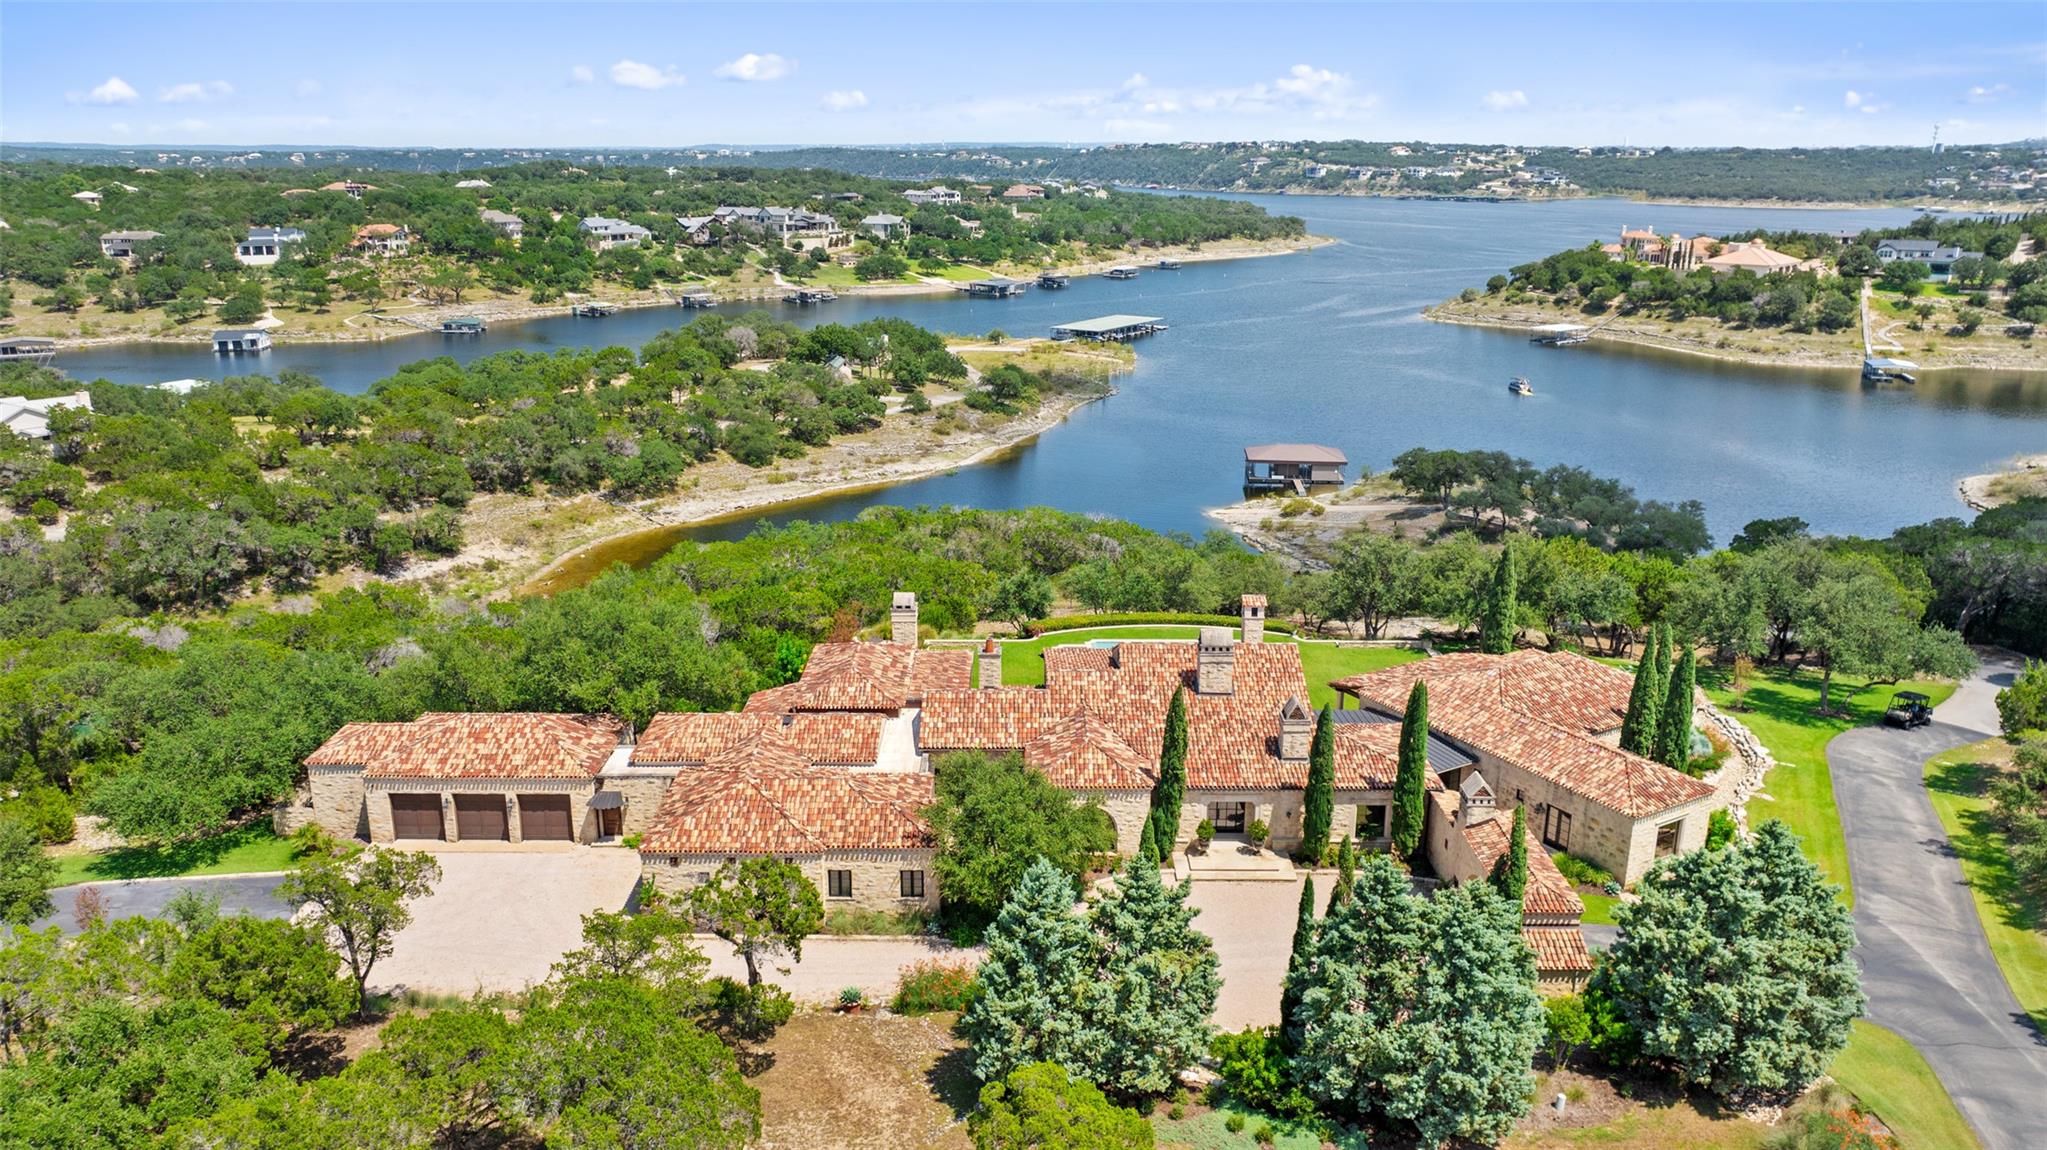 Active
$17,900,000
201 S Angel Light Dr
Spicewood, TX, 78669
5 Beds · 7 Baths · 8,880 SF
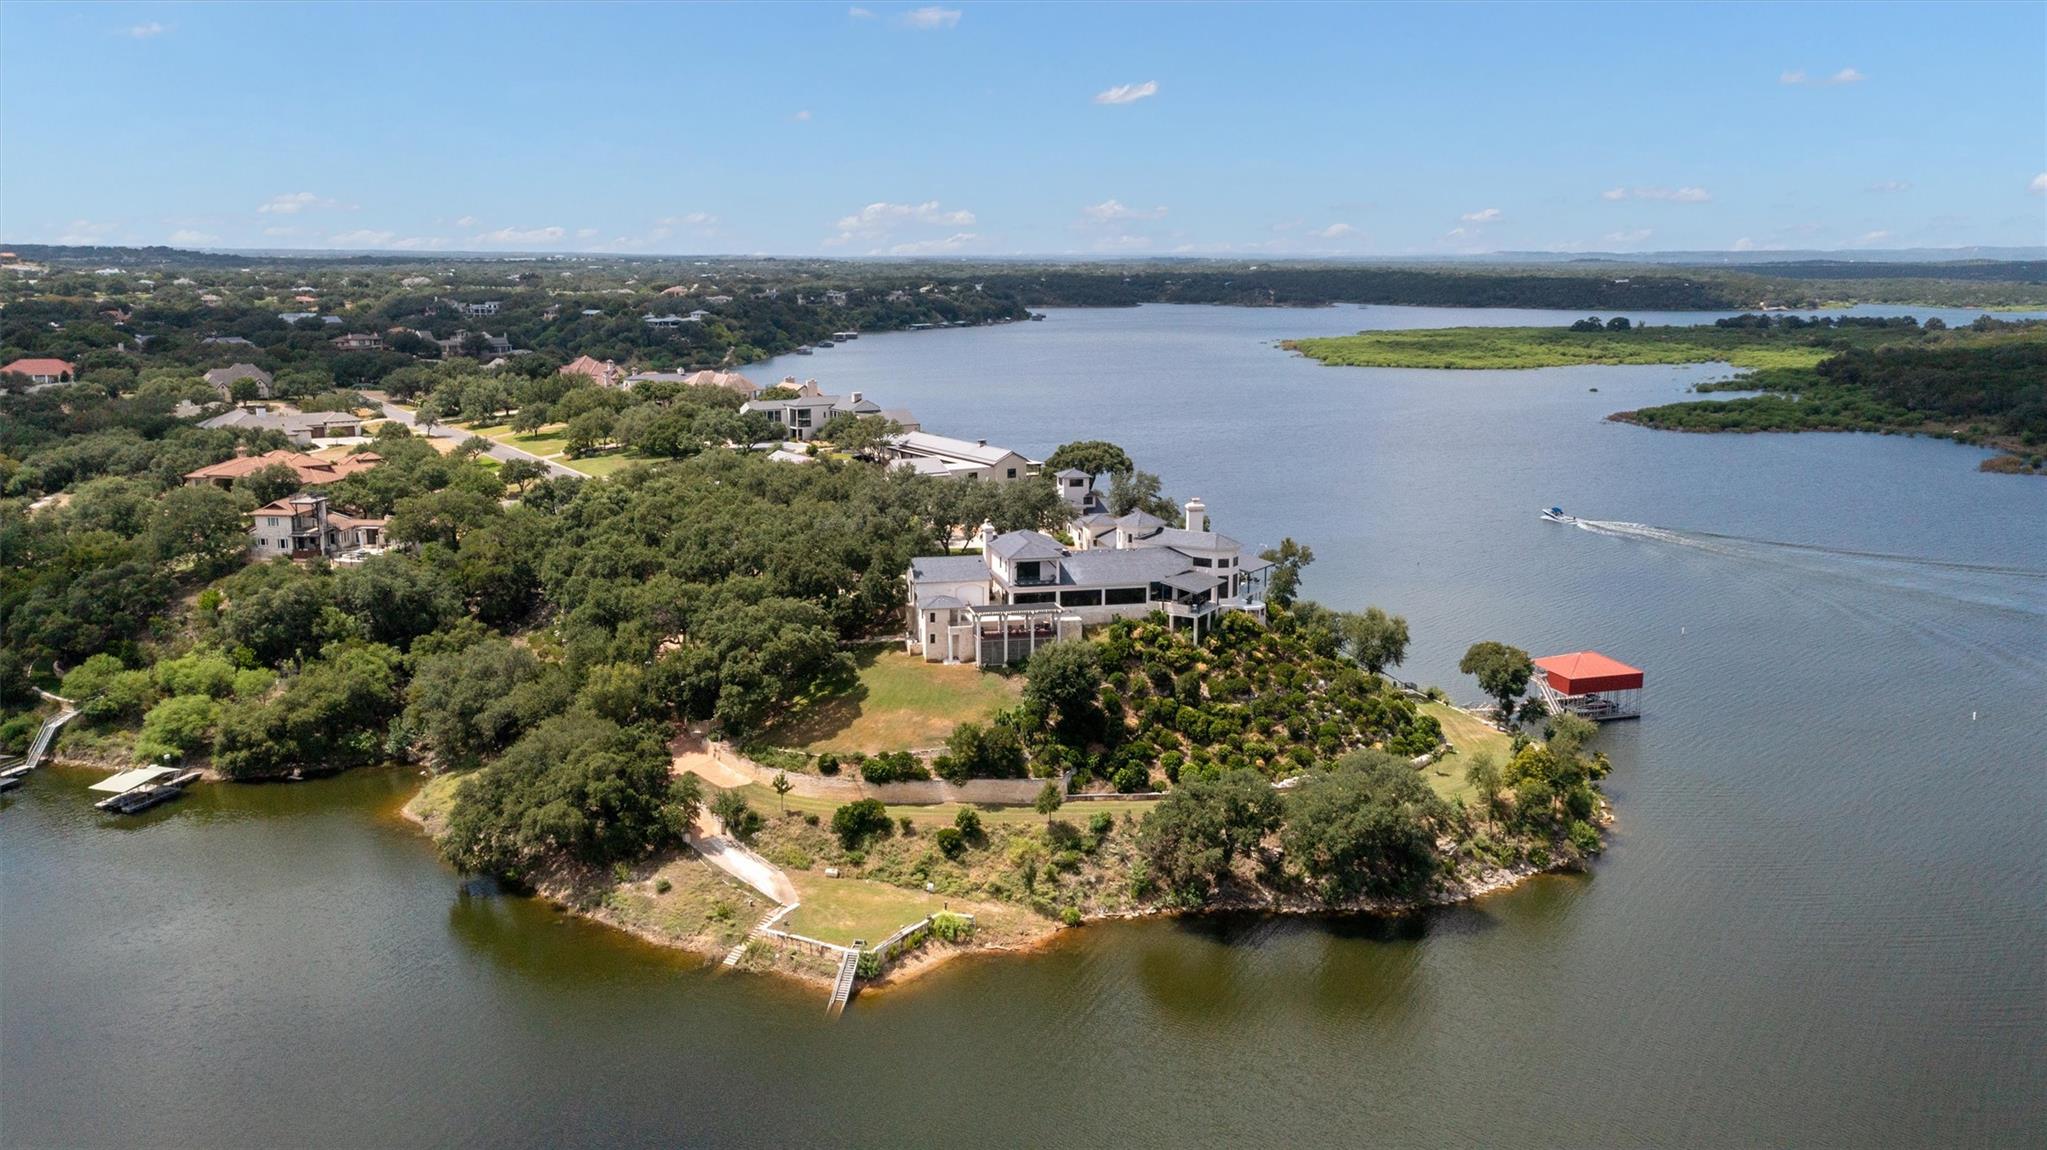 Active
$15,950,000
26100 Countryside Dr
Spicewood, TX, 78669
5 Beds · 6 Baths · 10,202 SF
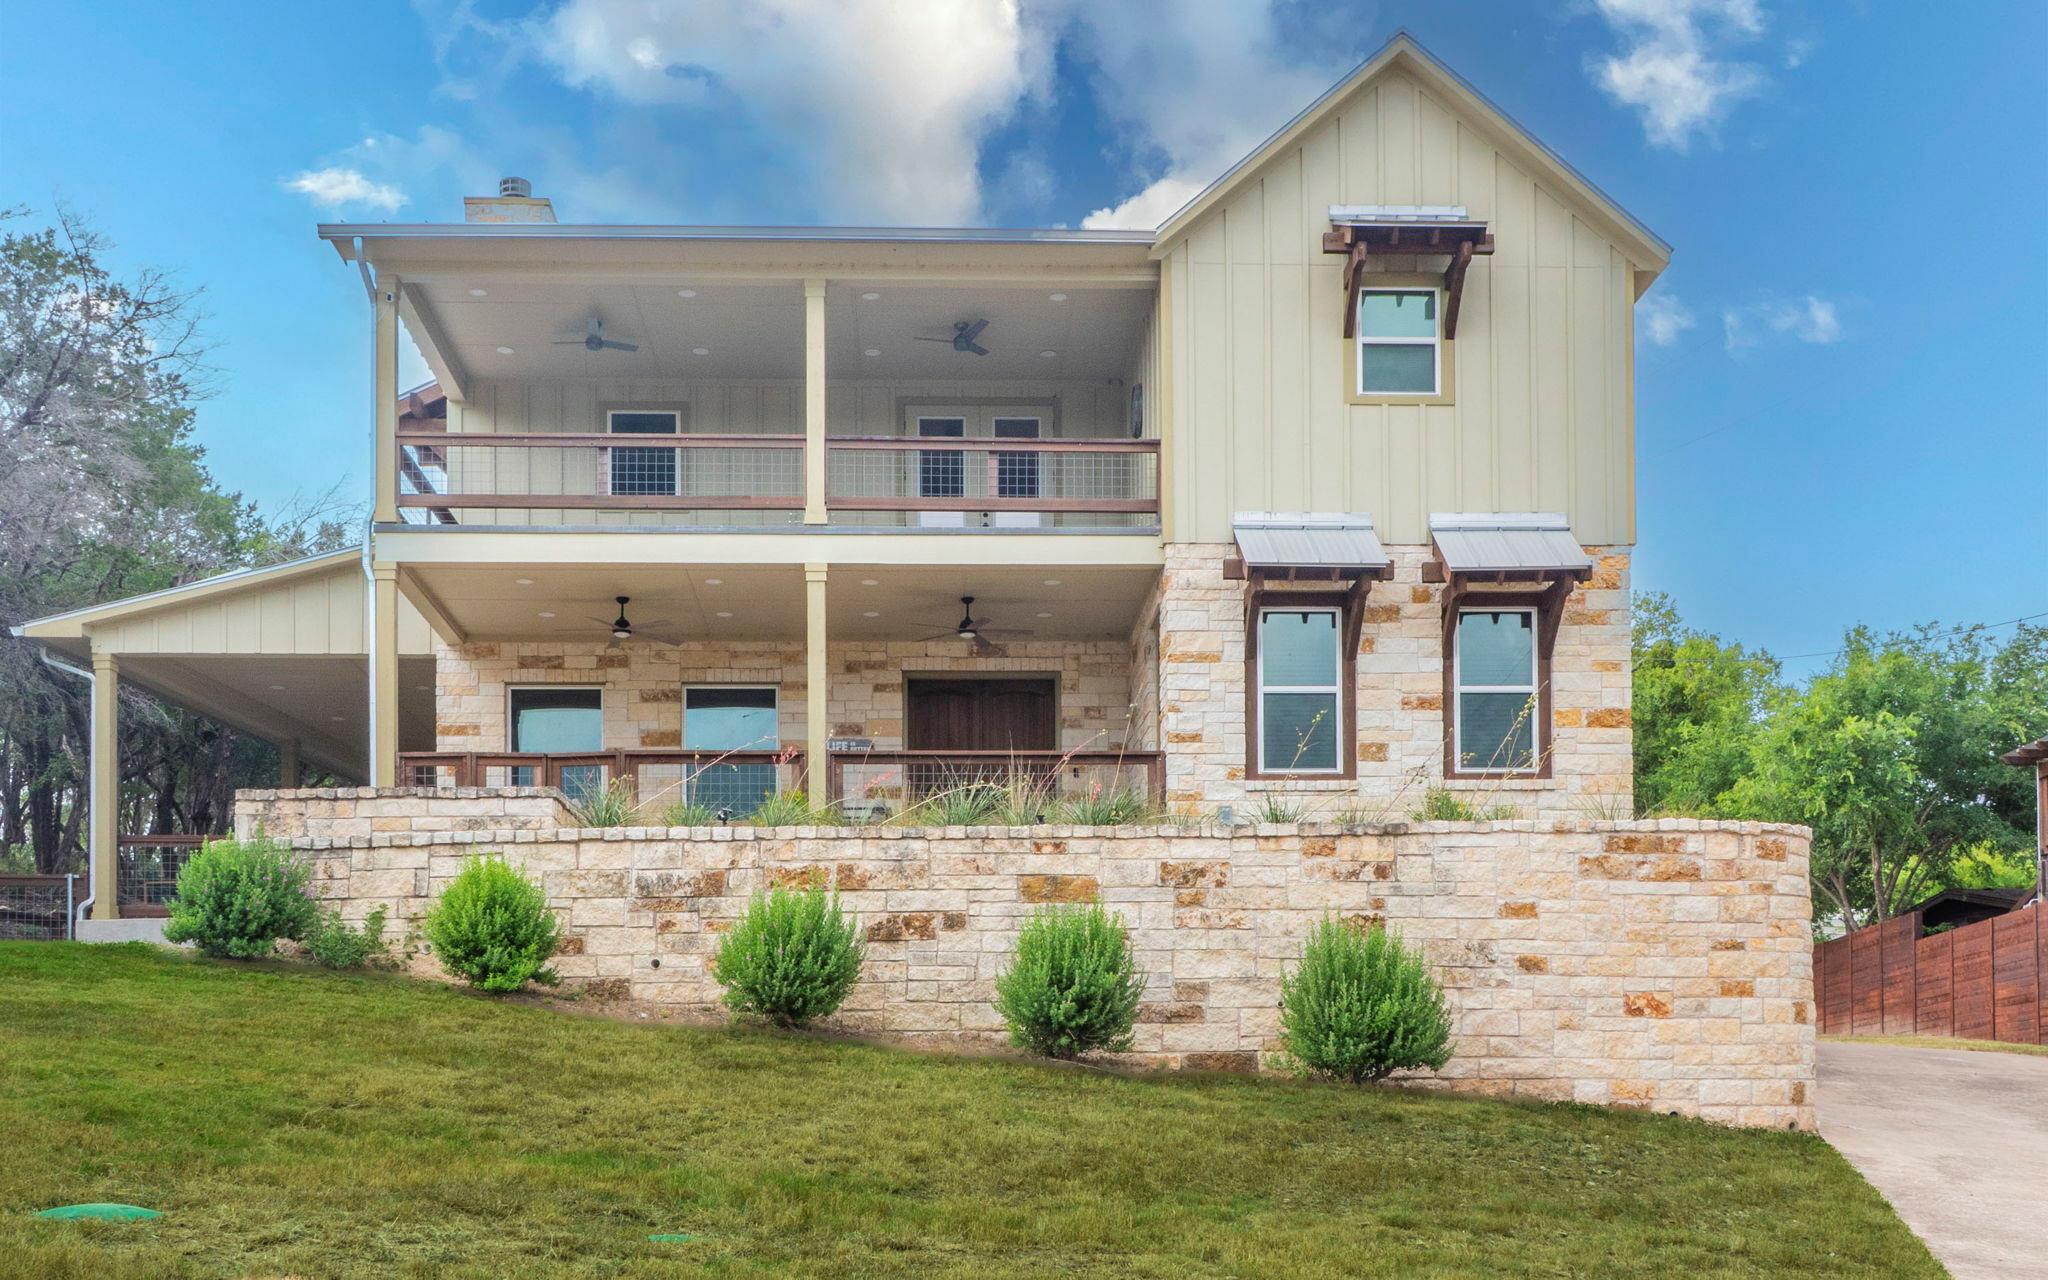 Active
$15,000,000
123 Vicinity Trl
Spicewood, TX, 78669
3 Beds · 3 Baths · 2,376 SF
Listings courtesy of Unlock MLS (Austin Board of Realtors). Information deemed reliable but not guaranteed.