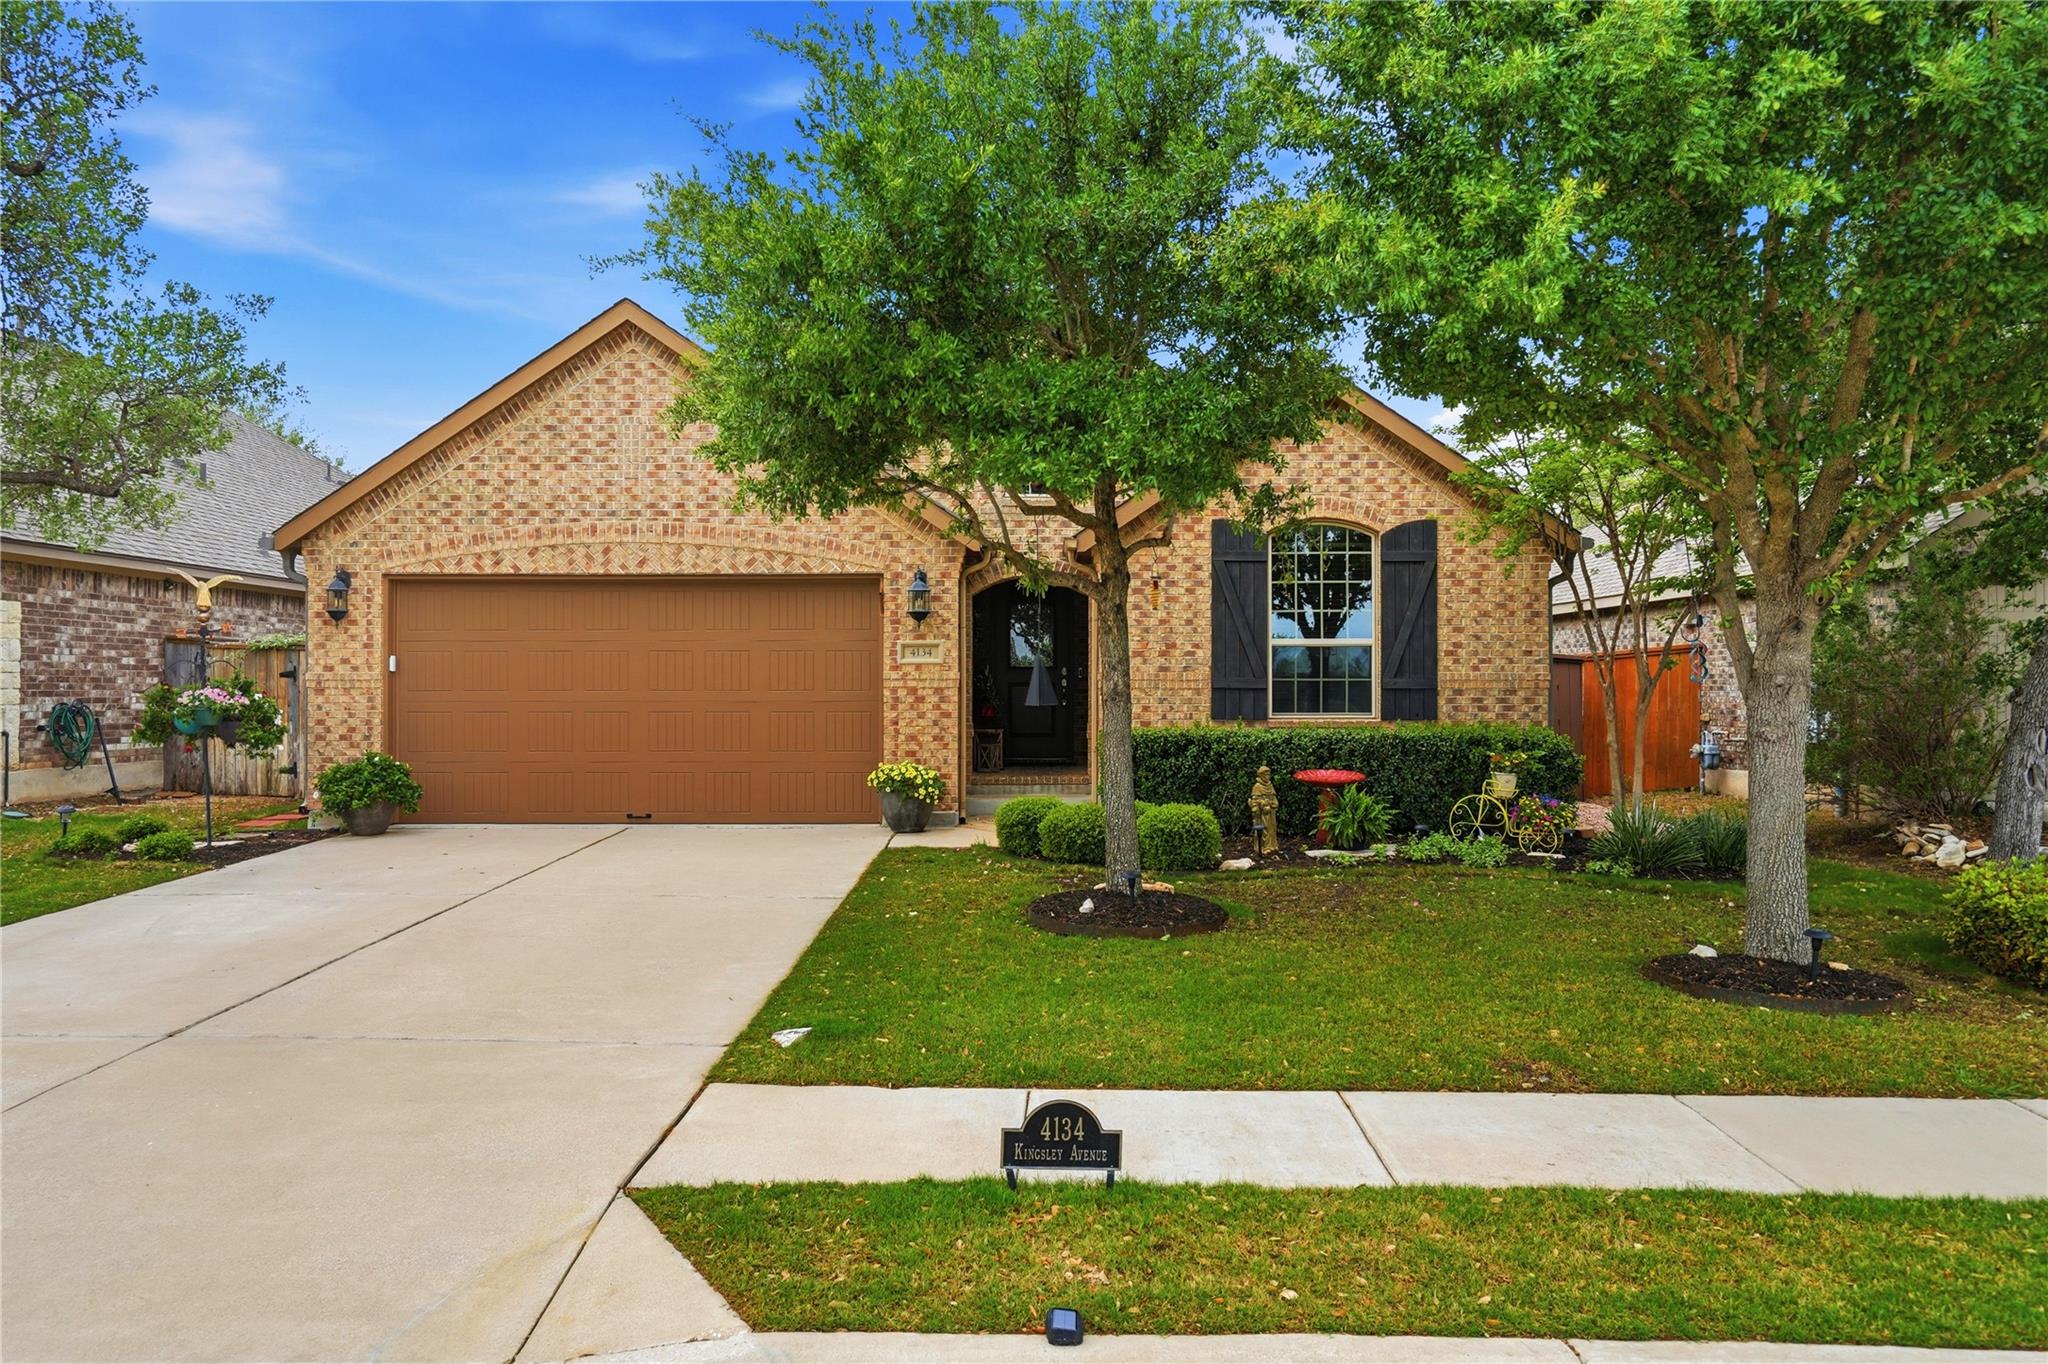
Active · MLS# 1185328
4134 Kingsley Ave
Round Rock, TX, 78681
$487,000
4 Beds · 2 Baths · 2,239 SF · $218/SF
Premium Pond Views | No Front Neighbors | Elite Highland Home Craftsmanship - Photos simply cannot capture the peaceful energy of this premium property. To truly appreciate the views, the seamless layout, and the absolute privacy, you must experience this home in person! Nestled in one of the community's most coveted locations, this immaculate Highland Home faces a tranquil pond feature. Enjoy morning coffee to the sound of a gentle water feature and experience rare neighborhood privacy with absolutely no neighbors directly across the street. INSIDE THE HOME: Rich Hardwood Floors: Warm, elegant flooring flows seamlessly through the main living spaces. Chef’s Centerpiece Kitchen: Features a massive center island, granite countertops, premium appliances, and a layout that keeps you connected to your guests. True Split Floor Plan: Ultimate privacy with 3 spacious secondary bedrooms positioned at the front of the home, completely separate from the main suite. The Owner’s Retreat: A secluded backyard sanctuary featuring a spa-like bath with dual vanities, a deep soaking tub, a separate walk-in shower, and a massive closet. OUTDOOR & VALUE ADDED BONUS: Texas-Sized Covered Patio: Equipped with a built-in gas hookup, ready for your outdoor kitchen, grilling, and year-round entertaining. Mature Shade Trees: Beautifully landscaped backyard offering an extra layer of privacy and natural cooling. Turnkey Extra: Comes equipped with a whole-house water softener. This home sets a new standard for luxury, comfort, and everyday functionality. Don't wait on this one—schedule your private tour today to experience the views and craftsmanship for yourself!
Property Details
Property type
Single Family Residence
Living area
2,239 sq ft
Bedrooms
4
Bathrooms
2 full
Year built
2017
Lot size
0.1414 acres
Garage
2 spaces
Subdivision
HIghlands at Mayfield Ranch
County
Williamson
HOA
$150 Quarterly
Annual taxes
$11,025
Schools
Elementary
Wolf Ranch Elementary
Middle
James Tippit
High
East View
Features
Interior
Ceiling Fan(s) · Ceiling-High · Granite Counters · Double Vanity · Eat-in Kitchen · Kitchen Island · Multiple Dining Areas · No Interior Steps · Open Floorplan · Pantry
Exterior
Gutters Full
Flooring
Carpet · Tile · Wood
Heating
Central
Cooling
Ceiling Fan(s) · Central Air
Views
Pond
Listing courtesy of Carol Polito Zwirn, Coldwell Banker Realty. Information is provided by Unlock MLS (Austin Board of Realtors) and is deemed reliable but not guaranteed. Adrian Salas is not the listing agent for this property unless otherwise stated.
More homes nearby
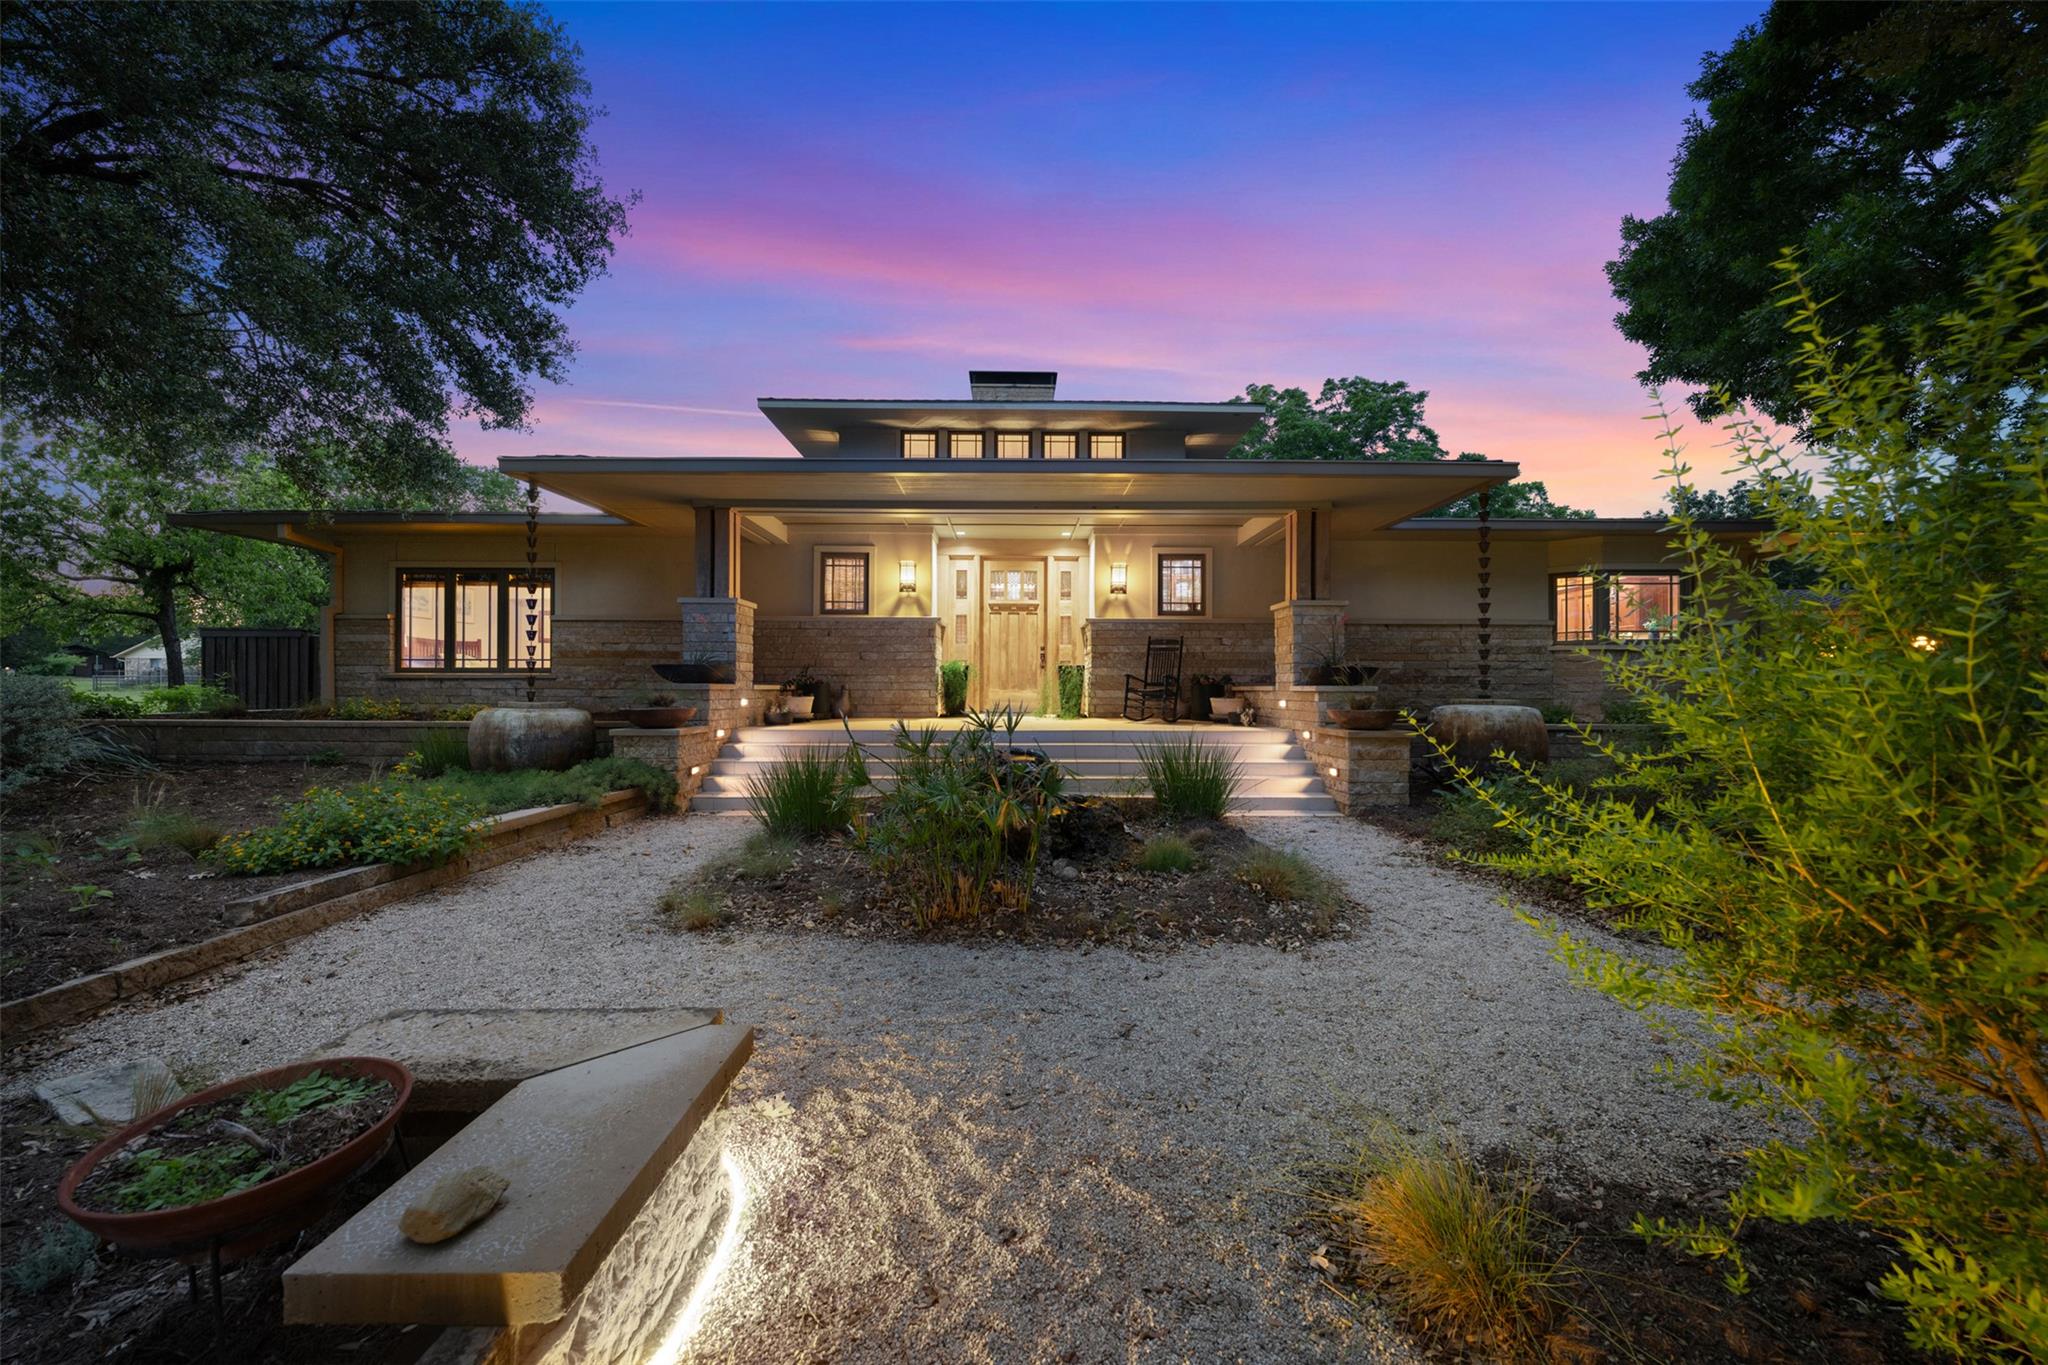 Active
$2,875,000
901 Brushy Bend Dr
Round Rock, TX, 78681
5 Beds · 5 Baths · 5,390 SF
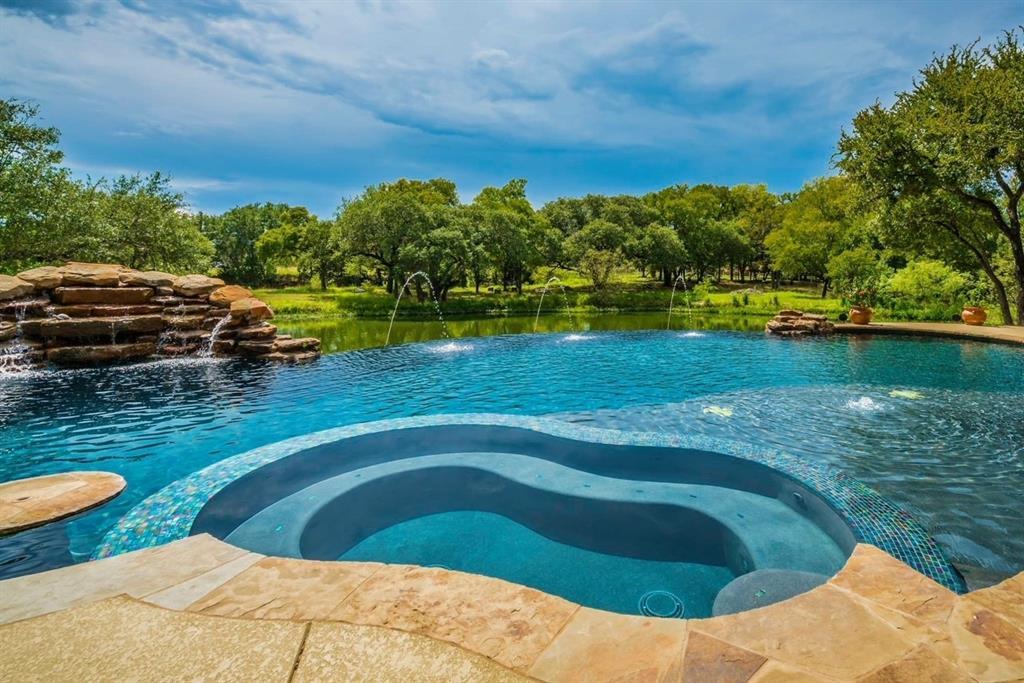 Active
$1,475,000
2308 Walsh Dr
Round Rock, TX, 78681
3 Beds · 3 Baths · 3,811 SF
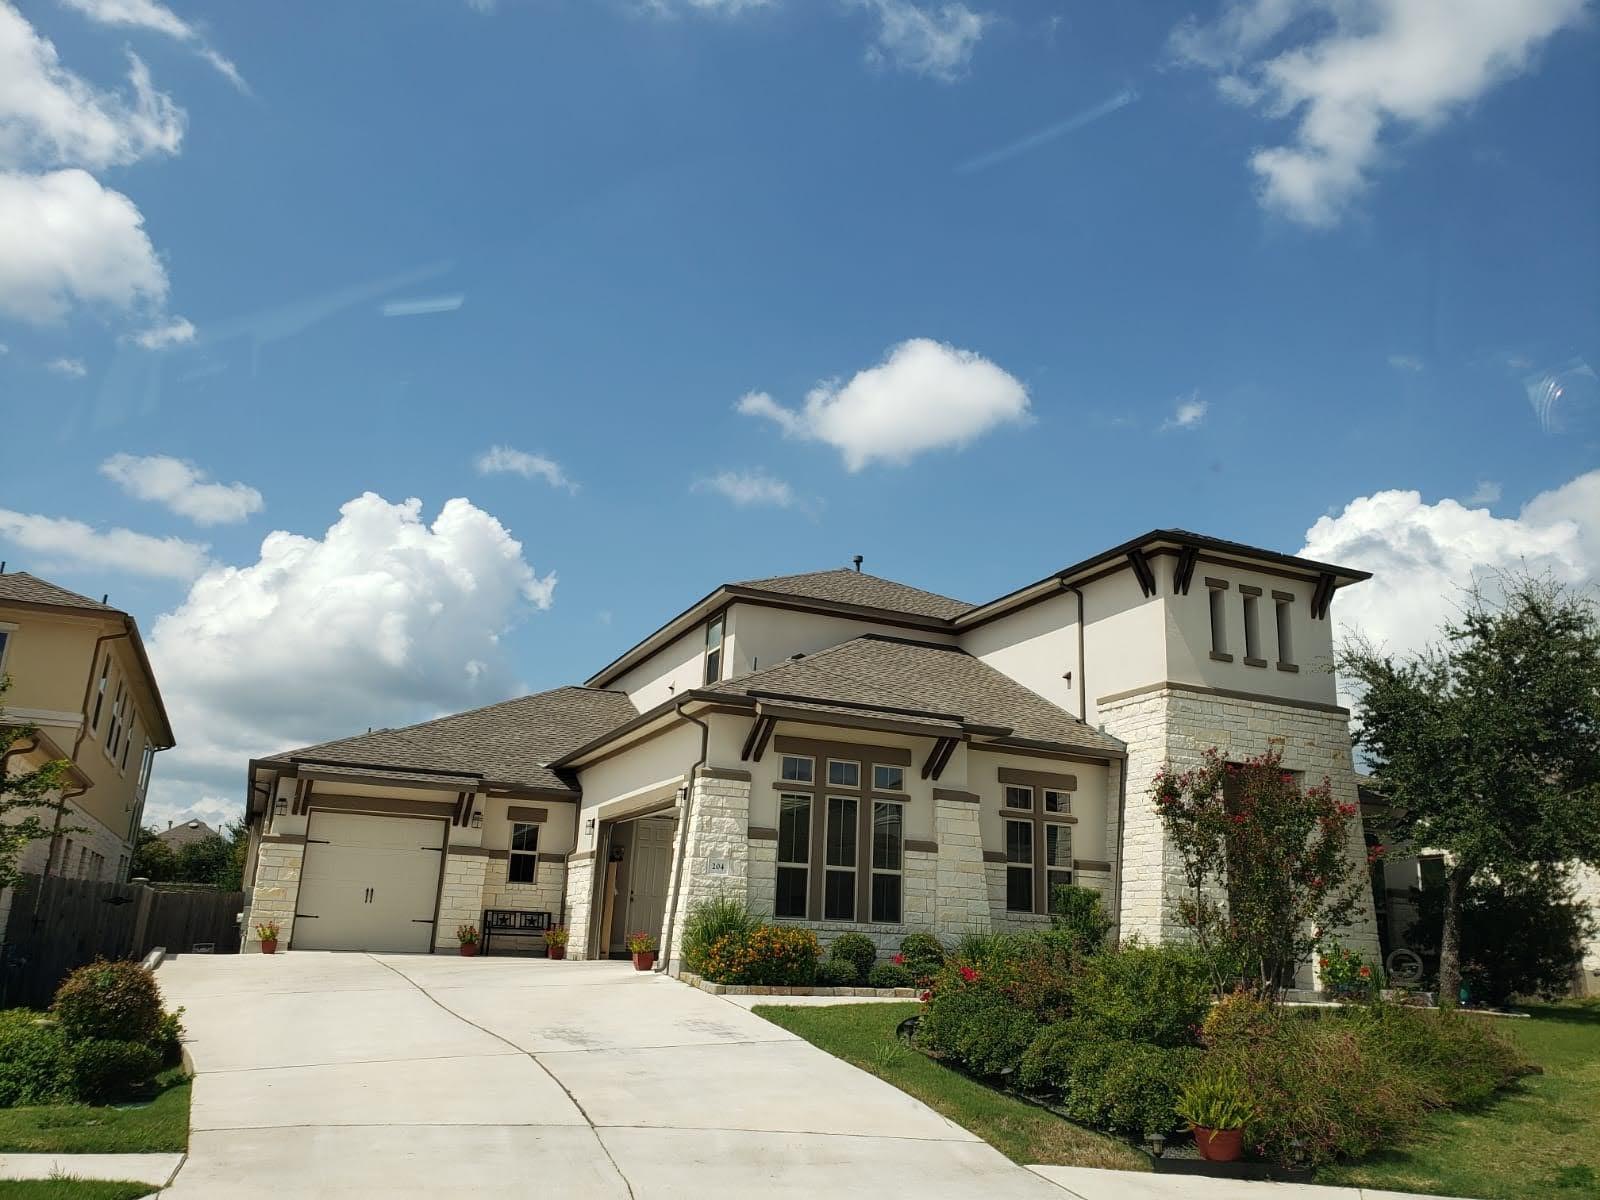 Active
$1,350,000
204 Southern Carina Dr
Round Rock, TX, 78681
4 Beds · 5 Baths · 4,185 SF
Listings courtesy of Unlock MLS (Austin Board of Realtors). Information deemed reliable but not guaranteed.