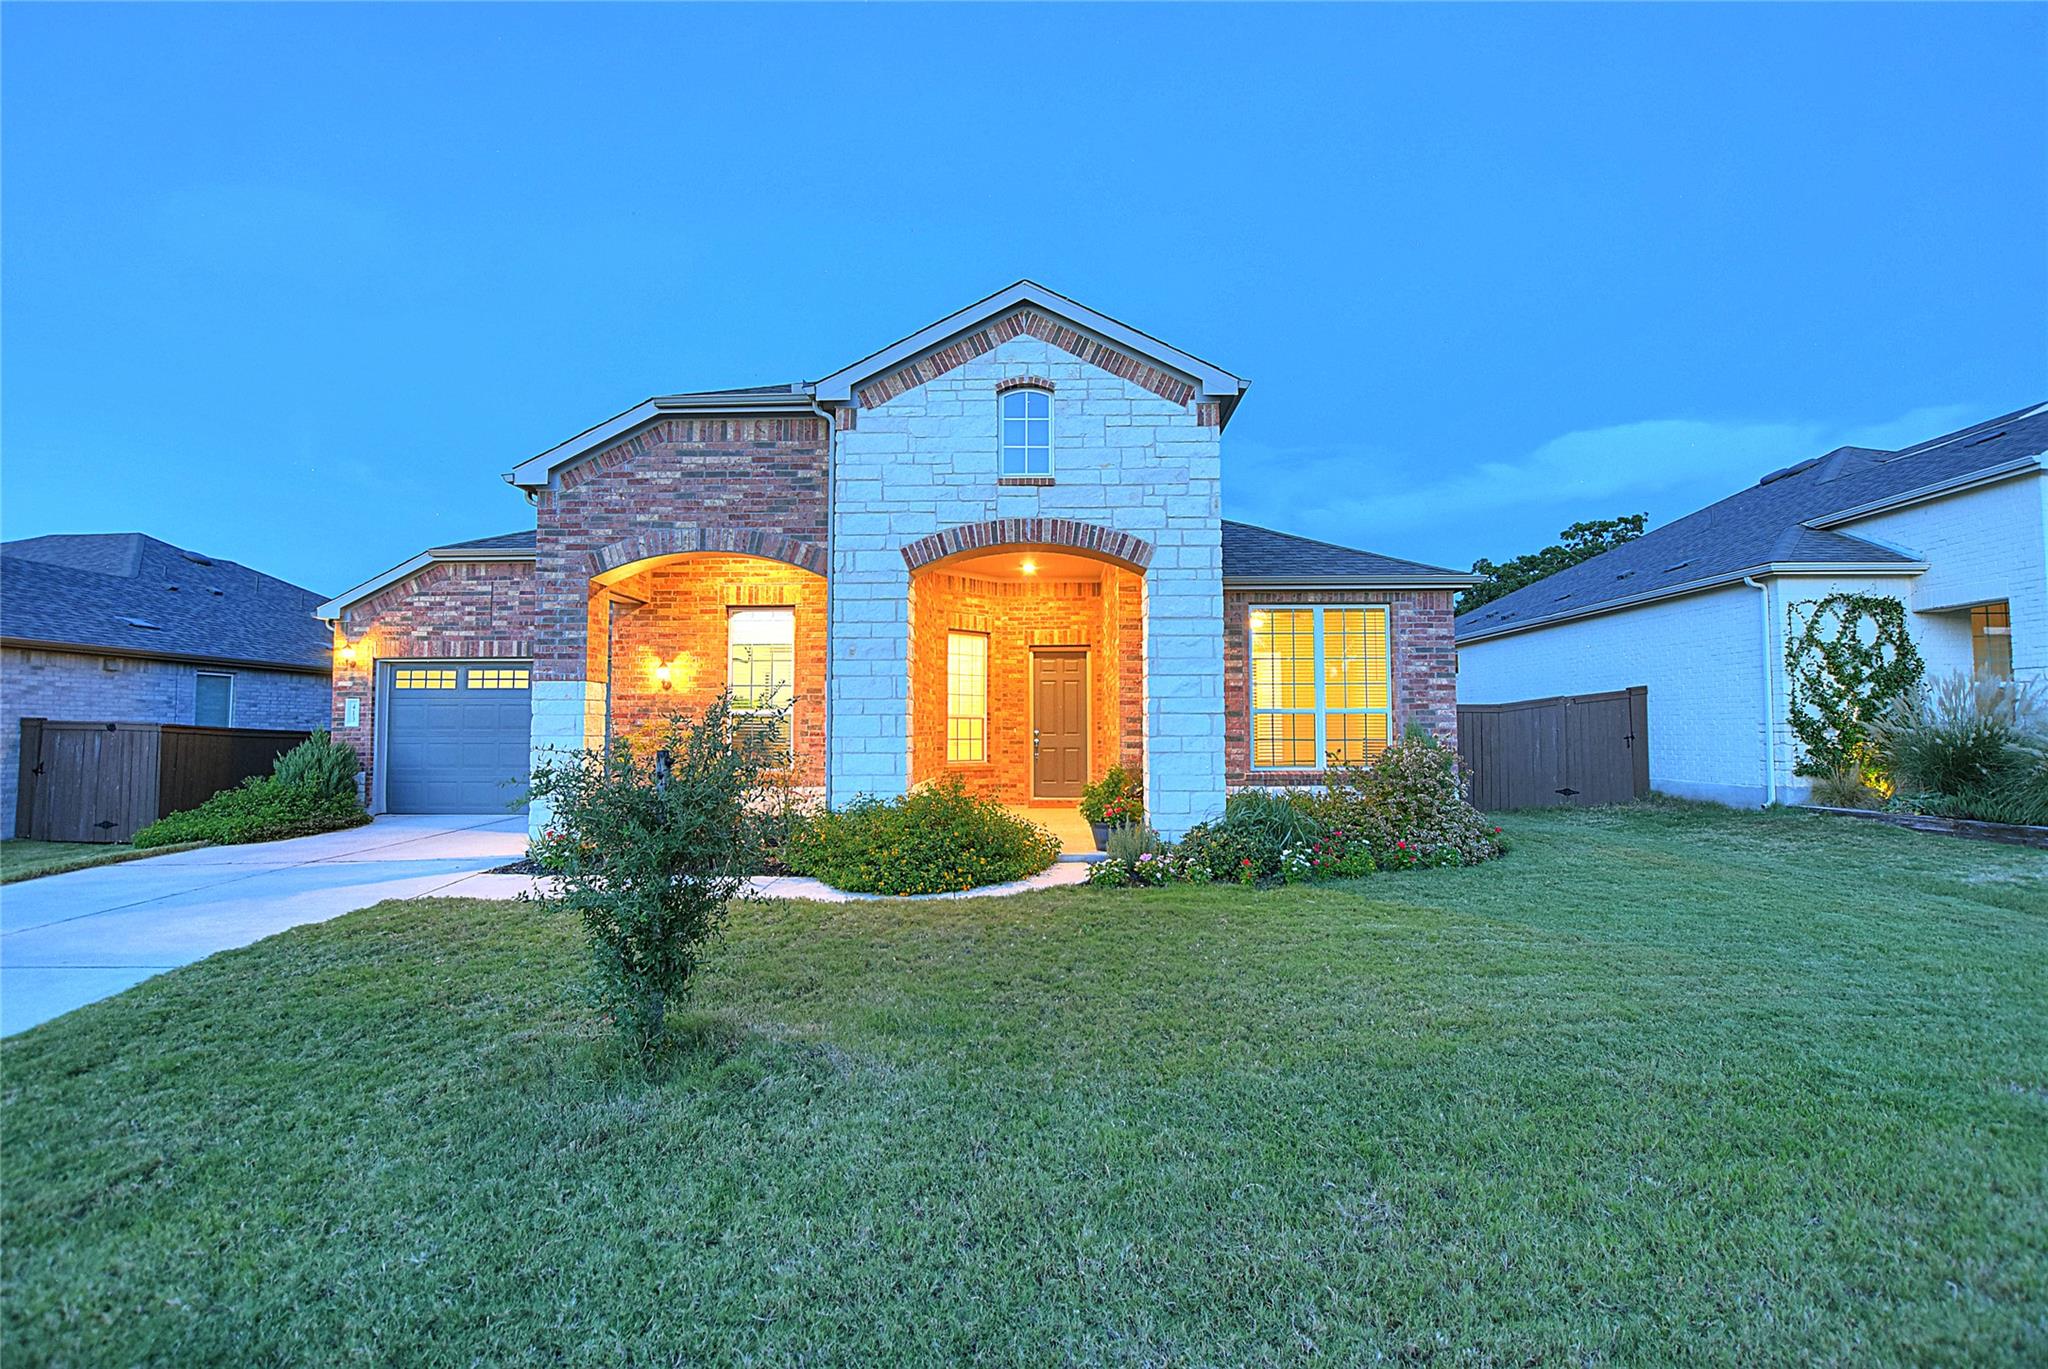
Active · MLS# 1241167
413 Verbena Dr
Marble Falls, TX, 78654
$474,990
3 Beds · 3 Baths · 2,651 SF · $179/SF
Welcome to this custom-designed gem in the highly sought-after Gregg Ranch community of Marble Falls! Designed by the owner with thoughtful care and attention to detail, this 2,651 sq ft home blends modern comfort with functional elegance. Featuring 3 spacious bedrooms, 2.5 bathrooms, and a dedicated office, it’s perfectly suited for today’s lifestyle. The open-concept kitchen flows seamlessly into the living room and breakfast area, creating a warm and inviting space for everyday living or entertaining. The large primary suite is a private retreat, complete with a spa-inspired bathroom designed for relaxation. Two additional bedrooms are connected by a stylish Jack-and-Jill bathroom, offering both privacy and convenience for family or guests. Step outside to a covered patio ideal for morning coffee or unwinding in the evening. The expansive backyard—with ample shade and a sturdy privacy fence—offers a peaceful setting for outdoor gatherings, playtime, or simply enjoying Hill Country breezes. Located just minutes from top-rated hospitals, schools, shopping, and dining, this home also benefits from Gregg Ranch’s exciting amenities, including two community pools, soccer field, pickleball court and park. Meticulously maintained and thoughtfully crafted, this one-of-a-kind home offers a rare opportunity to enjoy custom living in a vibrant, growing neighborhood.
Property Details
Property type
Single Family Residence
Living area
2,651 sq ft
Bedrooms
3
Bathrooms
2 full · 1 half
Year built
2022
Lot size
0.2032 acres
Garage
3 spaces
Subdivision
Gregg Ranch/Marble Falls Ph 1
County
Burnet
HOA
$230 Quarterly
Annual taxes
$9,628
Schools
Elementary
Spicewood (Marble Falls ISD)
Middle
Marble Falls
High
Marble Falls
Features
Interior
Breakfast Bar · Ceiling Fan(s) · Ceiling-High · Quartz Counters · Double Vanity · High Speed Internet · No Interior Steps · Pantry · Primary Bedroom on Main · Walk-In Closet(s)
Exterior
Gutters Full · Private Yard
Flooring
Vinyl
Heating
Central · Heat Pump
Cooling
Ceiling Fan(s) · Central Air
Views
Neighborhood
Listing courtesy of Will Dupuy, TX Brokers. Information is provided by Unlock MLS (Austin Board of Realtors) and is deemed reliable but not guaranteed. Adrian Salas is not the listing agent for this property unless otherwise stated.
More homes nearby
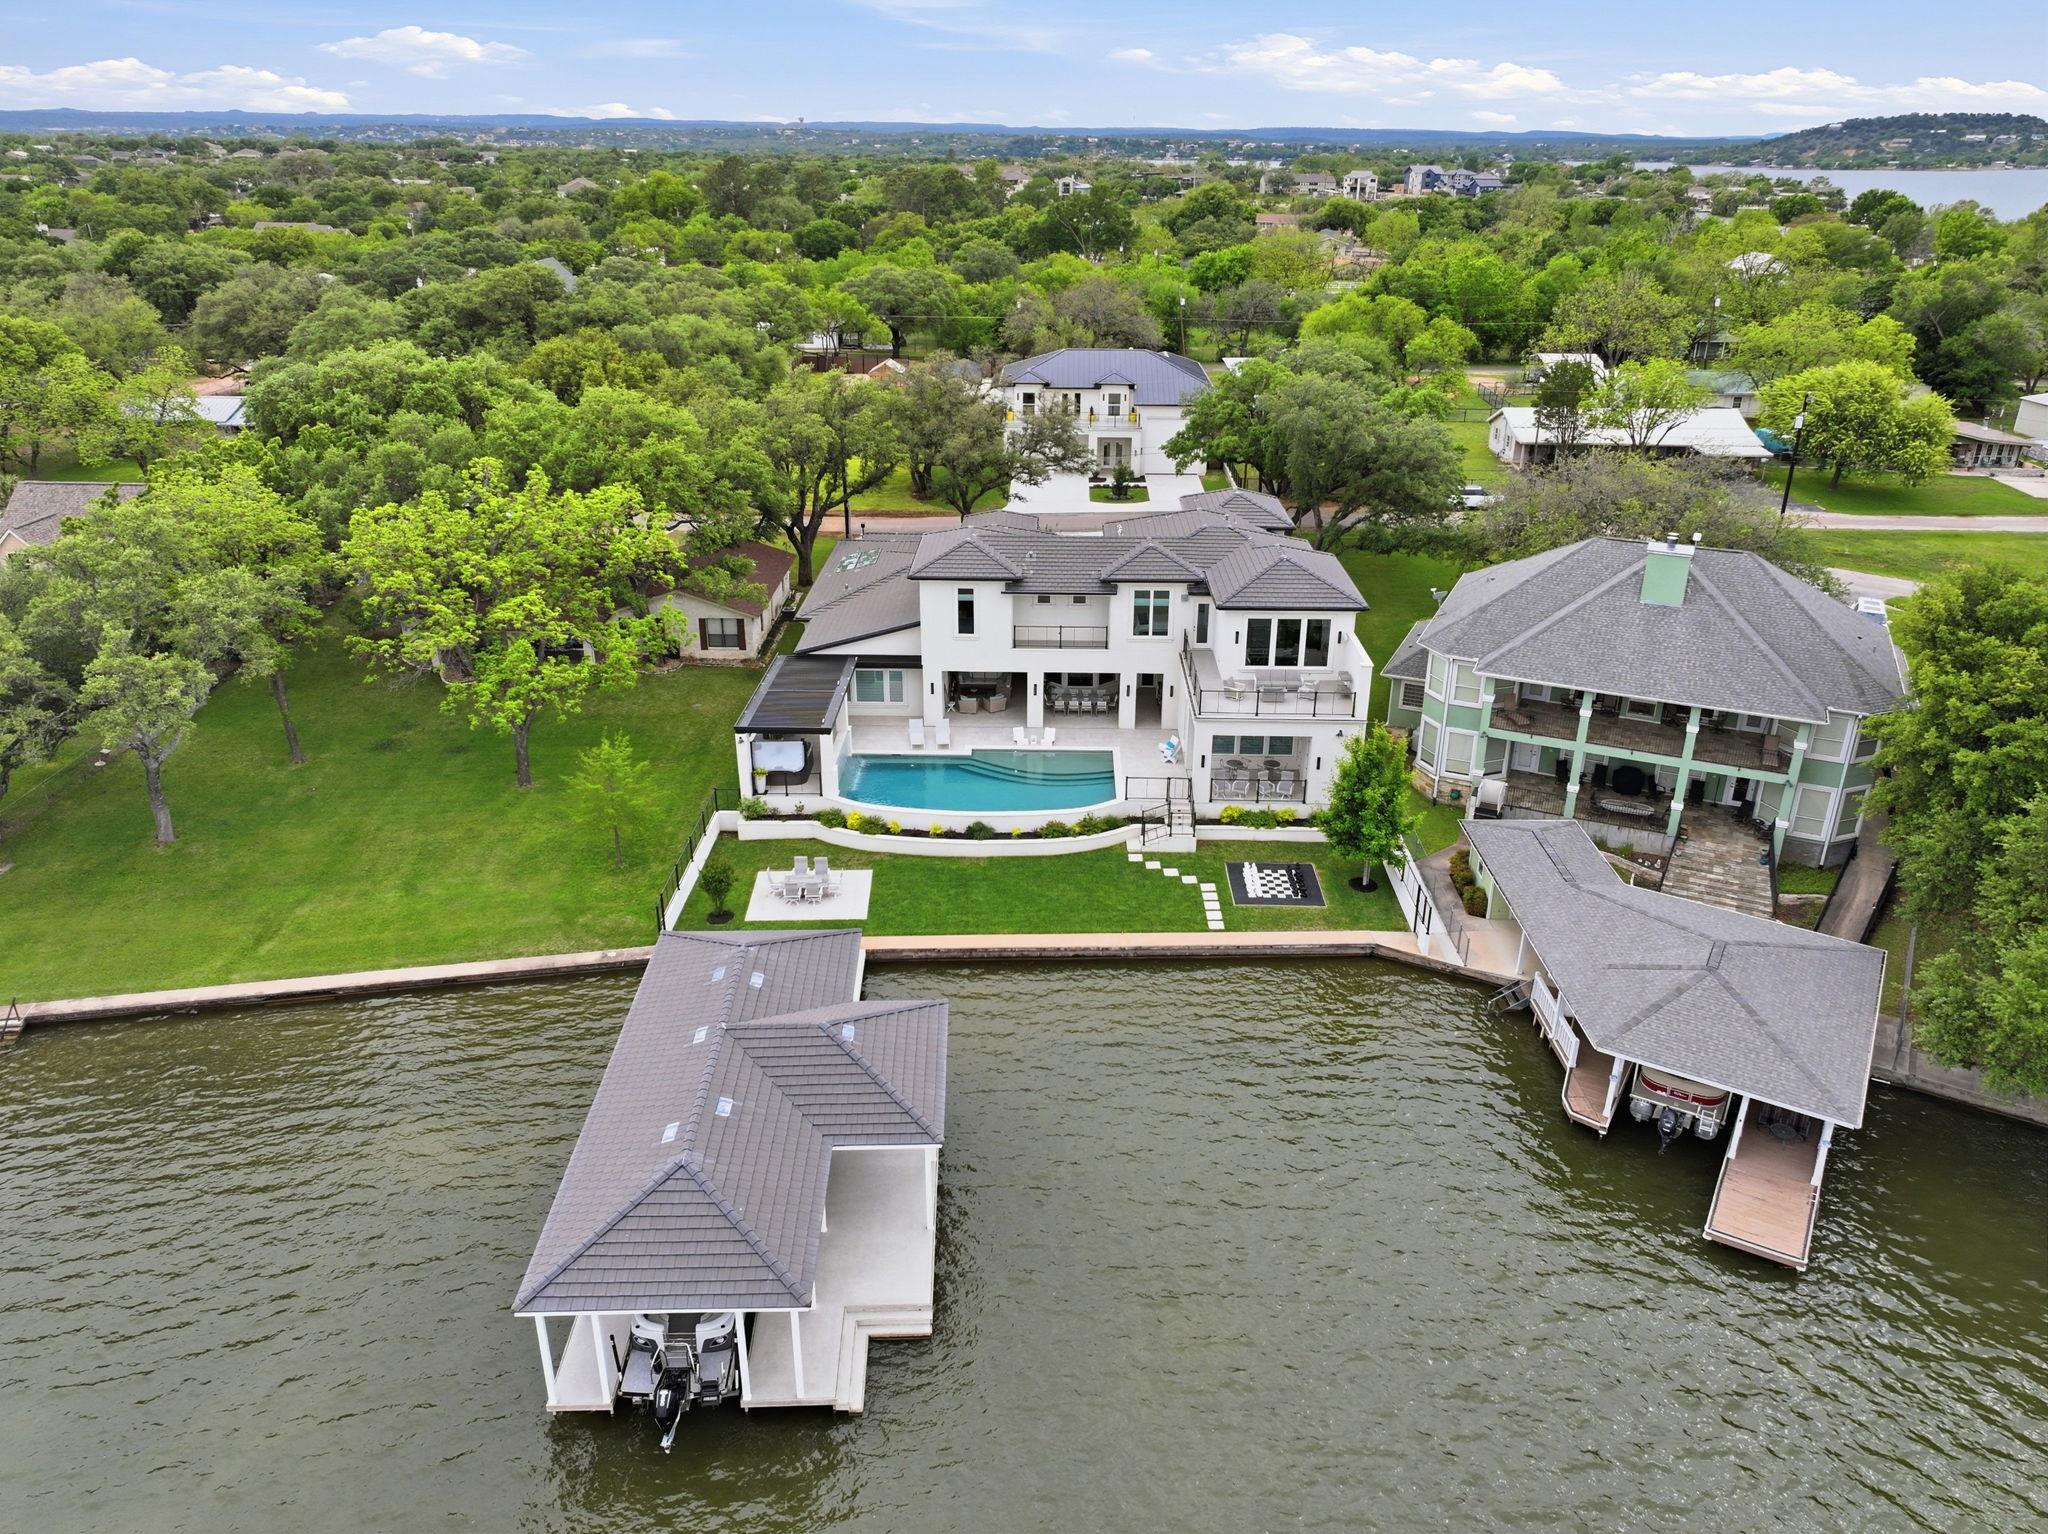 Active
$6,500,000
136 S Shorewood Dr
Granite Shoals, TX, 78654
7 Beds · 7 Baths · 8,561 SF
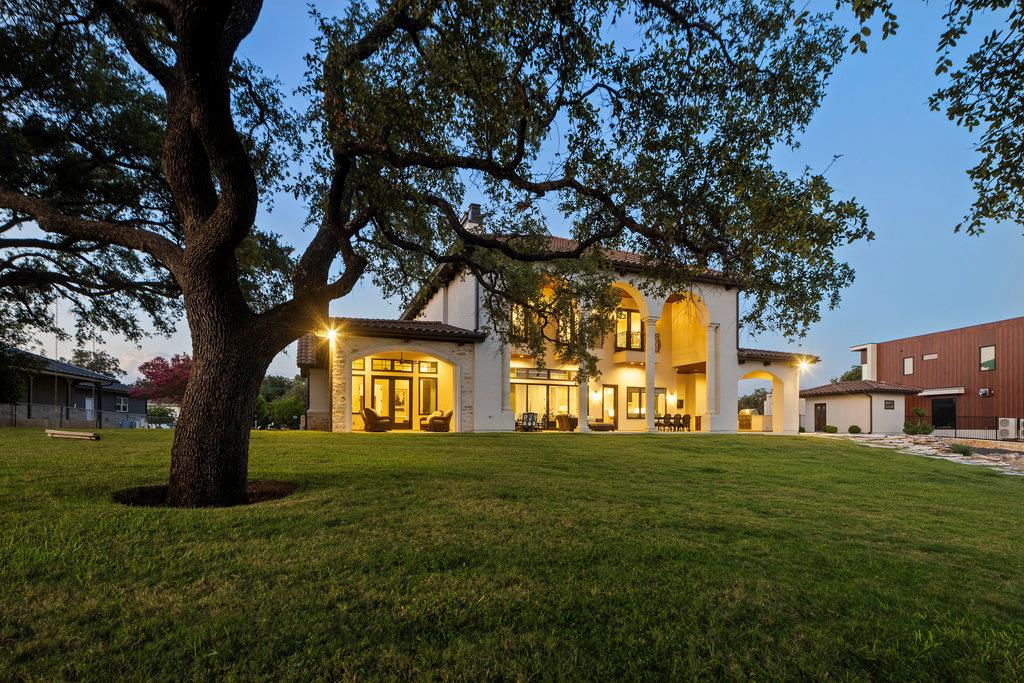 Active
$4,950,000
2510 Belaire East Ln
Granite Shoals, TX, 78654
6 Beds · 7 Baths · 6,181 SF
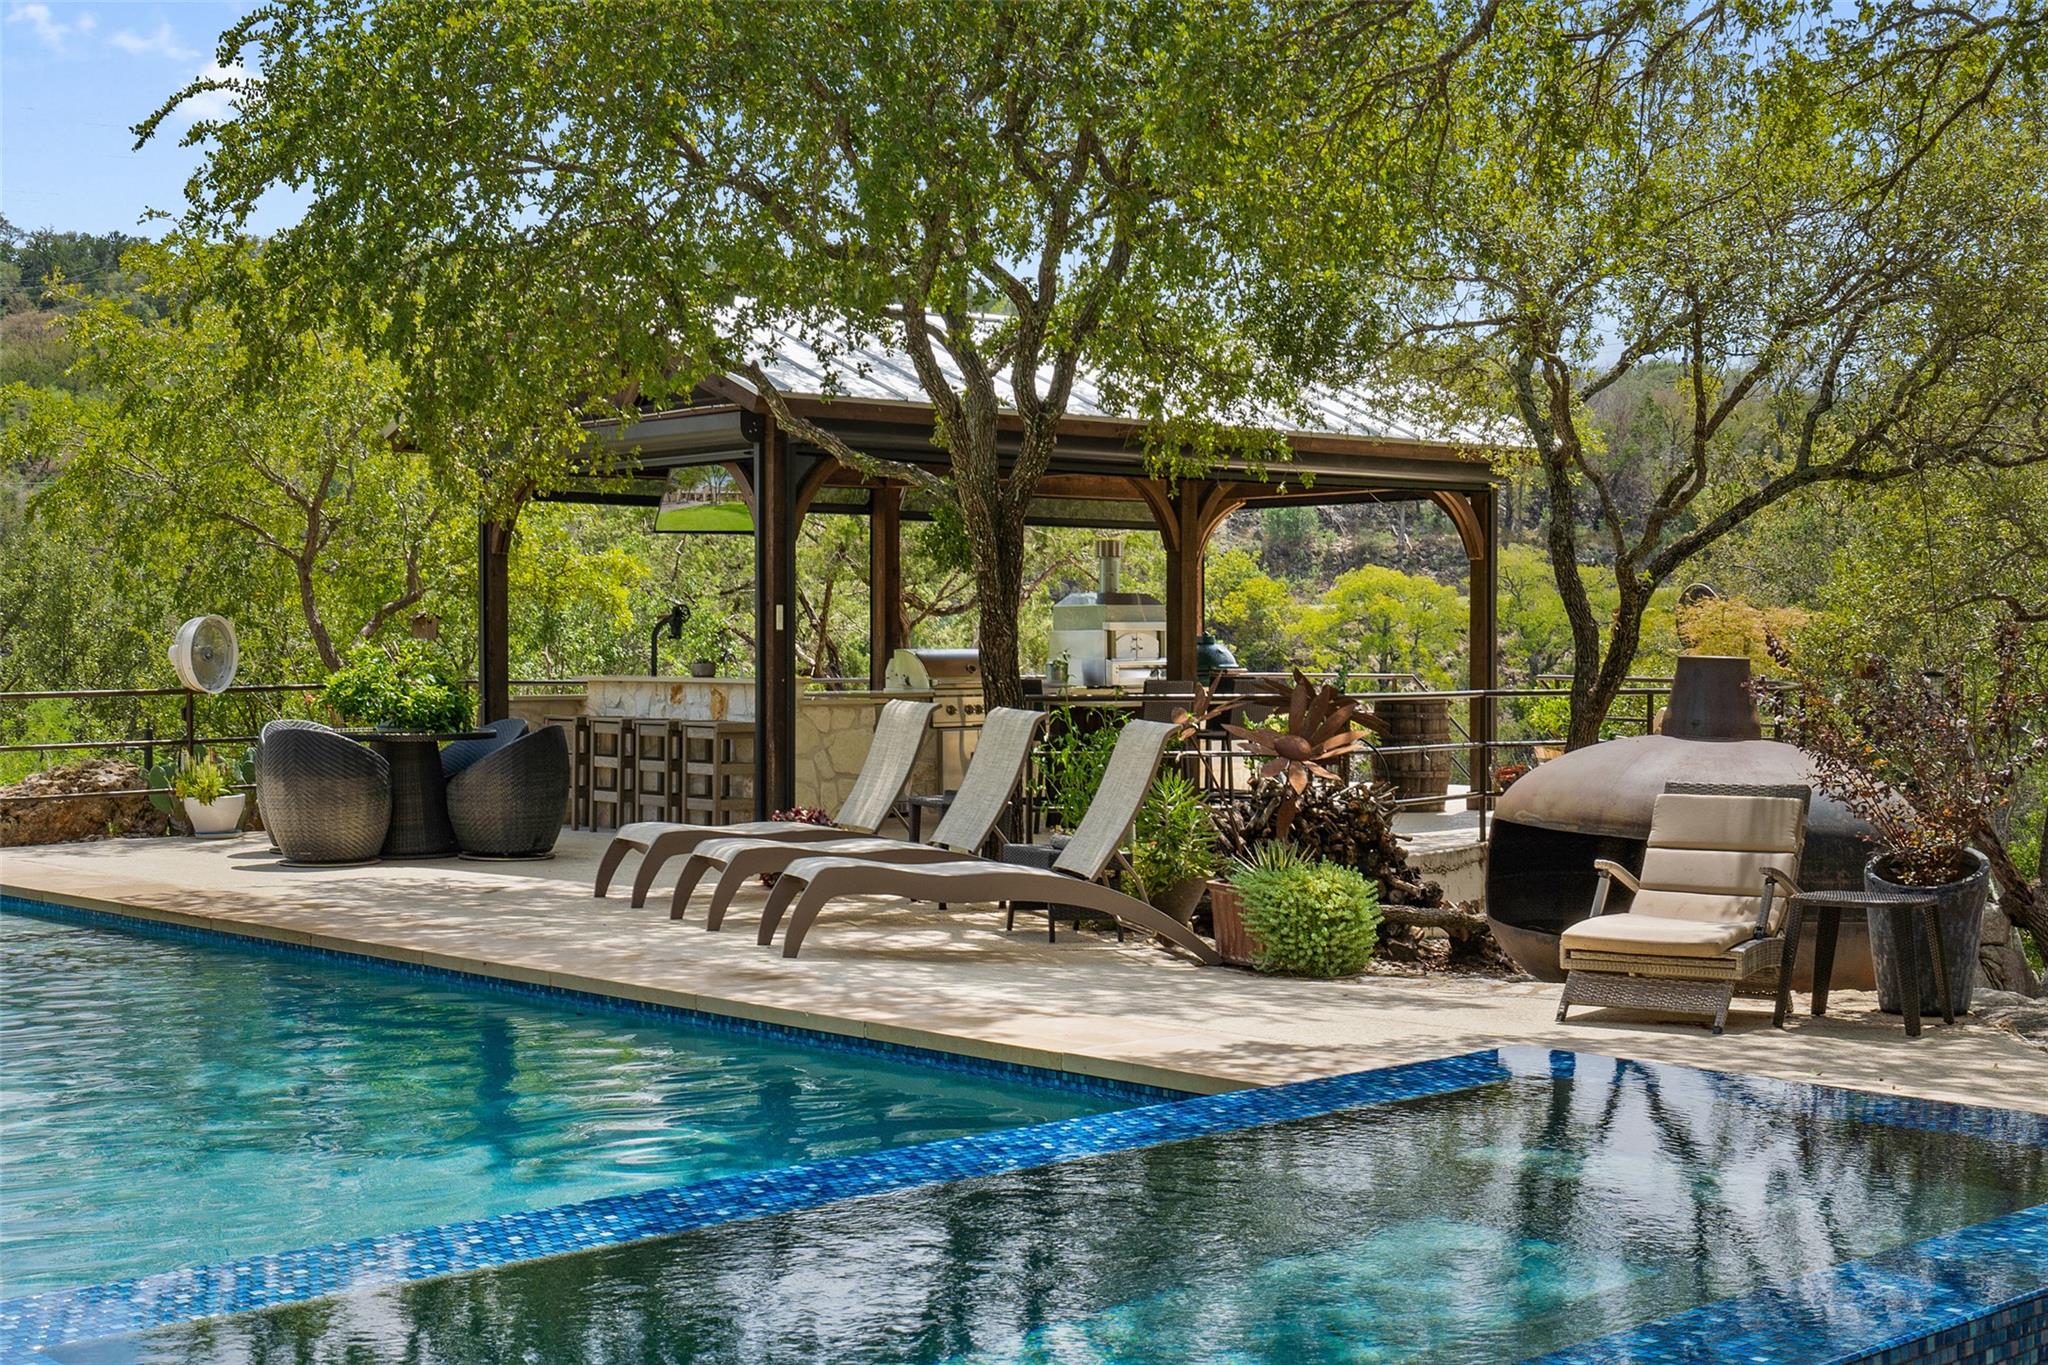 Active
$3,975,000
1450 Los Escondidos St
Marble Falls, TX, 78654
6 Beds · 5 Baths · 5,239 SF
Listings courtesy of Unlock MLS (Austin Board of Realtors). Information deemed reliable but not guaranteed.