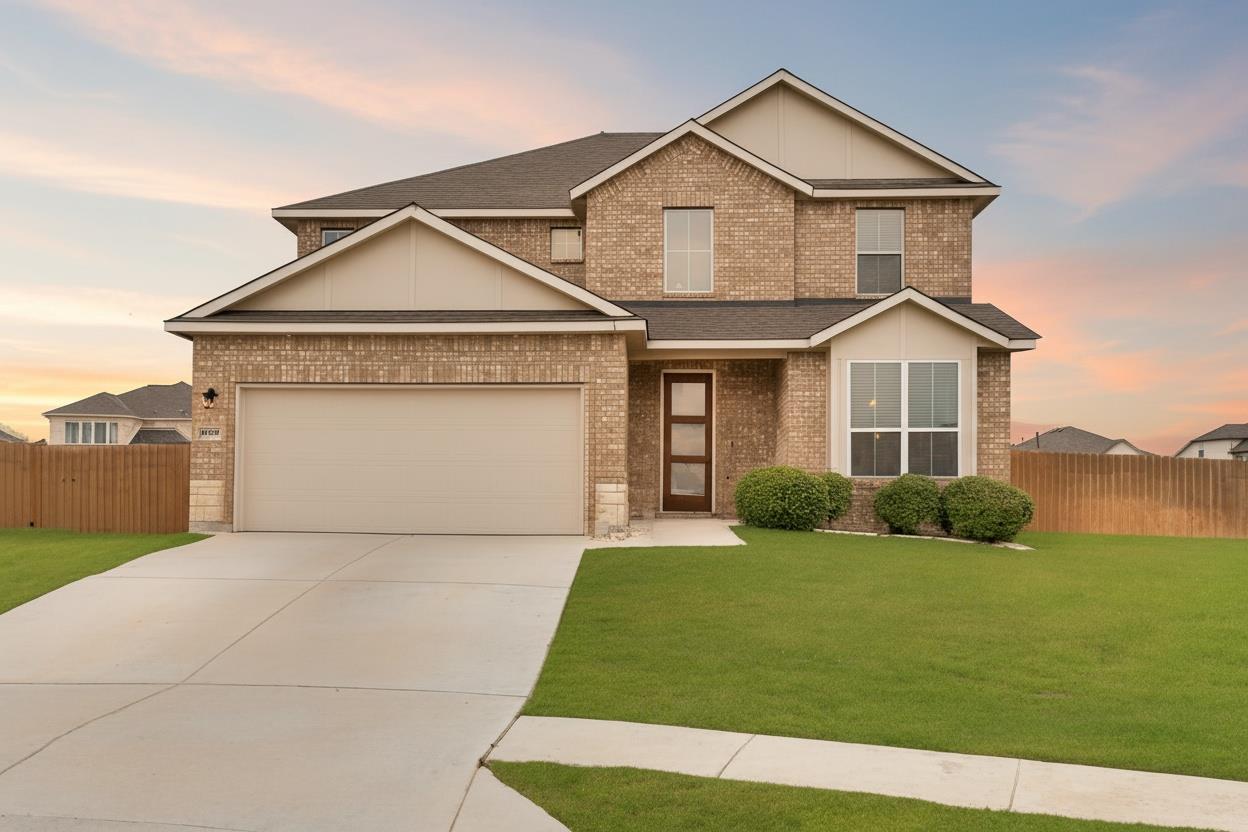
Active · MLS# 8670333
4129 Godwit Dr
Pflugerville, TX, 78660
$520,000
5 Beds · 4 Baths · 2,749 SF · $189/SF
Nestled on a spacious .24-acre cul-de-sac lot in the desirable The Park at Blackhawk, this stunning 2-story home offers 5 bedrooms, 3.5 bathrooms, and a 22kW standby whole-house generator for peace of mind year-round. The layout features a living room filled with natural light and anchored by a cozy fireplace. The eat-in kitchen is complete with gas cooking, granite/quartz countertops, and both separate breakfast and formal dining areas. The private primary suite is conveniently located on the main level and includes a spacious walk-in closet, oversized walk-in shower, and double vanity with granite countertops. Upstairs, you'll find a versatile loft/game room, additional flex space, 4 generously sized bedrooms, and 2 full bathrooms—providing plenty of room for family, guests, or a home office setup. Step outside to your own backyard retreat featuring a covered patio with a pergola roof, an additional step-down patio, and exceptional outdoor living amenities. The outdoor kitchen is equipped with a Bull built-in grill with a single side burner, Bodega 149-can double beverage drawers, and a Bodega dual-zone wine cooler with removable shelves and child lock. This home combines comfort, functionality, and outdoor entertaining at its finest.
Property Details
Property type
Single Family Residence
Living area
2,749 sq ft
Bedrooms
5
Bathrooms
3 full · 1 half
Year built
2019
Lot size
0.2443 acres
Garage
2 spaces
Subdivision
Park/Blackhawk 6 Sec 5
County
Travis
HOA
$121 Quarterly
Annual taxes
$7,307
Schools
Elementary
Mott
Middle
Cele
High
Weiss
Features
Interior
Breakfast Bar · Ceiling Fan(s) · Ceiling-High · Quartz Counters · Double Vanity · Eat-in Kitchen · Entrance Foyer · Interior Steps · Multiple Dining Areas · Multiple Living Areas · Open Floorplan · Pantry
Exterior
Private Yard
Flooring
Carpet · Tile · Wood
Heating
Central
Cooling
Ceiling Fan(s) · Central Air
Views
None
Listing courtesy of Michelle Keller, Phillips & Associates Realty. Information is provided by Unlock MLS (Austin Board of Realtors) and is deemed reliable but not guaranteed. Adrian Salas is not the listing agent for this property unless otherwise stated.
More homes nearby
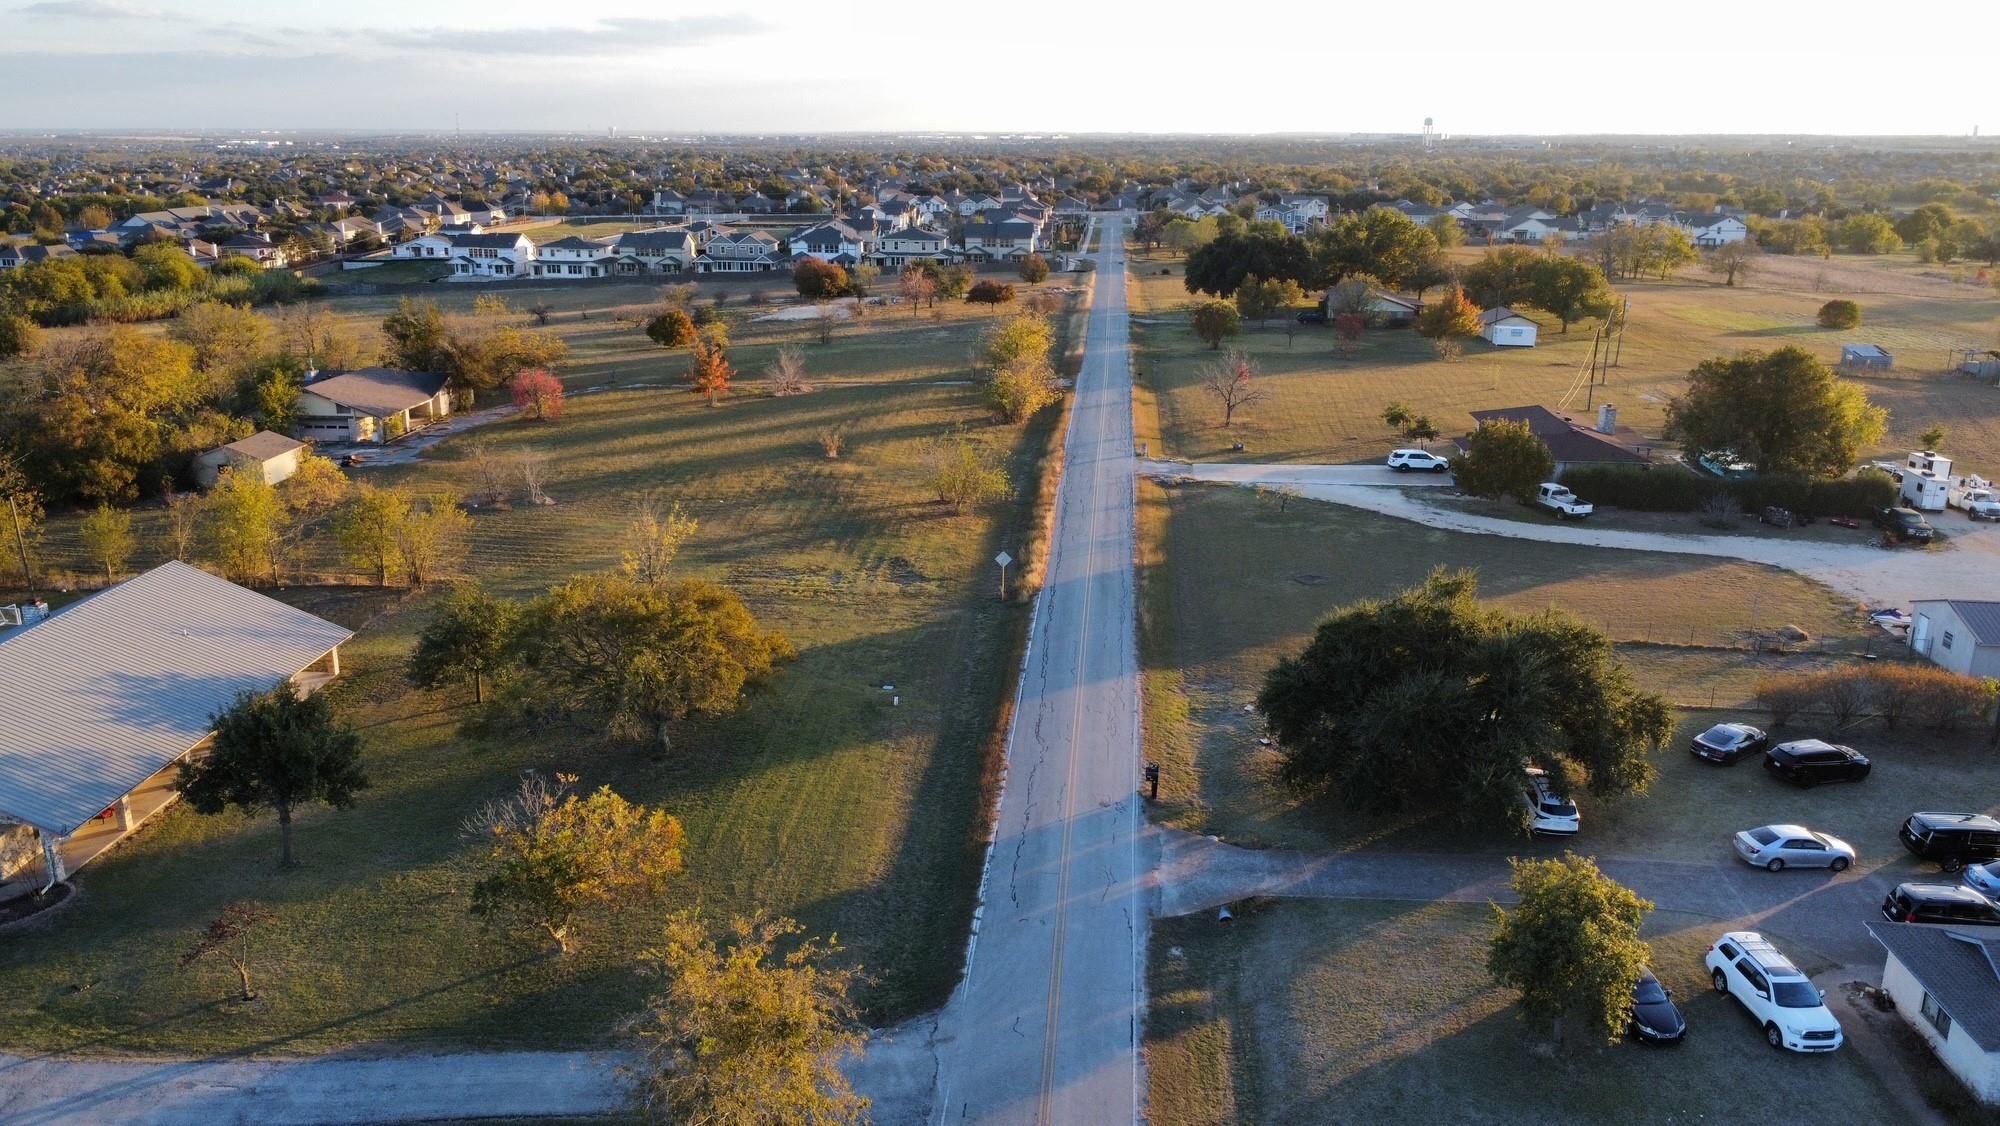 Active
$3,600,000
2016 Rowe Loop Loop
Pflugerville, TX, 78660
3 Beds · 2 Baths · 2,582 SF
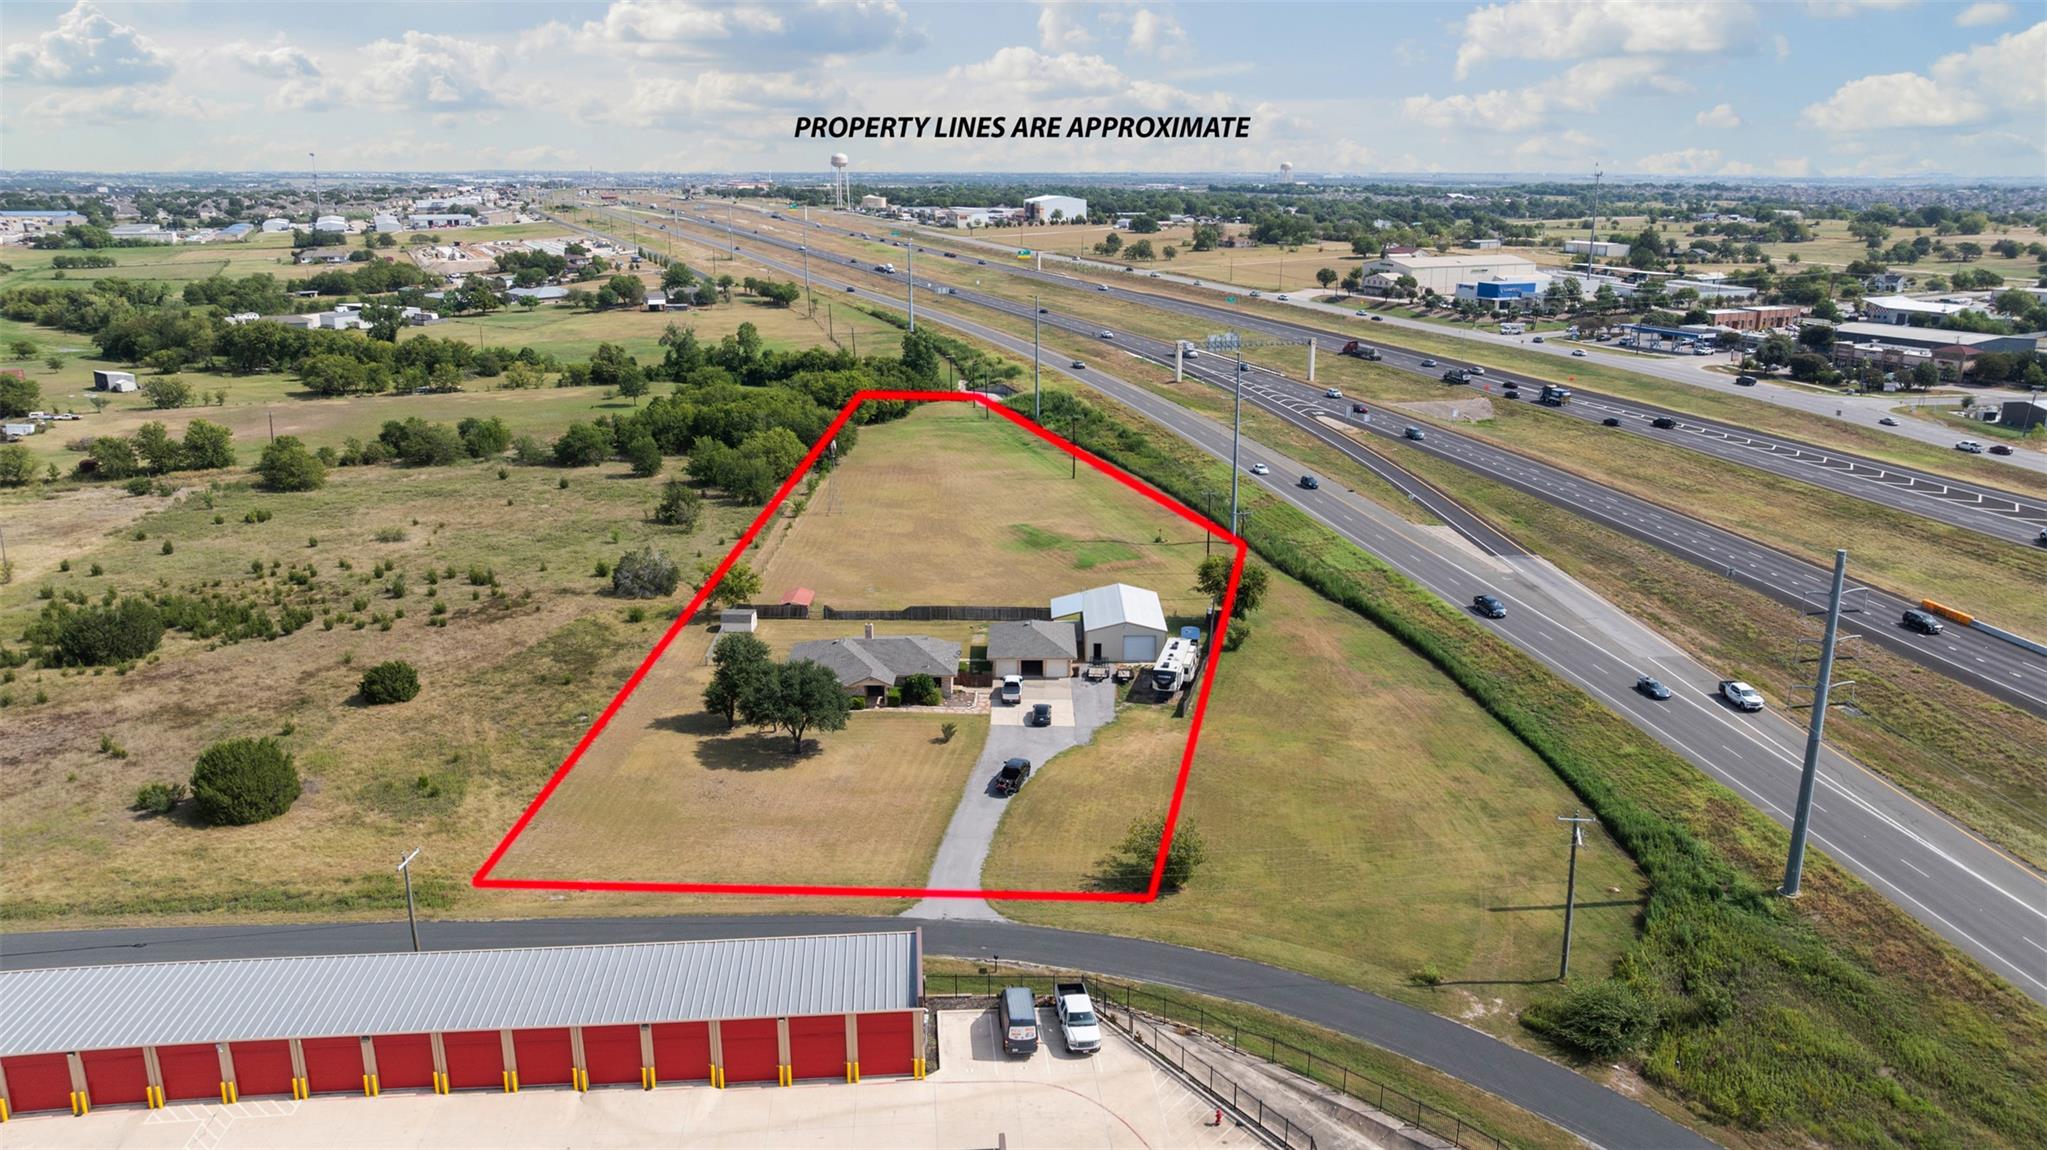 Active
$2,750,000
1512 Panther Loop
Pflugerville, TX, 78660
4 Beds · 3 Baths · 2,101 SF
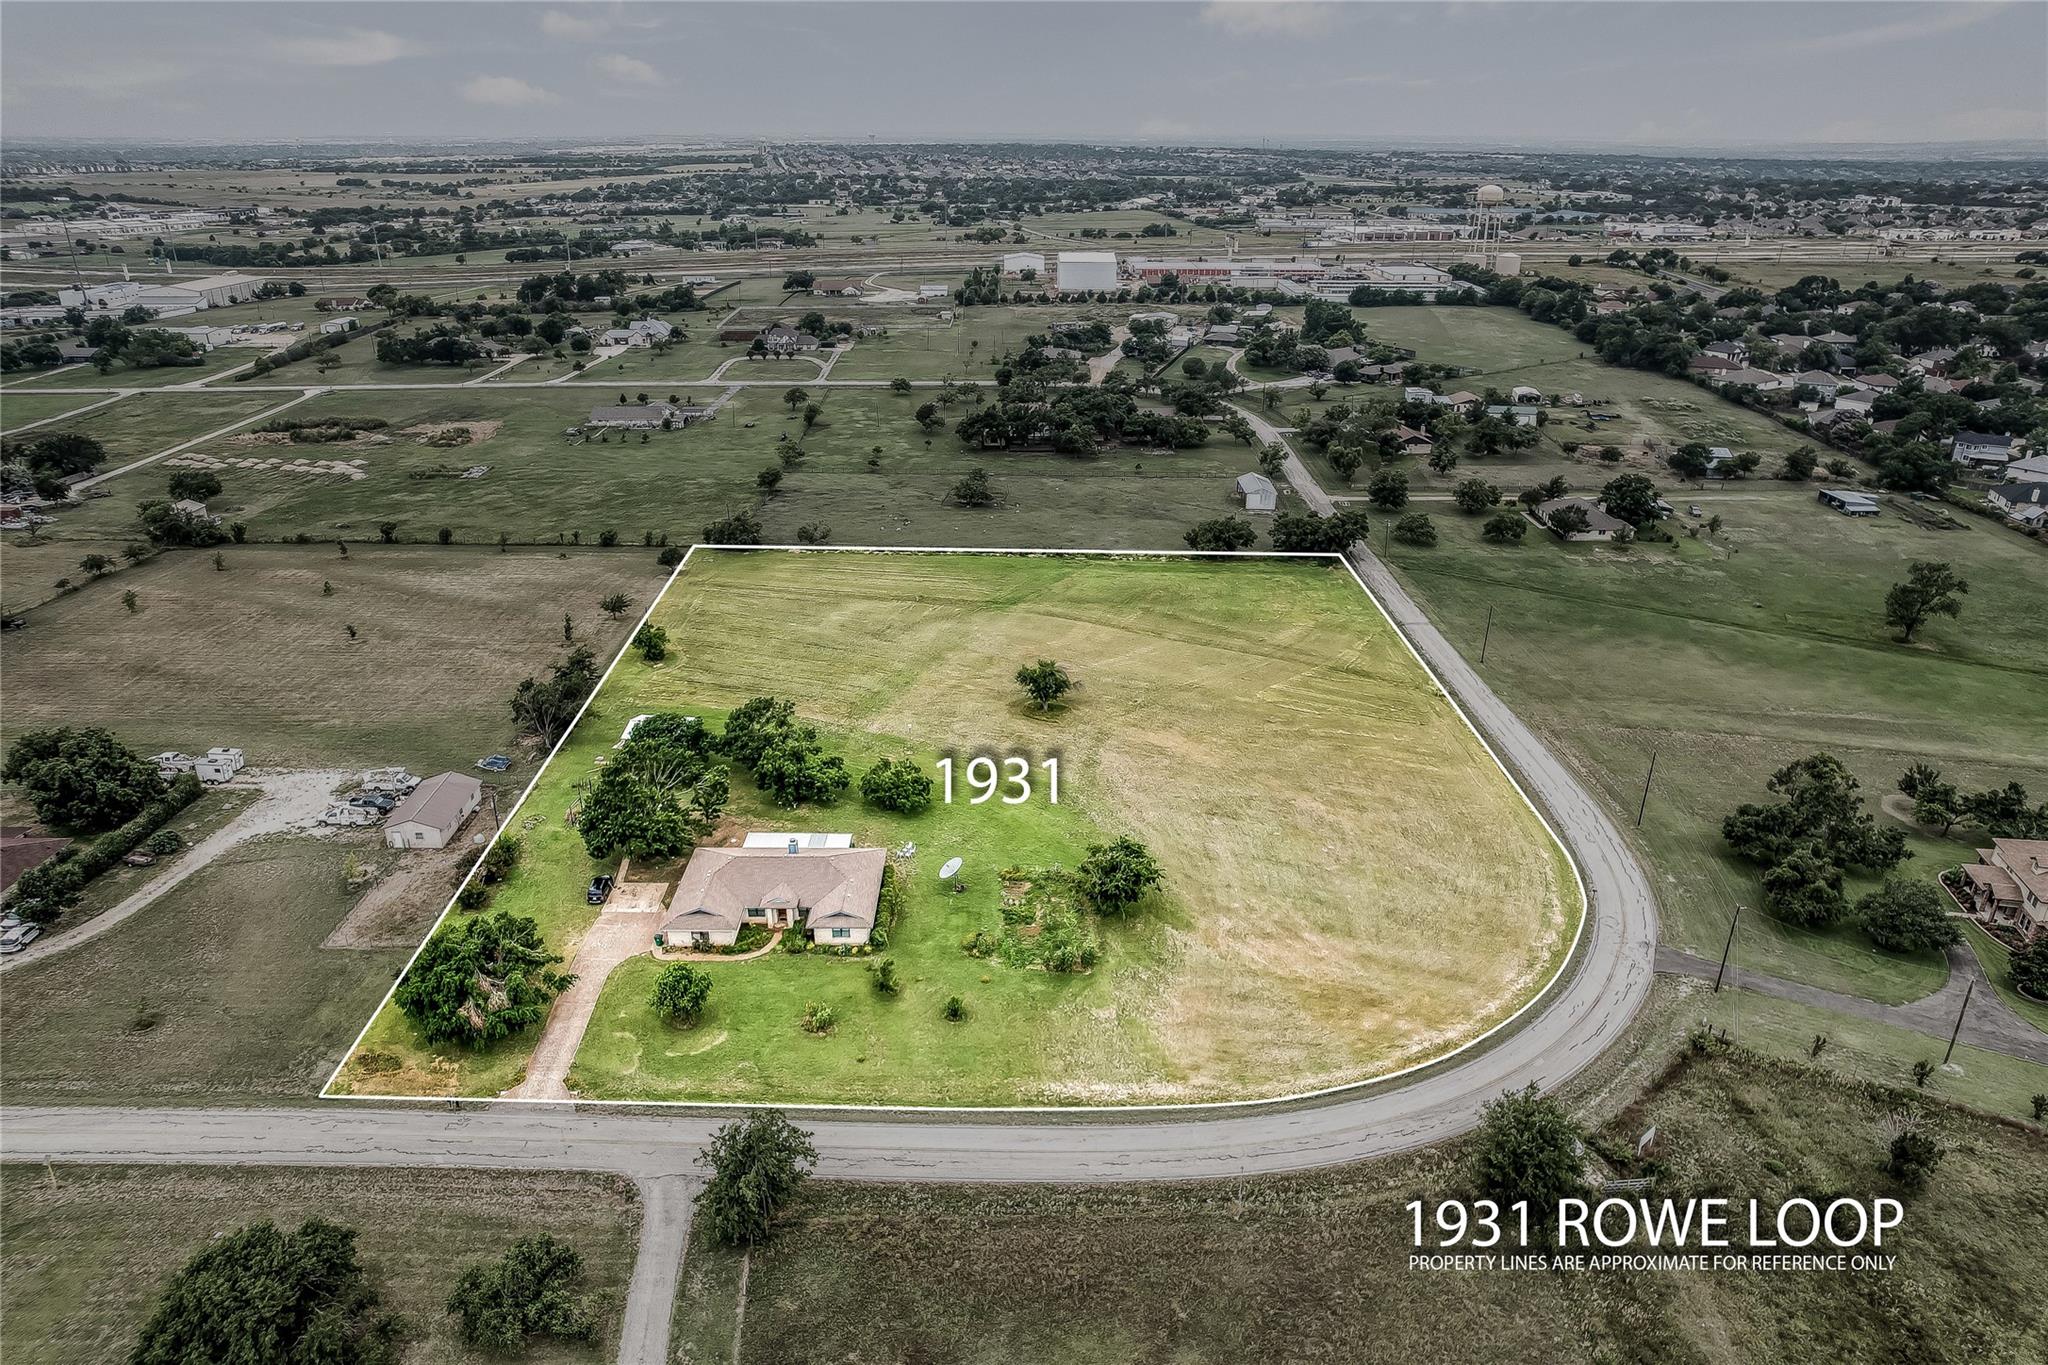 Active
$1,300,000
1931 Rowe Loop
Pflugerville, TX, 78660
4 Beds · 2 Baths · 2,395 SF
Listings courtesy of Unlock MLS (Austin Board of Realtors). Information deemed reliable but not guaranteed.