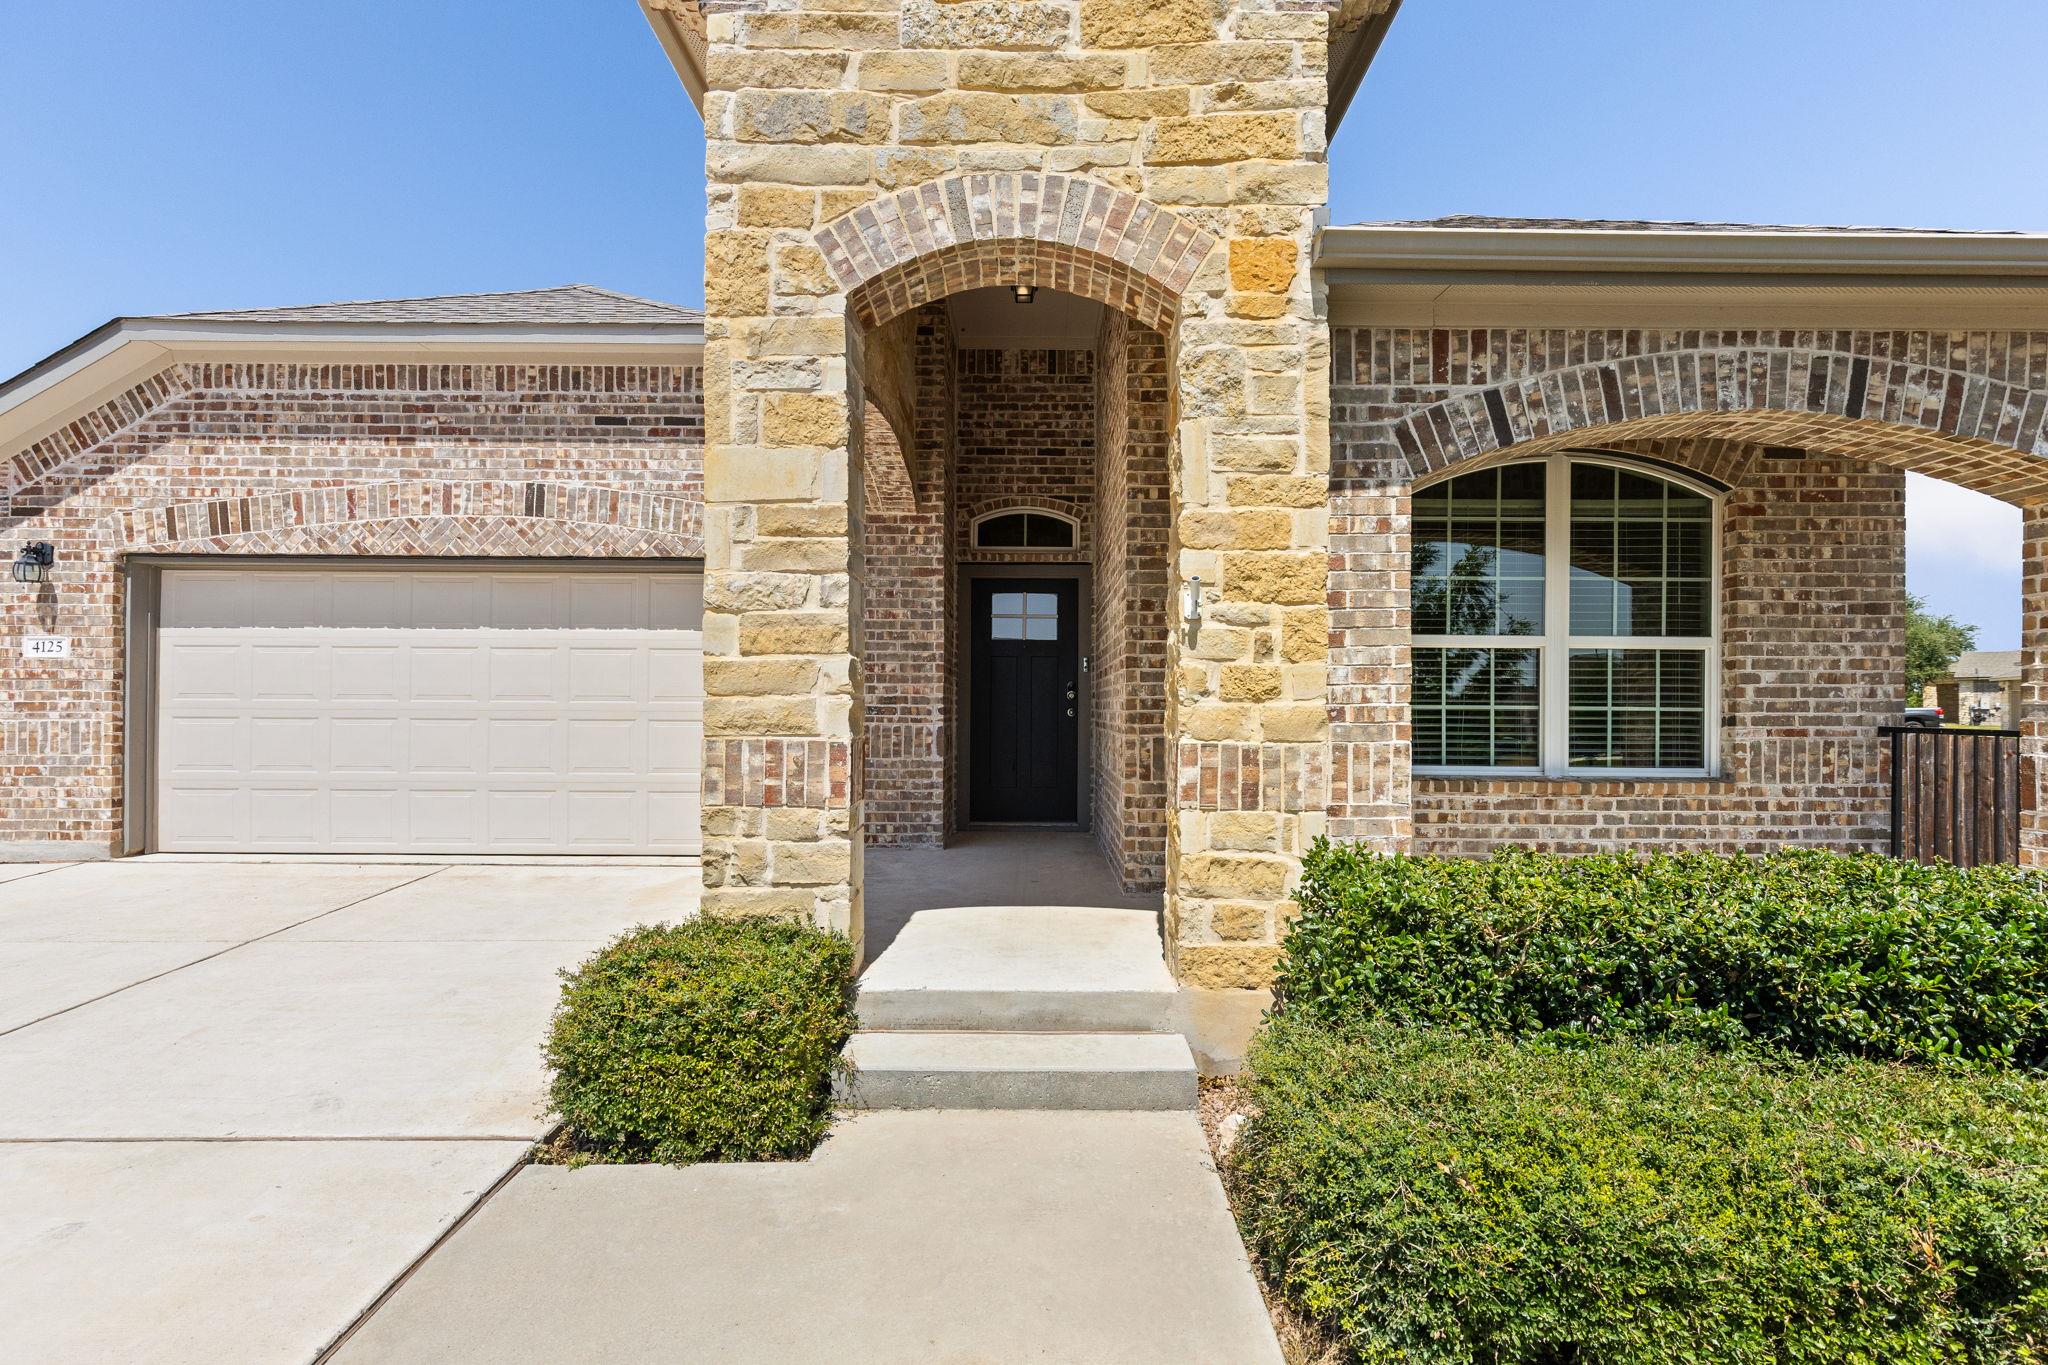
Active · MLS# 6859966
4125 Buffalo Ford Rd
Georgetown, TX, 78628
$449,999
4 Beds · 3 Baths · 2,442 SF · $184/SF
Rare 3-car garage. Premium corner lot. Prepared to make a first impression. Timeless in style. Designed for everyday convenience. Located in Lively Ranch. 4125 Buffalo Ford offers 2,442 SF of single-level living, 4 bedrooms, 3 full baths and a generous 0.323-acre corner homesite — a rare opportunity in Lively Ranch with the space and flexibility to make it your own. Built by D.R. Horton, this thoughtfully designed one-story home offers the scale, layout and everyday functionality buyers are looking for. A meticulous top-to-bottom refresh — floors, tile, windows, screens, interior and exterior — means the home arrives to market exceptionally well prepared. Inside, an open kitchen, dining and living space with high ceilings and recessed lighting anchors the home, while the versatile front bedroom, full bath and adjoining flex space create options for guests, work or additional living. Two secondary bedrooms are tucked beyond the main living area, with the owner's suite privately positioned at the rear. The three-car garage adds another layer of everyday utility, with custom built-in storage behind sliding doors and EV charging. Outside, the generous corner lot gives you something increasingly hard to find — room to create. The existing back patio is intentionally simple, leaving the groomed backyard ready for your vision, whether that means a pool, outdoor living space, entertaining area, garden or a private backyard oasis built around the mature corner tree. And when you want to step outside your own space, the Lively Ranch community pool and playscape are just a short stroll away. A home that shows up prepared. A rare corner lot that gives you options. A listing that goes the distance.
Property Details
Property type
Single Family Residence
Living area
2,442 sq ft
Bedrooms
4
Bathrooms
3 full
Year built
2020
Lot size
0.3232 acres
Garage
3 spaces
Subdivision
Lively Ranch
County
Williamson
HOA
$88 Monthly
Schools
Elementary
Rancho Sienna
Middle
Santa Rita Middle
High
Legacy Ranch
Features
Interior
Breakfast Bar · Ceiling Fan(s) · Ceiling-High · Granite Counters · Double Vanity · Eat-in Kitchen · Kitchen Island · No Interior Steps · Open Floorplan · Pantry · Recessed Lighting · Walk-In Closet(s)
Exterior
Gutters Full · Lighting
Flooring
Carpet · Tile
Heating
Central · Natural Gas
Cooling
Ceiling Fan(s) · Central Air
Views
Neighborhood
Listing courtesy of Karon Ricker, eXp Realty, LLC. Information is provided by Unlock MLS (Austin Board of Realtors) and is deemed reliable but not guaranteed. Adrian Salas is not the listing agent for this property unless otherwise stated.
More homes nearby
 Active
$2,075,000
117 COVINGTON Cv
Georgetown, TX, 78628
5 Beds · 5 Baths · 4,670 SF
 Active
$1,999,000
125 Covington Cv
Georgetown, TX, 78628
3 Beds · 3 Baths · 3,084 SF
 Active
$1,875,000
113 Birdstone Ln
Georgetown, TX, 78628
4 Beds · 5 Baths · 3,525 SF
Listings courtesy of Unlock MLS (Austin Board of Realtors). Information deemed reliable but not guaranteed.