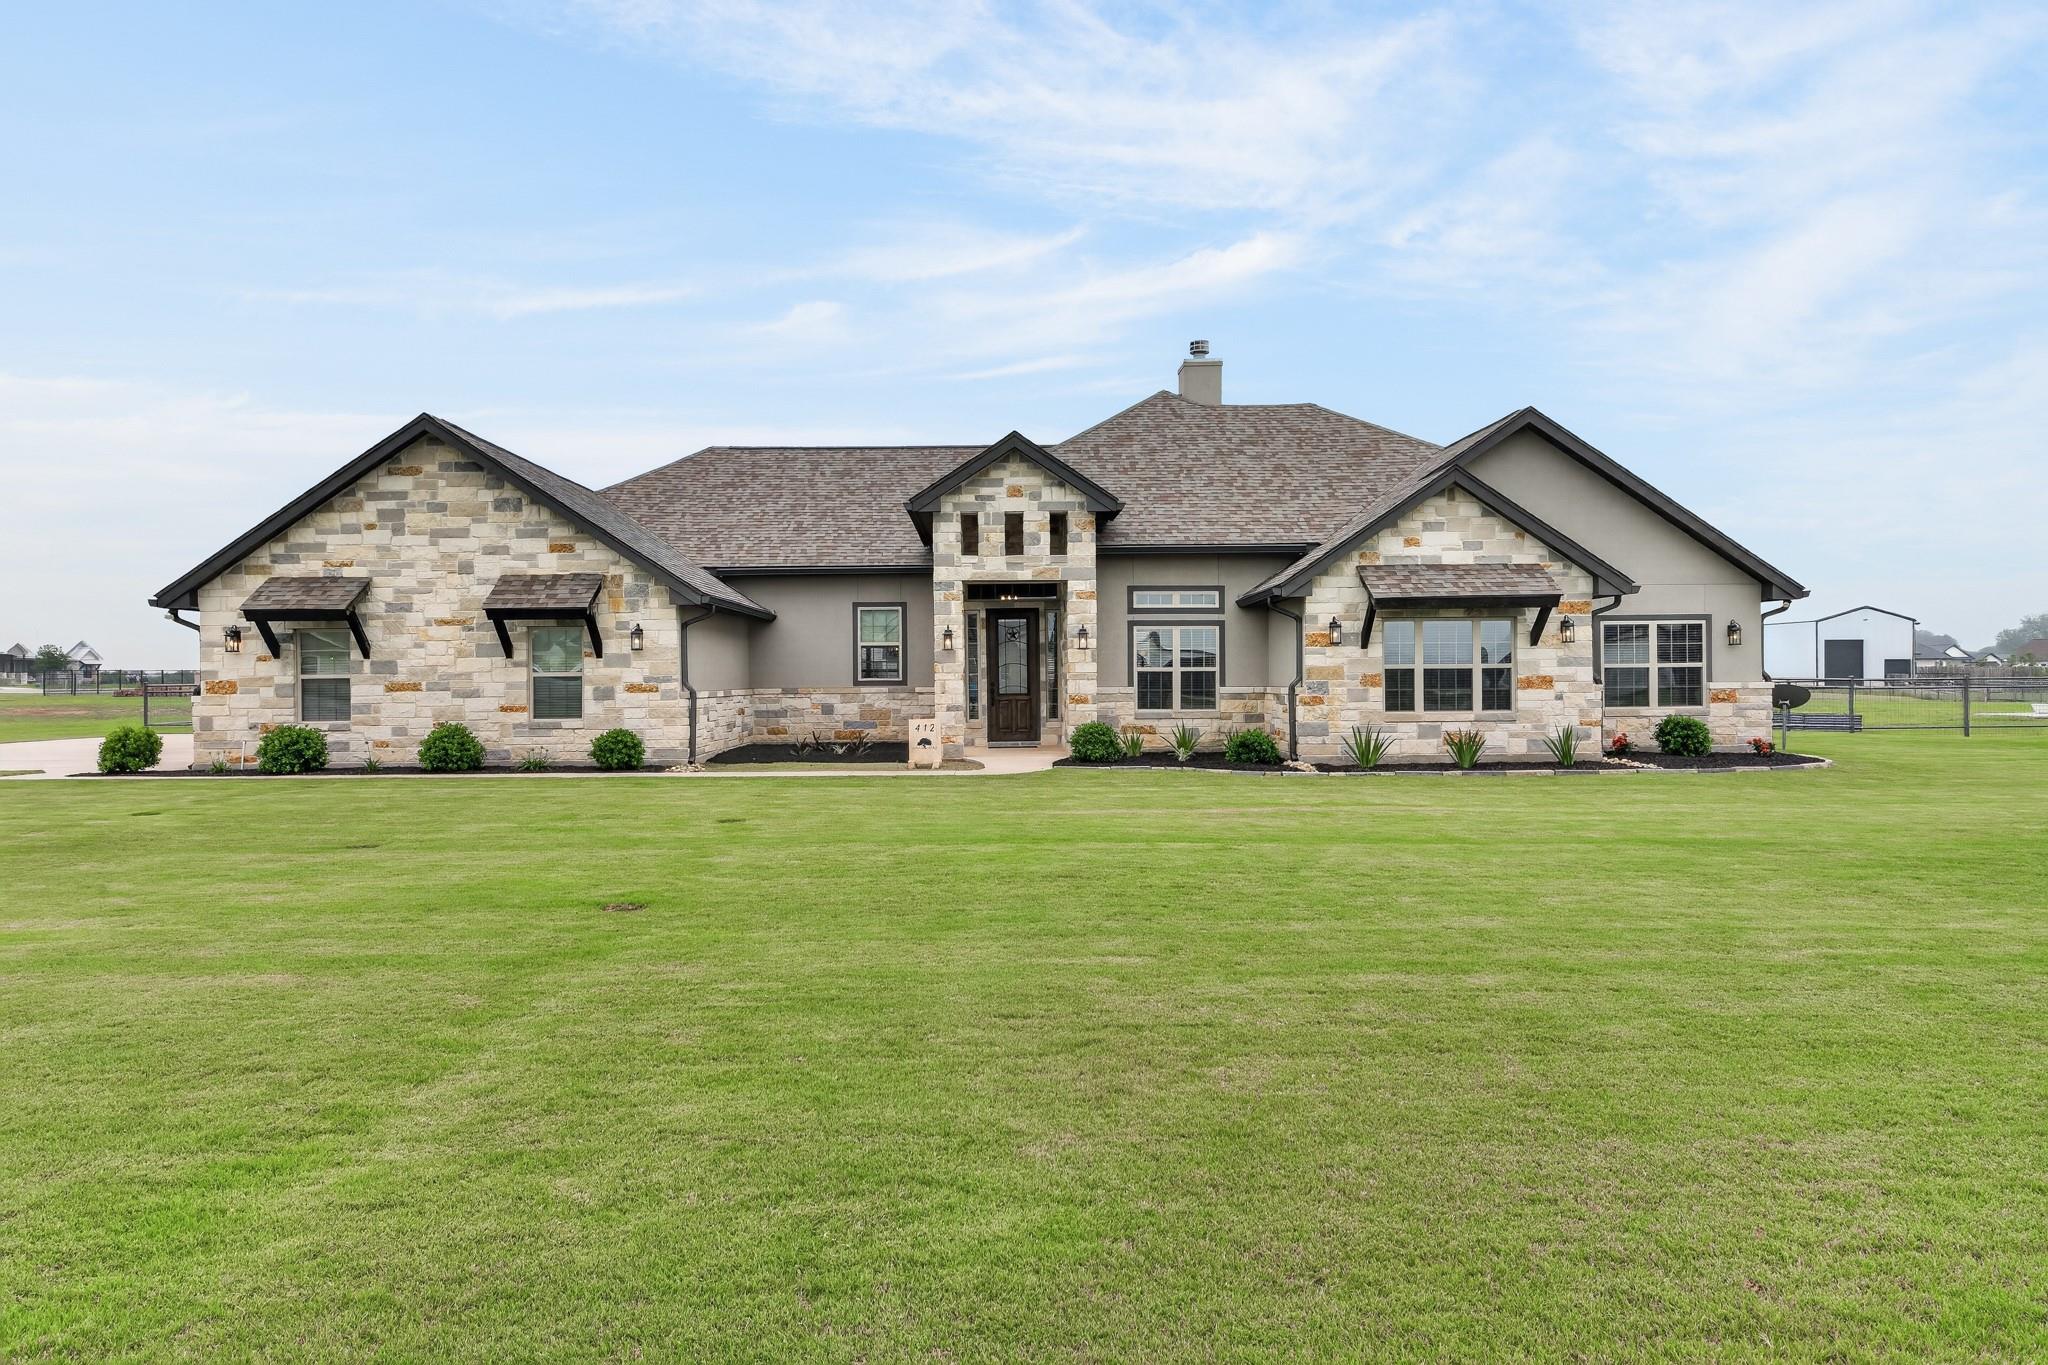
Active · MLS# 8765742
412 Farmstead Dr
Seguin, TX, 78155
$839,000
3 Beds · 3 Baths · 3,061 SF · $274/SF
This beautifully maintained 3-bedroom, 3-bath home rests on a 1.07 acre lot that is landscaped and fully sodded with full sprinkler system. This property offers an open-concept floor plan with 12’ ceilings in the study/office, kitchen, kitchen nook, and family room—bringing in an abundance of natural light through the large windows. Upon entering, you’ll be greeted by a warm and inviting interior featuring a floor-to-ceiling stone fireplace and stained cedar beams in the expansive family room—great for entertaining. The kitchen boasts a huge 10’ x 4.5’ granite island, Knotty Alder soft-close custom cabinets with custom vent hood, and double ovens. The master bath features a luxurious soaker tub, a separate shower, and a large walk-in closet. Additional highlights for this remarkable home include an office/study, retreat, media room, three-car oversized garage, cabinet-grade mudroom, crown molding, recessed lighting, stained ceilings on front and rear porch, gutters all around, security system with window and exterior door contacts, and tray ceilings in master, family room, office/study, and media room. There is also a huge 14’ x 14’ flex room that can be used as an exercise room or guestroom. The 20’ x 20’ insulated metal shop has electricity, inside/outside lights, and 10’ x 8’ garage doors on front and rear—front garage door has a garage opener. The back yard is enclosed by a metal fence all around. This exceptional home combines luxury, comfort, and functionality in an amazing subdivision that has no city taxes!!
Property Details
Property type
Single Family Residence
Living area
3,061 sq ft
Bedrooms
3
Bathrooms
3 full
Year built
2020
Lot size
1.07 acres
Garage
3 spaces
Subdivision
Century Oaks Sub-Un 1
County
Guadalupe
HOA
$50 Annually
Annual taxes
$10,808
Schools
Elementary
Norma Krueger
Middle
Marion
High
Marion
Features
Interior
Ceiling Fan(s) · Beamed Ceilings · Ceiling-High · Tray Ceiling(s) · Granite Counters · Kitchen Island · Open Floorplan · Pantry · Primary Bedroom on Main · Recessed Lighting · Soaking Tub · Study/Home Office
Exterior
Gutters Full · Satellite Dish
Flooring
Carpet · Tile
Heating
Central
Cooling
Central Air
Views
None
Listing courtesy of Darius Dowdy, Clark Real Estate Agency. Information is provided by Unlock MLS (Austin Board of Realtors) and is deemed reliable but not guaranteed. Adrian Salas is not the listing agent for this property unless otherwise stated.
More homes nearby
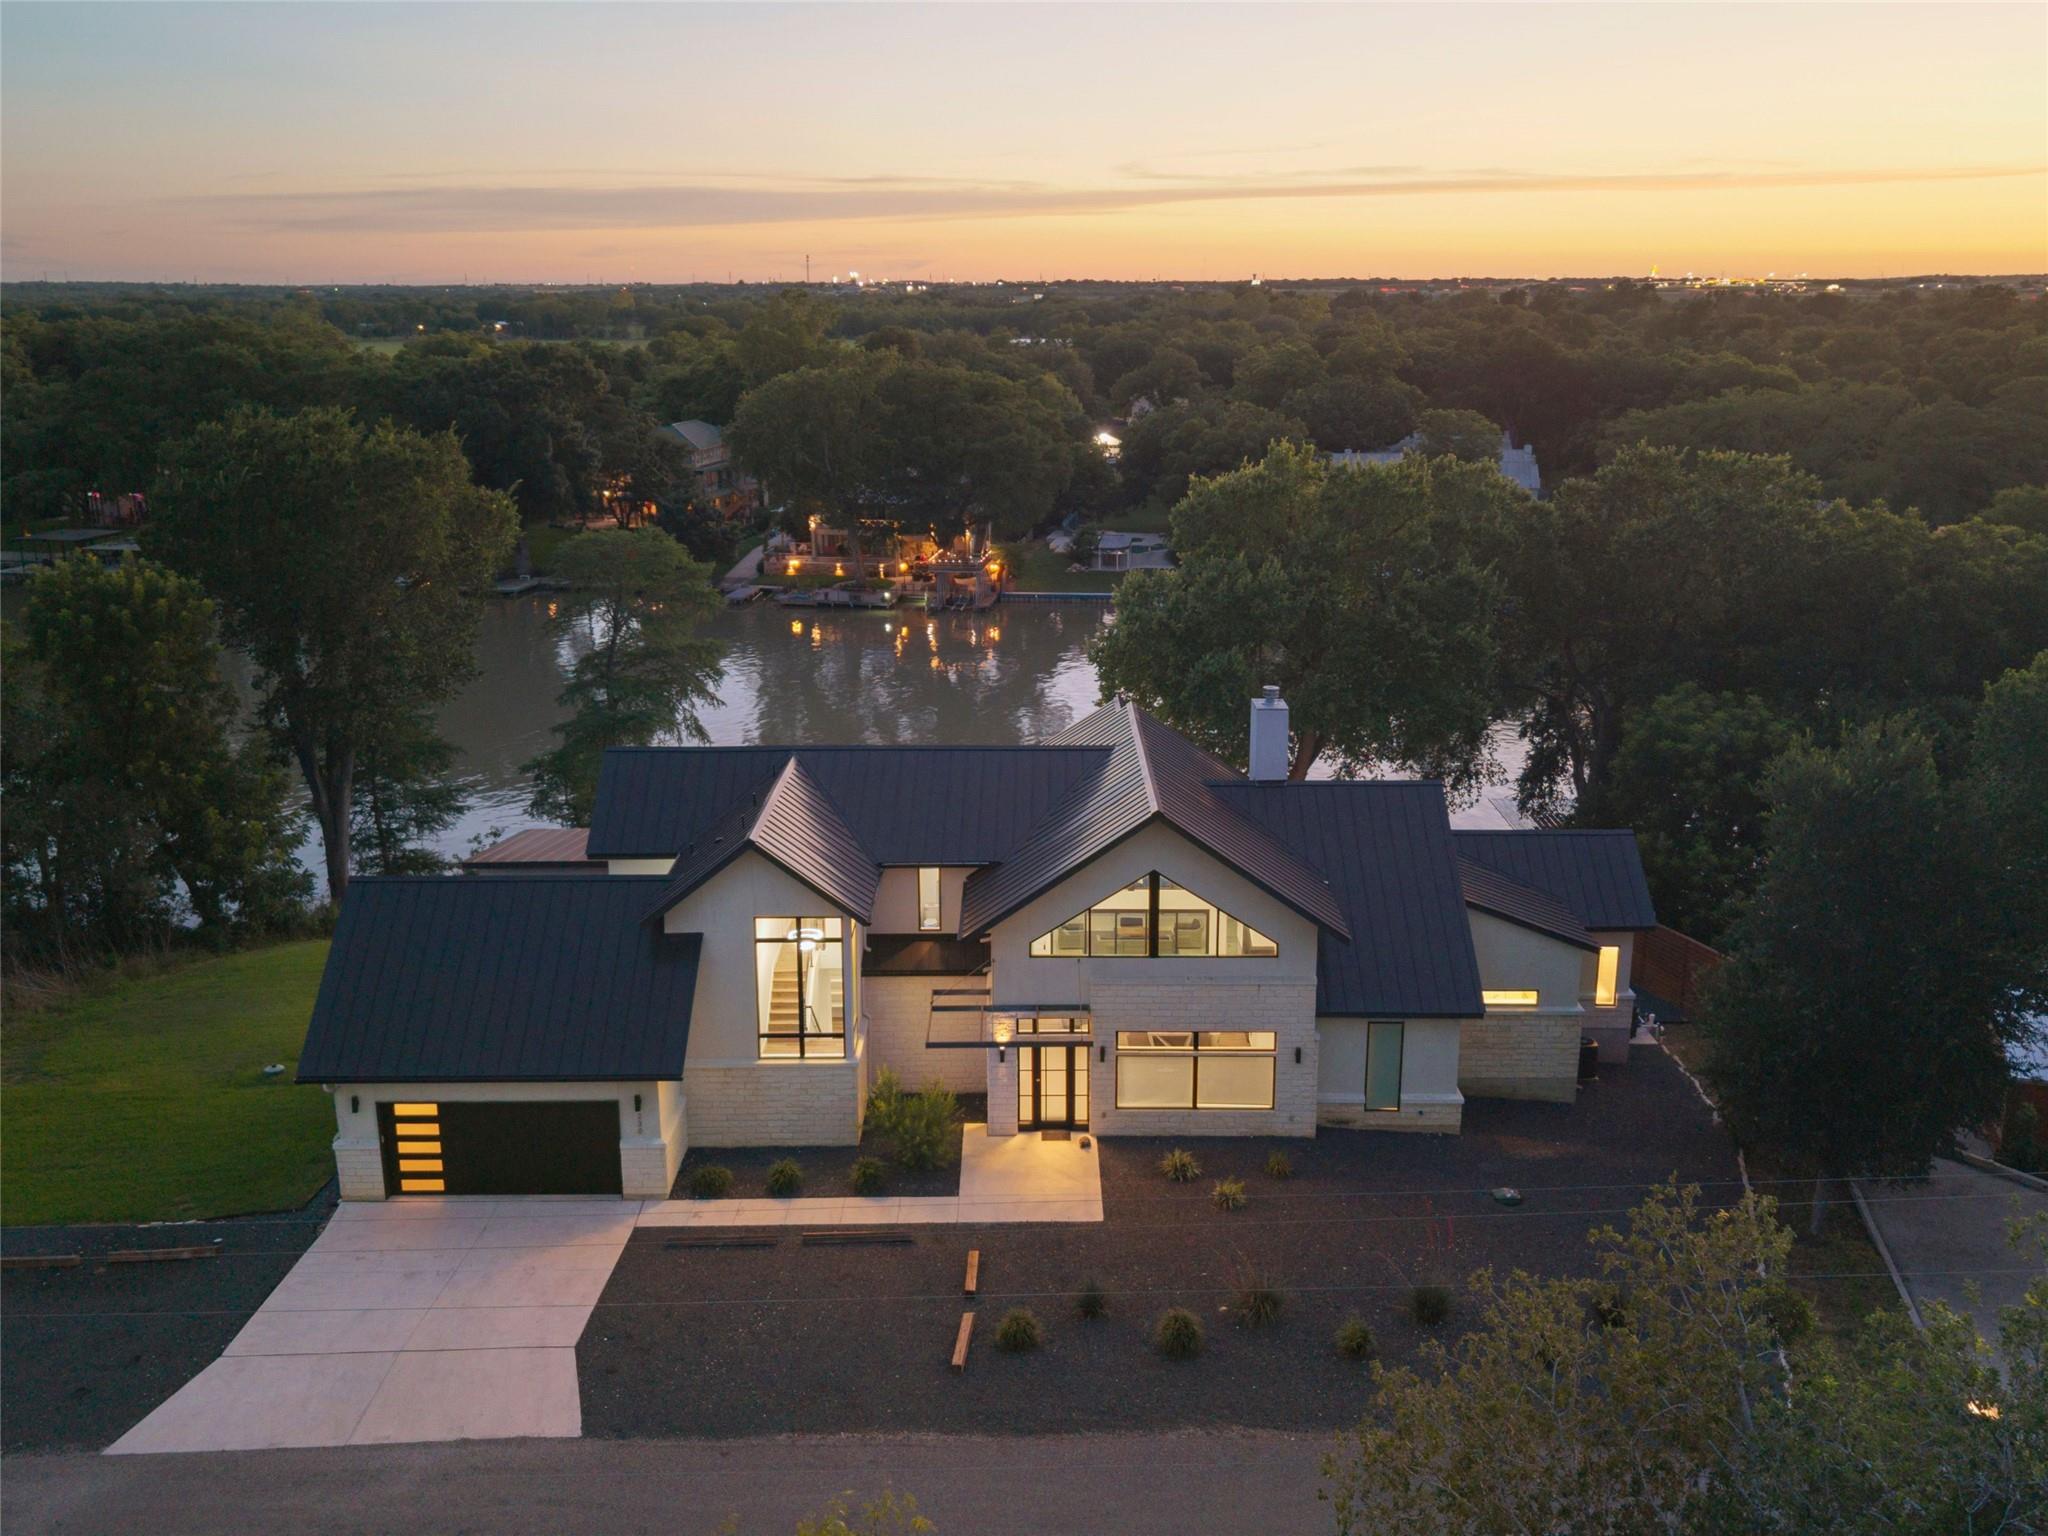
$2,999,000
232 Laguna Rio None
Seguin, TX, 78155
5 Beds · 6 Baths · 4,252 SF
 Active
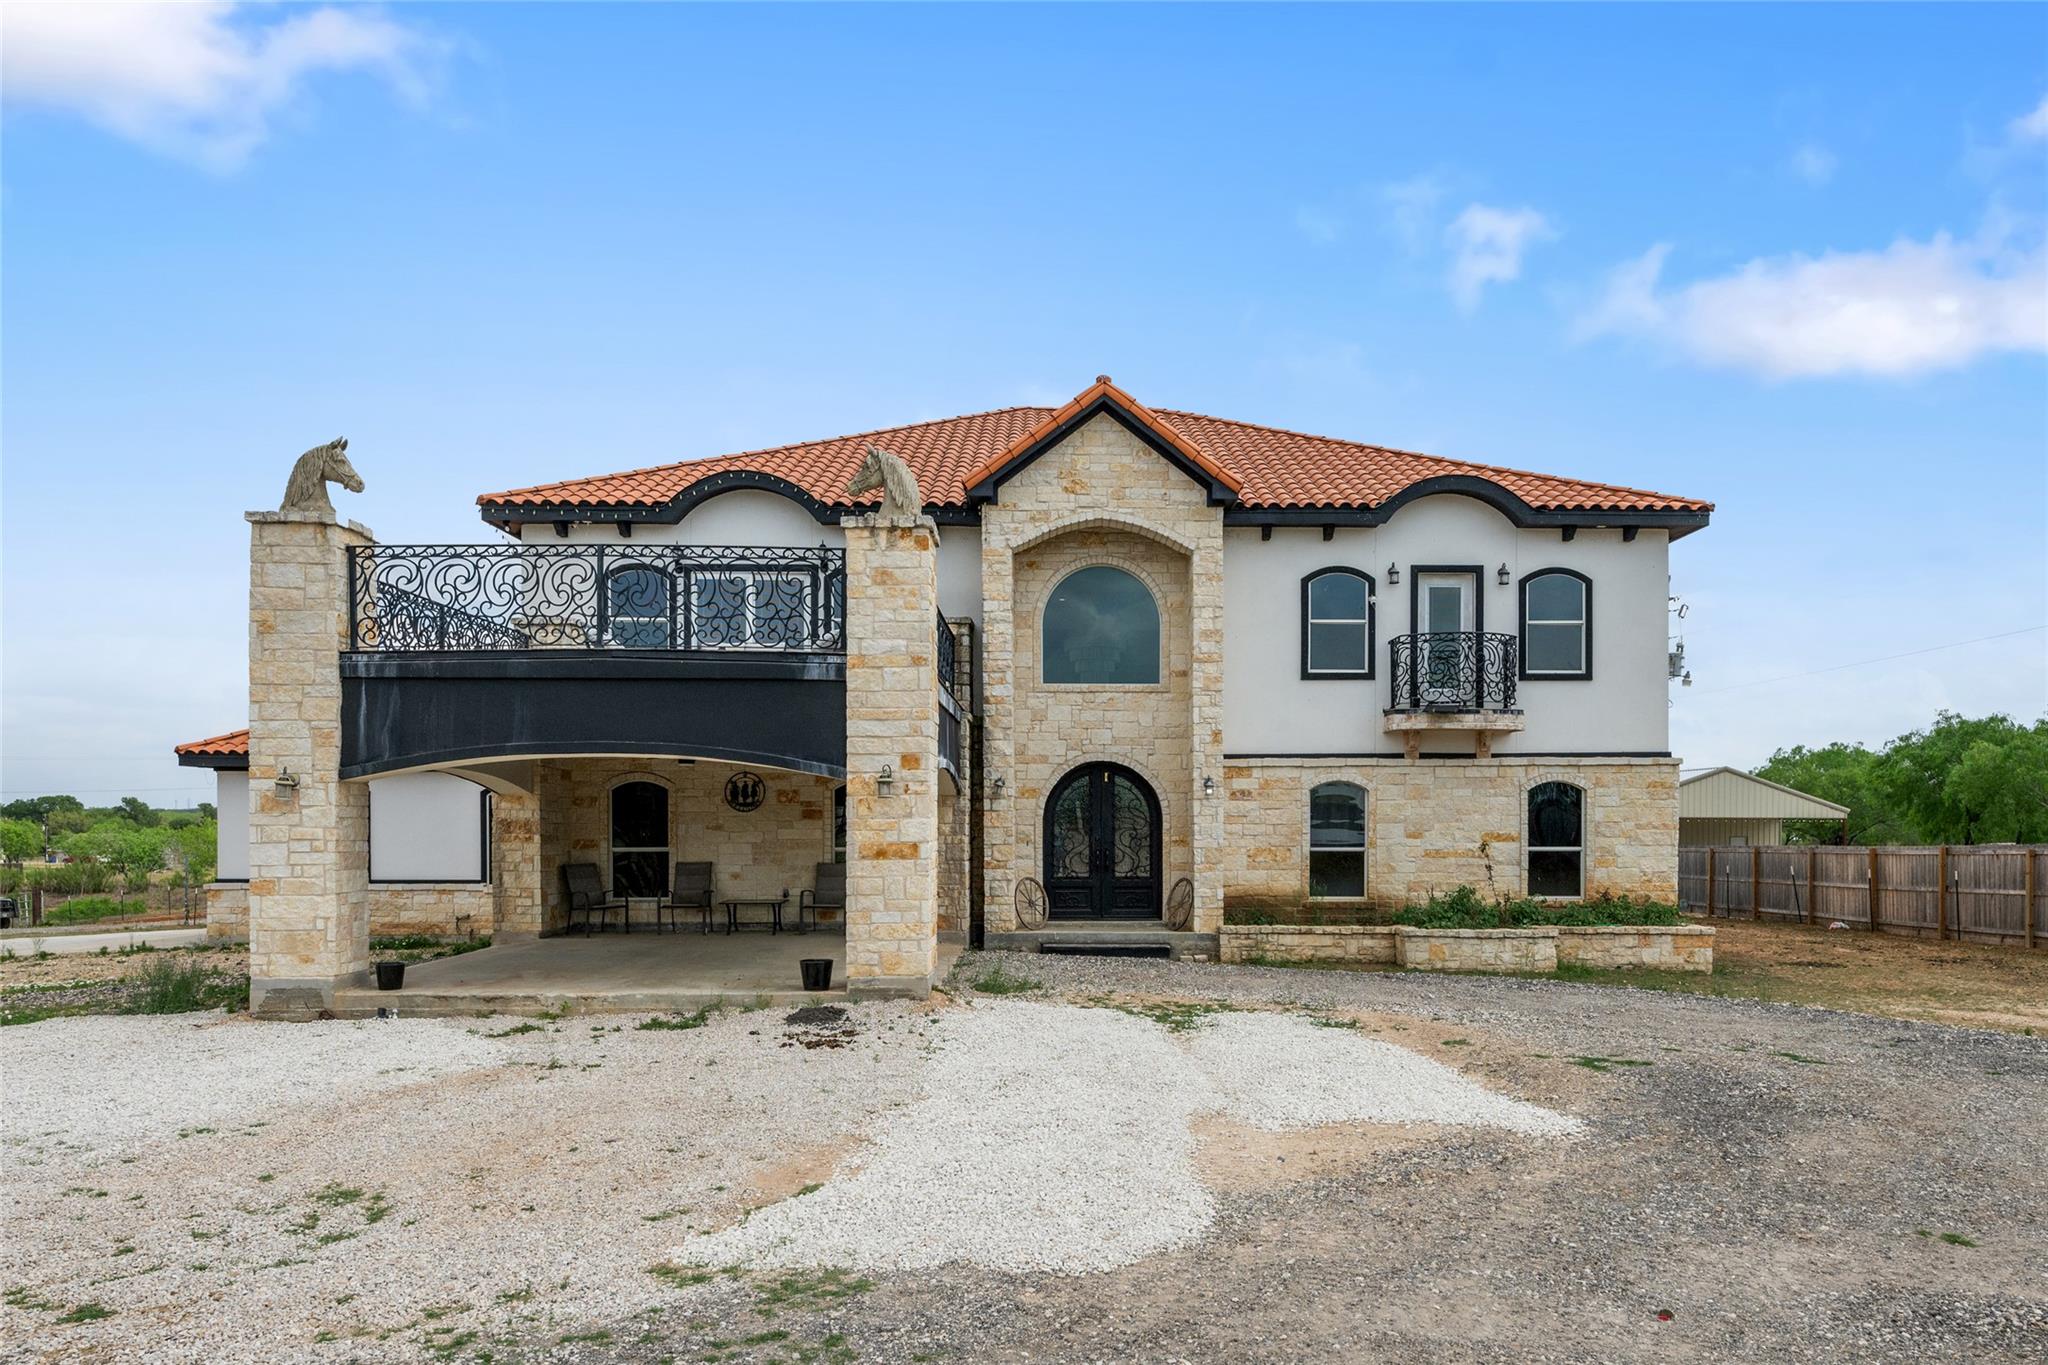
$2,225,000
230 Turtle Ln
Seguin, TX, 78155
5 Beds · 6 Baths · 4,301 SF
 Active
$999,990
507 Rawhide Rd
Seguin, TX, 78155
6 Beds · 5 Baths · 5,559 SF
Listings courtesy of Unlock MLS (Austin Board of Realtors). Information deemed reliable but not guaranteed.