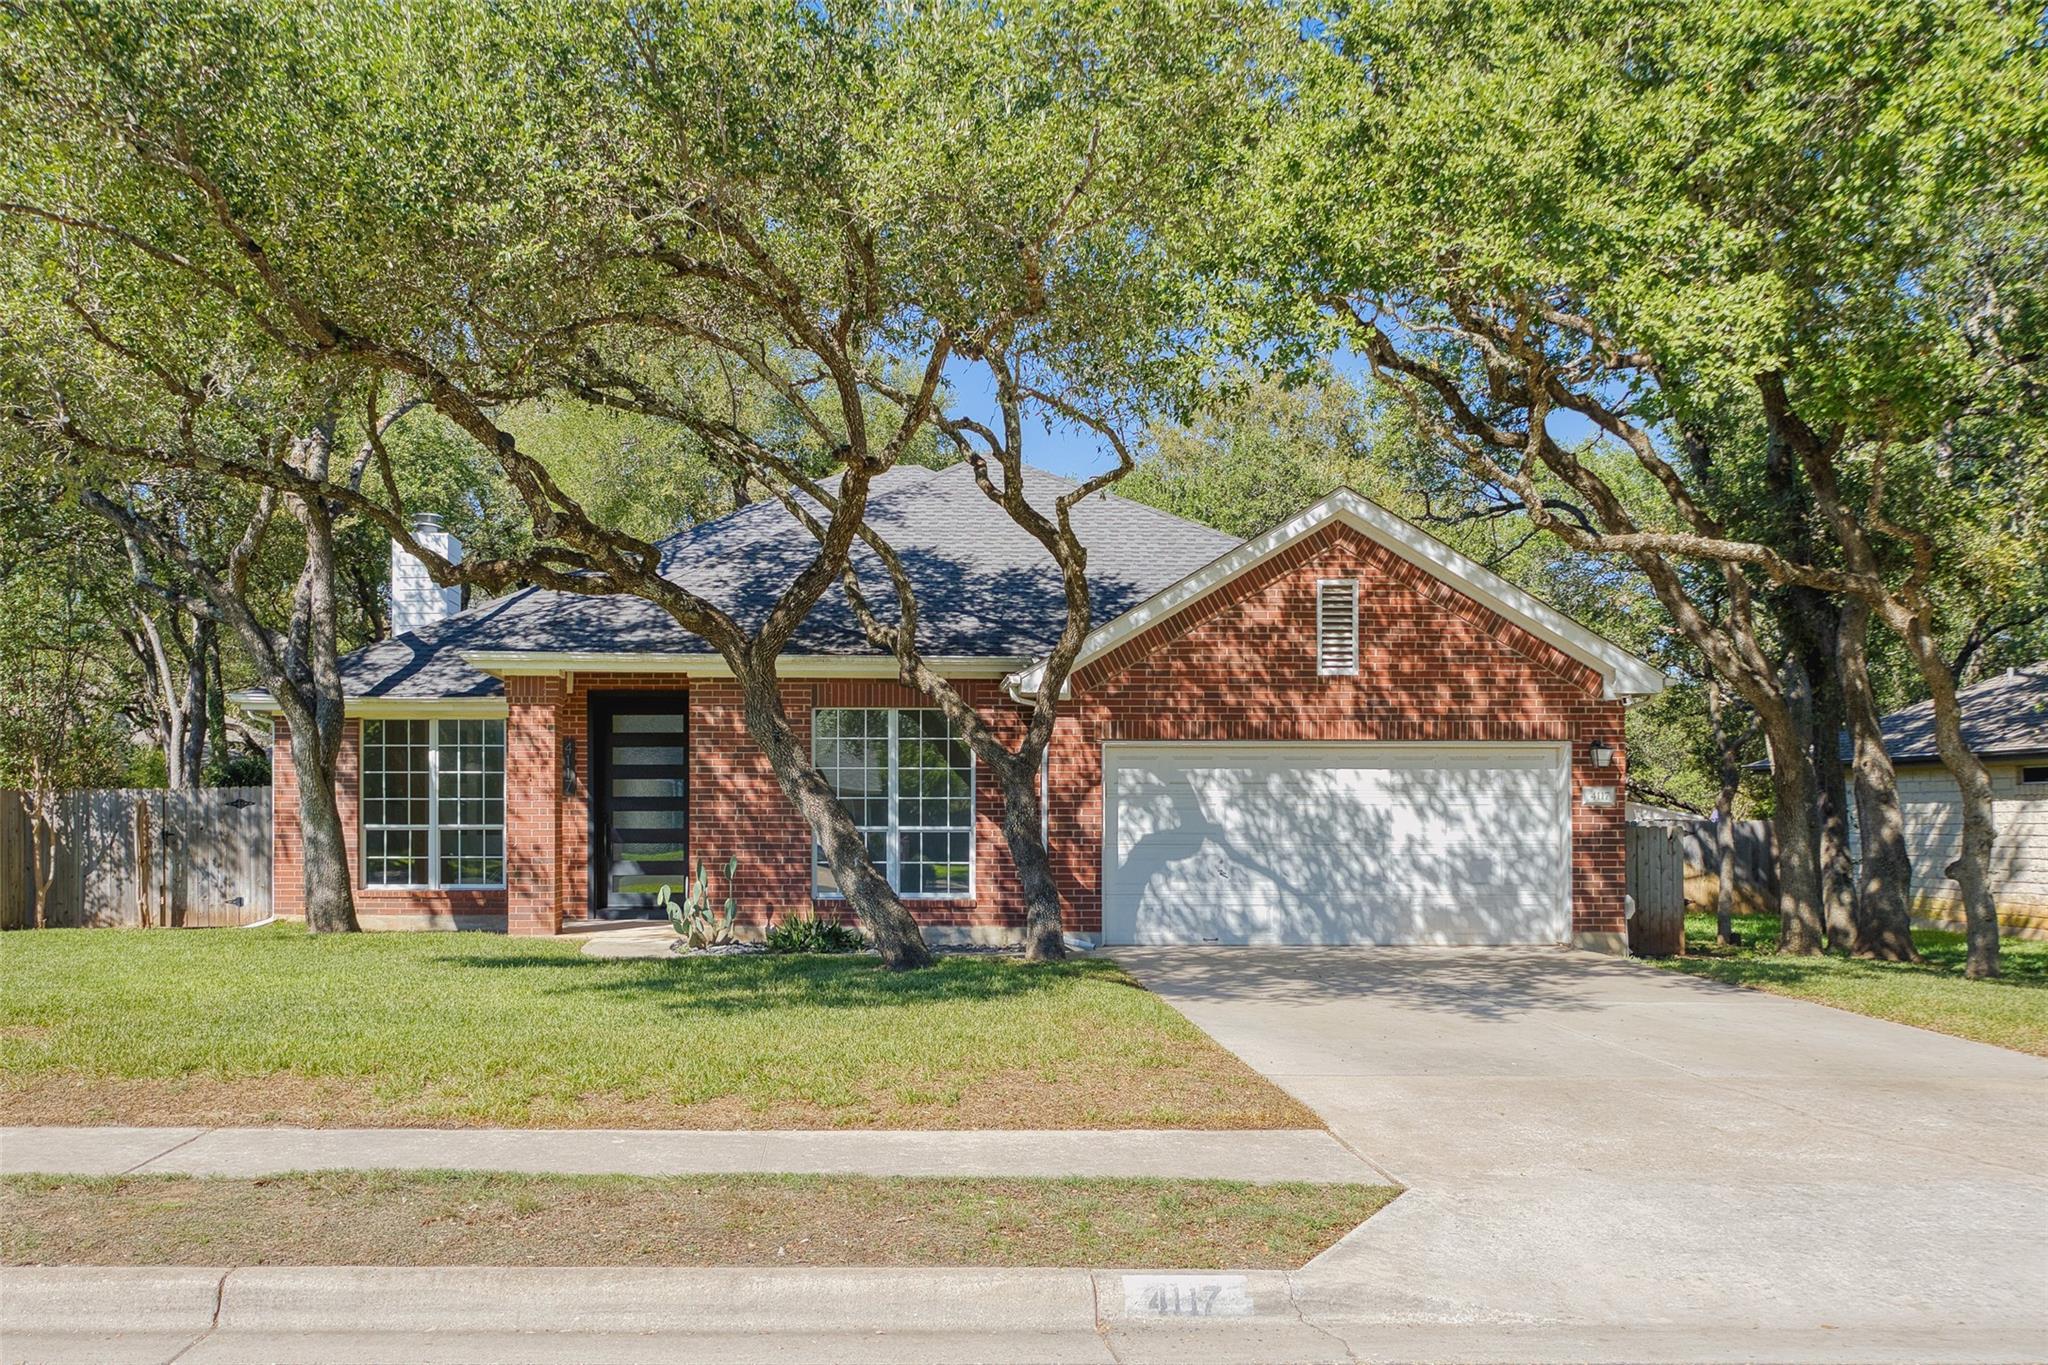
Active · MLS# 9589897
4117 Travis Country Cir
Austin, TX, 78735
$4,750
3 Beds · 2 Baths · 2,049 SF · $2/SF
Freshly renovated single-story brick home under a canopy of mature live oaks in Travis Country. Large-format tile throughout (no carpet anywhere), plus recessed lighting, ceiling fans, and a sleek glass-panel front door. The open living room centers on a floor-to-ceiling black marble-look fireplace, with big windows looking out to the backyard. The kitchen is the showstopper: white quartz, a huge peninsula with seating plus a separate prep island, a pro-style gas range with chimney hood, a built-in microwave drawer, and warm walnut-tone uppers. There’s also a formal dining room with a paneled accent wall, a private study with French doors, and a sunny breakfast nook that opens to the back deck. The primary suite has a barn-door walk-in closet with custom built-ins and a spa-like bath with a double vanity, frameless glass shower, and matte black fixtures. Out back, a covered deck with a vaulted ceiling, fan, and string lights overlooks a large, fully fenced, shaded yard. Two-car garage. Minutes to the Barton Creek Greenbelt, MoPac, and downtown.
Property Details
Property type
Single Family Residence
Living area
2,049 sq ft
Bedrooms
3
Bathrooms
2 full
Year built
1995
Lot size
0.198 acres
Garage
2 spaces
Subdivision
Village Park 4 At Travis Count
County
Travis
Schools
Elementary
Oak Hill
Middle
O Henry
High
Austin
Features
Interior
Ceiling Fan(s) · Quartz Counters · Double Vanity · Kitchen Island · No Interior Steps · Open Floorplan · Pantry · Two Primary Closets · Walk-In Closet(s)
Exterior
See Remarks · Gutters Full · Private Yard
Flooring
Tile
Cooling
Ceiling Fan(s) · Central Air
Property location
Explore the neighborhood
4117 Travis Country Cir, Austin, TX, 78735
Map location is approximate. Confirm boundaries, schools and travel times independently.
Listing courtesy of Jaclyn Houghton, eXp Realty, LLC. Information is provided by Unlock MLS (Austin Board of Realtors) and is deemed reliable but not guaranteed. Adrian Salas is not the listing agent for this property unless otherwise stated.
More homes nearby
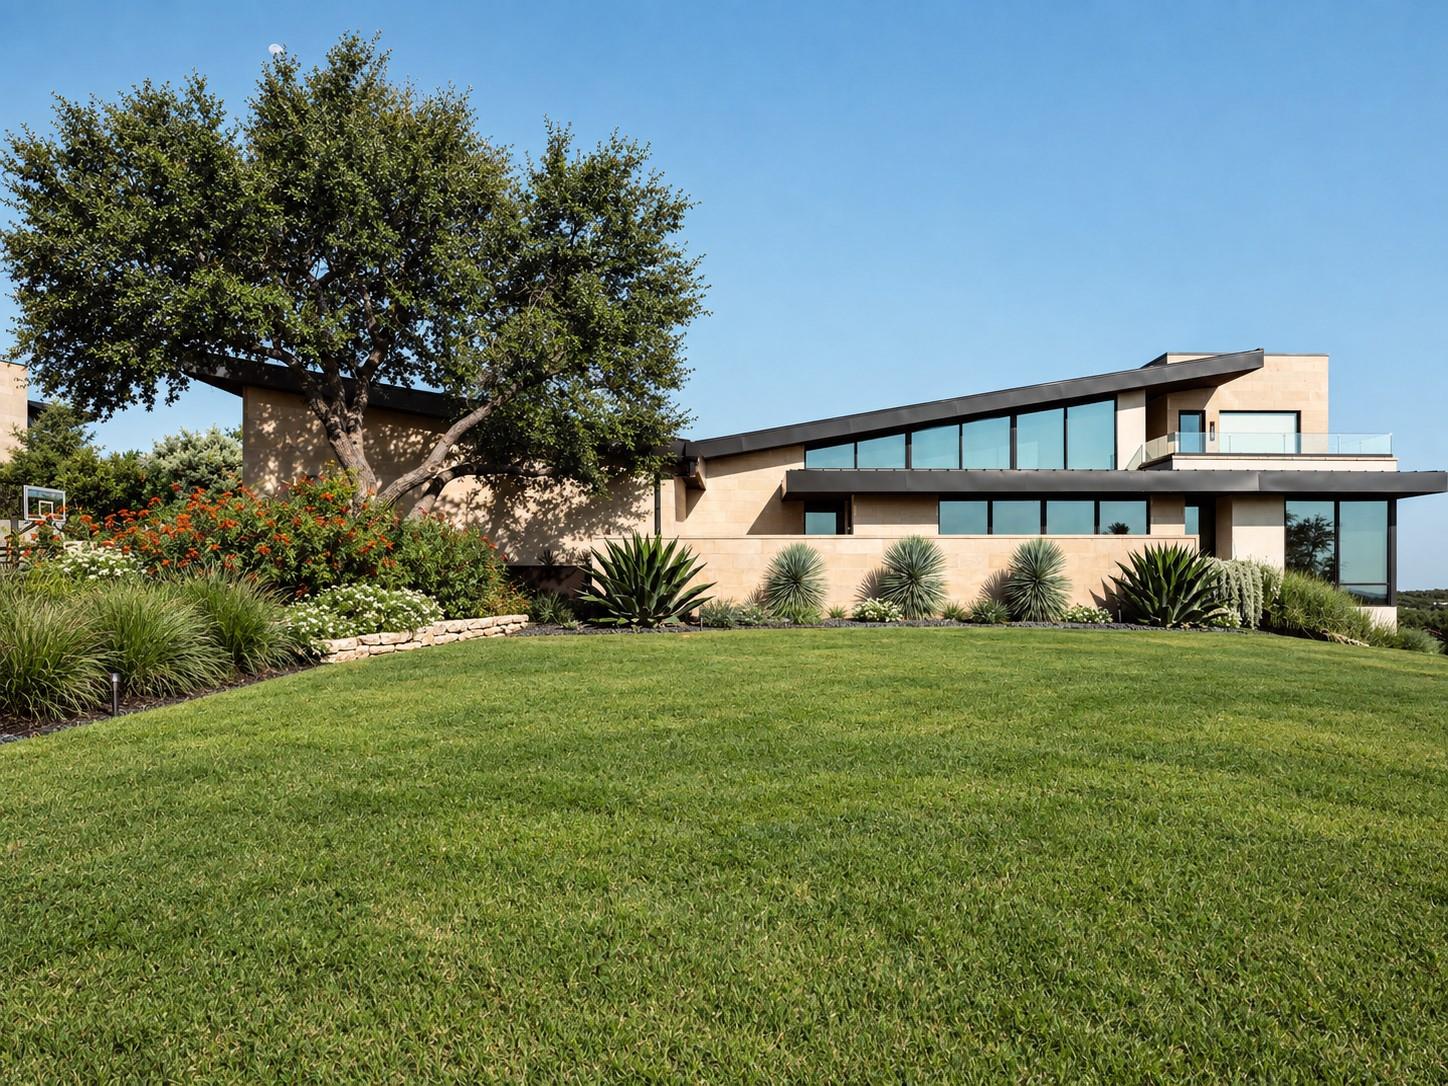 Active
$6,999,000
4416 Amarra Dr
Austin, TX, 78735
5 Beds · 7 Baths · 7,660 SF
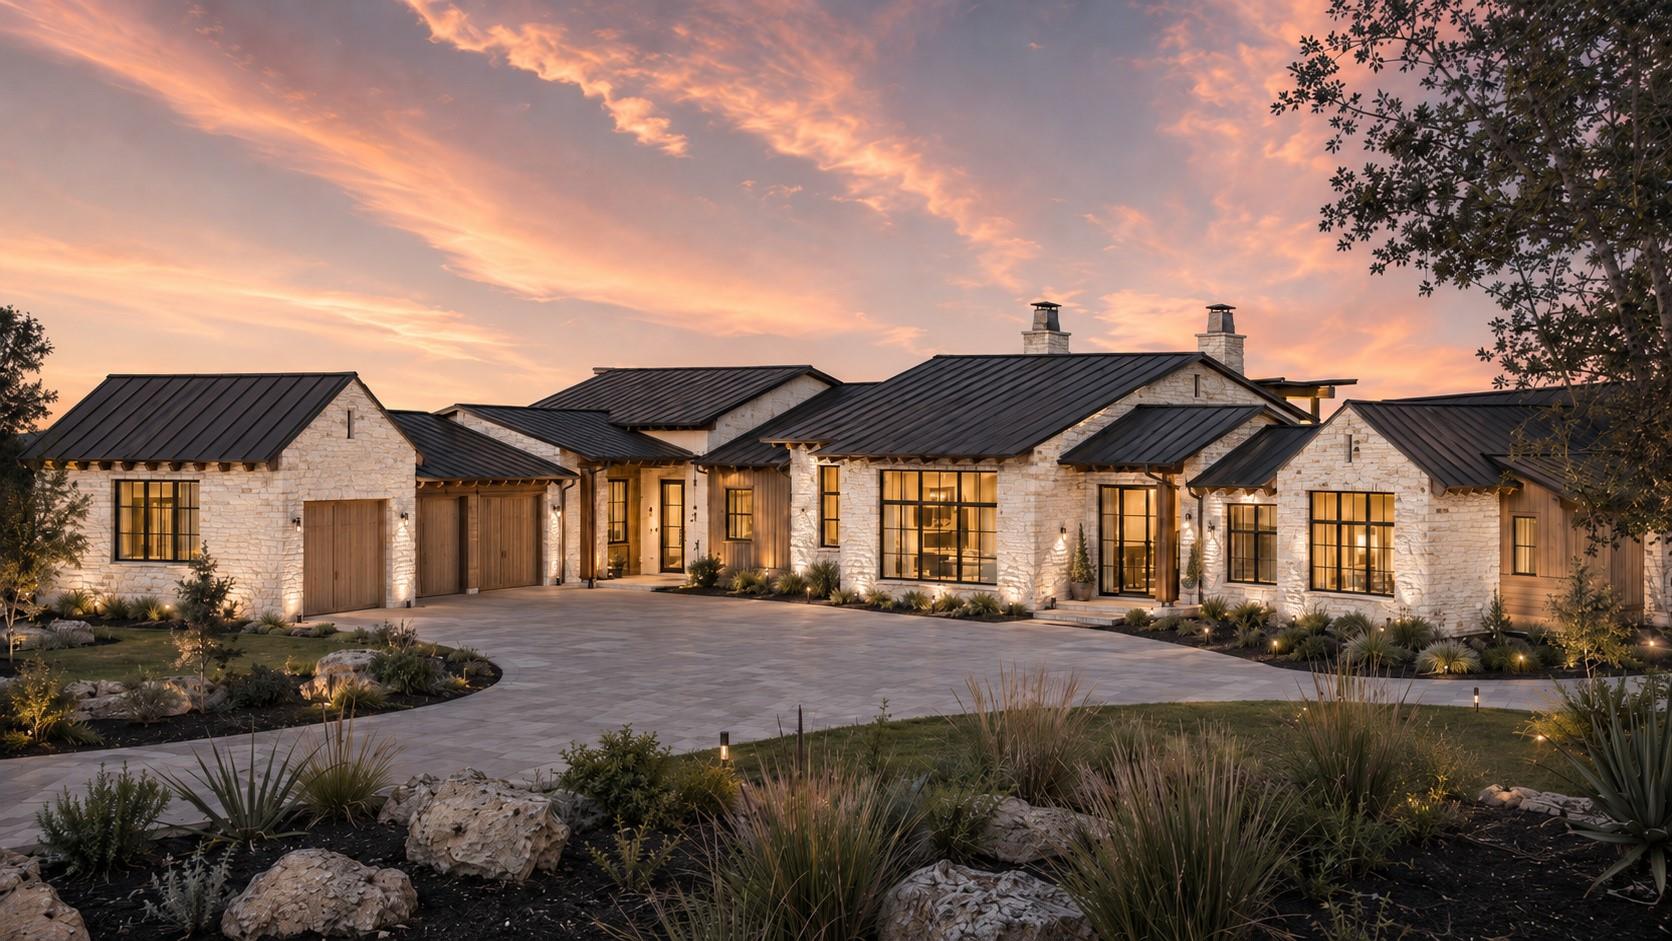 Active
$6,000,000
4408 Amarra Dr
Austin, TX, 78735
4 Beds · 5 Baths · 5,450 SF
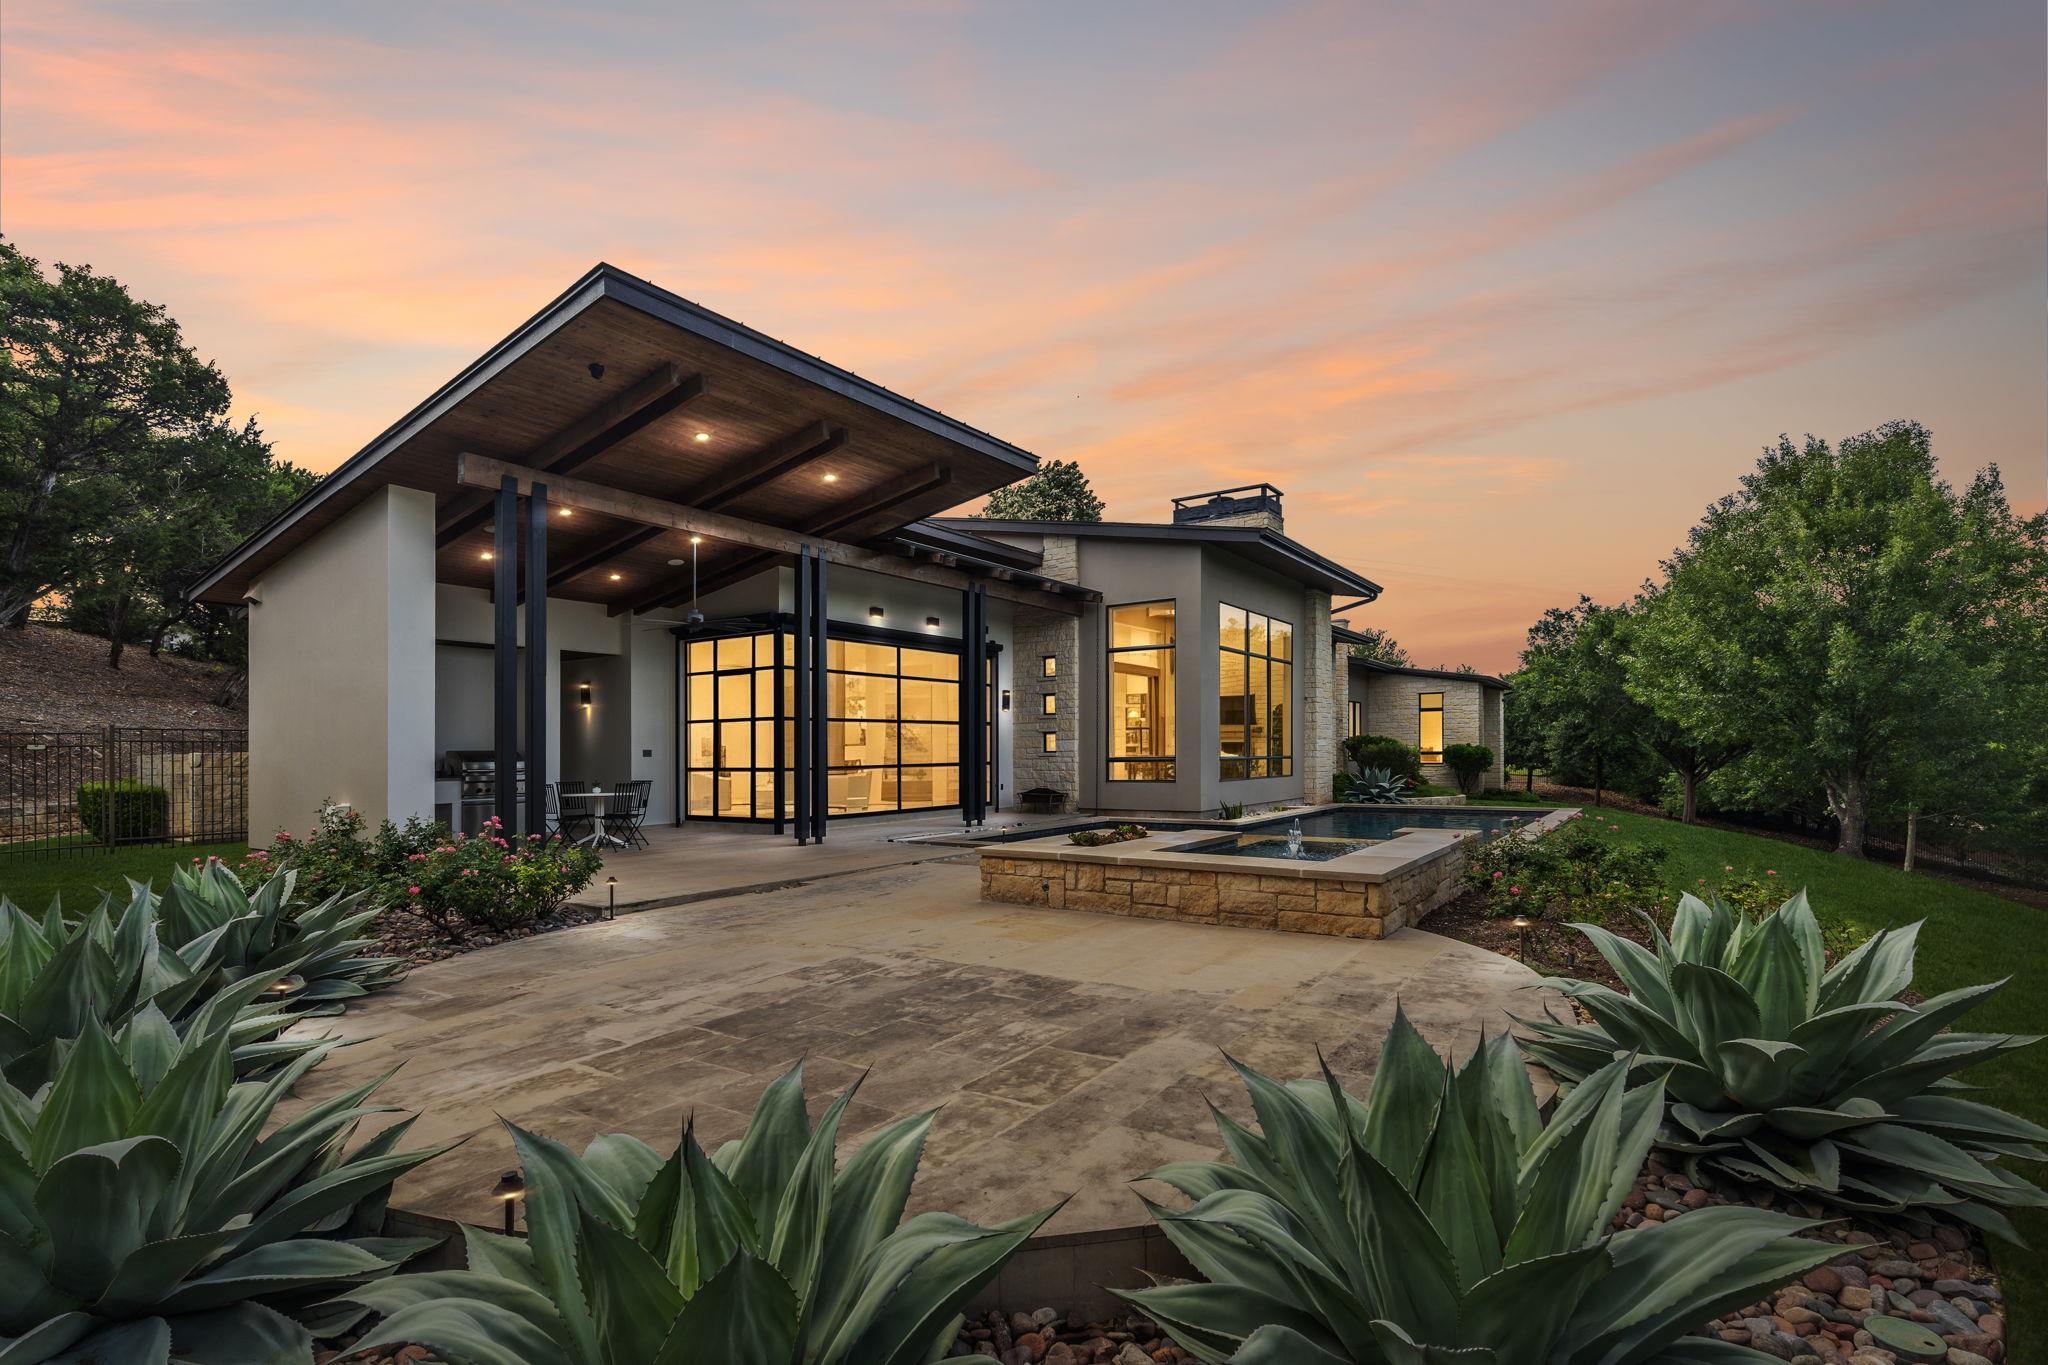 Active
$4,995,000
8708 Acuarela Ct
Austin, TX, 78735
4 Beds · 6 Baths · 5,248 SF
Listings courtesy of Unlock MLS (Austin Board of Realtors). Information deemed reliable but not guaranteed.