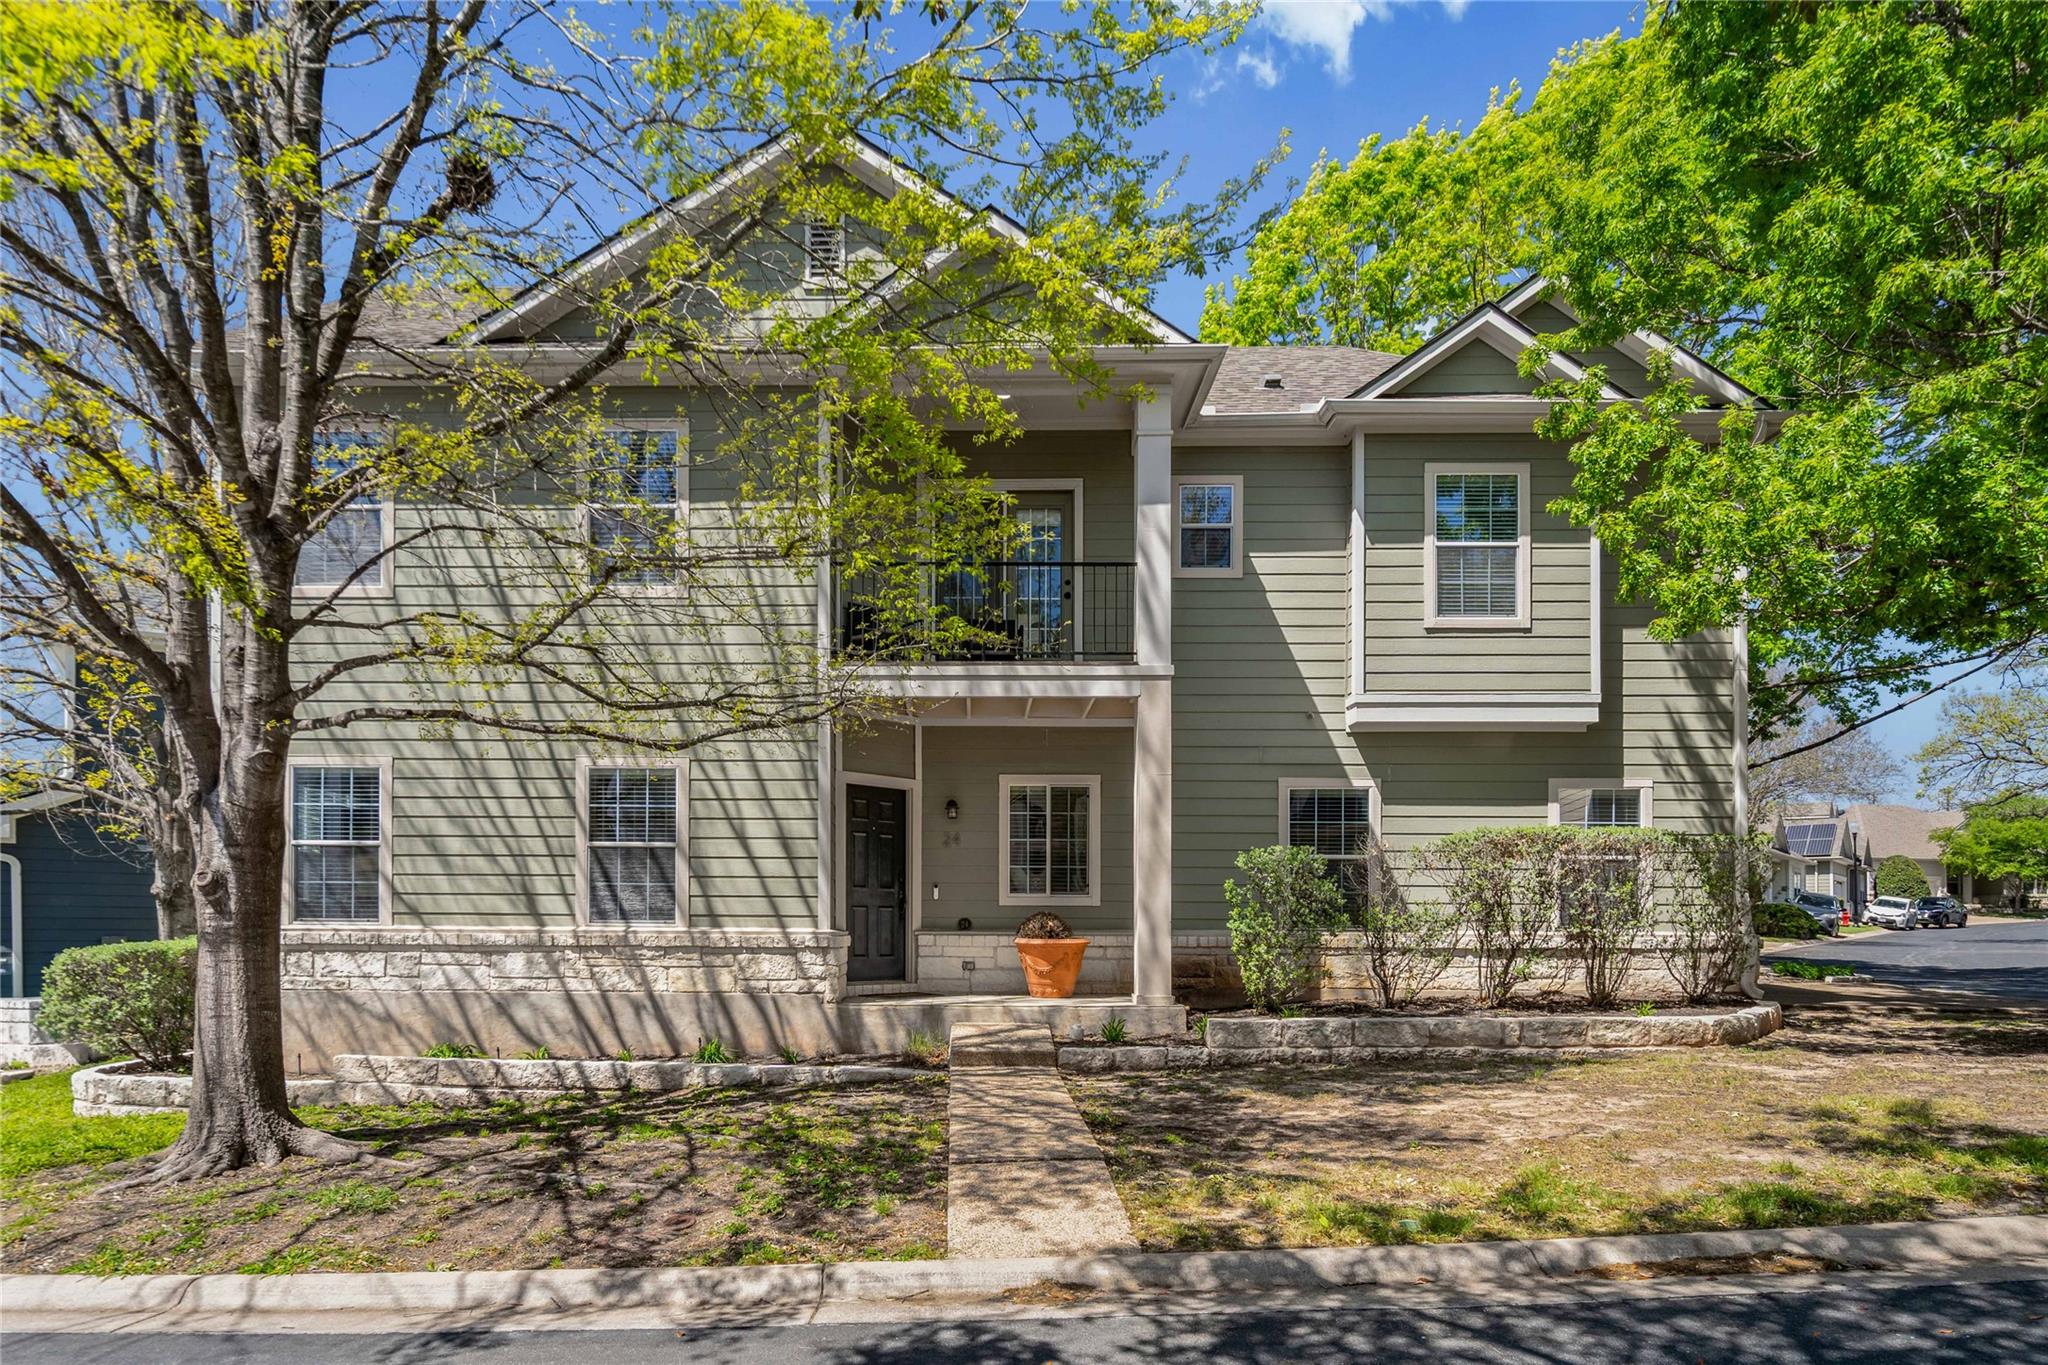
Active · MLS# 3868798
411 W St Elmo Rd #24
Austin, TX, 78745
$549,999
3 Beds · 3 Baths · 1,785 SF · $308/SF
Located just minutes from downtown, SoCo area and the airport, in the vibrant St. Elmo District, this 3-bedroom, 2.5-bath home offers stylish updates and a comfortable, functional layout in the quaint gated community of Brookside Villas. Positioned on a corner lot with mature oak trees, the home features an open floor plan with great natural light. The kitchen is equipped with granite countertops and stainless steel appliances, opening to inviting living areas with a mix of hardwood and tile flooring. Upstairs, there is a large flex area - complete with a shaded balcony - perfect for a home office, media room or additional living space. The spacious primary suite upstairs includes dual vanities, a garden tub, walk-in shower and large, updated walk-in closet. Two additional bedrooms, a full bath, and laundry room complete the second level. Additional highlights include crown molding, a gas fireplace, and a private covered back porch. This home combines comfort and value in a location that’s hard to beat! Call or text Cassandra for a showing.
Property Details
Property type
Single Family Residence
Living area
1,785 sq ft
Bedrooms
3
Bathrooms
2 full · 1 half
Year built
2005
Lot size
0.1565 acres
Garage
2 spaces
Subdivision
Brookside Villas Condo Amd
County
Travis
HOA
$475 Monthly
Annual taxes
$9,399
Schools
Elementary
St Elmo
Middle
Bedichek
High
Travis
Features
Interior
Breakfast Bar · Ceiling Fan(s) · Granite Counters · Crown Molding · High Speed Internet · Kitchen Island · Multiple Living Areas · Open Floorplan · Pantry · Recessed Lighting · Walk-In Closet(s)
Exterior
Balcony · Gutters Full
Flooring
Carpet · Tile · Vinyl · Wood
Heating
Central · Natural Gas
Cooling
Central Air · Electric
Views
None
Listing courtesy of Cassandra King, Engel & Volkers Austin. Information is provided by Unlock MLS (Austin Board of Realtors) and is deemed reliable but not guaranteed. Adrian Salas is not the listing agent for this property unless otherwise stated.
More homes nearby
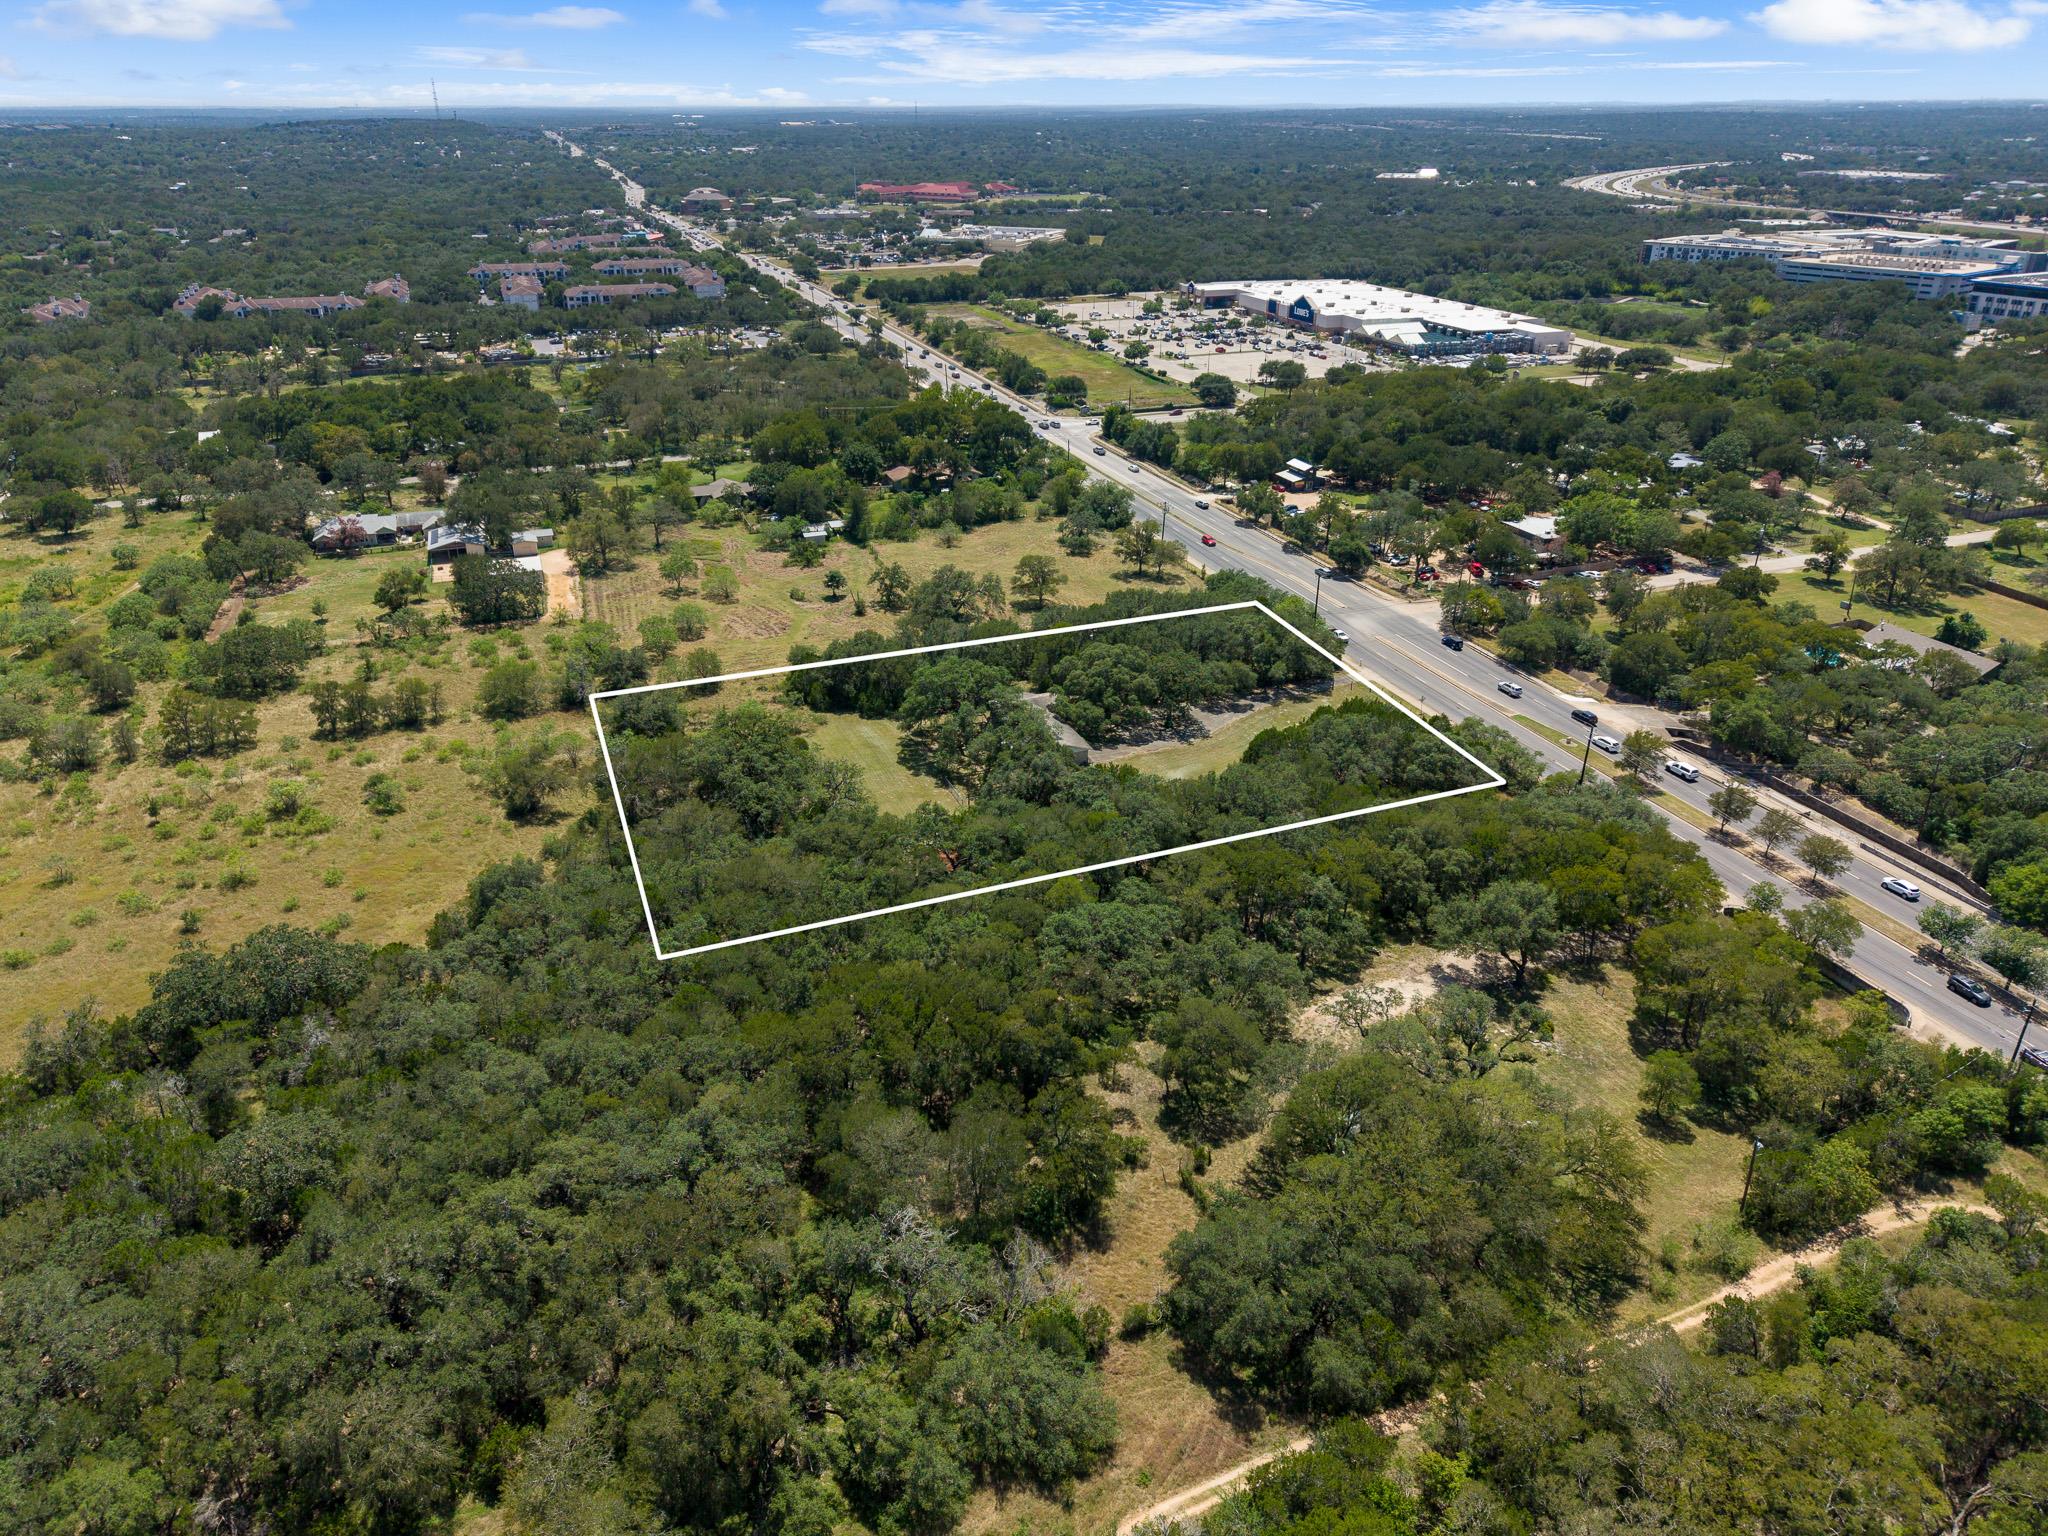 Active
$3,300,000
6203 Brodie Ln
Sunset Valley, TX, 78745
3 Beds · 2 Baths
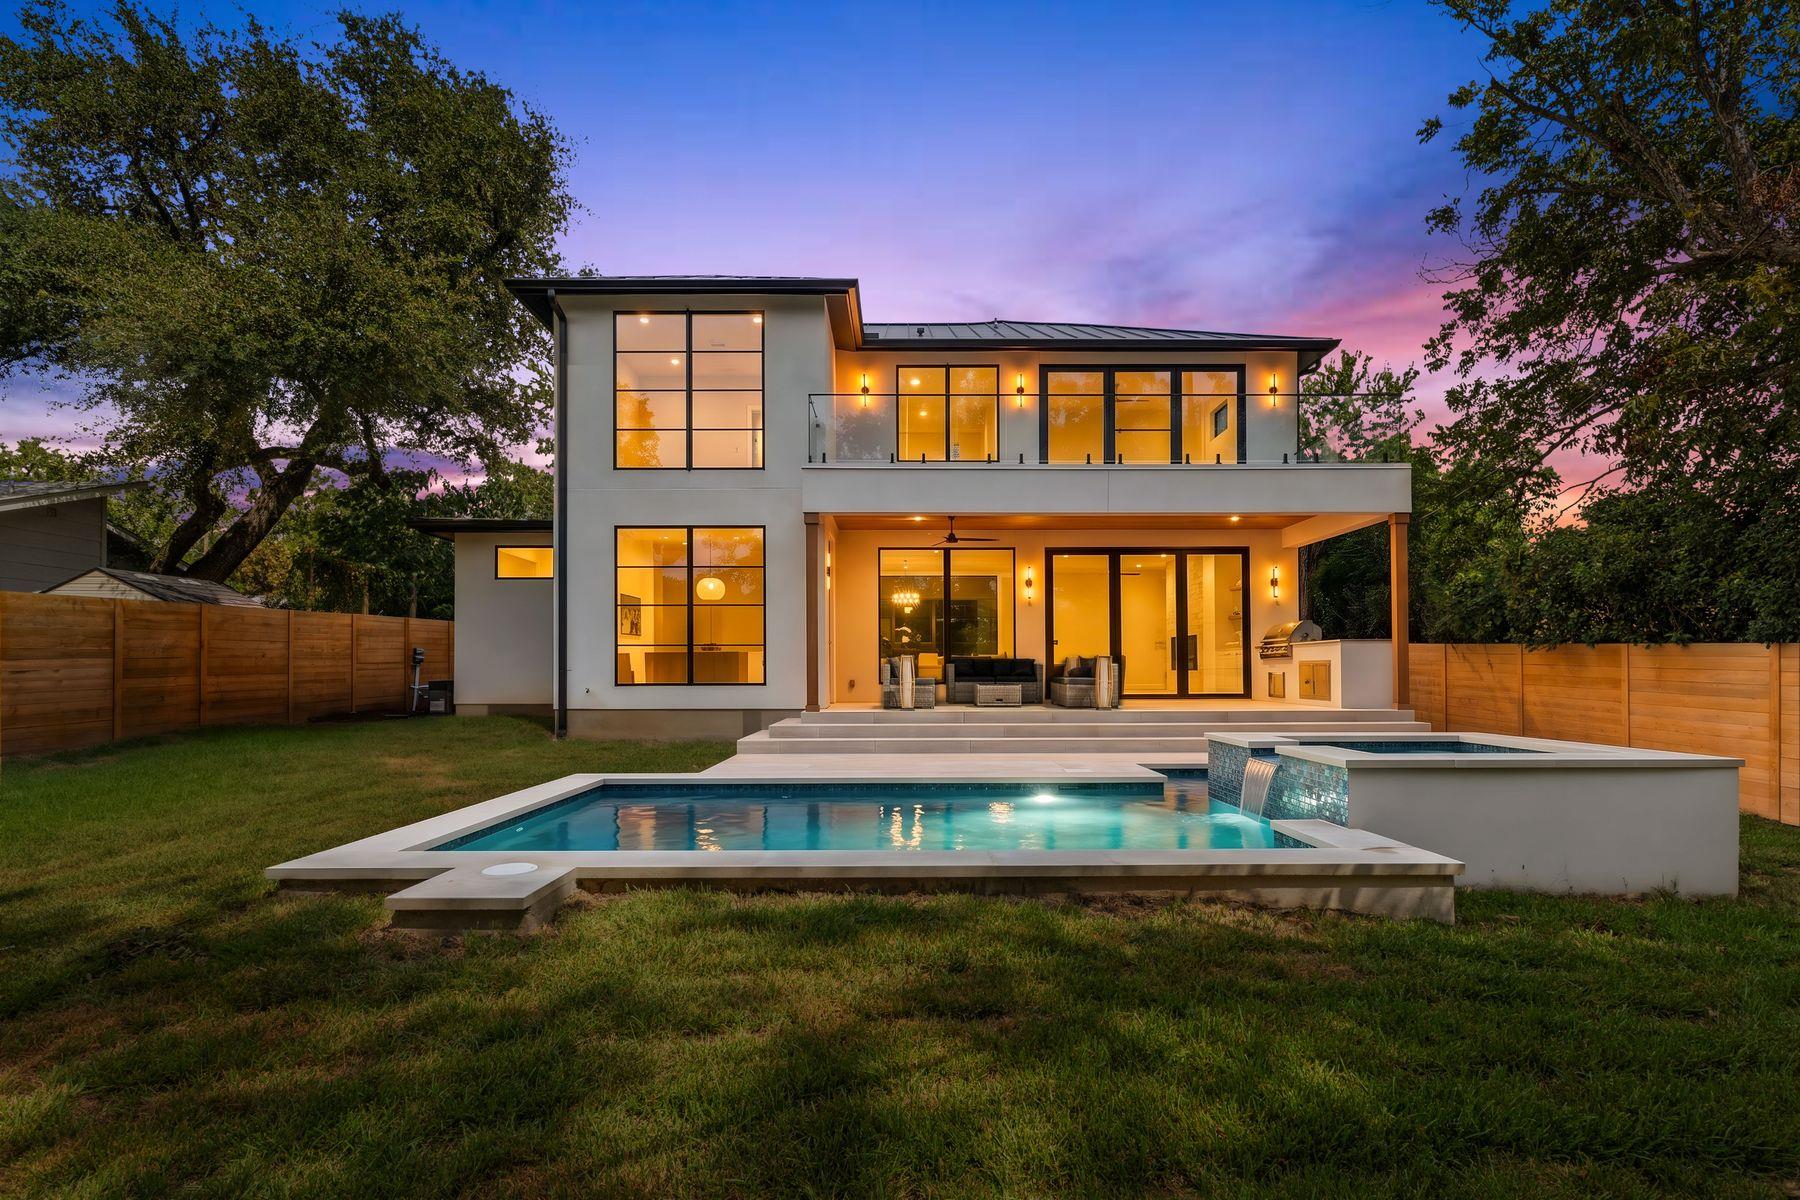 Active
$1,665,000
4700 Banister Ln
Austin, TX, 78745
4 Beds · 5 Baths · 3,078 SF
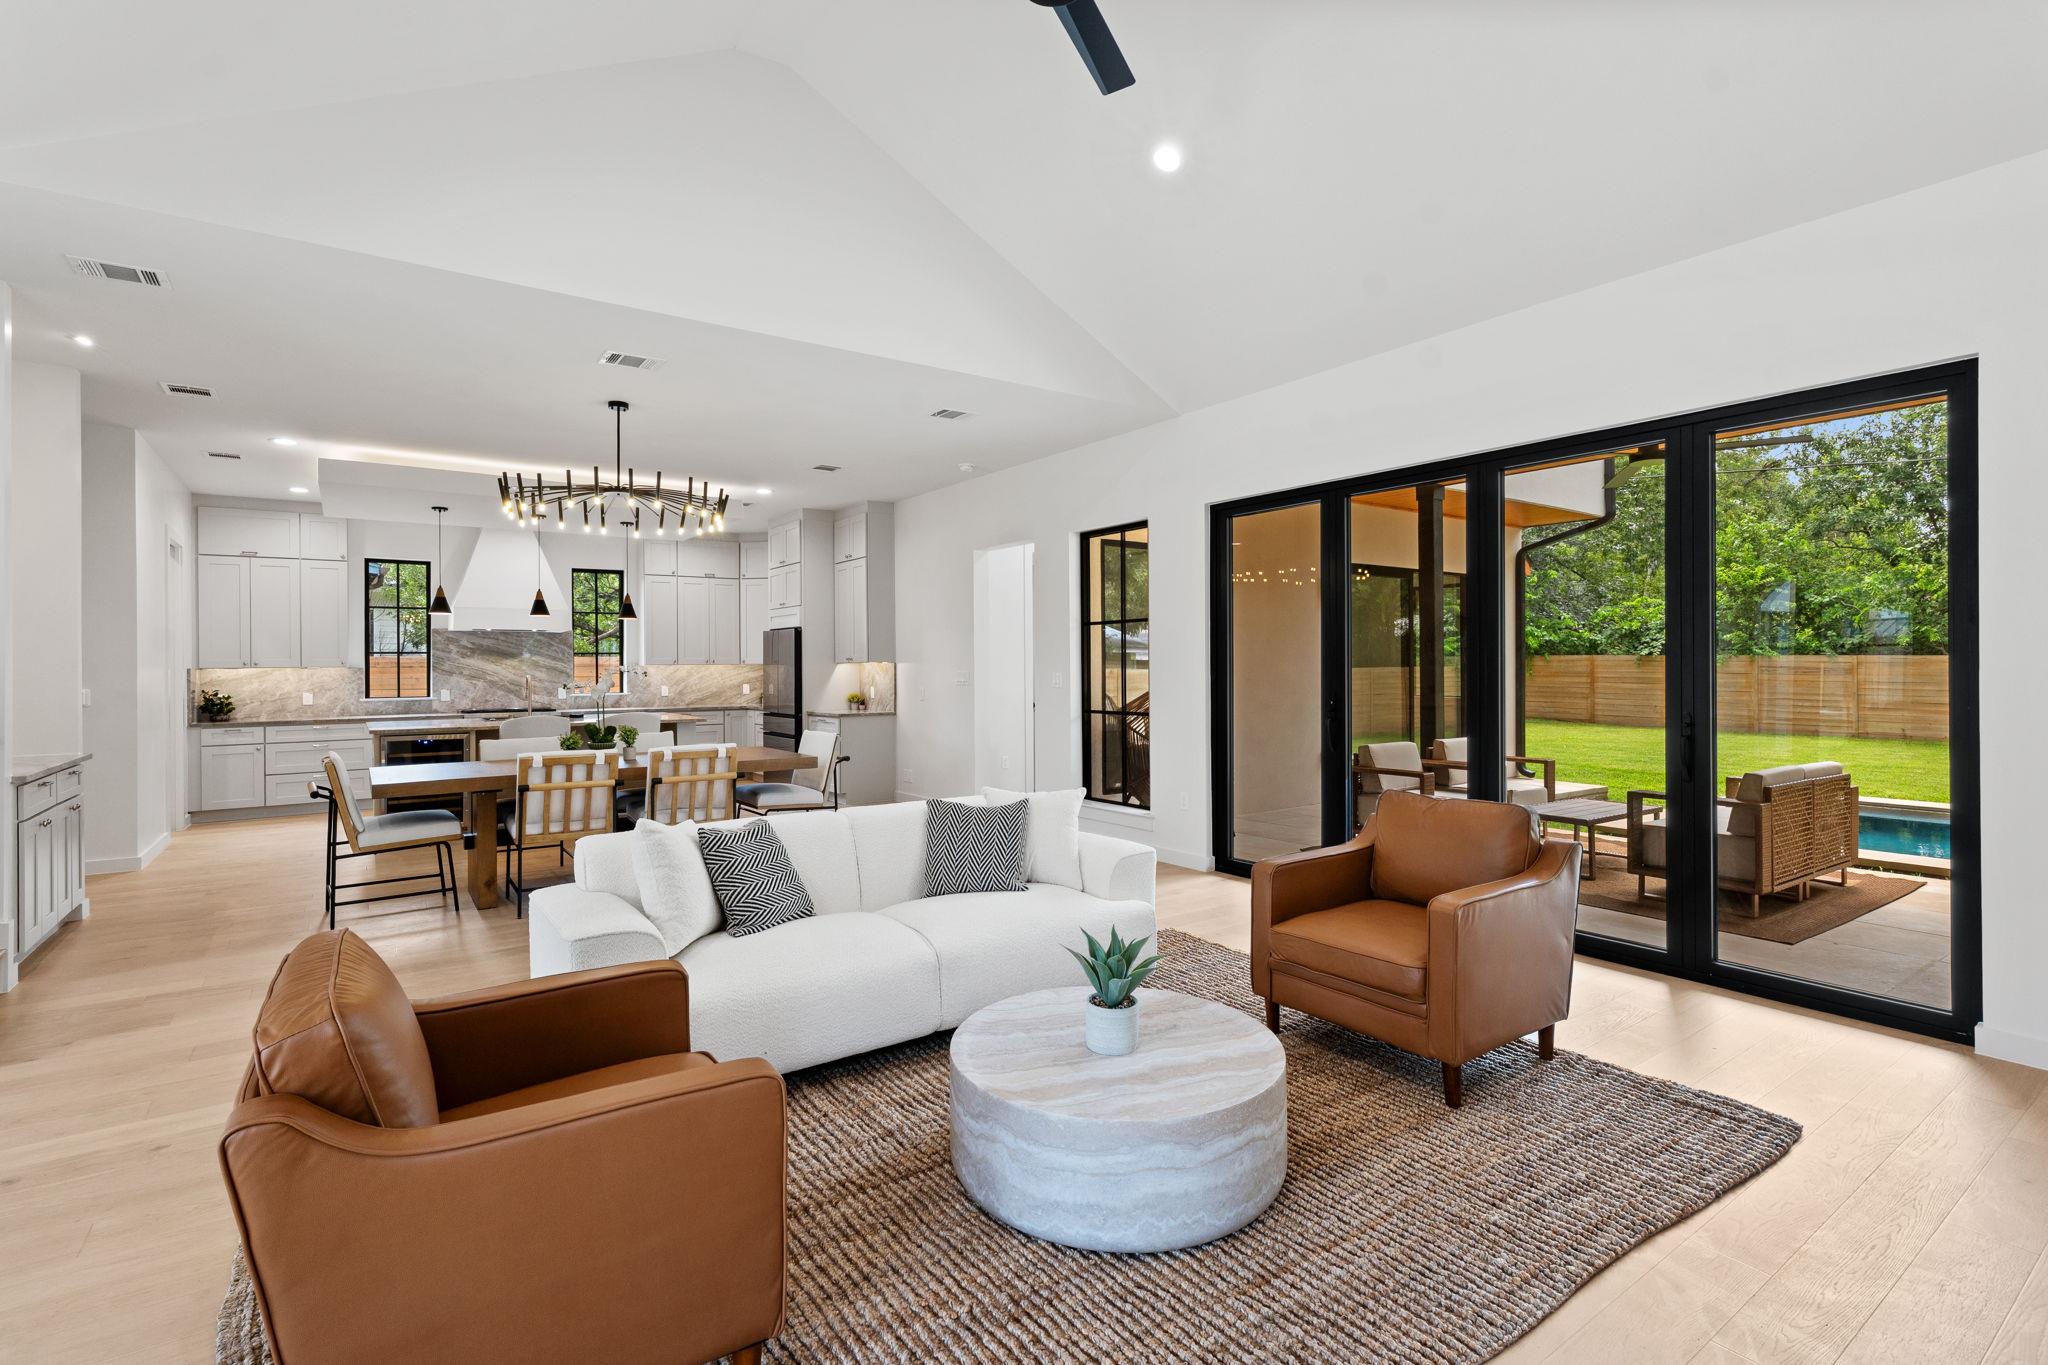 Active
$1,650,000
4513 Hank Ave
Austin, TX, 78745
4 Beds · 4 Baths · 3,086 SF
Listings courtesy of Unlock MLS (Austin Board of Realtors). Information deemed reliable but not guaranteed.