Active · MLS# 8572845
411 Palo Brea Loop
Hutto, TX, 78634
$473,750
5 Beds · 4 Baths · 3,079 SF · $154/SF
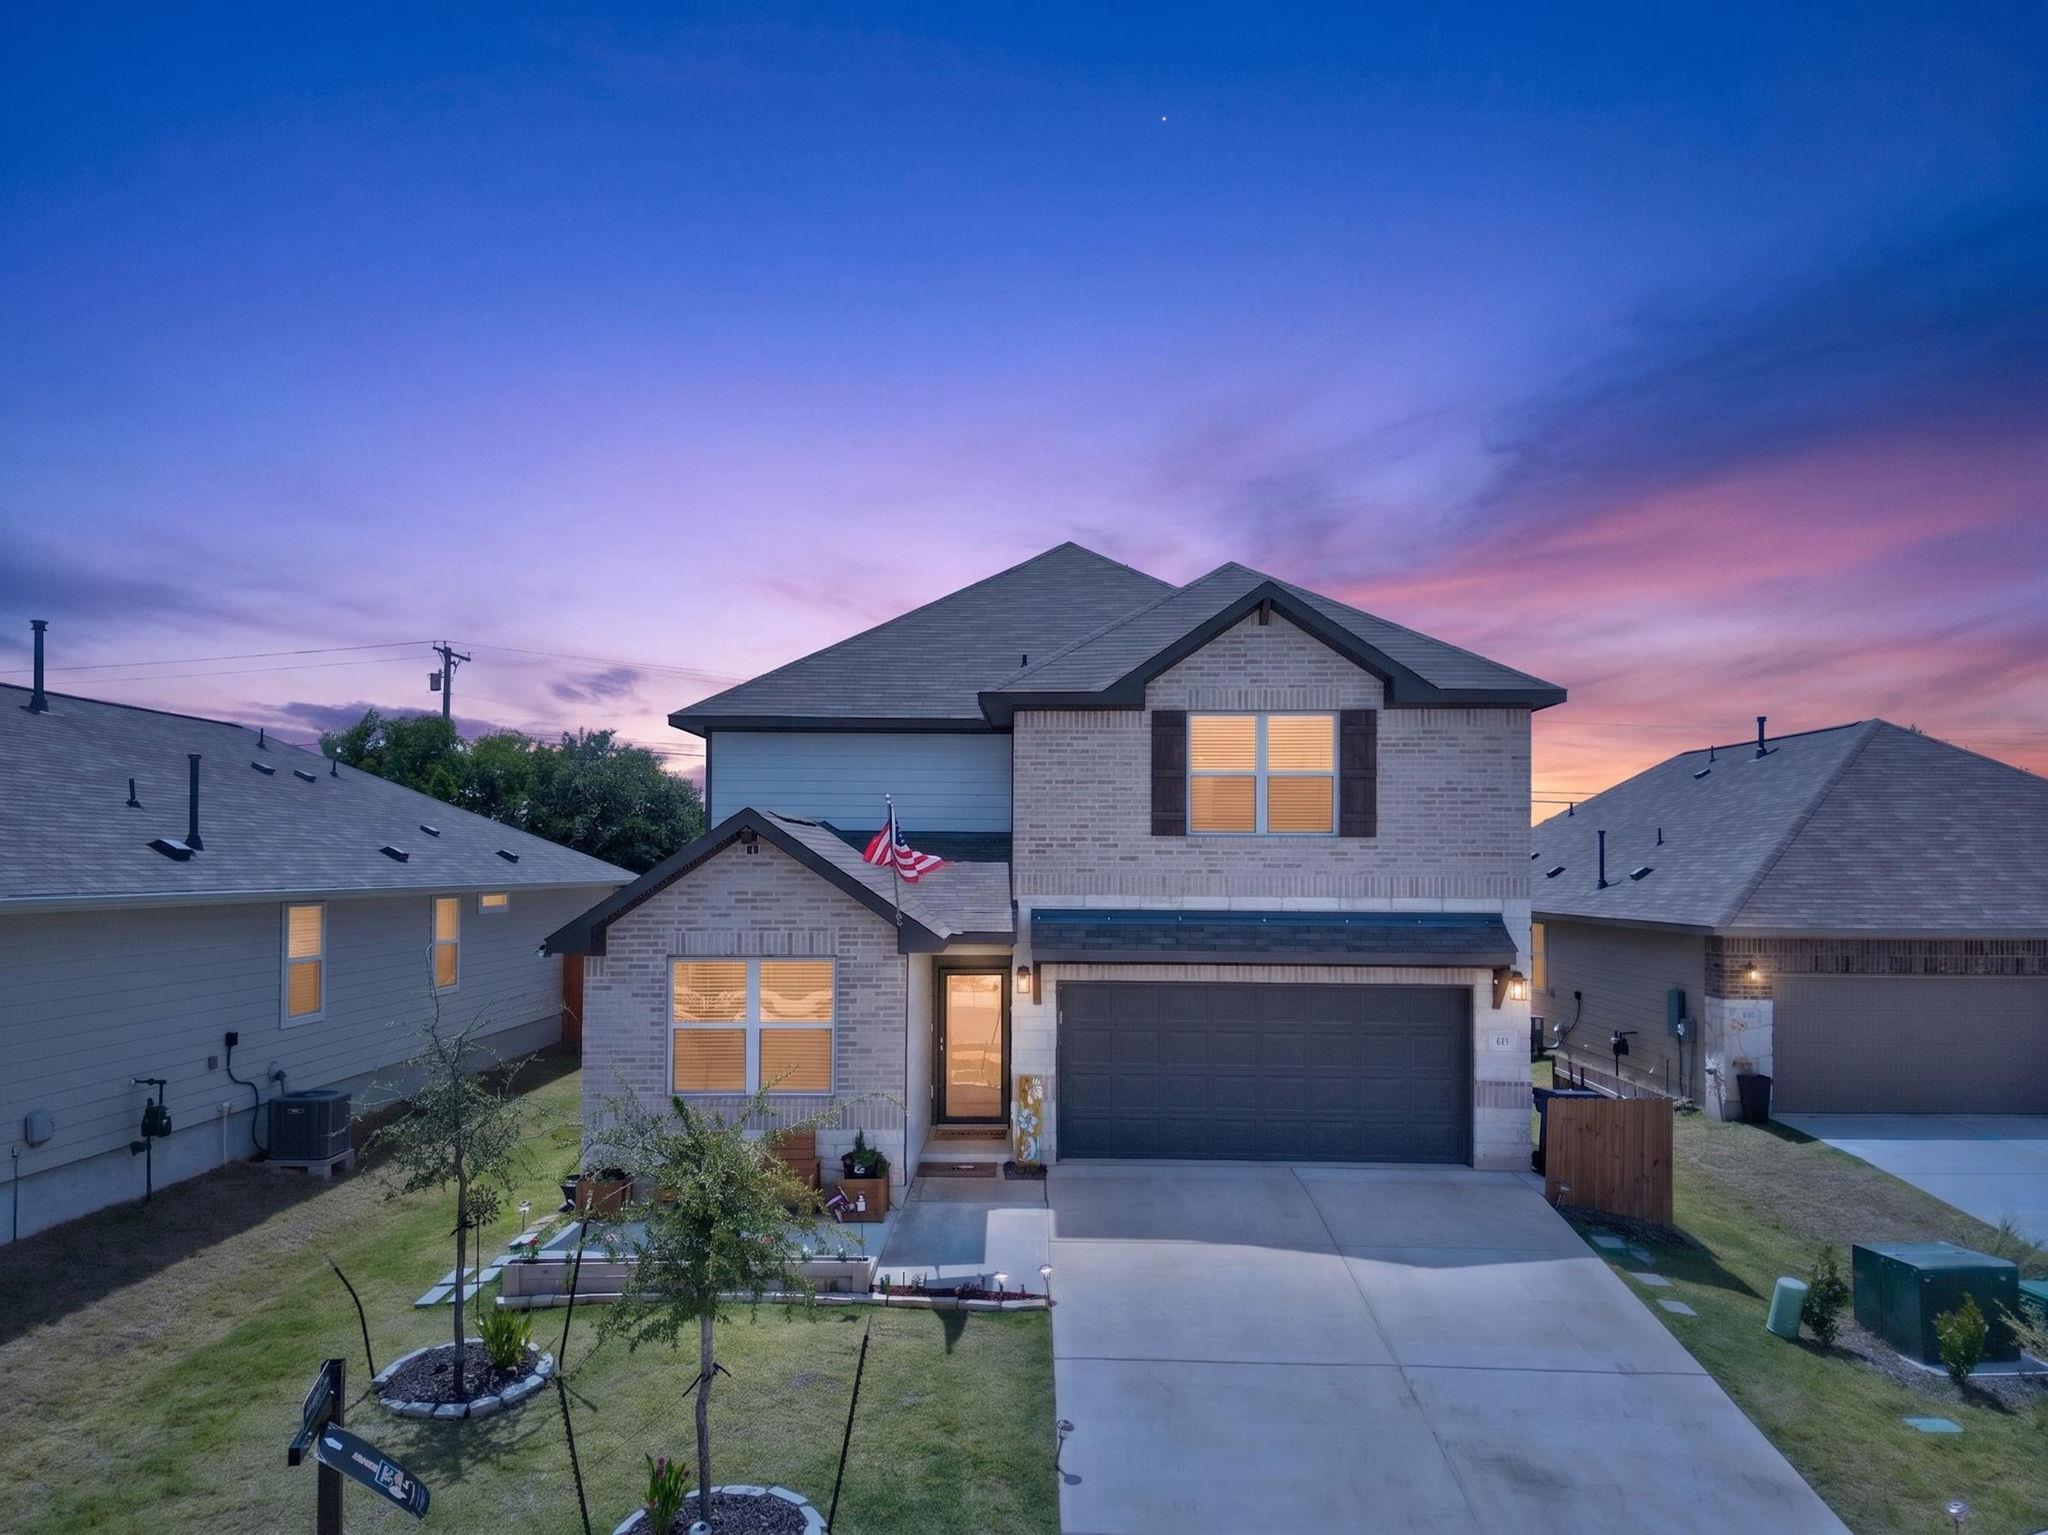
Welcome to 411 Palo Brea Loop, a beautifully upgraded Ashton Woods hime in Hutto's sought-after Covered Bridge community. Built in 2023 and offering 3,079 square feet of thoughtfully designed living space, this 5-Bedroom, 4-Bath home combines modern style, flexibility, and functionality. Designed to accommodate a variety of lifestyles, the home features a dedicated home office (main level), two spacious living areas, and a well-appointed kitchen centered around an oversized island that seamlessly connects to the main living space. Additional cabinetry provides enhanced storage, while custom built-ins in both office and upstairs living area add character and convenience. The flexible floorplan includes four full bathroom and generously sized bedrooms, making it ideal for guests, multi-generational living, or those needing extra space to work and play. A mudroom helps keep daily life organized, while the tandem 3-car garage offers ample room for vehicles, storage, hobbies or a home gym. Outdoor living has been thoughtfully enhanced with an extended covered patio, creating the perfect setting for entertaining, grilling, or relaxing evenings at home. An added front sitting area providers a welcoming space to enjoy your morning coffee and connect with neighbors. Situated on a 0.156-acre homesite conveniently located near SH-130, residents enjoy quick access to Round Rock, Pflugerville, Austin, Hutto Lake Park, the Co-Op District, shopping, dining, and major employers.
Property Details
Property type
Single Family Residence
Living area
3,079 sq ft
Bedrooms
5
Bathrooms
4 full
Year built
2023
Lot size
0.1562 acres
Garage
3 spaces
Subdivision
Covered Bridge Ph 1
County
Williamson
HOA
$23 Monthly
Annual taxes
$8,701
Schools
Elementary
Howard Norman
Middle
Gus Almquist
High
Hutto
Features
Interior
Two Primary Suties · Ceiling Fan(s) · Ceiling-High · Granite Counters · In-Law Floorplan · Interior Steps · Kitchen Island · Multiple Living Areas · Open Floorplan · Pantry · Recessed Lighting · Study/Home Office
Exterior
Private Yard
Flooring
Carpet · Laminate · Tile
Heating
Central · Electric
Cooling
Ceiling Fan(s) · Central Air · Electric
Views
Neighborhood
Listing courtesy of Christopher Hernandez, eXp Realty, LLC. Information is provided by Unlock MLS (Austin Board of Realtors) and is deemed reliable but not guaranteed. Adrian Salas is not the listing agent for this property unless otherwise stated.
More homes nearby
 Active
$5,000,000
99 Mager Ln #A
Hutto, TX, 78634
59 Beds · 43 Baths · 21,772 SF
 Active
$2,513,400
99 Mager Ln #E
Hutto, TX, 78634
30 Beds · 20 Baths · 10,982 SF
 Active
$1,749,900
194 Gabriel Meadows Dr
Hutto, TX, 78634
5 Beds · 5 Baths · 5,248 SF
Listings courtesy of Unlock MLS (Austin Board of Realtors). Information deemed reliable but not guaranteed.