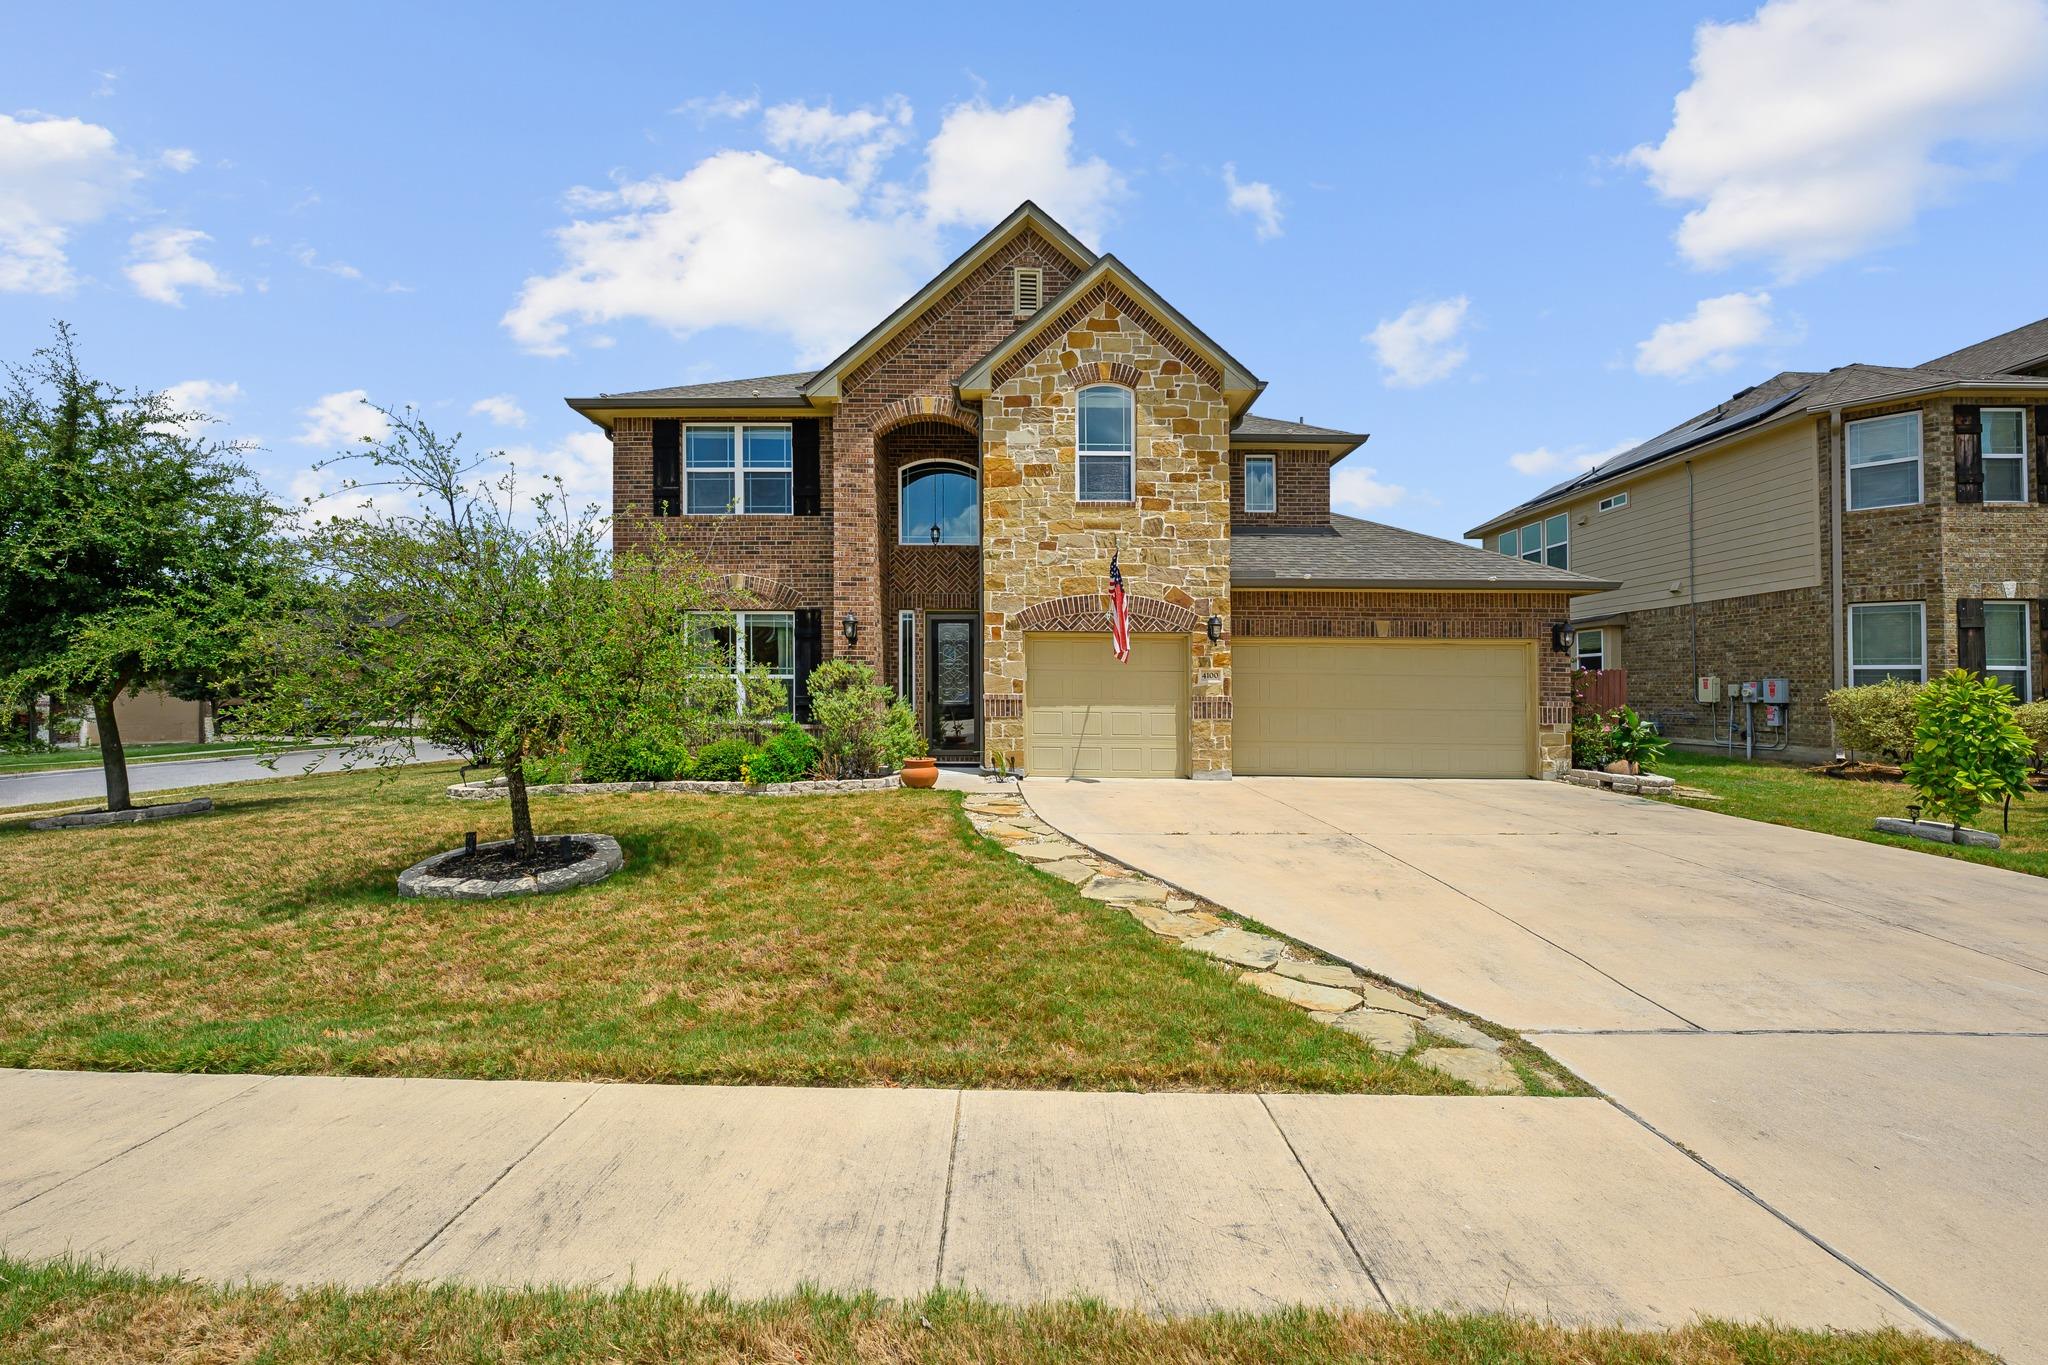
Active · MLS# 4620262
4100 Godwit Dr
Pflugerville, TX, 78660
$575,000
5 Beds · 4 Baths · 3,315 SF · $173/SF
Welcome to this beautifully designed 5-bedroom, 4-bathroom home in the highly sought-after Park at Blackhawk community. Offering approximately 3,300 square feet of thoughtfully designed living space on a spacious 0.231-acre lot, this 2018-built home delivers the perfect blend of comfort, style, and functionality. The versatile floor plan features two full living spaces and two dining areas, providing plenty of room for everyday living, entertaining, and hosting guests. The kitchen showcases granite countertops with a ceramic tile backsplash, designer cabinetry, and Frigidaire stainless steel appliances, including a gas range, built-in microwave vent hood, and dishwasher. The primary suite offers a relaxing retreat with double-bowl cultured marble vanities, a separate tub, and a custom sunken shower. High-quality tile flooring adds a polished finish to the wet areas throughout the home. Residents of Park at Blackhawk enjoy an impressive array of community amenities, including a clubhouse that allow event rental, 2 fitness centers, 2 pools with exercise classes, lake, fishing, playground, parks, sidewalks, walking/biking/jogging trails, controlled access and planned social activities. With generous living spaces, a functional layout, quality finishes, and extensive 2 community gated amenity centers, this home offers an exceptional opportunity to enjoy comfortable living in Park at Blackhawk. Extra garage storage. Ring doorbell.
Property Details
Property type
Single Family Residence
Living area
3,315 sq ft
Bedrooms
5
Bathrooms
4 full
Year built
2018
Lot size
0.2311 acres
Garage
3 spaces
Subdivision
Park/Blackhawk 6 Sec 5
County
Travis
HOA
$120 Quarterly
Annual taxes
$11,286
Schools
Elementary
Mott
Middle
Cele
High
Hendrickson
Features
Interior
Ceiling Fan(s) · Ceiling-High · Granite Counters · Double Vanity · Eat-in Kitchen · In-Law Floorplan · Kitchen Island · Multiple Dining Areas · Multiple Living Areas · Open Floorplan · Pantry · Primary Bedroom on Main
Exterior
Rain Gutters · Private Yard
Flooring
Carpet · Tile
Heating
Central · Natural Gas
Cooling
Central Air · Electric
Views
Pond
Listing courtesy of John Raudy, Raudy Realty. Information is provided by Unlock MLS (Austin Board of Realtors) and is deemed reliable but not guaranteed. Adrian Salas is not the listing agent for this property unless otherwise stated.
More homes nearby
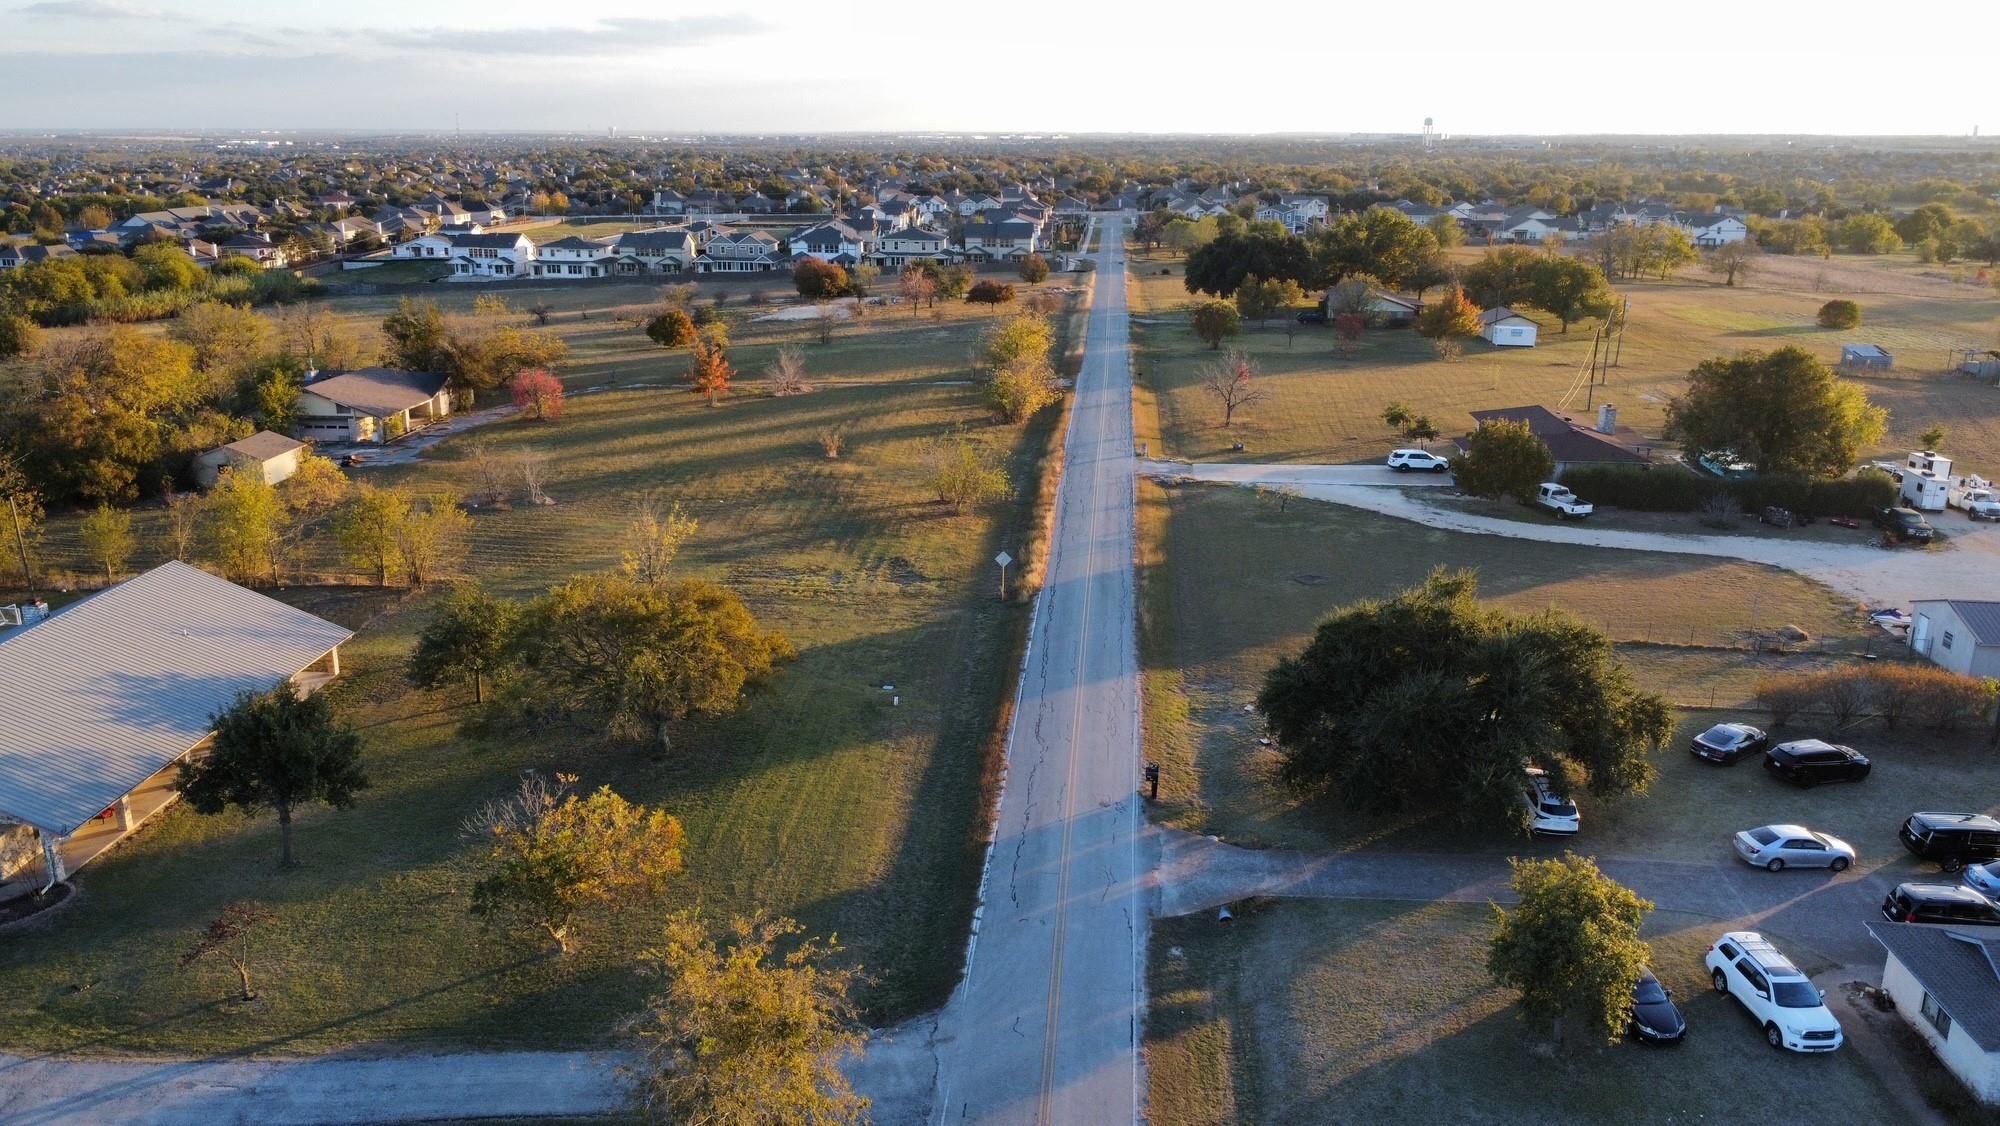 Active
$3,600,000
2016 Rowe Loop Loop
Pflugerville, TX, 78660
3 Beds · 2 Baths · 2,582 SF
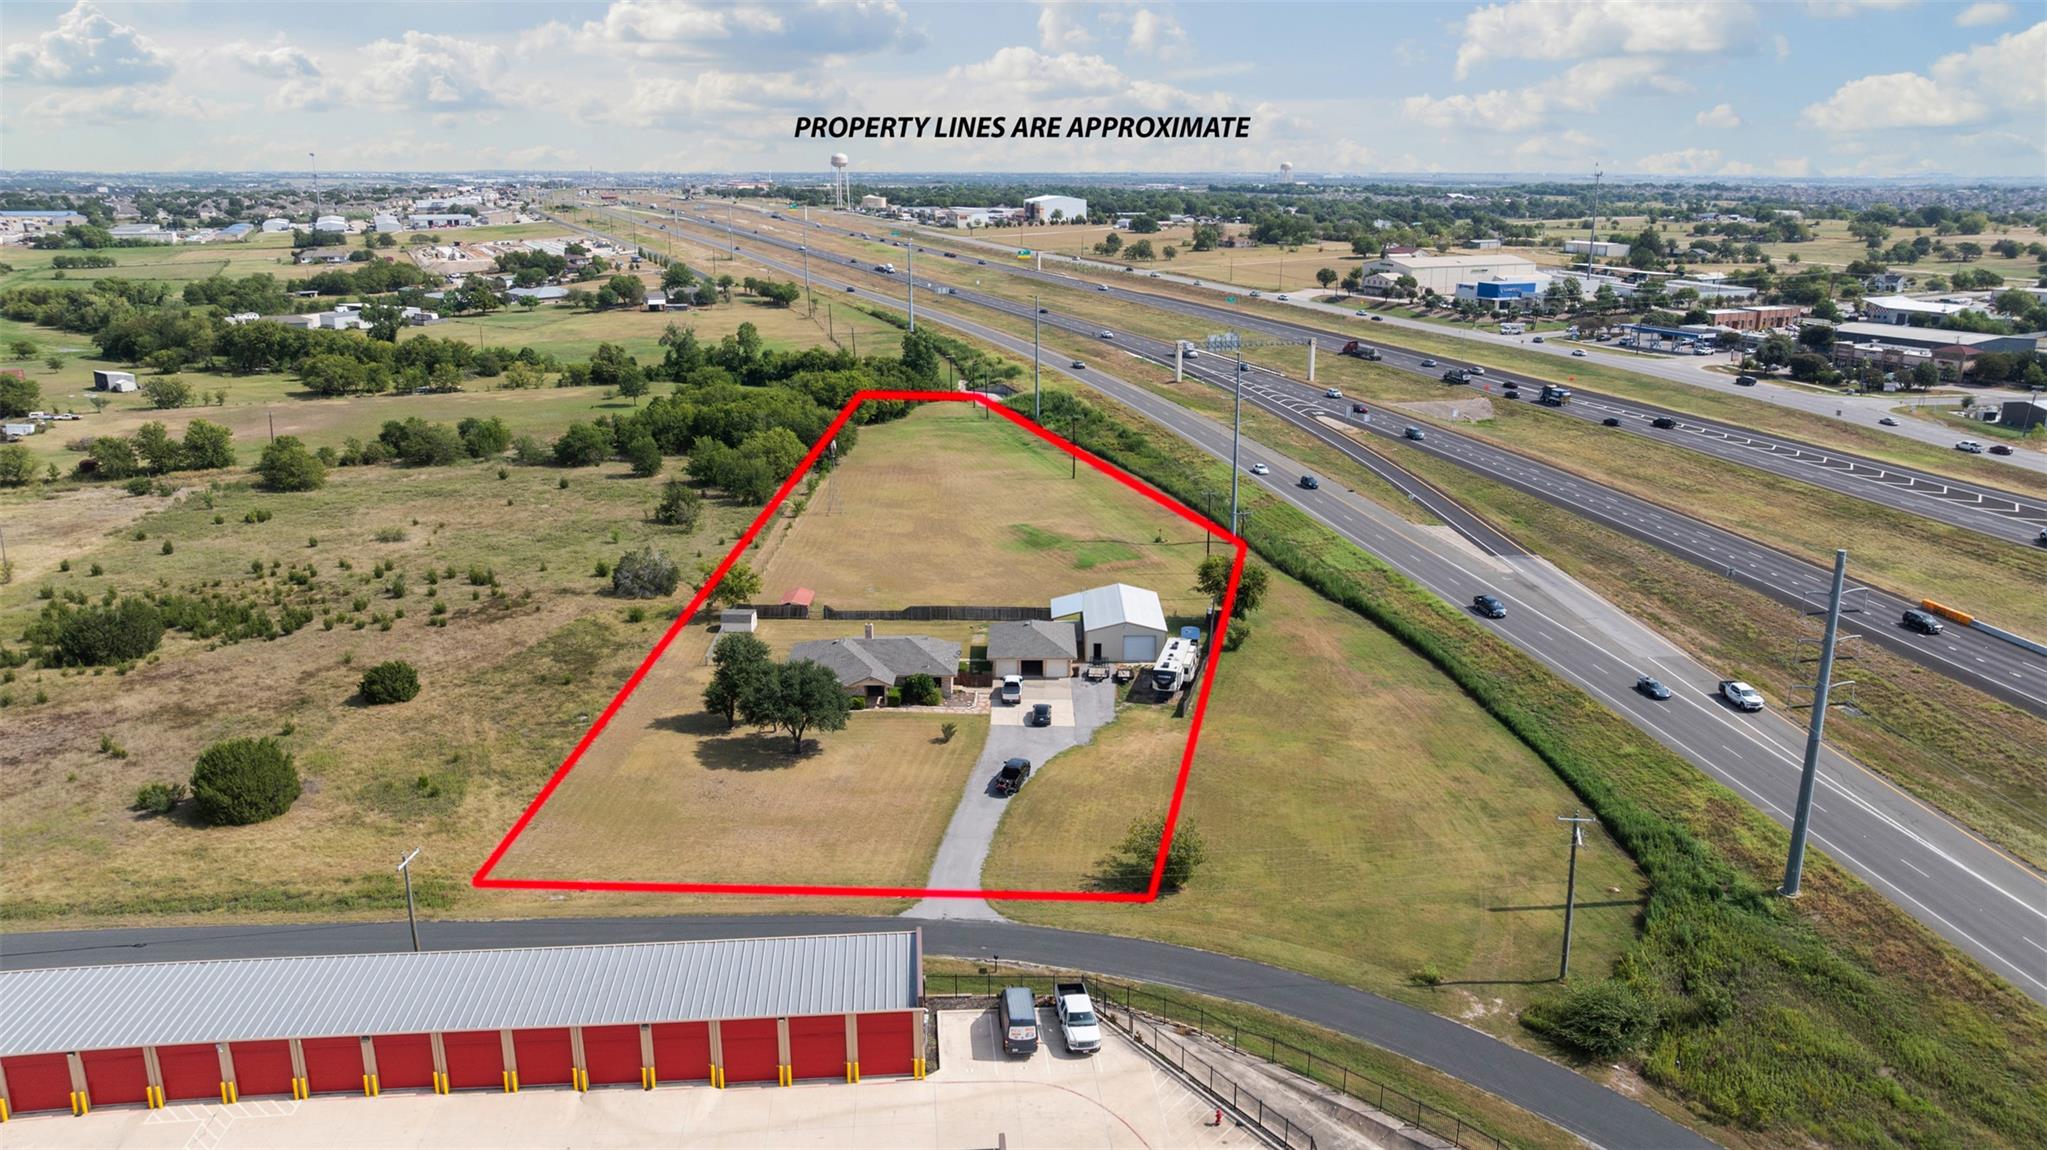 Active
$2,750,000
1512 Panther Loop
Pflugerville, TX, 78660
4 Beds · 3 Baths · 2,101 SF
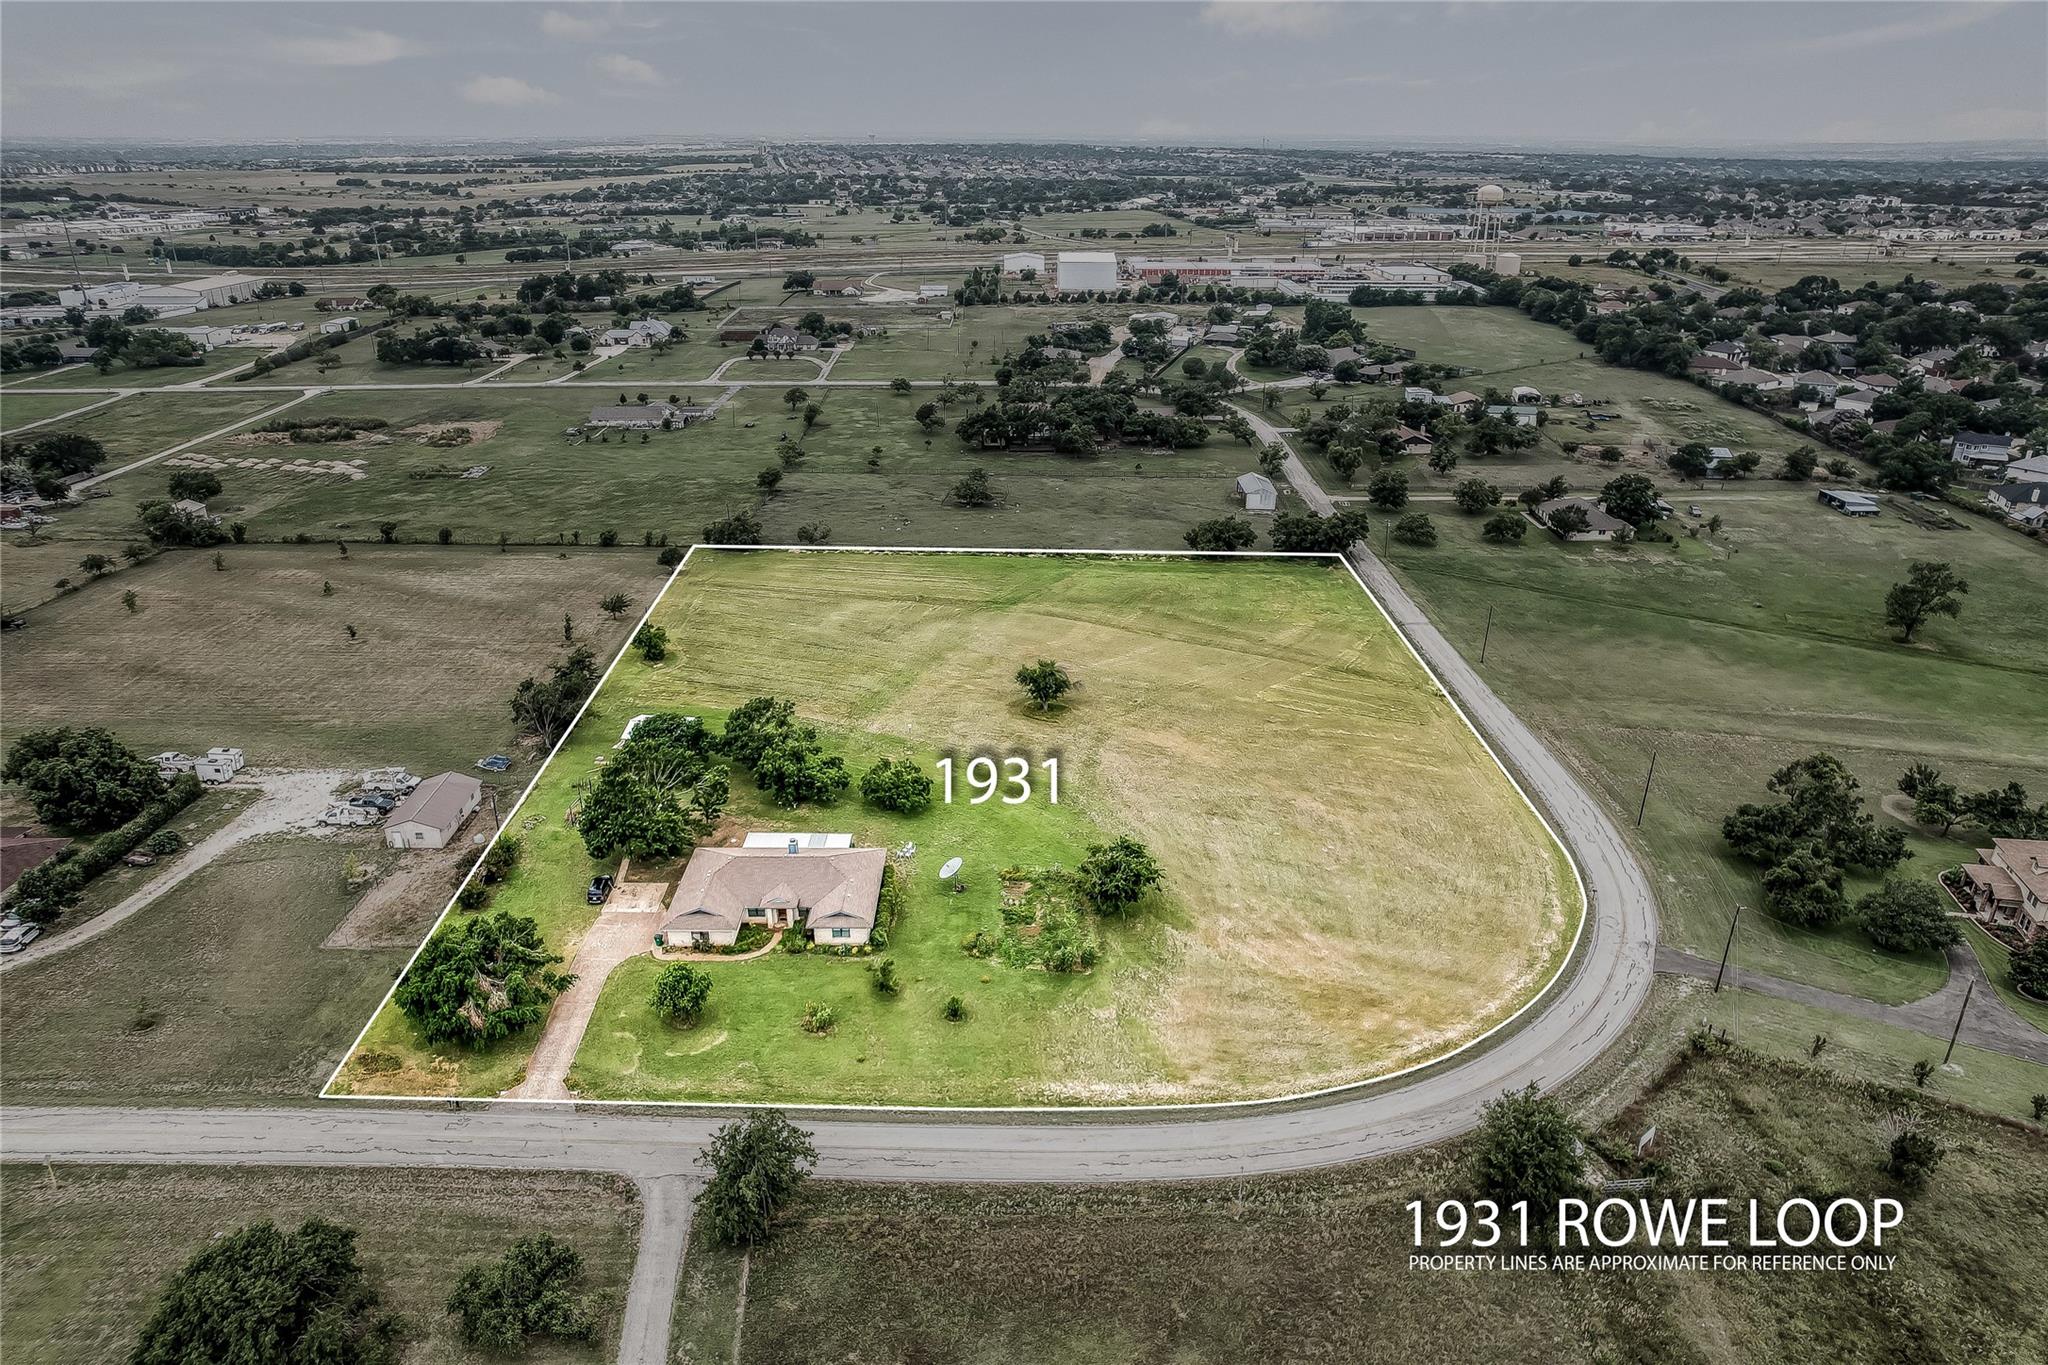 Active
$1,300,000
1931 Rowe Loop
Pflugerville, TX, 78660
4 Beds · 2 Baths · 2,395 SF
Listings courtesy of Unlock MLS (Austin Board of Realtors). Information deemed reliable but not guaranteed.