Active · MLS# 2218262
409 Kathleen Ln
Leander, TX, 78641
$289,900
4 Beds · 2 Baths · 1,770 SF · $164/SF
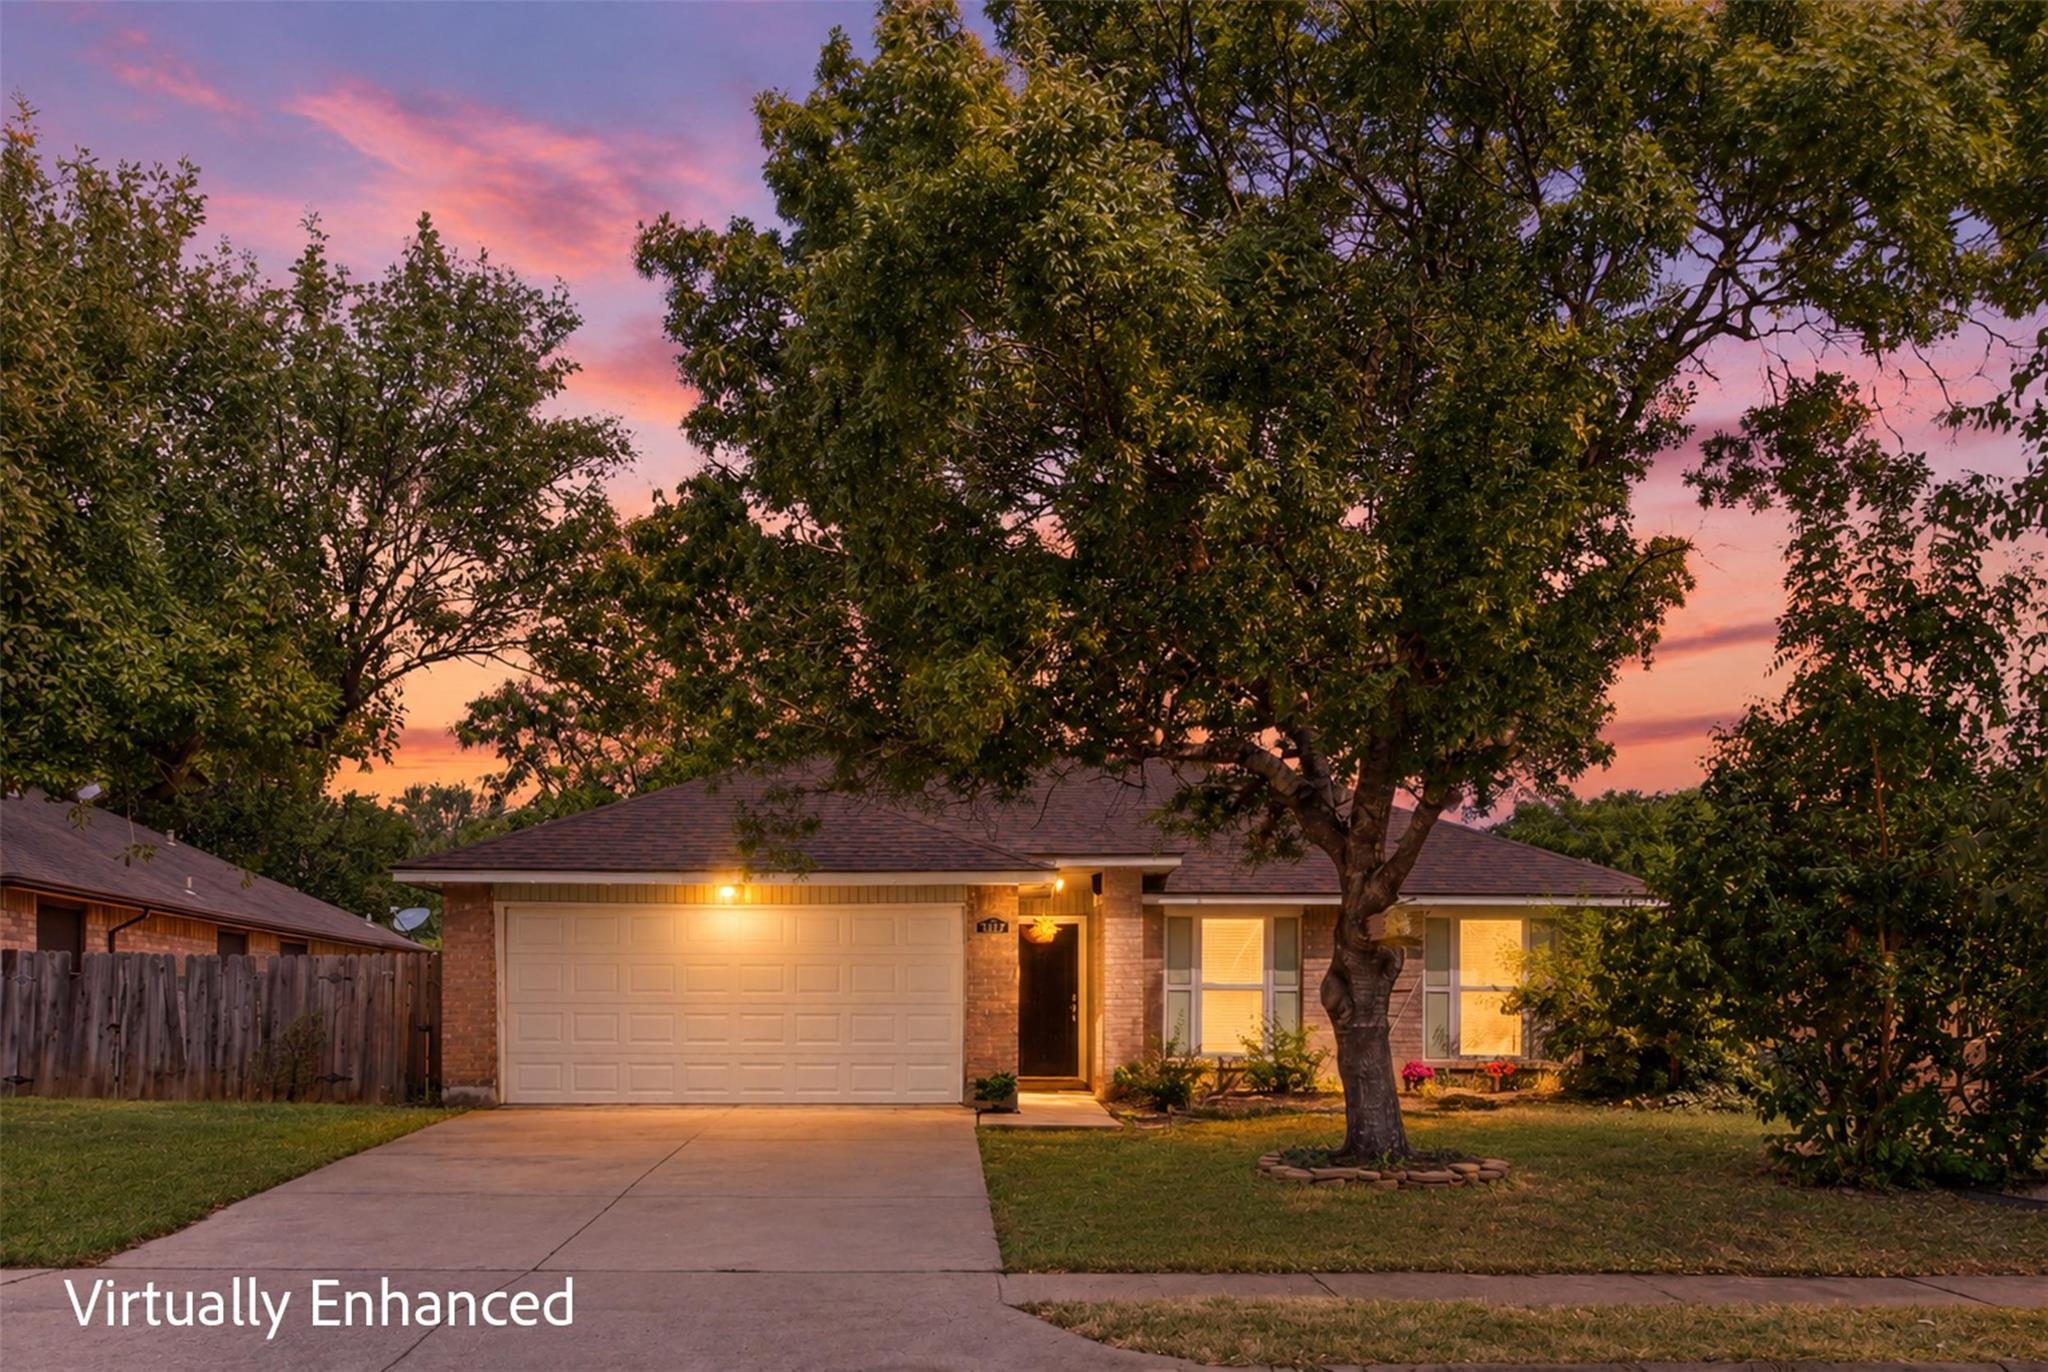
At 409 Kathleen LN, Leander TX 78641, this house is grandfathered out of the HOA, so residents have access to all amenities with no additional cost or HOA dues! A single family residence that presents itself as an inviting home, thoroughly ready for immediate enjoyment. The entire roof has been replaced and the foundation repaired in April with transferable warranties on both. The living room offers a comforting expanse, featuring a welcoming fireplace that provides a focal point for relaxation. This space is further enhanced by its high ceiling and a vaulted ceiling, creating an airy atmosphere that invites peaceful moments. Within the kitchen, an appealing backsplash complements the practical design, while the kitchen peninsula offers a convenient area for meal preparation and casual gatherings. The stone countertops contribute to a refined aesthetic, providing both durability and a pleasing surface for culinary endeavors. This home comprises four bedrooms, providing ample private retreats, alongside two bathrooms designed for convenience. One of the bedrooms includes an ensuite bathroom, offering a private sanctuary, and one of the bathrooms features a double vanity, enhancing daily routines with its thoughtful design. Beyond the interior, the property provides practical amenities for outdoor living, including a fenced backyard that ensures a private setting. A patio extends the living space outdoors, perfect for enjoying the open air. A two-space garage provides protected parking and storage. Envision a life of comfort and practicality unfolding within the welcoming spaces of this thoughtfully prepared home.
Property Details
Property type
Single Family Residence
Living area
1,770 sq ft
Bedrooms
4
Bathrooms
2 full
Year built
1986
Lot size
0.151 acres
Garage
2 spaces
Subdivision
Block House Creek
County
Williamson
Annual taxes
$7,320
Schools
Elementary
Block House
Middle
Knox Wiley
High
Rouse
Features
Interior
Ceiling Fan(s) · Eat-in Kitchen · Entrance Foyer · No Interior Steps · Open Floorplan · Primary Bedroom on Main · Soaking Tub · Storage
Exterior
No Exterior Steps · Private Yard
Flooring
Vinyl · Wood
Heating
Central
Cooling
Ceiling Fan(s) · Central Air
Views
Neighborhood
Listing courtesy of Dan Wood, Orchard Brokerage. Information is provided by Unlock MLS (Austin Board of Realtors) and is deemed reliable but not guaranteed. Adrian Salas is not the listing agent for this property unless otherwise stated.
More homes nearby
 Active
$11,995,000
15201 FM 2769 None
Leander, TX, 78641
5 Beds · 8 Baths · 11,150 SF
 Active
$3,990,000
16407 Jackson St
Volente, TX, 78641
5 Beds · 5 Baths · 4,660 SF
 Active
$3,095,000
17011 E Darleen Dr
Leander, TX, 78641
7 Beds · 8 Baths · 7,813 SF
Listings courtesy of Unlock MLS (Austin Board of Realtors). Information deemed reliable but not guaranteed.